1. ArchDaily
  2. 2019

2019

Architectural Association - Visiting School Amazon

Architectural Association
Visiting School Amazon

Marcelo Barbosa presents projects by Bacco Arquitetos in a course at Marieta

The event, which has been running since June 8, concludes next Saturday, June 29, with a lecture by Marcelo Barbosa (Bacco Arquitetos). Held over four Saturday morning sessions, the program has also featured presentations by Cristiane Muniz (Una Arquitetos), Marcos Boldarini (Boldarini Arquitetos), and Marta Moreira (MMBB Arquitetos).

Modern Architecture in São Paulo: Lina Bo Bardi Special

The "Modern Architecture in São Paulo" course presents a special edition in July focusing on Lina Bo Bardi. The sessions will feature historical-critical theoretical approaches to the architect's work, in addition to guided tours of two projects: MASP and SESC Pompéia. During these tours, the architecture will be experienced and discussed in detail on-site.

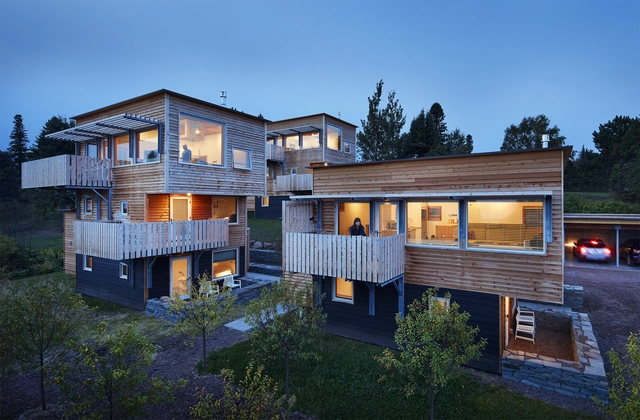
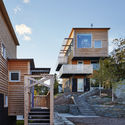
Tre Søstre Housing / Salmela Architect

Tre Søstre Housing / Salmela Architect - HousingTre Søstre Housing / Salmela Architect - HousingTre Søstre Housing / Salmela Architect - HousingTre Søstre Housing / Salmela Architect - HousingTre Søstre Housing / Salmela Architect - More Images+ 25

•
Grand Marais, United States

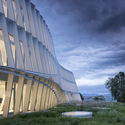
Olympic House / 3XN + Itten+Brechbühl

Olympic House / 3XN + Itten+Brechbühl - Exterior Photography, Institutional Buildings, FacadeOlympic House / 3XN + Itten+Brechbühl - Institutional BuildingsOlympic House / 3XN + Itten+Brechbühl - Exterior Photography, Institutional Buildings, GardenOlympic House / 3XN + Itten+Brechbühl - Institutional BuildingsOlympic House / 3XN + Itten+Brechbühl - More Images+ 51

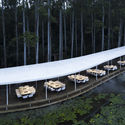
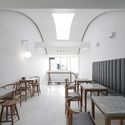
Garden Hotpot Restaurant / MUDA-Architects

Garden Hotpot Restaurant / MUDA-Architects - RestaurantGarden Hotpot Restaurant / MUDA-Architects - RestaurantGarden Hotpot Restaurant / MUDA-Architects - RestaurantGarden Hotpot Restaurant / MUDA-Architects - RestaurantGarden Hotpot Restaurant / MUDA-Architects - More Images+ 14

•
Chengdu, China
  • Architects: MUDA-Architects
  • Area Area of this architecture project Area:  1800 m²
  • Year Completion year of this architecture project Year:  2019

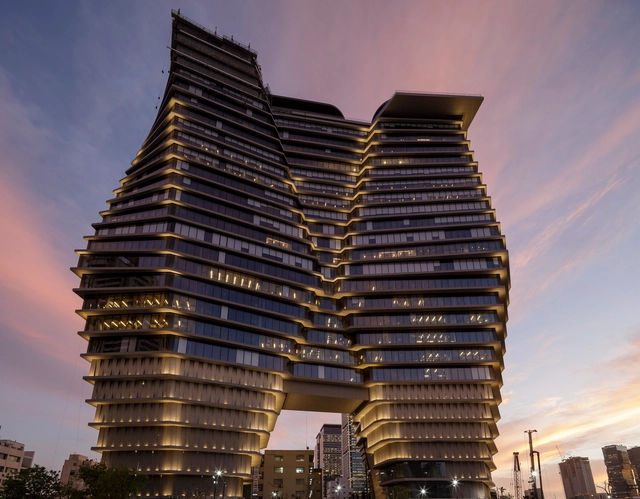
ToHA Office Development / Ron Arad Architects

ToHA Office Development / Ron Arad Architects - Exterior Photography, Office Buildings, Facade, CityscapeToHA Office Development / Ron Arad Architects - Interior Photography, Office Buildings, Kitchen, FacadeToHA Office Development / Ron Arad Architects - Office BuildingsToHA Office Development / Ron Arad Architects - Interior Photography, Office Buildings, FacadeToHA Office Development / Ron Arad Architects - More Images+ 59

•
Tel Aviv-Yafo, Israel

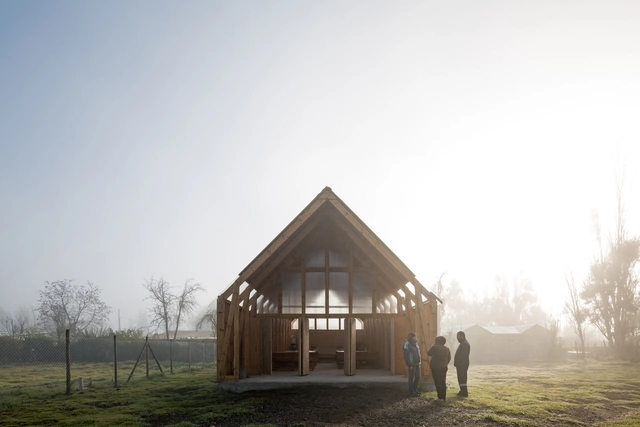
San Francisco Chapel / PARALELA

San Francisco Chapel / PARALELA - ChapelSan Francisco Chapel / PARALELA - ChapelSan Francisco Chapel / PARALELA - ChapelSan Francisco Chapel / PARALELA - Exterior Photography, Chapel, Facade, DoorSan Francisco Chapel / PARALELA - More Images+ 18

•
Melipilla, Chile
  • Architects: PARALELA
  • Area Area of this architecture project Area:  95 m²
  • Year Completion year of this architecture project Year:  2019
  • Manufacturers Brands with products used in this architecture project
    Manufacturers:  Cintac®, DVP, Femoglas, Instapanel, Louisiana Pacific

Terracotta House / Annabelle & Co.
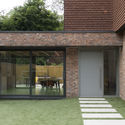
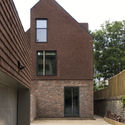
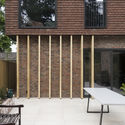
Terracotta House / Annabelle & Co.  - Interior Photography, Houses, Stairs, ChairTerracotta House / Annabelle & Co.  - Exterior Photography, Houses, Facade, DoorTerracotta House / Annabelle & Co.  - Exterior Photography, Houses, Facade, DoorTerracotta House / Annabelle & Co.  - Interior Photography, HousesTerracotta House / Annabelle & Co.  - More Images+ 10

  • Architects: Annabelle & Co.
  • Area Area of this architecture project Area:  257 m²
  • Year Completion year of this architecture project Year:  2019
  • Manufacturers Brands with products used in this architecture project
    Manufacturers:  Louis Poulsen, Wienerberger, Bentley Mills, Cat UK + Velux, Ibstock, +1

Espai Saó / Raúl Sánchez Architects

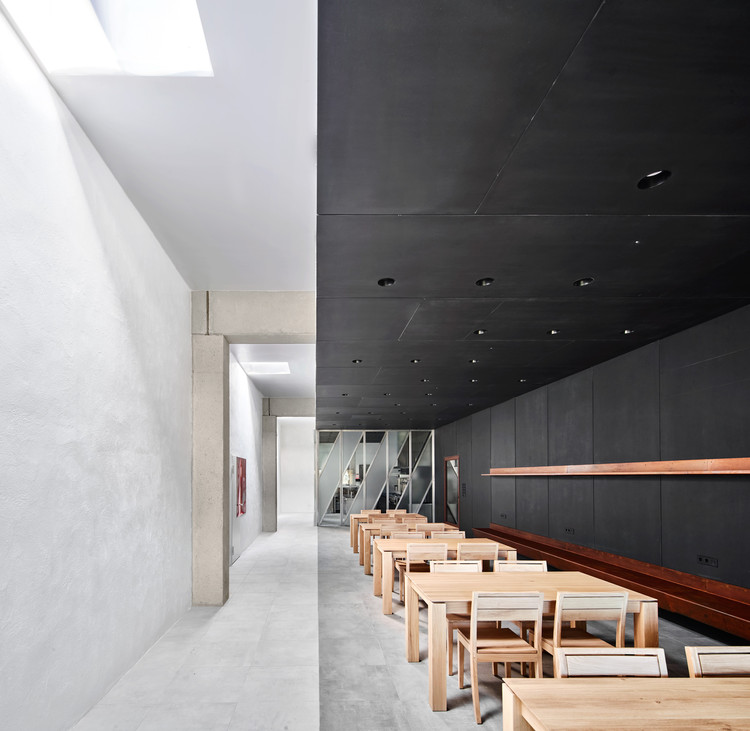
Espai Saó / Raúl Sánchez Architects - GalleryEspai Saó / Raúl Sánchez Architects - GalleryEspai Saó / Raúl Sánchez Architects - GalleryEspai Saó / Raúl Sánchez Architects - GalleryEspai Saó / Raúl Sánchez Architects - More Images+ 31

•
Pobla De Cervoles ( La ), Spain
  • Architects: Raúl Sánchez
  • Area Area of this architecture project Area:  120 m²
  • Year Completion year of this architecture project Year:  2019

Twin Houses / extrastudio

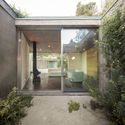
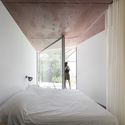
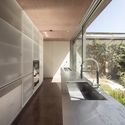
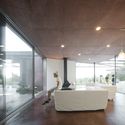
Twin Houses / extrastudio - HousesTwin Houses / extrastudio - Interior Photography, Houses, Bedroom, BedTwin Houses / extrastudio - Interior Photography, Houses, Kitchen, FacadeTwin Houses / extrastudio - Interior Photography, Houses, LightingTwin Houses / extrastudio - More Images+ 14

  • Architects: extrastudio
  • Area Area of this architecture project Area:  2690 ft²
  • Year Completion year of this architecture project Year:  2019

Transit No.8 / Pommballstudio

Transit No.8 / Pommballstudio - Exterior Photography, Coffee Shop, Facade, Door
© Tanachat Sooksawasd

Transit No.8 / Pommballstudio - Interior Photography, Coffee Shop, Kitchen, Stairs, TableTransit No.8 / Pommballstudio - Drawings, Coffee Shop, Kitchen, Countertop, Table, ChairTransit No.8 / Pommballstudio - Interior Photography, Coffee Shop, Door, Table, ChairTransit No.8 / Pommballstudio - Coffee ShopTransit No.8 / Pommballstudio - More Images+ 25

•
Chiang Mai, Thailand
  • Architects: Pommballstudio
  • Area Area of this architecture project Area:  180 m²
  • Year Completion year of this architecture project Year:  2019
  • Manufacturers Brands with products used in this architecture project
    Manufacturers:  AutoDesk, COTTO, Lamitak, Lamphun, Lamptitude, +1
  • Professionals: Pommballstudio

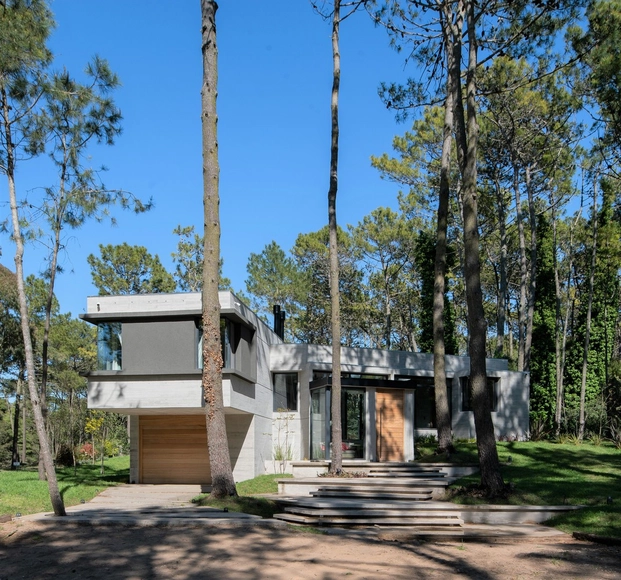
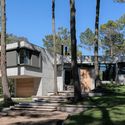
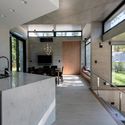
G&G House / TAVA Arquitectura y Habitat

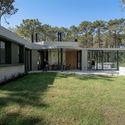
G&G House / TAVA Arquitectura y Habitat - Interior Photography, Houses, Door, Facade, BenchG&G House / TAVA Arquitectura y Habitat - Exterior Photography, Houses, Door, FacadeG&G House / TAVA Arquitectura y Habitat - Interior Photography, Houses, Kitchen, Sink, CountertopG&G House / TAVA Arquitectura y Habitat - Exterior Photography, Houses, FacadeG&G House / TAVA Arquitectura y Habitat - More Images+ 17

•
Cariló, Argentina
  • Area Area of this architecture project Area:  260 m²
  • Year Completion year of this architecture project Year:  2019
  • Manufacturers Brands with products used in this architecture project
    Manufacturers:  Cocinas de Otro Tiempo, Eugenio Aguirre, Fábrica de Luz, Jacuzzi, Nivel, +3

AAAA13 Apartment Renovation / Aboim Inglez Arquitectos

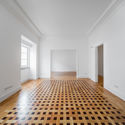
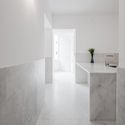
AAAA13 Apartment Renovation / Aboim Inglez Arquitectos - Apartment InteriorsAAAA13 Apartment Renovation / Aboim Inglez Arquitectos - Apartment InteriorsAAAA13 Apartment Renovation / Aboim Inglez Arquitectos - Apartment InteriorsAAAA13 Apartment Renovation / Aboim Inglez Arquitectos - Apartment InteriorsAAAA13 Apartment Renovation / Aboim Inglez Arquitectos - More Images+ 22

The Corner Coworking / Meireles+Pavan Arquitetura + Dea! Design

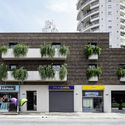
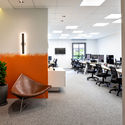
The Corner Coworking / Meireles+Pavan Arquitetura + Dea! Design - Office BuildingsThe Corner Coworking / Meireles+Pavan Arquitetura + Dea! Design - Office BuildingsThe Corner Coworking / Meireles+Pavan Arquitetura + Dea! Design - Office BuildingsThe Corner Coworking / Meireles+Pavan Arquitetura + Dea! Design - Office BuildingsThe Corner Coworking / Meireles+Pavan Arquitetura + Dea! Design - More Images+ 24

•
São Paulo, Brazil
  • Year Completion year of this architecture project Year:  2019
  • Manufacturers Brands with products used in this architecture project
    Manufacturers:  Novo conceito, Ripa Cenografia

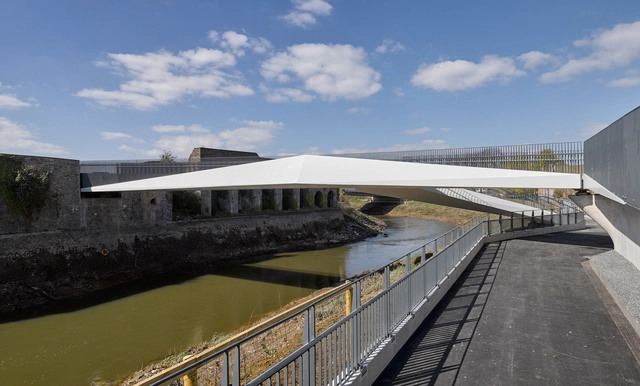
St. Philips Footbridge / Knight Architects

St. Philips Footbridge / Knight Architects - Pedestrian BridgeSt. Philips Footbridge / Knight Architects - Pedestrian BridgeSt. Philips Footbridge / Knight Architects - Pedestrian BridgeSt. Philips Footbridge / Knight Architects - Pedestrian BridgeSt. Philips Footbridge / Knight Architects - More Images+ 12

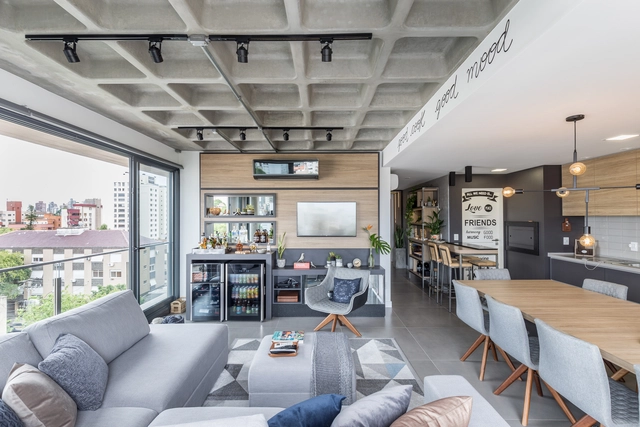
GV Haus Apartment / Arqsoft Arquitetura e Engenharia

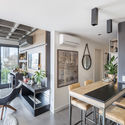
GV Haus Apartment / Arqsoft Arquitetura e Engenharia - Apartment InteriorsGV Haus Apartment / Arqsoft Arquitetura e Engenharia - Apartment InteriorsGV Haus Apartment / Arqsoft Arquitetura e Engenharia - Apartment InteriorsGV Haus Apartment / Arqsoft Arquitetura e Engenharia - Apartment InteriorsGV Haus Apartment / Arqsoft Arquitetura e Engenharia - More Images+ 13

QAMT Installation / AAU ANASTAS

QAMT Installation / AAU ANASTAS - Interior Photography, Small ScaleQAMT Installation / AAU ANASTAS - Small ScaleQAMT Installation / AAU ANASTAS - Interior Photography, Small ScaleQAMT Installation / AAU ANASTAS - Interior Photography, Small ScaleQAMT Installation / AAU ANASTAS - More Images+ 18

  • Architects: AAU ANASTAS
  • Area Area of this architecture project Area:  4 m²
  • Year Completion year of this architecture project Year:  2019