2019
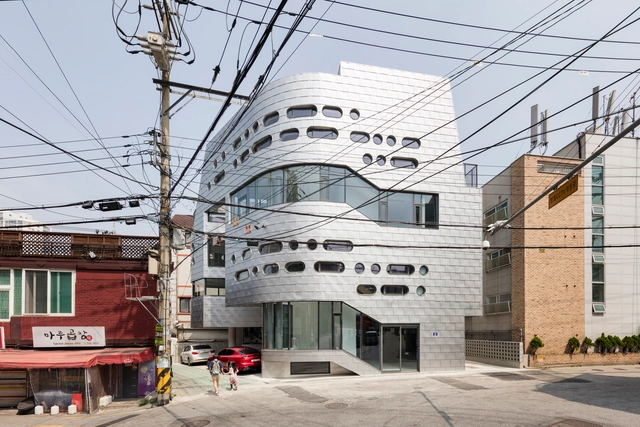
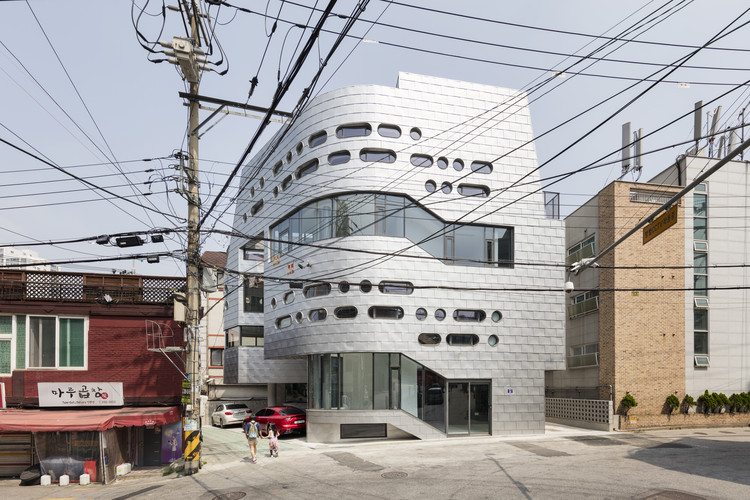
Morse_d curve / Moon Hoon



https://www.archdaily.com/911519/morse-d-curve-moon-hoonPilar Caballero
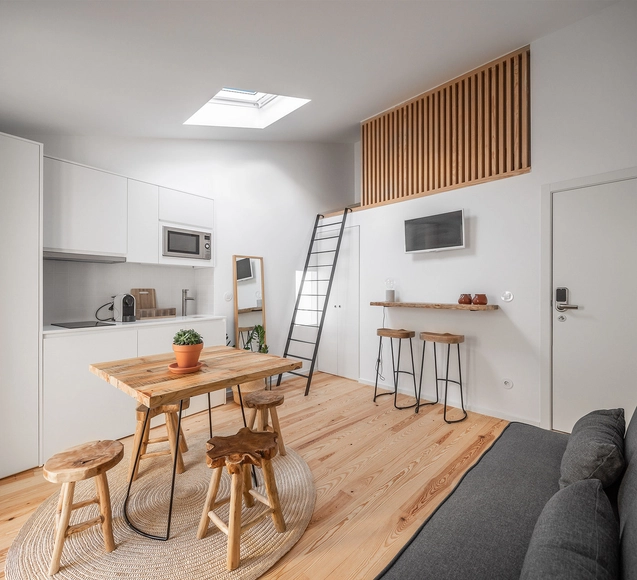
Loureiro 59 / José Pedro Lima
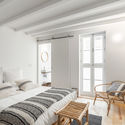
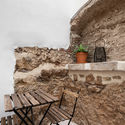


-
Architects: Claudia Ascenso, José Pedro Lima
- Area: 1840 ft²
- Year: 2019
-
Manufacturers: Bona, VELUX Commercial, Baptista Gomes, Efapel, Ofa
https://www.archdaily.com/911231/loureiro-59-jose-pedro-limaPilar Caballero
The Norton Museum of Art / Foster + Partners and CBT
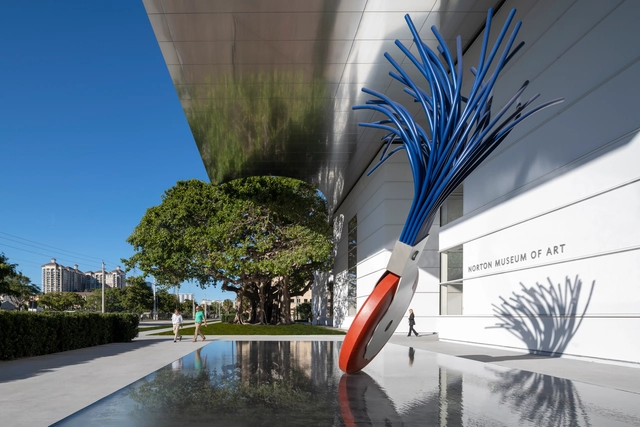



https://www.archdaily.com/911461/the-norton-museum-of-art-foster-plus-partners-plus-cbtPaula Pintos
Call for Entries: Renovation of the "Chambre des Notaires de Paris"

Located in the heart of the French capital, among historical edifices and large Haussmannian avenues, the building of the ‘Chambre des notaires de Paris’ is an emblematic place to the profession of ‘notaires’ in France and house them since its construction in 1850.
https://www.archdaily.com/911506/call-for-entries-renovation-of-the-chambre-des-notaires-de-parisRene Submissions
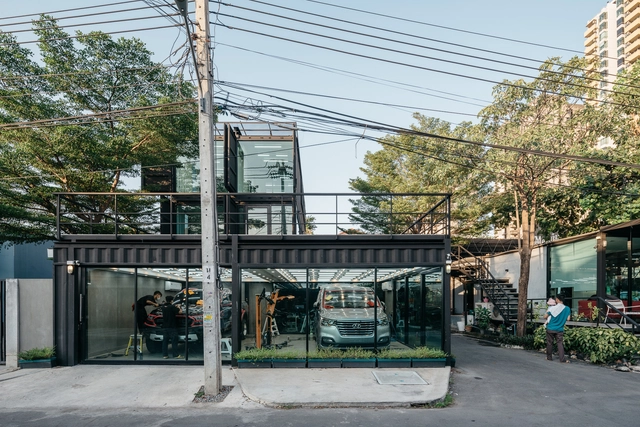
Muangthongthani Carcare / Archimontage Design Fields Sophisticated


-
Architects: Archimontage Design Fields Sophisticated
- Area: 330 m²
- Year: 2019
-
Manufacturers: American Standard, Dulux, Guardion, Lamptitude, MT aluminium, +1
https://www.archdaily.com/911404/muangthongthani-carcare-archimontage-design-fields-sophisticatedDaniel Tapia
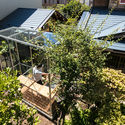
House with 6 annexes / Kiyoaki Takeda Architects


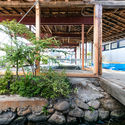

-
Architects: Kiyoaki Takeda Architects
- Area: 208 m²
- Year: 2019
-
Manufacturers: Koshii, Z.R.C
-
Professionals: Atsuo Ota, Acid Nature 0220, ACHIRABE, OFFICE 21, ASA
https://www.archdaily.com/911030/house-with-6-annexes-kiyoaki-takeda-architectsPilar Caballero
Longgang Cultural Centre / Mecanoo



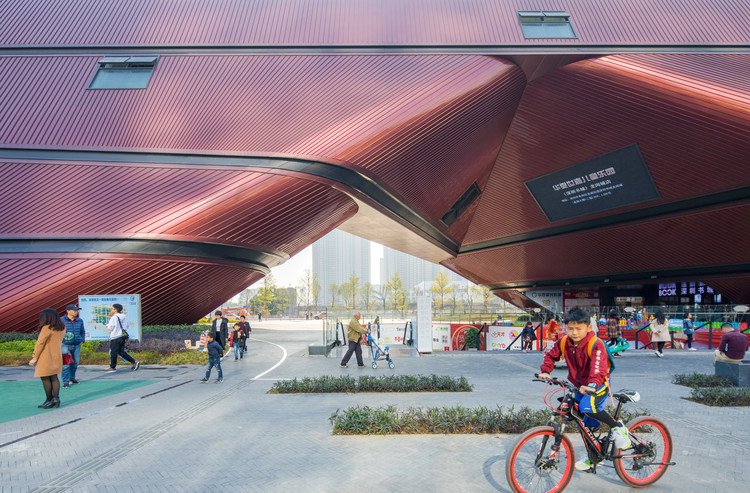
https://www.archdaily.com/911306/longgang-cultural-centre-mecanooPaula Pintos
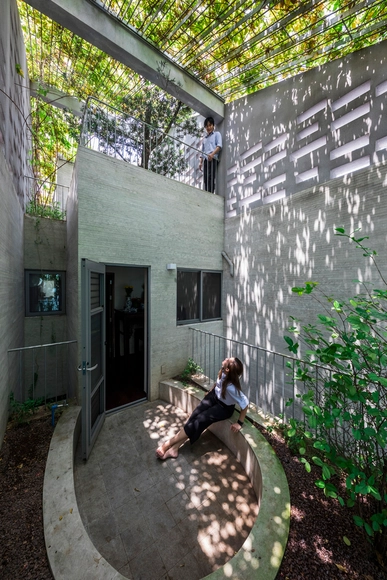
Breathing House / VTN Architects


-
Architects: VTN Architects
- Area: 343 m²
- Year: 2019
-
Professionals: Wind and Water House JSC
https://www.archdaily.com/911296/breathing-house-vtn-architectsDiego Hernández
Call for Entries: ArchiGraphicArts 6 International Contest of Architectural Hand Drawings

Russian architectural site Archplatforma.ru and Tchoban Foundation Museum for Architectural Drawing (Berlin) invite architects and architectural illustrators to take part in ArchiGraphicArts 6 International Contest of Architectural Hand Drawings.
Deadline for Entries: April, 20, 2019 (12:00 PМ, Moscow Time)
The internet-platform of the competition: http://competitions.archplatforma.ru/
Hand Drawings created without using any computer technology are accepted!
Participation in competition is free.
https://www.archdaily.com/910876/call-for-entries-archigraphicarts-6-international-contest-of-architectural-hand-drawingsRene Submissions
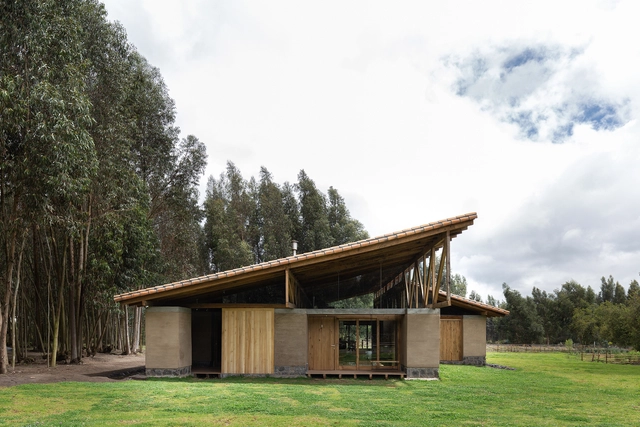
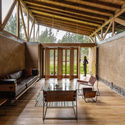
Casa Lasso / RAMA estudio
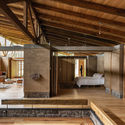
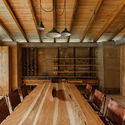

https://www.archdaily.com/910996/casa-lasso-rama-estudioRayen Sagredo
Call for Entries: Pachacamac Park — Landscape Competition in Lima, Peru

With less than three years before the Bicentennial celebration of the Independence of Peru, the Ministry of Culture, the Municipality of Lima and the Centenario Group are proud to announce the launch of an international architecture and landscaping contest for the design of a metropolitan park in the perimeter of the Pachacamac Sanctuary in the district of Lurín, Lima.
https://www.archdaily.com/910853/call-for-entries-pachacamac-park-landscape-competition-in-lima-peruRene Submissions
Fundació Mies van der Rohe – 2019 Programme
.jpg?1549896642&format=webp&width=640&height=580)
2019 is a special year for the Fundació Mies van der Rohe, with three dates coinciding very closely: the 100th anniversary of the Bauhaus, the 50th anniversary of Mies van der Rohe´s death, and the 90th anniversary of the inauguration of the German Pavilion. This year is also the 16th edition of the Prize for Contemporary Architecture of the European Union - Mies van der Rohe Award. Each of these dates will be reflected in this year's program.
https://www.archdaily.com/911189/fundacio-mies-van-der-rohe-nil-2019-programmeDiego Hernández
Trilux Headquarter / GRAFT
Trilux_highres_16_.jpg?1549494233&format=webp&width=640&height=580)
Trilux_highres_21_.jpg?1549494317 "© Trilux")
Trilux_highres_18_.jpg?1549494275 "© Trilux")
Trilux_highres_23_.jpg?1549493977 "© Trilux")
Trilux_highres_19_.jpg?1549494296 "© Trilux")
Trilux_highres_16_.jpg?1549494233)
https://www.archdaily.com/910838/trilux-headquarter-graft-architectsRayen Sagredo
The New York City Privately Owned Public Space Logo Design Competition
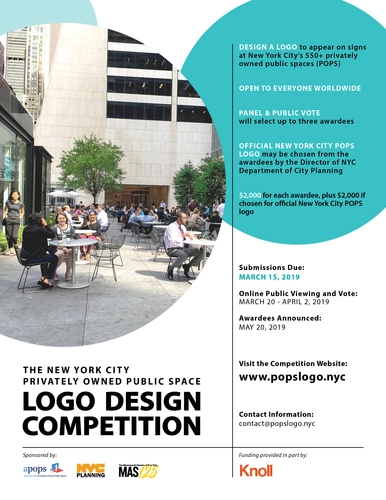
The New York City Privately Owned Public Space (POPS) Logo Design Competition is being held to solicit a design for a new POPS logo that may be featured on signage at over 550 POPS located across the city. A new POPS logo would be seen by millions of residents, workers, and visitors on any given day and encourage the public to take full advantage of these valuable, but sometimes unknown, public spaces.
https://www.archdaily.com/910849/the-new-york-city-privately-owned-public-space-logo-design-competitionRene Submissions
Request for Qualifications: Climate-Adaptive Design for Jose Marti Park in Little Havana, Fl

About the Jose Marti Park Redesign RFQ:
Through this RFQ, Van Alen and the City of Miami seek to commission a multi-disciplinary design team for the project that offers the full range of professional urban design, landscape architecture, and engineering services and includes at least one Florida-licensed firm. The design team will work with Van Alen Institute and the City to ensure that this treasured public space serves the present and future needs of the Little Havana community. Innovative and thoughtful design should allow the park to minimize flood impacts to the neighborhood, adapt to sea level rise over time, and enhance waterfront access for residents. Ideally this project results in a solution that can be replicated in other places experiencing similar conditions.
https://www.archdaily.com/910855/request-for-qualifications-climate-adaptive-design-for-jose-marti-park-in-little-havana-flRene Submissions
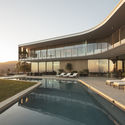
Orum Residence / SPF: architects


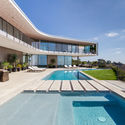


-
Architects: SPF: architects
- Area: 18800 ft²
- Year: 2019
-
Professionals: Oculus Light Studio
https://www.archdaily.com/910911/orum-residence-studio-pali-fekete-architectsRayen Sagredo
Matthew Stewart: Amazon Patents and the Uncanny World of Logistics (Future Architecture Talks)

Since 2010, Amazon Technologies Inc. has filed 5,860 patents including everything from drone fulfilment centres, mobile robotic warehouses, augmented reality furniture, inflatable data centres, underwater and flying warehouse facilities, infinitely on-demand clothing manufacturing, automated shopping with image recognition systems and the ever-present spectre of drone delivery.
https://www.archdaily.com/910921/matthew-stewart-amazon-patents-and-the-uncanny-world-of-logistics-future-architecture-talksRene Submissions
CLUE: INTERNATIONAL LIGHTING COMPETITION FOR STUDENTS AND YOUNG PROFESSIONALS
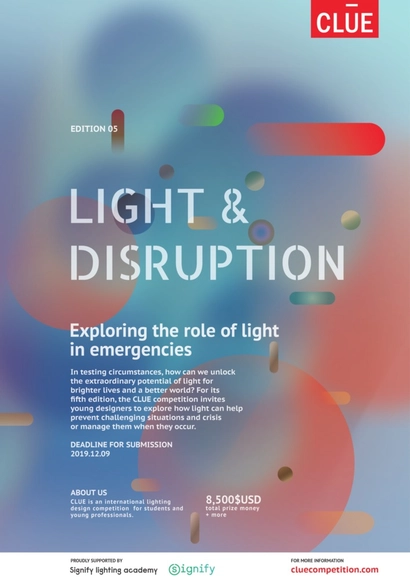
EDITION 05:
In the modern world, complexity and uncertainty seem ever-present. How do we maintain relative order and a sense of calm? We rely on the power of interconnectivity. When different systems, processes, and people work seamlessly in conjunction with one another, this is when our towns and cities flourish. But what happens when something goes wrong?
Conflict, disruption and environmental changes can leave us vulnerable, but we're never entirely powerless. This forms the challenge of CLUE edition 05: to explore how light can help to prevent challenging situations and crisis or manage emergencies when they occur. In testing circumstances, how can we unlock the extraordinary potential of light for brighter lives and a better world?
During an incident or emergency, it's understandable that confusion, disorientation and even panic are likely responses. That's' why, in this edition, we are asking young students and professionals to imagine the ways in which lighting can make a difference - big or small.
We encourage contributors to think of prevention - how illumination can help to anticipate and address problems before they even start - as well as the way in which it might assist during an incident. How can light help the people affected by a crisis? What role can it play in aiding emergency responders? And how can it help in the aftermath of an incident?
The particular situation you want to tackle is entirely up to you. What can you bring to the table?
TIMELINE:
• CLUE 05 COMPETITION LAUNCH
January 15, 2019
• DEADLINE FOR QUESTIONS
November 25, 2019
• DEADLINE FOR REGISTRATION
December 8, 2019, 23:59 (GMT-5)
• DEADLINE FOR PROJECT SUBMITTAL
December 9, 2019, 23:59 (GMT-5)
• JUDGING OF PROPOSALS
January 28, 2020
• PUBLICATION OF WINNERS
February 6, 2020
https://www.archdaily.com/910924/clue-international-lighting-competition-for-students-and-young-professionalsRene Submissions