1. ArchDaily
  2. 2019

2019

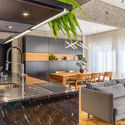
The White Triangles Apartment / YCL studio

The White Triangles Apartment / YCL studio - Interior Photography, Apartment Interiors, Kitchen, Table, ChairThe White Triangles Apartment / YCL studio - Apartment InteriorsThe White Triangles Apartment / YCL studio - Interior Photography, Apartment Interiors, BedroomThe White Triangles Apartment / YCL studio - Apartment InteriorsThe White Triangles Apartment / YCL studio - More Images+ 13

  • Architects: YCL studio
  • Area Area of this architecture project Area:  60 m²
  • Year Completion year of this architecture project Year:  2019
  • Manufacturers Brands with products used in this architecture project
    Manufacturers:  AutoDesk, Adobe Systems Incorporated, Delta Light, Innovation Living, Vituko durys
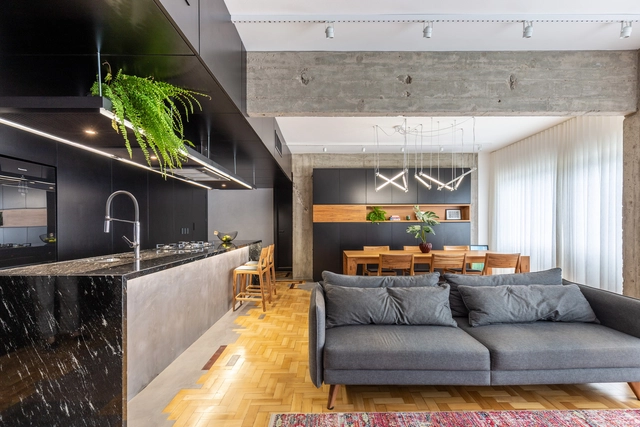
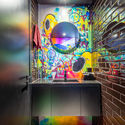
ER Apartment / Oficina Conceito Arquitetura

ER Apartment / Oficina Conceito Arquitetura - Apartment InteriorsER Apartment / Oficina Conceito Arquitetura - Apartment InteriorsER Apartment / Oficina Conceito Arquitetura - Apartment InteriorsER Apartment / Oficina Conceito Arquitetura - Apartment InteriorsER Apartment / Oficina Conceito Arquitetura - More Images+ 40

  • Area Area of this architecture project Area:  120 m²
  • Year Completion year of this architecture project Year:  2019
  • Manufacturers Brands with products used in this architecture project
    Manufacturers:  Aristeu Pires, Protec, Solka Design, Suvinil, Zig Zag Móveis

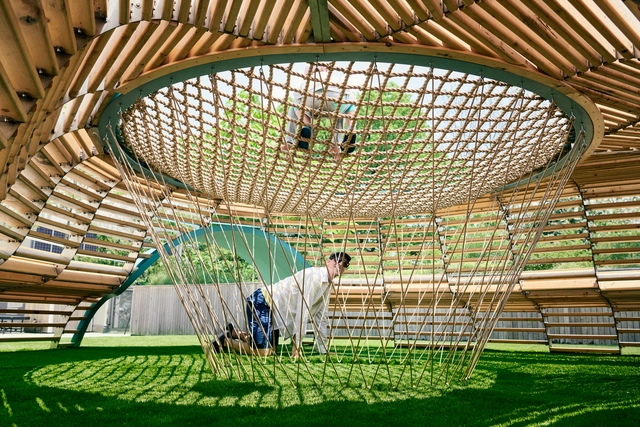
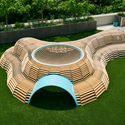
NEST Interactive Playscape / Tri-Lox

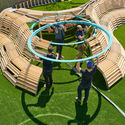
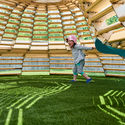
NEST Interactive Playscape / Tri-Lox - ExtensionNEST Interactive Playscape / Tri-Lox - ExtensionNEST Interactive Playscape / Tri-Lox - Drawings, Extension, Garden, ChairNEST Interactive Playscape / Tri-Lox - Interior Photography, Extension, GardenNEST Interactive Playscape / Tri-Lox - More Images+ 16

2nd International Forum on Megacities

Pushing Boundaries, 2nd International Megacities Forum. How can we end ongoing violence? Improvisation in atrocious times. Dialogue and reflection on territories, migrations, cultures in resistance, feminisms, and art. June 25–29. National Museum of Anthropology. Mexico City.
Register at 17edu.org. Free admission.

reSITE 2019 REGENERATE

reSITE’s game-changing event brings together a global community of 50 thought leaders, architects, urbanists, and the most innovative minds to share state-of-the-art trends in sustainable architecture as well as urban planning and living. REGENERATE is a call to action offering solutions to the pressing questions arising from climate change, redevelopment, and young generation’s demands and changing values.

Open House Madrid 2019 will honor the legacy of Miguel Fisac and promote initiatives for civic engagement.

Open House is an architecture and city festival that takes place one weekend a year in more than 40 cities around the world. For two days, the doors of dozens of public buildings, workspaces, residences, and artist and architect studios that are not usually accessible to the public are opened. It is a free event for the public that promotes knowledge of the city and recognition of the value of urban space. In Madrid, it is a project by the non-profit association Culture Care.

Dyson Institute of Engineering and Technology / WilkinsonEyre

Dyson Institute of Engineering and Technology / WilkinsonEyre - Exterior Photography, Sustainability, FacadeDyson Institute of Engineering and Technology / WilkinsonEyre - Interior Photography, Sustainability, Table, ChairDyson Institute of Engineering and Technology / WilkinsonEyre - Exterior Photography, Sustainability, FacadeDyson Institute of Engineering and Technology / WilkinsonEyre - Exterior Photography, Sustainability, FacadeDyson Institute of Engineering and Technology / WilkinsonEyre - More Images+ 24

Call for Submissions: Sport Citadel

 | Sponsored Content

YAC - Young Architects Competitions launches “Sport Citadel”, a competition of ideas aiming to design a sport citadel near Turin, in one of the largest sport districts in Europe. A cash prize of € 20,000 will be awarded to winners selected by a well-renowned jury made of, among the others,​ Dang Qun (MAD Architects), Hitoshi Abe, Peter Eisenman, Andrea Maffei.
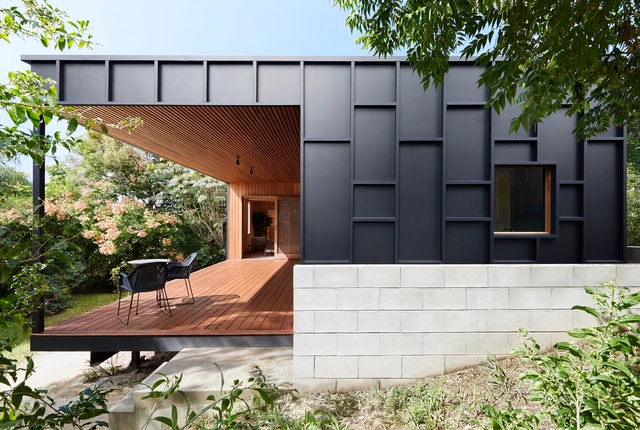
OCM House / Studio Jackson Scott

OCM House / Studio Jackson Scott - Exterior Photography, Houses, Facade, Door, Chair, TableOCM House / Studio Jackson Scott - Interior Photography, Houses, LightingOCM House / Studio Jackson Scott - Interior Photography, Houses, Bathroom, Countertop, Table, Lighting, SinkOCM House / Studio Jackson Scott - Interior Photography, Houses, Kitchen, Table, CountertopOCM House / Studio Jackson Scott - More Images+ 9

SO House / PHYD Arquitectura

SO House / PHYD Arquitectura - Houses
© emontenegro / architectural photography

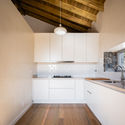
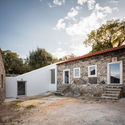
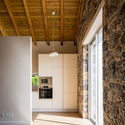
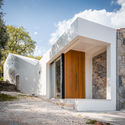
SO House / PHYD Arquitectura - HousesSO House / PHYD Arquitectura - HousesSO House / PHYD Arquitectura - HousesSO House / PHYD Arquitectura - HousesSO House / PHYD Arquitectura - More Images+ 12

•
Porto de Mós, Portugal
  • Architects: PHYD Arquitectura
  • Area Area of this architecture project Area:  289 m²
  • Year Completion year of this architecture project Year:  2019

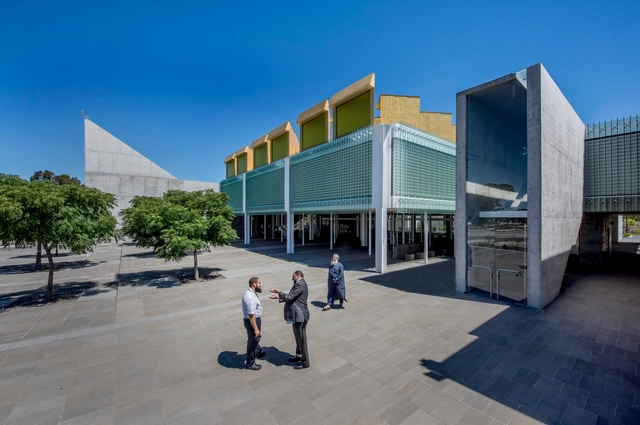
Australian Islamic Centre / Glenn Murcutt + Elevli Plus

Australian Islamic Centre / Glenn Murcutt + Elevli Plus - Worship Australian Islamic Centre / Glenn Murcutt + Elevli Plus - Interior Photography, Worship , Column, LightingAustralian Islamic Centre / Glenn Murcutt + Elevli Plus - Worship Australian Islamic Centre / Glenn Murcutt + Elevli Plus - Exterior Photography, Worship , FacadeAustralian Islamic Centre / Glenn Murcutt + Elevli Plus - More Images+ 18

•
Newport, Australia

Re-Fracted / reMIX studio

Re-Fracted / reMIX studio  - OfficesRe-Fracted / reMIX studio  - OfficesRe-Fracted / reMIX studio  - OfficesRe-Fracted / reMIX studio  - OfficesRe-Fracted / reMIX studio  - More Images+ 9

  • Architects: reMIX studio
  • Area Area of this architecture project Area:  105 m²
  • Year Completion year of this architecture project Year:  2019
  • Manufacturers Brands with products used in this architecture project
    Manufacturers:  Sherwin-Williams

Open Call: ‘Creating Homes for Tomorrow’

Within the 2019/20 program, CANactions School travels to 4 metropoles in western, northern and central Europe and explores their innovative approaches for creating more livable neighborhoods. Based on the findings, we develop new strategies for locally specific and globally relevant questions, considering spatial, economic, social and political measures.
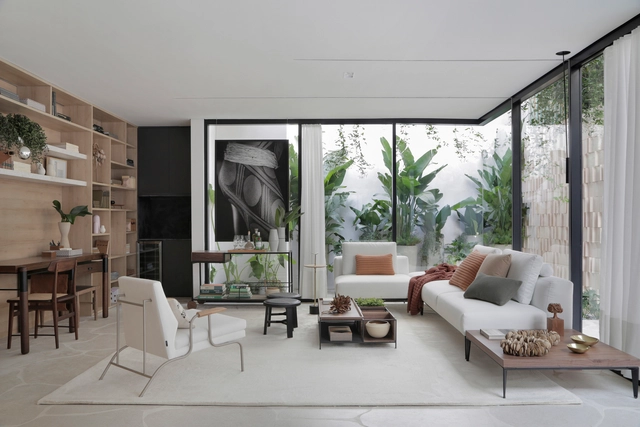
Conecta House / Ticiane Lima Arquitetura & Interiores

Conecta House / Ticiane Lima Arquitetura & Interiores - Interior Photography, House Interiors, FacadeConecta House / Ticiane Lima Arquitetura & Interiores - House InteriorsConecta House / Ticiane Lima Arquitetura & Interiores - Interior Photography, House Interiors, Facade, Table, ChairConecta House / Ticiane Lima Arquitetura & Interiores - Interior Photography, House Interiors, DoorConecta House / Ticiane Lima Arquitetura & Interiores - More Images+ 49

•
Cidade Jardim, Brazil
  • Area Area of this architecture project Area:  125 m²
  • Year Completion year of this architecture project Year:  2019
  • Manufacturers Brands with products used in this architecture project
    Manufacturers:  Bruno Gallerani, By Kamy, Colormix, Criare, Dunelli, +12

Plaza Life Revisited: Field Guide Release

Join us for the release of Field Guide to Life in Urban Plazas.

The guide outlines a research effort focused on New York City, the primary location of urbanist William H. Whyte’s “Street Life Project,” which formed the basis for his seminal book and film The Social Life of Small Urban Spaces (1980). The new guide seeks to understand how different types of public spaces have changed some 40 years later. What’s changed about how people use the public realm, and what makes for successful spaces?


Lagoa House / Brasil Arquitetura

Lagoa House / Brasil Arquitetura - Interior Photography, Houses, Bedroom, DoorLagoa House / Brasil Arquitetura - Interior Photography, Houses, Door, FacadeLagoa House / Brasil Arquitetura - Interior Photography, Houses, Beam, Table, ChairLagoa House / Brasil Arquitetura - Interior Photography, HousesLagoa House / Brasil Arquitetura - More Images+ 28

  • Architects: Brasil Arquitetura
  • Area Area of this architecture project Area:  1872 ft²
  • Year Completion year of this architecture project Year:  2019
  • Manufacturers Brands with products used in this architecture project
    Manufacturers:  GRAPHISOFT

OPEN CALL: NEW FACULTY OF MECHANICAL ENGINEERING IN LJUBLJANA

PURPOSE OF THE COMPETITION
The subject of the competition is the architectural design of the building of the Faculty of Mechanical Engineering (UL FS) in the area marked EUP RD 358, within the framework of the University Center Brdo (OPPN 65). The area under consideration is located in the western part of the city of Ljubljana, at the northern foot of Rožnik hill, which ends on the west side of the Trail of Remembrance and Comradeship (PST). The building of the Faculty of Mechanical Engineering is placed in a narrower area determined on the basis of a preliminary urban competition for the building of the Faculty of Mechanical Engineering and the Faculty of Pharmacy. The subject of the competition is also the external arrangement of the wider competition area of the two faculties, which in certain parts exceeds the ownership boundaries.
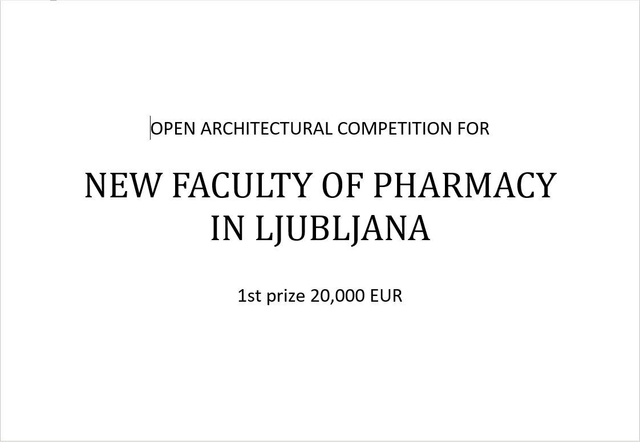
OPEN CALL: NEW FACULTY OF PHARMACY IN LJUBLJANA

PURPOSE OF THE COMPETITION
The subject of the competition is the architectural design of the building of the Faculty of Pharmacy (UL FFA) in the area marked EUP RD 358, within the framework of the University Center Brdo (OPPN 65). The area under consideration is located in the western part of the city of Ljubljana, at the northern foot of Rožnik hill, which ends on the west side of the Trail of Remembrance and Comradeship (PST). The building of the faculty is placed in a narrower area determined on the basis of preliminary urban competition for the building of the Faculty of Mechanical Engineering and the Faculty of Pharmacy. The subject of the competition is also the external arrangement of the wider competition area of the two faculties, which in certain parts exceeds the ownership boundaries.