2019
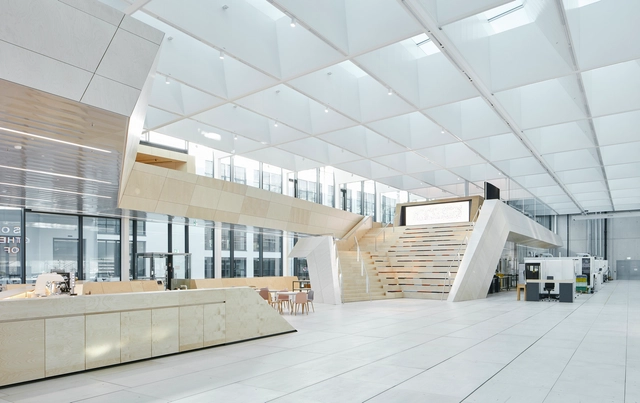
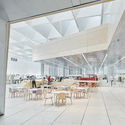
Swarovski Manufaktur / Snøhetta

https://www.archdaily.com/910531/swarovski-manufaktur-snohettaPaula Pintos
MK:U International Design Competition
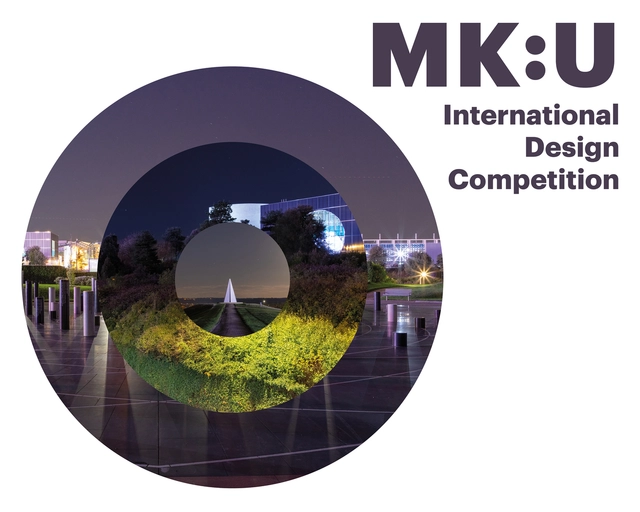
The MK:U International Design Competition seeks world-class design teams for a new model university in the Oxford to Cambridge innovation arc.
Beloved by architects as the most original and successful of the mid-twentieth century’s wave of ‘New Towns’, and famously ‘different by design’, Milton Keynes (MK) has successfully reinvented itself as a ‘Smart City’ and is a key contributor to the United Kingdom’s knowledge economy.
https://www.archdaily.com/910453/mk-u-international-design-competitionRene Submissions
Land Art Generator Initiative 2019 - Masdar City
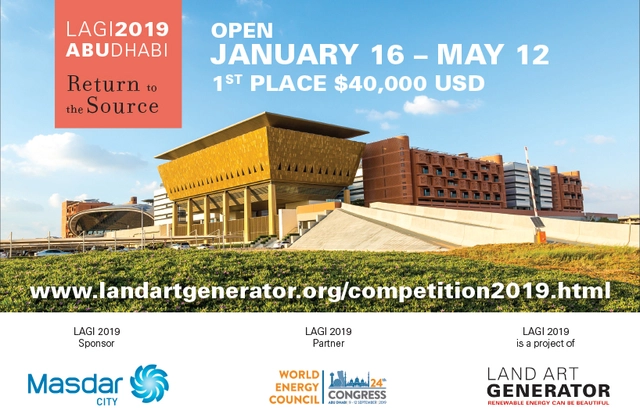
LAGI 2019—Return to the Source—invites you to create an iconic work of art for a landmark site within Masdar City, Abu Dhabi. Your artwork will use renewable energy technology as a medium of creative expression and will provide on-site energy production consistent with the master plan of the city.
https://www.archdaily.com/910134/land-art-generator-initiative-2019-masdar-cityRene Submissions
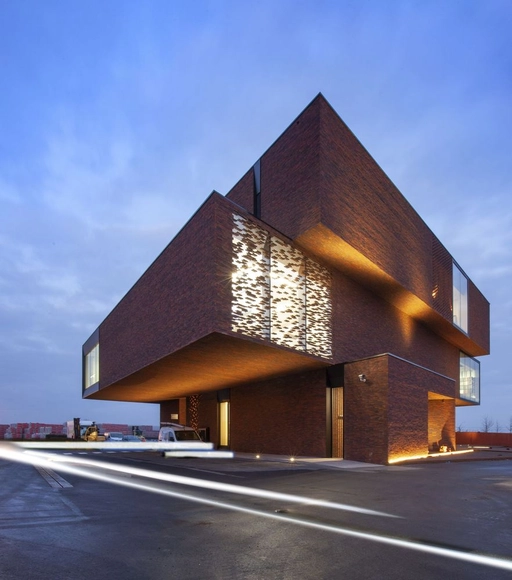
Nelissen Bricks / UAU Collectiv + Architectengroep PSK
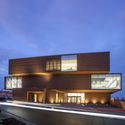
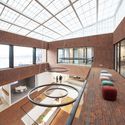
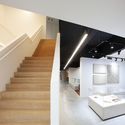
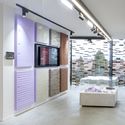

-
Architects: Architectengroep PSK, UAU Collectiv
- Area: 2143 m²
- Year: 2019
-
Professionals: V2S, IKP Engineering, First Impression
https://www.archdaily.com/910389/nelissen-bricks-uau-collectiv-plus-architectengroep-pskPilar Caballero
2020 World Monuments Watch: Call for Nominations

Nominations are now open for the 2020 World Monuments Watch—a program that uses cultural heritage conservation to empower communities and improve the sustainability of their cherished sites. Every two years, with support of founding sponsor American Express, as well as our 2020 Watch supporters, Stavros Niarchos Foundation and the Ford Foundation, we partner with citizens, activists, and experts in the field to recognize and take action at 25 significant sites in need around the world. The result? More resilient communities, enhanced social inclusion, and new skills in the conservation field and beyond.
https://www.archdaily.com/910146/2020-world-monuments-watch-call-for-nominationsRene Submissions
Making it Happen: New Community Architecture

What does community architecture look like? Making It Happen tells the stories behind four very different examples of new or reimagined public areas. This immersive exhibition charts and celebrates the coming together of communities and architects to craft and create spaces that work for all.
https://www.archdaily.com/910161/making-it-happen-new-community-architectureRene Submissions
Seong-Su-Yeon-Bang / FHHH Friends
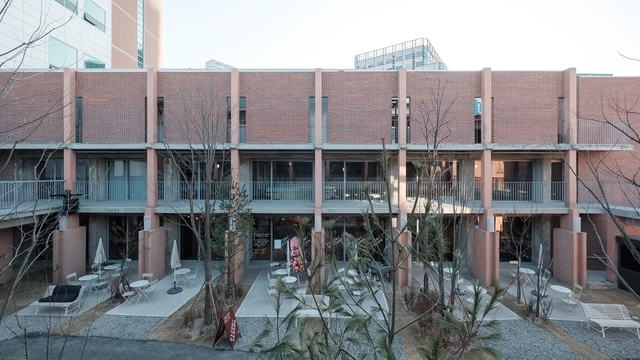
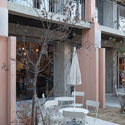

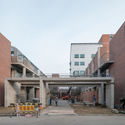
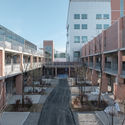

-
Architects: FHHH Friends
- Area: 1994 m²
- Year: 2019
-
Manufacturers: DAELIM BATH, Korea Ceramic, Noroo paint, Sam Hwa Paint, Sam-Nam System Door
https://www.archdaily.com/910279/seong-su-yeon-bang-fhhh-friendsRayen Sagredo
Open Call: 2019 UIA-CBC International Colleges and Universities Competitive Construction Workshop
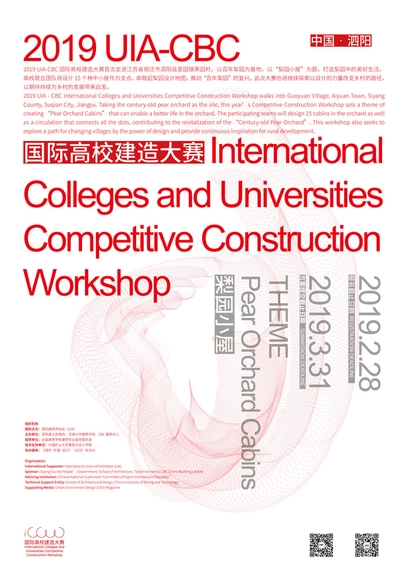
Open Call: 2019 UIA-CBC International Colleges and Universities Competitive Construction Workshop
https://www.archdaily.com/910139/open-call-2019-uia-cbc-international-colleges-and-universities-competitive-construction-workshopRene Submissions
A room of one’s own: Feminist questions about architecture

A room of one’s own: Feminist questions about architecture
https://www.archdaily.com/909942/a-room-of-ones-own-feminist-questions-about-architectureRene Submissions
The Brass Cleat / Renesa Architecture Design Interiors Studio

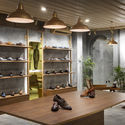
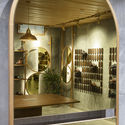
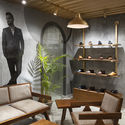
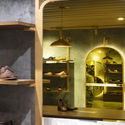
-
Architects: Renesa Architecture Design Interiors Studio
- Area: 1200 ft²
- Year: 2019
-
Manufacturers: dormakaba, Saint-Gobain, Flos, Hettich, Kohler
-
Professionals: Design Craft., White Lighting Solutions
https://www.archdaily.com/910278/the-brass-cleat-renesa-architecture-design-interiors-studioRayen Sagredo
Chicago Architectural Club Competition: Crossing The Line

The Chicago Architectural Club (CAC) is pleased to announce updates ot the 2018/19 Chicago Prize Competition: Crossing the Line.
https://www.archdaily.com/910342/chicago-prize-competition-crossing-the-lineRene Submissions
Call for Ideas: House of Santa Architecture Competition

The most beloved figure for everyone around the world (kids and adults alike), Santa Claus, needs a new home in the Arctic Circle, and he is looking for a new, young architect to help him build his dream. With the world transforming at a rapid speed, Santa is looking to build a new, improved home that will make his living and working easier. His older house at the North Pole was built keeping in mind his former needs and functions.
https://www.archdaily.com/910147/call-for-ideas-house-of-santa-architecture-competitionRene Submissions
Powerhouse Precinct at Parramatta International Design Competition
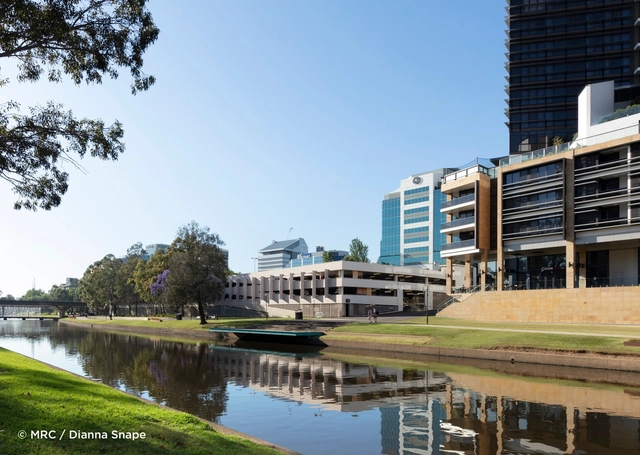
The Powerhouse Precinct at Parramatta International Design Competition is an open, global, two-stage search for an outstanding, world-class team – with exceptional skills in design and placemaking – for the landmark new Powerhouse Precinct at Parramatta, Sydney.
https://www.archdaily.com/910130/powerhouse-precinct-at-parramatta-international-design-competitionRene Submissions
Horizontal House / Ayutt and Associates Design

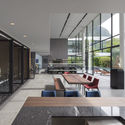
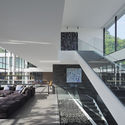
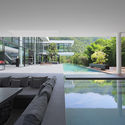
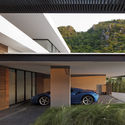

-
Architects: Ayutt and Associates Design
- Area: 3000 m²
- Year: 2019
-
Manufacturers: Alivar, Gallotti & Radice, Lamptitude
https://www.archdaily.com/910090/horizontal-house-ayutt-and-associates-designPilar Caballero
2x8 2019 | AIA Los Angeles | Exhibition Design Competition

2×8 Student Competition, Exhibition and Scholarship program showcases exemplary student work from architecture & design institutions throughout California. Celebrating the state’s unequaled diversity in pedagogical directions, each of the participating academic programs select two student projects that epitomize their core vision. As many as 16 schools participate in the annual show.
https://www.archdaily.com/910138/2x8-2019-aia-los-angeles-exhibition-design-competitionRene Submissions
Call for Entries: 2019 AZ Awards

AZURE Magazine is inviting architects, designers, students, clients and manufacturers to submit to the 9th annual AZ AWARDS competition and get their exceptional work the recognition it deserves.
Established in 2011, the AZ Awards is an international competition acknowledged for its influence and significance within the global design and architecture sphere, and is a unique opportunity for practitioners in the design and architecture community to receive the exposure and recognition that their exceptional work deserves.
https://www.archdaily.com/910143/call-for-entries-2019-az-awardsRene Submissions
Binhai Science Museum / Bernard Tschumi Architects
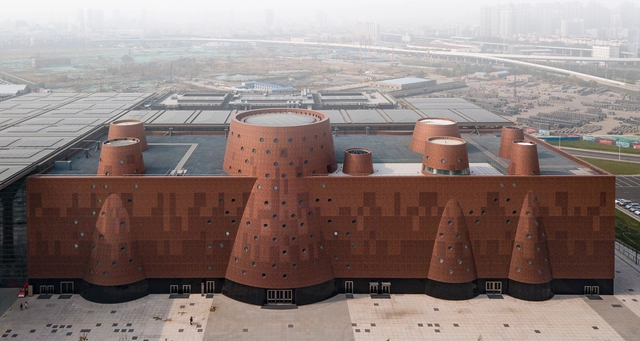

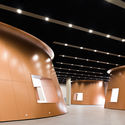
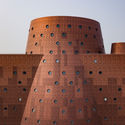
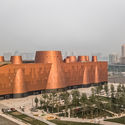

-
Architects: Bernard Tschumi Architects
- Area: 355200 ft²
- Year: 2019
https://www.archdaily.com/910110/tianjin-binhai-exploratorium-bernard-tschumi-architectsDaniel Tapia
Tranquil House / FORM/Kouichi Kimura Architects
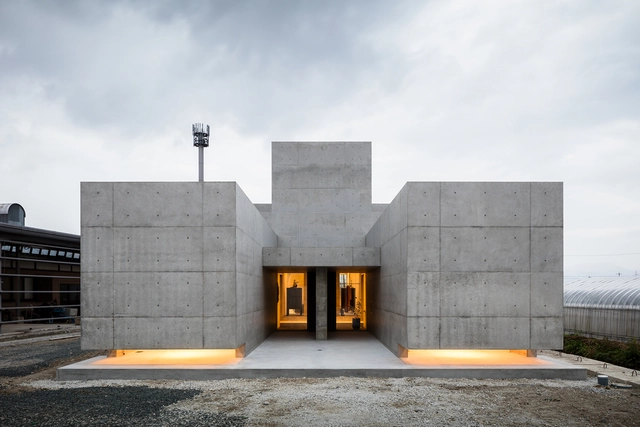
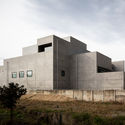
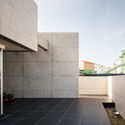
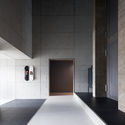
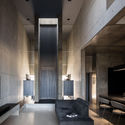

-
Architects: FORM/Kouichi Kimura Architects
- Year: 2019
-
Manufacturers: VELUX Group, Corkcomfort
https://www.archdaily.com/910033/tranquil-house-form-kouichi-kimura-architectsDaniel Tapia