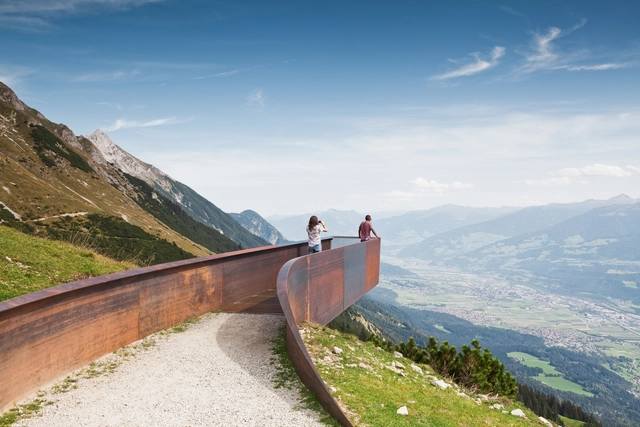
2019
Path of Perspectives Panorama Trail / Snøhetta
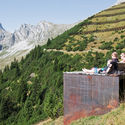

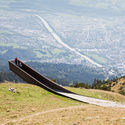
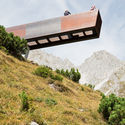

https://www.archdaily.com/920699/path-of-perspectives-panorama-trail-snohettaPaula Pintos
Projetar.org launches competition for the "street of the future"

The Projetar.org portal regularly hosts design competitions for students and recent graduates. These hypothetical academic exercises aim to stimulate creativity, promote professional development, and foster critical thinking among emerging professionals regarding contemporary issues. The results serve as a showcase, highlighting proposals and facilitating the discovery of new talent.
https://www.archdaily.com/1098535/projetarg-launches-competition-for-the-street-of-the-futureRene Submissions
National Seminar of Architecture and Urbanism Model Offices - SeNEMAU

The National Seminar of Model Offices of Architecture and Urbanism (SeNEMAU) is an event where members of EMAUs (Model Offices of Architecture and Urbanism) from across the country gather to discuss, exchange experiences, and refine the model of education and university extension, where production is primarily focused on issues involving the democratization of architecture. Like the EMAU itself, SeNEMAU is an event conceived and promoted by the FeNEA (National Federation of Architecture and Urbanism Students). It has been held annually since 1997, organized by students involved with the EMAUs alongside faculty advisors. The seminar program consists of activities that foster a collective experience of exchange and learning, such as presentations of work from the model offices, practical workshops, lectures, roundtables, and direct engagement and intervention in urban spaces.
https://www.archdaily.com/1109537/national-seminar-of-architecture-and-urbanism-model-offices-senemauRene Submissions
26 Passive Apartments / Benjamin Fleury


-
Architects: Benjamin Fleury
- Area: 1640 m²
- Year: 2019
-
Manufacturers: AutoDesk, VELUX Group, Kronimus
https://www.archdaily.com/920656/26-passive-apartments-benjamin-fleuryPilar Caballero
Palais des Congrès & Casino Cap d’Agde / Ateliers A+


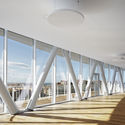


-
Architects: Ateliers A+
- Area: 5800 m²
- Year: 2019
-
Professionals: TERRELL, Celsius Environnement, Agence TER, PMC Creation, Arteba, +3
https://www.archdaily.com/920655/palais-des-congres-and-casino-cap-dagde-a-plus-architectureAndreas Luco
Sense Café Beijing / BUZZ/ Büro Ziyu Zhuang


-
Architects: BUZZ/ Büro Ziyu Zhuang
- Area: 530 m²
- Year: 2019
https://www.archdaily.com/920393/sense-cafe-beijing-rsaa-buro-ziyu-zhuangCollin Chen
Audiovisual Arts Cultural Center, New Cinematheque of Bogotá / Colectivo 720


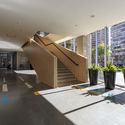


-
Architects: Colectivo 720
- Area: 8562 m²
- Year: 2019
-
Manufacturers: Hunter Douglas
https://www.archdaily.com/1159399/audiovisual-arts-cultural-center-new-cinematheque-of-bogota-colectivo-720Clara Ott
Bergen Airport / Nordic Office of Architecture


https://www.archdaily.com/920367/bergen-airport-nordic-office-of-architectureAndreas Luco
Juun.J Flagship Store / WGNB
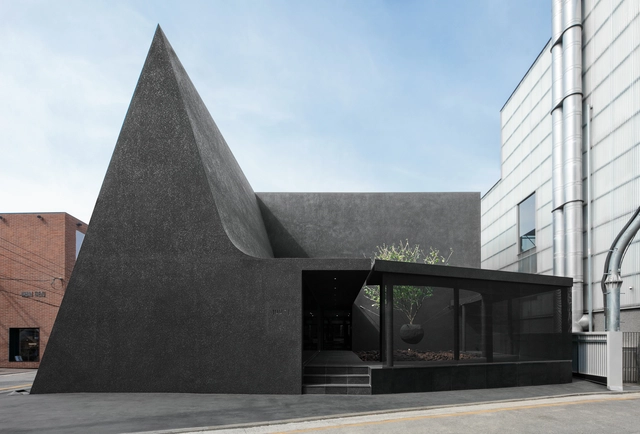
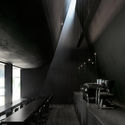
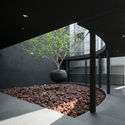
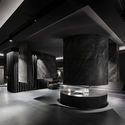


https://www.archdaily.com/920562/juu-flagship-store-wgnbAndreas Luco
Ambrosia Tea Shop / Biasol

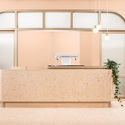
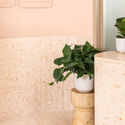

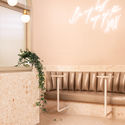

https://www.archdaily.com/920473/ambrosia-tea-shop-biasolAndreas Luco
Bienhouse / Nemo Studio


https://www.archdaily.com/920559/bienhouse-nemo-studioAndreas Luco
Dimension, festival of the built environment

DIMENSIÓN, the Festival of the Built Environment, is a two-day event featuring interactive workshops and keynote lectures by renowned international speakers who will share their knowledge and experience to support the professional development of the real estate industry. Guayaquil, Ecuador, hosts the event, which culminates in a real estate industry awards ceremony followed by a networking session, fostering new relationships and business opportunities. DIMENSIÓN aims to become a benchmark for the real estate industry across Latin America.
https://www.archdaily.com/1050563/dimension-festival-of-the-built-environmentRene Submissions
House in La Marca / Marco Salazar Valle
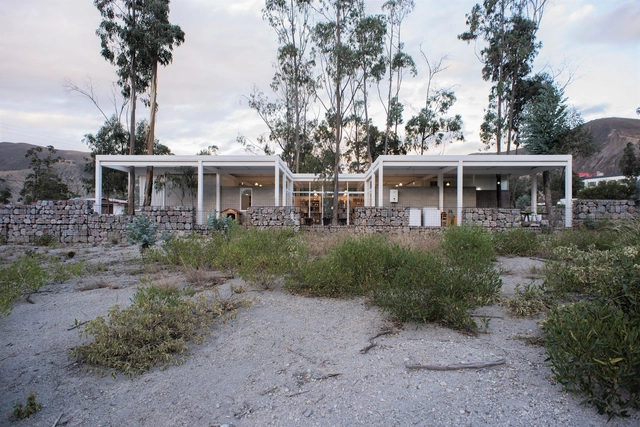

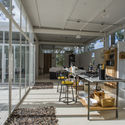

https://www.archdaily.com/920561/house-in-la-marca-marco-salazar-vallePilar Caballero
Sebastián Irarrázaval, upcoming lecture of the Latin American Architecture Series at the FAU

Throughout the year, the Faculty of Architecture and Urbanism hosts a lecture series featuring key figures in contemporary Latin American architecture. These talks serve as a meeting point for renowned architects to engage with students, faculty, and alumni.
https://www.archdaily.com/1103057/sebastian-irarrazaval-upcoming-lecture-of-the-latin-american-architecture-series-at-the-fauRene Submissions
Islands of the Future Festival: Tribute to Martin Chirino. Islands and spirals
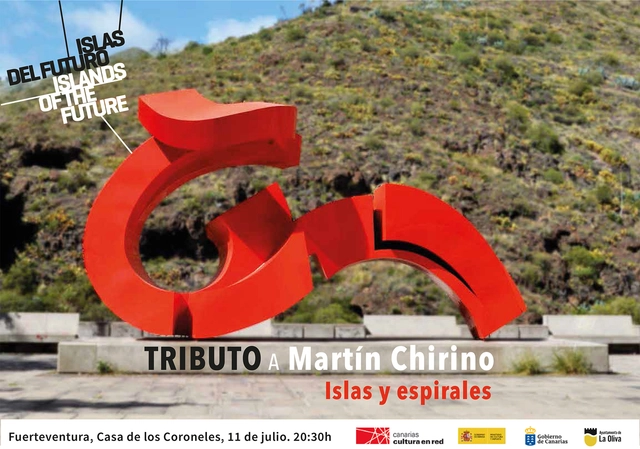
A dialogue on the contribution of Martín Chirino to architecture, landscape, and the identity of the Canary Islands through his sculpture. In his spiral structures, the smallest part is always equal to the largest through a multiplication that tends toward infinity. Chirino's spiral appears to be an interpretation of the structure that distributes the islands throughout the world; in part, it reflects how islanders view themselves. Participants include Magüi González, architect and professor of Projects at the Higher Technical School of Architecture of the University of Las Palmas; Fernando Menis, architect and president of the Laboratory for Innovation in Architecture, Landscape and Advanced Tourism of Tenerife; and Jesús Castaño, director of the Martín Chirino Foundation for Art and Thought.
https://www.archdaily.com/1110394/islands-of-the-future-festival-tribute-to-martin-chirino-islands-and-spiralsRene Submissions
Platov Business Terminal / Nefa Architects

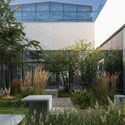
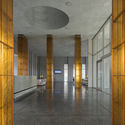
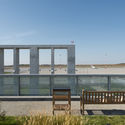
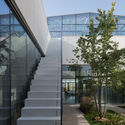

https://www.archdaily.com/920484/platov-business-terminal-nefa-architectsPilar Caballero
Bardolph Gardens / Breathe Architecture
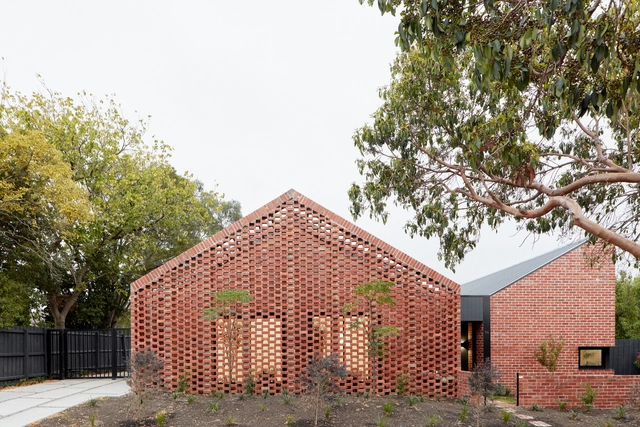


-
Architects: Breathe Architecture
- Year: 2019
-
Manufacturers: James Hardie Australia, Fisher & Paykel, Ambience Lighting, Beacon Lighting, Briggs Veneers, +7
-
Professionals: Contour, Metro Building Surveying, Nick Bishop ESD, Webster, Greg Scott Constructions
https://www.archdaily.com/920516/bardolph-gardens-house-breathe-architectureMaría Francisca González
Saba Office Building / 7Hoor Architecture Studio + SBAD office
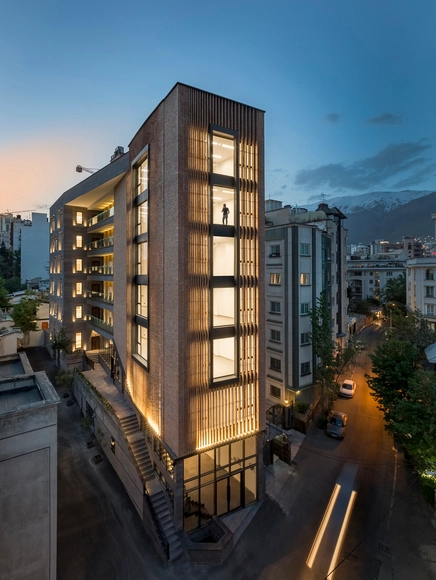

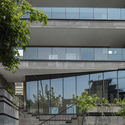
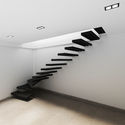
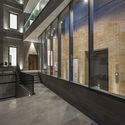
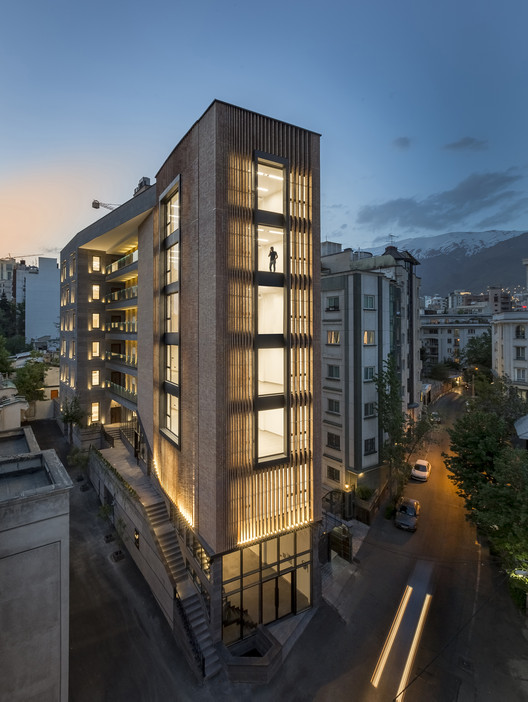
-
Architects: 7Hoor Architecture Studio, SBAD office
- Area: 2600 m²
- Year: 2019
-
Manufacturers: FUJITEC Elevators, Fad lighting industry, LG Inventors, Venus glass, Vitra
-
Professionals: RADIN Corporation
https://www.archdaily.com/920444/saba-office-building-7hoor-architecture-studioPilar Caballero