1. ArchDaily
  2. 2019

2019

Paolo Venturella Proposes “Plus is More” for WHO Headquarters Extension

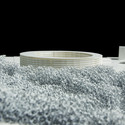
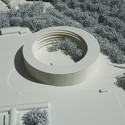
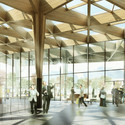
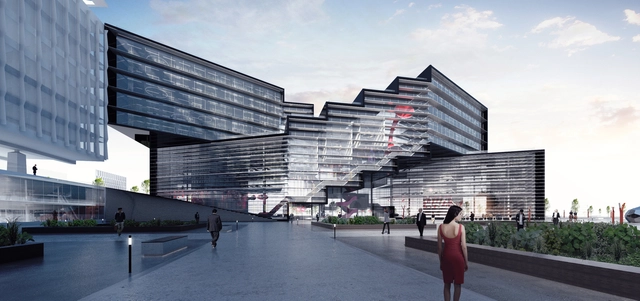
Aiming to make a statement that architecture can no longer be designed with a single “move”, Rome-based firm, Paolo Venturella Architecture has unveiled their proposal titled “Plus is More” for the WHO Headquarters Extension competition. Although not selected as the winning proposal, Plus is More takes on the maxim of its name, investigating the complexity generated by a combination of "moves," circumventing the common tilted, lifted or pushed buildings that rely on a single movement. Read more about the project after the break.

Dürig AG Designs Student Housing for University of Lausanne

Dürig AG has won a competition to design a new Student Housing building for the University of Lausanne in Switzerland. Dubbed Vortex, the residential building will house 1,350 students and is also a candidate for the Athletes Village for the 2020 Winter Youth Olympic Games. For this reason, the design of the building includes a common path that spirals from the ground floor to the rooftop, creating a distinct social atmosphere that caters to students and athletes.

Dürig AG Designs Student Housing for University of Lausanne - UniversityDürig AG Designs Student Housing for University of Lausanne - UniversityDürig AG Designs Student Housing for University of Lausanne - University, FacadeDürig AG Designs Student Housing for University of Lausanne - UniversityDürig AG Designs Student Housing for University of Lausanne - More Images+ 4

Studio Gang Goes Public with Chicago's Newest Tower: Wanda Vista

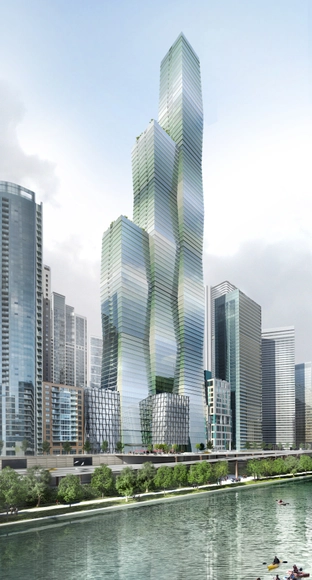
Studio Gang Architects has gone public with what will be Chicago's third tallest tower, Wanda Vista. The massive mixed-use development, planned to open adjacent to the Chicago River in the city's Lake Shore East community by 2019, will reach 1100 feet (335 meters) and encompass more than 1.8 million-square-feet of residential and hotel space.

Defined by three vertical elements, the tower is shaped to maximize resident views of the city and river below. 

ADEPT Wins Competition to Design "Small Piece" of Flensburg

ADEPT has won a competition to design a new city gate in the German city of Flensburg along Bahnhofstrasse - a central urban axis leading to the city’s main station. Designed as a “small piece of the city,” the winning proposal adapts itself to the existing typology by combining different types of “facade expressions” that creates a “playful synergy between new and old.”

“The proposal gives us a unique chance to transform and influence our future city at a very high level of quality and creativity - Bahnhofstrasse can really become a real and vibrant piece of city,” says the client.  

Powerhouse Company and De Zwarte Hond Selected to Redesign Assen Station

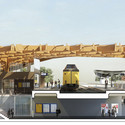
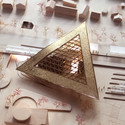
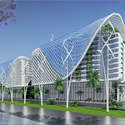
Powerhouse Company and De Zwarte Hond (Team A) have won an international competition to redesign the Assen railway station in the Netherlands. The winning scheme, marked by a triangular latticed canopy, is designed to reconnect the east and west side of the city with an “inviting and recognizable” transit hub.

Powerhouse Company and De Zwarte Hond Selected to Redesign Assen Station - Train StationPowerhouse Company and De Zwarte Hond Selected to Redesign Assen Station - Train StationPowerhouse Company and De Zwarte Hond Selected to Redesign Assen Station - Train StationPowerhouse Company and De Zwarte Hond Selected to Redesign Assen Station - Train StationPowerhouse Company and De Zwarte Hond Selected to Redesign Assen Station - More Images+ 8

Vincent Callebaut Designs Sustainable Mixed-Use Complex for Cairo

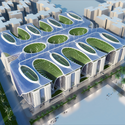
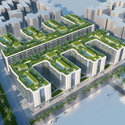
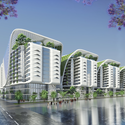
French firm Vincent Callebaut Architectures (VCA) has unveiled a new multi-use complex for Nasr City in Cairo. Designed to obtain LEED Gold Plus standing, the building features a solar roof, green terraces, sky villas, and a vertical system of gardens and solar heating tubes. Composed of 1000 apartment units, the Gate Residence is also designed to include a health club and spa, fitness center, business center, restaurants and cafe, retail, and medical center.

Vincent Callebaut Designs Sustainable Mixed-Use Complex for Cairo - Mixed Use Architecture, FacadeVincent Callebaut Designs Sustainable Mixed-Use Complex for Cairo - Mixed Use Architecture, Facade, CityscapeVincent Callebaut Designs Sustainable Mixed-Use Complex for Cairo - Mixed Use Architecture, Garden, FacadeVincent Callebaut Designs Sustainable Mixed-Use Complex for Cairo - Mixed Use Architecture, Facade, CityscapeVincent Callebaut Designs Sustainable Mixed-Use Complex for Cairo - More Images+ 33

Bureau Architecture Méditerranée Designs Algerian Parliament Around a Vast Plaza

Bureau Architecture Méditerranée has unveiled the design for the new Parliament of Algeria, a complex including buildings for the People's National Assembly, the National Council (Senate), the Chamber (Congress), and a residence for legislators. The buildings are organized around a large public plaza, "a symbolic gathering place for the free people who give the republic its legitimacy and authority," on a site that connects the historic and modern parts of the city.

Bureau Architecture Méditerranée Designs Algerian Parliament Around a Vast Plaza - Ministry Building, Facade, ArchBureau Architecture Méditerranée Designs Algerian Parliament Around a Vast Plaza - Ministry Building, Column, Arcade, Arch, LightingBureau Architecture Méditerranée Designs Algerian Parliament Around a Vast Plaza - Ministry Building, FacadeBureau Architecture Méditerranée Designs Algerian Parliament Around a Vast Plaza - Ministry Building, Chair, TableBureau Architecture Méditerranée Designs Algerian Parliament Around a Vast Plaza - More Images+ 10

AM3's Prize-Winning Boarding School to Open Onto Mount Stelvio in Malles

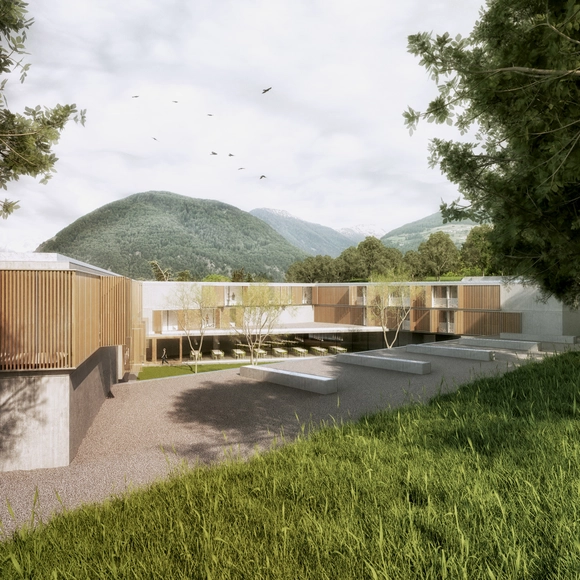
AM3 Architetti Associati has been awarded first prize in a competition to design a new boarding school in Malles (Bozen, Italy). The proposed building takes full advantage of the landscape, opening onto views towards Mount Stelvio and the Mustair Valley. Drawing inspiration from this unique context, AM3 crafts a design that integrates opportunities for active participation between building and land, and student with nature.

AM3's Prize-Winning Boarding School to Open Onto Mount Stelvio in Malles - Educational ArchitectureAM3's Prize-Winning Boarding School to Open Onto Mount Stelvio in Malles - Educational ArchitectureAM3's Prize-Winning Boarding School to Open Onto Mount Stelvio in Malles - Educational ArchitectureAM3's Prize-Winning Boarding School to Open Onto Mount Stelvio in Malles - Educational ArchitectureAM3's Prize-Winning Boarding School to Open Onto Mount Stelvio in Malles - More Images+ 18

Feilden Clegg Bradley to Design Biological Research Labs in Scotland

Feilden Clegg Bradley Studios (FCBS) has been awarded first prize in a competition to design a new facility hub and two laboratory buildings at the University of Edinburgh’s School of Biological Sciences. The commission, FCBS’ first in Scotland, will also include the modernization of an existing 10-story laboratory tower which was built in the 1960s at the University’s Kings Building Campus.

gmp Wins First Prize to Design Swiss Children's Hospital

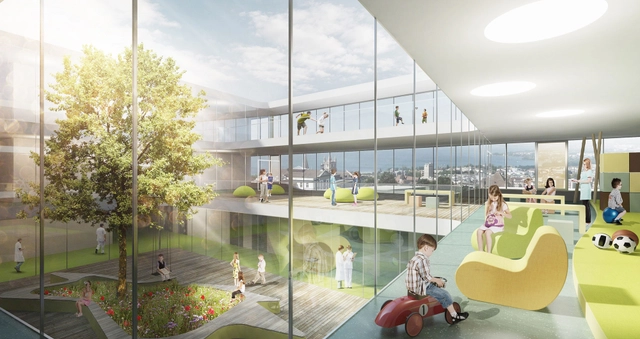
Architects von Gerkan, Marg and Partners (gmp), with partners JB Ferrari, have won first prize in an international competition to design a new children’s emergency unit at the Lausanne University Hospital in Switzerland. The 85-bed hospital will feature a terraced inner courtyard with conservatory, which will serve as a protected outside play area, that offers ample natural light and space for plant-life.

DMAA Wins Competition for Mixed-Use, Cultural Complex in Munich

Vienna-based Delugan Meissl Associated Architects (DMAA) has been announced as winner of a competition to design a mixed-use, cultural complex in Munich. Dubbed Hanns Seidel Platz, the 40,500-square-meter scheme will provide a 160-unit “living tower,” office space, a civic center, concert hall and large public plaza for the district of Neuperlach.

This winning concept was developed in collaboration with the architecture firm Wimmer un Partner. It is expected for completion in 2019.