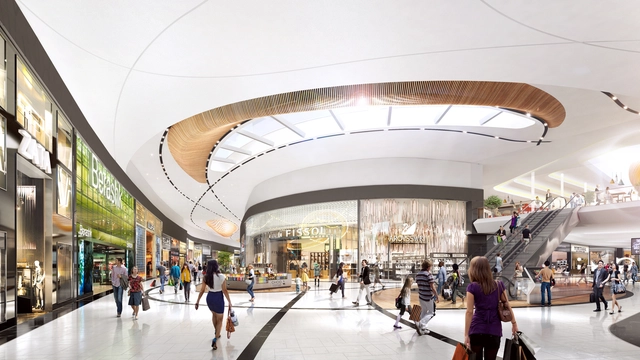
The building permit for MVSA Architects’ 'Mall of the Netherlands' has officially been approved by the municipality of Leidschendam. Commissioned by Unibail Rodamco, the project entails a renovation and extension of the existing Leidsenhage shopping center, as well as an entirely new interior design.
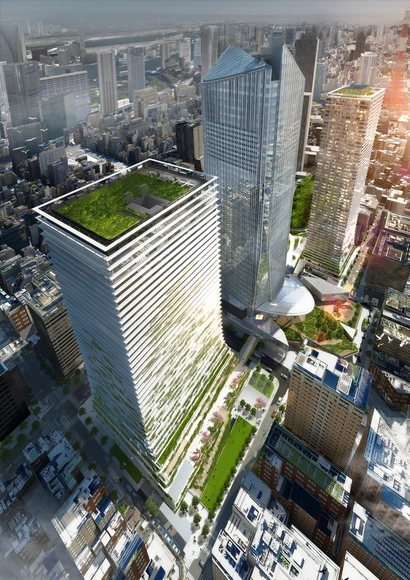
ingenhoven architects has released its design for the Toranomon Project, a new business and lifestyle development that will include a 175,000-square-meter office tower and a 122,000-square-meter residential tower, which will become Tokyo’s highest residential building at approximately 220 meters tall.
Located in the Toranomon area of Tokyo, the project will be built around the existing Toranomon Hills Mori Tower, with respect for the existing structure, but with its own identity as a set of nodes in the larger urban green network.
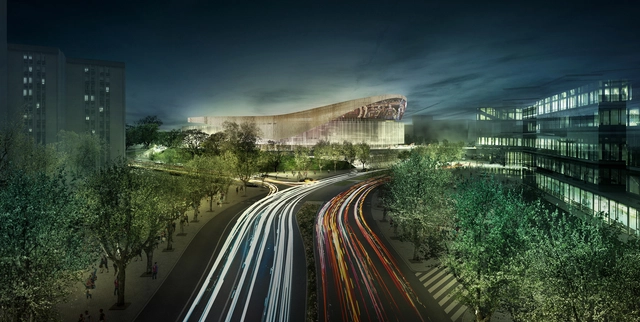
After an international design competition, sports venue specialists HOK and Barcelona-based TAC Arquitectes have been selected to design the new 10,000 seat arena for FC Barcelona, the New Palau Blaugrana. Replacing the old arena which was built in 1971, the building is estimated to open for the 2019-2020 FC Barcelona Lassa basketball season. The redevelopment of the Palau Blaugrana is part of a larger scheme by the football team to refresh their entire campus - including the famous Camp Nou stadium for which a shortlist including BIG, Populous and HKS was announced in September, with a winner expected to be announced in March. Read on for the architects' description of their Palau Blaugrana design.
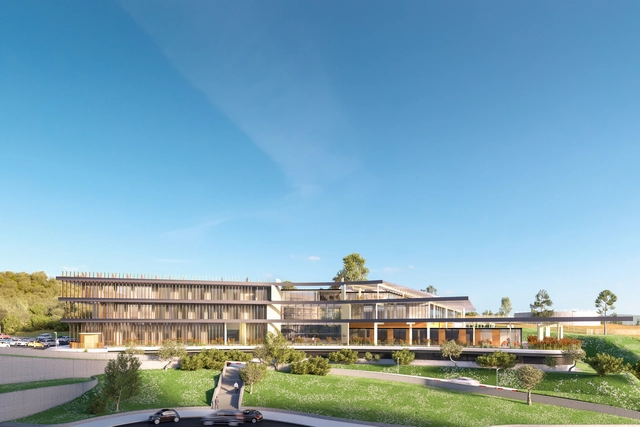
Ron Arad Architects will soon break ground on Beit Shulamit (or “Shulamit House"), a new cancer centre for the Emek Medical Centre in Afula – a regional hospital campus in the north of Israel. Designed to be "an inviting and unthreatening intervention within the hospital context," the center will be situated east of the main campus’ perimeter road within the foothills of the nearby Giv’at Hamoré mountain.
"The three-story building is arranged upon a generous new ground level deck, which rests over two covered car parking levels," says the architects. "The Centre’s three upper floors step down towards the South, to create a terraced arrangement in keeping with the site’s topography. This enhances both the views out of all parts of the building towards the natural environment, and offers a variety of indoor/outdoor spaces for circulation and reflection."
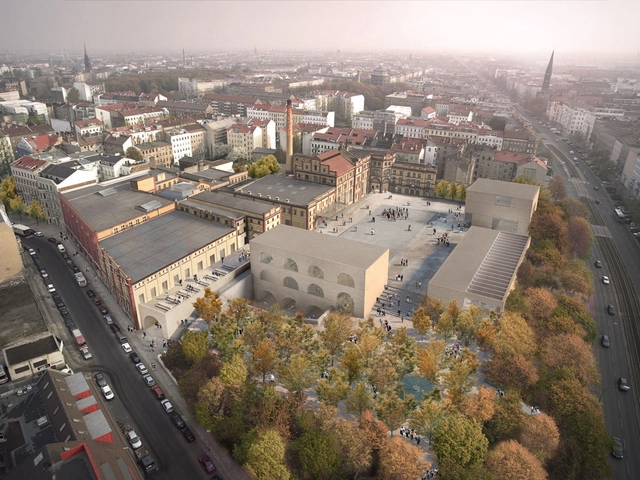
David Chipperfield Architects has revealed plans to transform Berlin's former Bötzow Brewery into a new "public destination." Located near the city's Alexanderplatz, the 24,000-square-meter industrial site was first home to the Bötzow Brewery in 1885, before being severely damaged during World War II.
With the new masterplan, Chipperfield plans to restore the surviving 19th-century structures and added three new buildings - all centered around a public plaza - to provide space for a brewery, art gallery, restaurants, medical innovation center, boutique hotel and more. Construction is expected to complete in 2019.
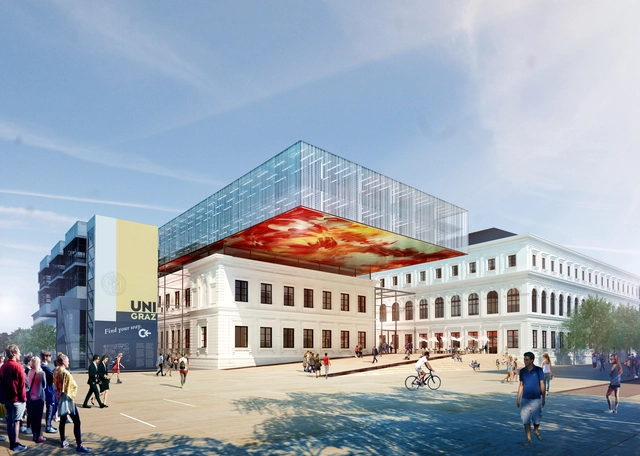
After an international competition, the contract for the extension and renovation of the Main Library at the University of Graz in Austria has been awarded to Atelier Thomas Pucher. The project, located at the heart of the campus, includes the addition of a 430 student auditorium; 650 reading/work areas; study and examination rooms; and administrative and storage areas. Read more about the winning design proposal after the break.
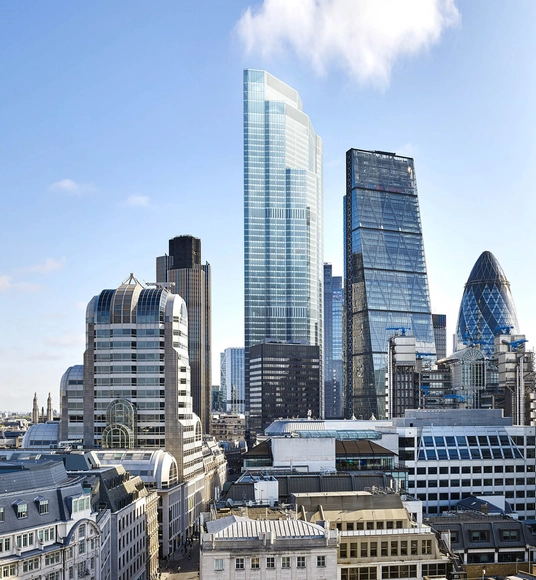
PLP Architecture has released their new design for a skyscraper at 22 Bishopsgate. Set to be 278m tall, it will be the tallest building in the City of London, second only to the Shard in the UK. The site was originally home to the Pinnacle, a slightly taller proposal that stopped work in 2012 due to economic restraints. Located in the midst of the city’s cluster of tall buildings, the new design will pick up where the Pinnacle left off, reusing the already built foundations and basements. Read more about this new development in London after the break.
Exterior Rendered View. Image Courtesy of Paolo Venturella Architecture
Aiming to make a statement that architecture can no longer be designed with a single “move”, Rome-based firm, Paolo Venturella Architecture has unveiled their proposal titled “Plus is More” for the WHO Headquarters Extension competition. Although not selected as the winning proposal, Plus is More takes on the maxim of its name, investigating the complexity generated by a combination of "moves," circumventing the common tilted, lifted or pushed buildings that rely on a single movement. Read more about the project after the break.
Dürig AG has won a competition to design a new Student Housing building for the University of Lausanne in Switzerland. Dubbed Vortex, the residential building will house 1,350 students and is also a candidate for the Athletes Village for the 2020 Winter Youth Olympic Games. For this reason, the design of the building includes a common path that spirals from the ground floor to the rooftop, creating a distinct social atmosphere that caters to students and athletes.
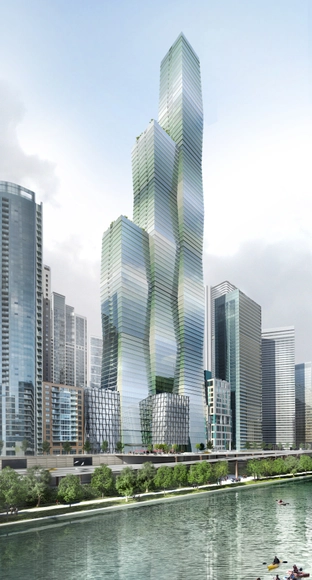
Studio Gang Architects has gone public with what will be Chicago's third tallest tower, Wanda Vista. The massive mixed-use development, planned to open adjacent to the Chicago River in the city's Lake Shore East community by 2019, will reach 1100 feet (335 meters) and encompass more than 1.8 million-square-feet of residential and hotel space.
Defined by three vertical elements, the tower is shaped to maximize resident views of the city and river below.
The green interior courtyard. Image Courtesy of ADEPT
ADEPT has won a competition to design a new city gate in the German city of Flensburg along Bahnhofstrasse - a central urban axis leading to the city’s main station. Designed as a “small piece of the city,” the winning proposal adapts itself to the existing typology by combining different types of “facade expressions” that creates a “playful synergy between new and old.”
“The proposal gives us a unique chance to transform and influence our future city at a very high level of quality and creativity - Bahnhofstrasse can really become a real and vibrant piece of city,” says the client.
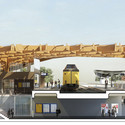
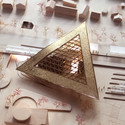
Powerhouse Company and De Zwarte Hond (Team A) have won an international competition to redesign the Assen railway station in the Netherlands. The winning scheme, marked by a triangular latticed canopy, is designed to reconnect the east and west side of the city with an “inviting and recognizable” transit hub.
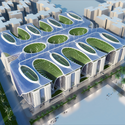
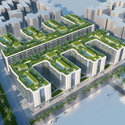
Perspective Towards a Courtyard. Image Courtesy of VCA
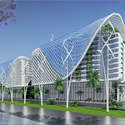
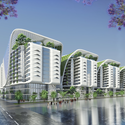
French firmVincent Callebaut Architectures(VCA) has unveiled a new multi-use complex for Nasr City in Cairo. Designed to obtain LEED Gold Plus standing, the building features a solar roof, green terraces, sky villas, and a vertical system of gardens and solar heating tubes. Composed of 1000 apartment units, the Gate Residence is also designed to include a health club and spa, fitness center, business center, restaurants and cafe, retail, and medical center.
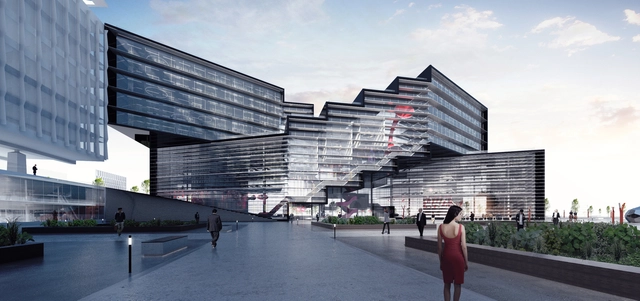
Bureau Architecture Méditerranée has unveiled the design for the new Parliament of Algeria, a complex including buildings for the People's National Assembly, the National Council (Senate), the Chamber (Congress), and a residence for legislators. The buildings are organized around a large public plaza, "a symbolic gathering place for the free people who give the republic its legitimacy and authority," on a site that connects the historic and modern parts of the city.
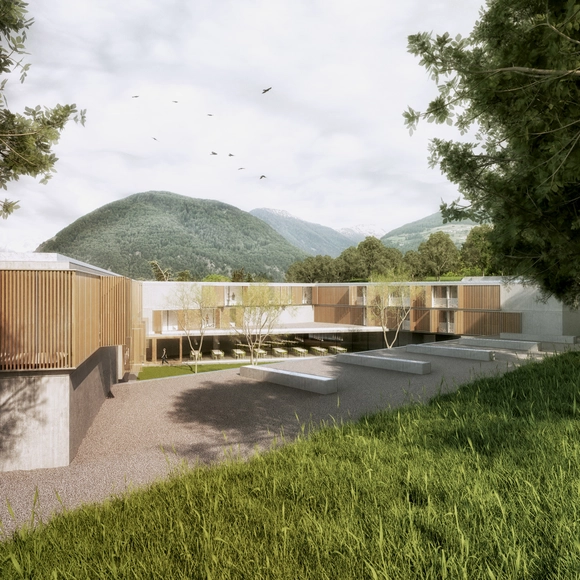
AM3 Architetti Associatihas been awarded first prize in a competition to design a new boarding school in Malles (Bozen, Italy). The proposed building takes full advantage of the landscape, opening onto views towards Mount Stelvio and the Mustair Valley. Drawing inspiration from this unique context, AM3 crafts a design that integrates opportunities for active participation between building and land, and student with nature.
Feilden Clegg Bradley Studios(FCBS) has been awarded first prize in a competition to design a new facility hub and two laboratory buildings at the University of Edinburgh’s School of Biological Sciences. The commission, FCBS’ first in Scotland, will also include the modernization of an existing 10-story laboratory tower which was built in the 1960s at the University’s Kings Building Campus.













.jpg?1413881447&format=webp&width=640&height=580)
.jpg?1413883929 "Congress of the Republic of Algeria. Perspective view from the courtyard. Image © Bureau Architecture Méditerranée")
.jpg?1413883483 "People’s National Assembly. Hall of honor. Image © Bureau Architecture Méditerranée")
.jpg?1413884129 "Congress of the Republic of Algeria. View from the terrace under the dome. Image © Bureau Architecture Méditerranée")
.jpg?1413884048 "Congress of the Republic of Algeria. View of the chamber. Image © Bureau Architecture Méditerranée")
.jpg?1413881447)