1. ArchDaily
  2. 2019

2019

LL House / Taller5 Arquitectos

LL House / Taller5 Arquitectos - Exterior Photography, Houses, FacadeLL House / Taller5 Arquitectos - Interior Photography, Houses, TableLL House / Taller5 Arquitectos - Interior Photography, Houses, KitchenLL House / Taller5 Arquitectos - Interior Photography, Houses, Facade, Table, ChairLL House / Taller5 Arquitectos - More Images+ 30

•
León, Mexico
  • Area Area of this architecture project Area:  739 m²
  • Year Completion year of this architecture project Year:  2019
  • Manufacturers Brands with products used in this architecture project
    Manufacturers:  AutoDesk, KRYTON, 3D MAX STUDIO, ALUTRON, Cemex, +3

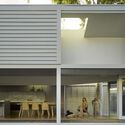
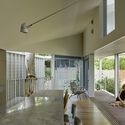
FG House / Bernardes Arquitetura

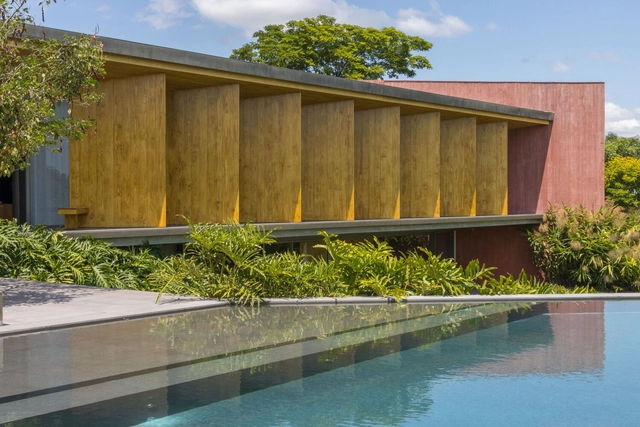
FG House / Bernardes Arquitetura - Exterior Photography, Houses, Garden, FacadeFG House / Bernardes Arquitetura - Exterior Photography, Houses, Facade, Door, ArchFG House / Bernardes Arquitetura - Interior Photography, Houses, ChairFG House / Bernardes Arquitetura - Exterior Photography, Houses, Garden, FacadeFG House / Bernardes Arquitetura - More Images+ 11

•
Porto Feliz, Brazil
  • Area Area of this architecture project Area:  1680 m²
  • Year Completion year of this architecture project Year:  2019
  • Manufacturers Brands with products used in this architecture project
    Manufacturers:  Alwitra, Arali Móveis, Artecor, Belas Artes, Construflama, +11

Ton Villas / RDMA

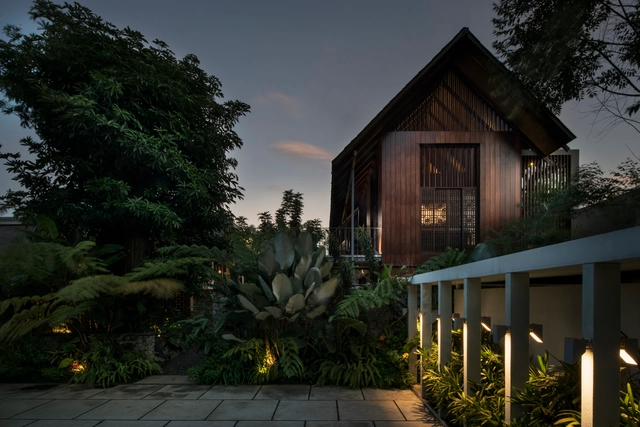
Ton Villas / RDMA - Exterior Photography, Houses, Garden, Facade, ChairTon Villas / RDMA - Exterior Photography, Houses, Garden, FacadeTon Villas / RDMA - Exterior Photography, Houses, Door, FacadeTon Villas / RDMA - Interior Photography, Houses, Beam, Table, ChairTon Villas / RDMA - More Images+ 32

•
Bandung, Indonesia
  • Architects: RDMA
  • Area Area of this architecture project Area:  3500 m²
  • Year Completion year of this architecture project Year:  2019

Riverstone Transit Center / ALSC Architects

Riverstone Transit Center / ALSC Architects - Exterior Photography, Transportation Riverstone Transit Center / ALSC Architects - Interior Photography, Transportation , Kitchen, Facade, BeamRiverstone Transit Center / ALSC Architects - Interior Photography, Transportation , FacadeRiverstone Transit Center / ALSC Architects - Exterior Photography, Transportation , FacadeRiverstone Transit Center / ALSC Architects - More Images+ 23

•
Coeur d'Alene, United States

Brigadas & Promedio Centro Industrial Building / Estudio Arquitectura Hago
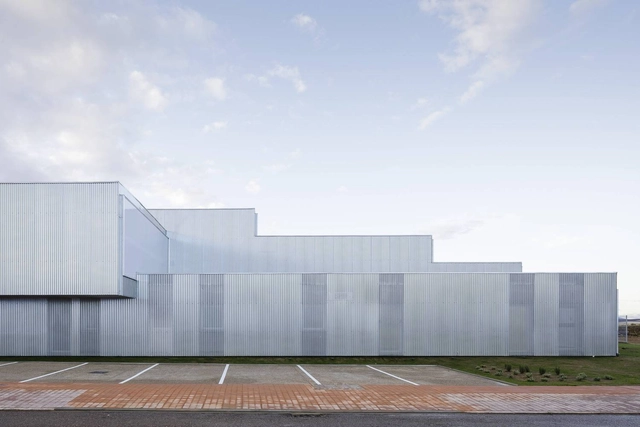
Brigadas & Promedio Centro Industrial Building / Estudio Arquitectura Hago - Exterior Photography, Industrial Architecture, FacadeBrigadas & Promedio Centro Industrial Building / Estudio Arquitectura Hago - Interior Photography, Industrial Architecture, BeamBrigadas & Promedio Centro Industrial Building / Estudio Arquitectura Hago - Exterior Photography, Industrial Architecture, Door, FacadeBrigadas & Promedio Centro Industrial Building / Estudio Arquitectura Hago - Exterior Photography, Industrial Architecture, FacadeBrigadas & Promedio Centro Industrial Building / Estudio Arquitectura Hago - More Images+ 35

•
Villanueva de la Serena, Spain

Olympic Champion Maris Strombergs’ BMX Track / Balta Istaba
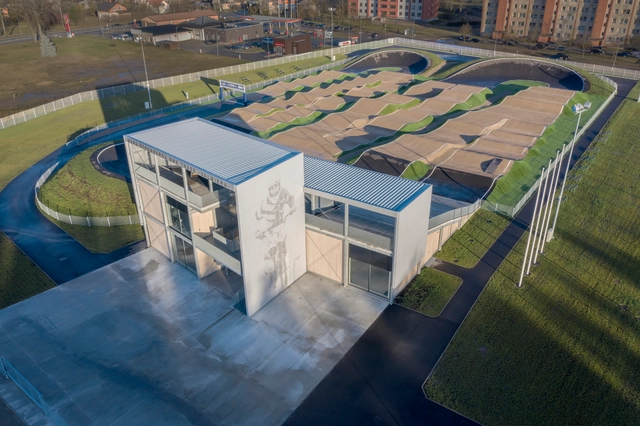
Olympic Champion Maris Strombergs’ BMX Track / Balta Istaba - Exterior Photography, Recreation & Training, FacadeOlympic Champion Maris Strombergs’ BMX Track / Balta Istaba - Interior Photography, Recreation & Training, FacadeOlympic Champion Maris Strombergs’ BMX Track / Balta Istaba - Exterior Photography, Recreation & TrainingOlympic Champion Maris Strombergs’ BMX Track / Balta Istaba - Exterior Photography, Recreation & Training, Facade, DoorOlympic Champion Maris Strombergs’ BMX Track / Balta Istaba - More Images+ 26

Nepal School Extension, Shiladevi Primary School Dhoksan / supertecture gUG

Nepal School Extension, Shiladevi Primary School Dhoksan / supertecture gUG - Exterior Photography, Classrooms, FacadeNepal School Extension, Shiladevi Primary School Dhoksan / supertecture gUG - Exterior Photography, Classrooms, Courtyard, Door, Facade, Arch, BeamNepal School Extension, Shiladevi Primary School Dhoksan / supertecture gUG - Exterior Photography, Classrooms, Facade, StairsNepal School Extension, Shiladevi Primary School Dhoksan / supertecture gUG - Exterior Photography, Classrooms, Facade, Door, BeamNepal School Extension, Shiladevi Primary School Dhoksan / supertecture gUG - More Images+ 17

•
Shankharapur, Nepal

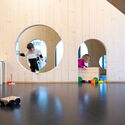
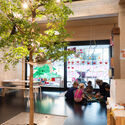
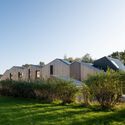
Nordtvet Farm Kindergarten / MORFEUS arkitekter

Nordtvet Farm Kindergarten / MORFEUS arkitekter - Exterior Photography, Kindergarten, Facade, Table, Bench, ChairNordtvet Farm Kindergarten / MORFEUS arkitekter - Interior Photography, Kindergarten, Arch, StairsNordtvet Farm Kindergarten / MORFEUS arkitekter - Interior Photography, Kindergarten, Facade, LightingNordtvet Farm Kindergarten / MORFEUS arkitekter - Exterior Photography, Kindergarten, FacadeNordtvet Farm Kindergarten / MORFEUS arkitekter - More Images+ 16
Manshakti Mindgym Museum / Design Workshop
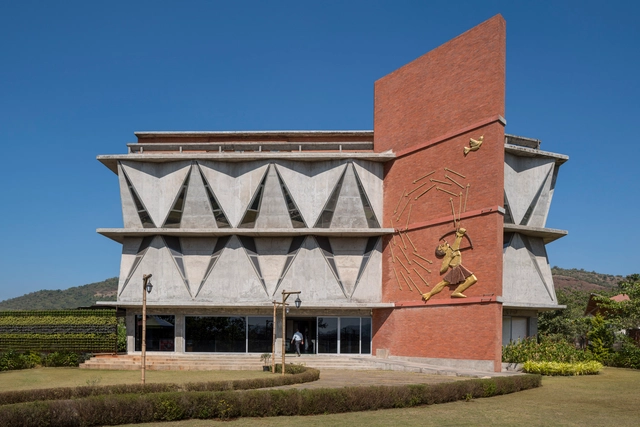
Manshakti Mindgym Museum / Design Workshop - Exterior Photography, Museum, FacadeManshakti Mindgym Museum / Design Workshop - Interior Photography, MuseumManshakti Mindgym Museum / Design Workshop - Exterior Photography, Museum, FacadeManshakti Mindgym Museum / Design Workshop - Exterior Photography, Museum, Garden, FacadeManshakti Mindgym Museum / Design Workshop - More Images+ 13

•
Lonavla, India

Oxford Triangle House / M Royce Architecture
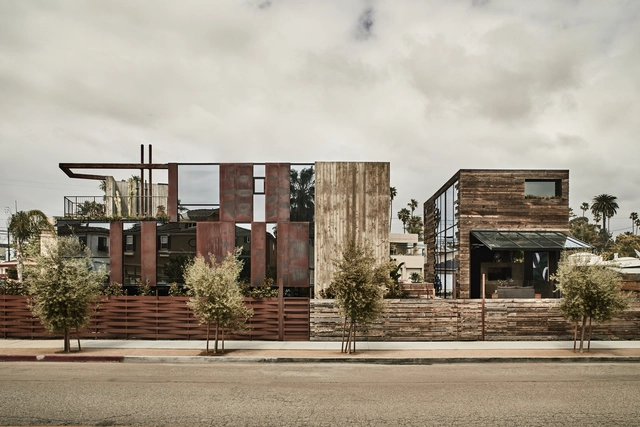
Oxford Triangle House / M Royce Architecture - Exterior Photography, Houses, FacadeOxford Triangle House / M Royce Architecture - Exterior Photography, Houses, Facade, StairsOxford Triangle House / M Royce Architecture - Interior Photography, Houses, Chair, LightingOxford Triangle House / M Royce Architecture - Interior Photography, Houses, Table, ChairOxford Triangle House / M Royce Architecture - More Images+ 46

•
Los Angeles, United States

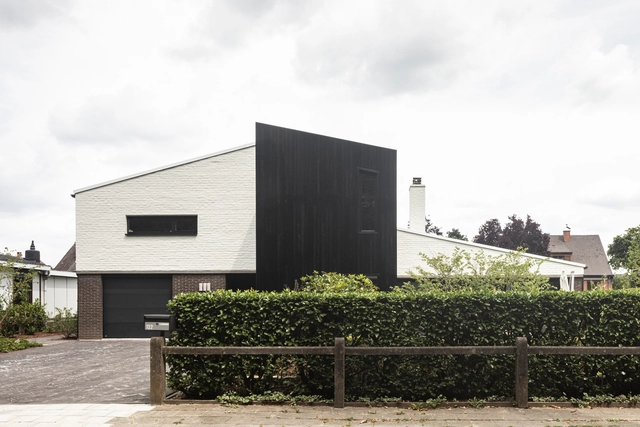
House Paap / Architecten De Bruyn

House Paap / Architecten De Bruyn - Exterior Photography, Decoration & Ornament, Garden, FacadeHouse Paap / Architecten De Bruyn - Exterior Photography, Decoration & Ornament, Garden, Door, Facade, Table, ChairHouse Paap / Architecten De Bruyn - Interior Photography, Decoration & Ornament, Facade, TableHouse Paap / Architecten De Bruyn - Interior Photography, Decoration & Ornament, Bedroom, Door, Chair, Table, BedHouse Paap / Architecten De Bruyn - More Images+ 25

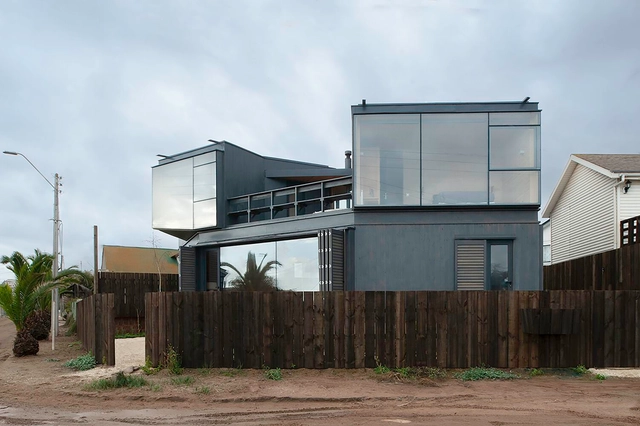
Laguna House / SUN arquitectos

Laguna House / SUN arquitectos - Exterior Photography, Houses, Facade, Stairs, HandrailLaguna House / SUN arquitectos - Interior Photography, Houses, Facade, Door, BeamLaguna House / SUN arquitectos - Interior Photography, Houses, TableLaguna House / SUN arquitectos - Interior Photography, Houses, BedroomLaguna House / SUN arquitectos - More Images+ 24

•
La Laguna, Chile
  • Architects: SUN arquitectos
  • Area Area of this architecture project Area:  2153 ft²
  • Year Completion year of this architecture project Year:  2019
  • Manufacturers Brands with products used in this architecture project
    Manufacturers:  Alumadi, Opendark

House Schalkwyk / Drawbox Design Studio Architects
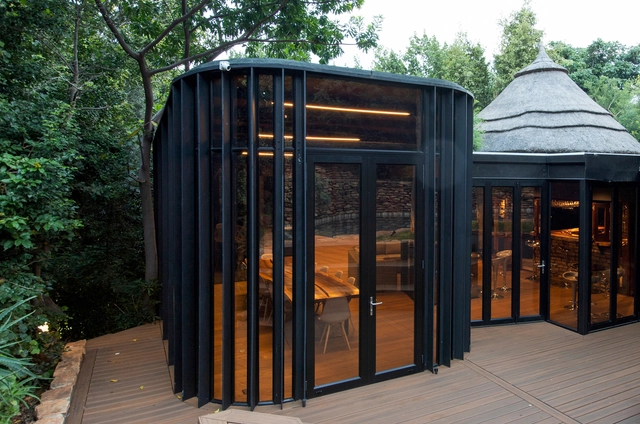
House Schalkwyk / Drawbox Design Studio Architects - Interior Photography, Houses, BedroomHouse Schalkwyk / Drawbox Design Studio Architects - Interior Photography, Houses, GardenHouse Schalkwyk / Drawbox Design Studio Architects - Interior Photography, Houses, Beam, FacadeHouse Schalkwyk / Drawbox Design Studio Architects - Exterior Photography, Houses, ForestHouse Schalkwyk / Drawbox Design Studio Architects - More Images+ 16

•
Pretoria, South Africa

Bregenzerwald Vacation Home / Architektur-SCHWEIGHOFER
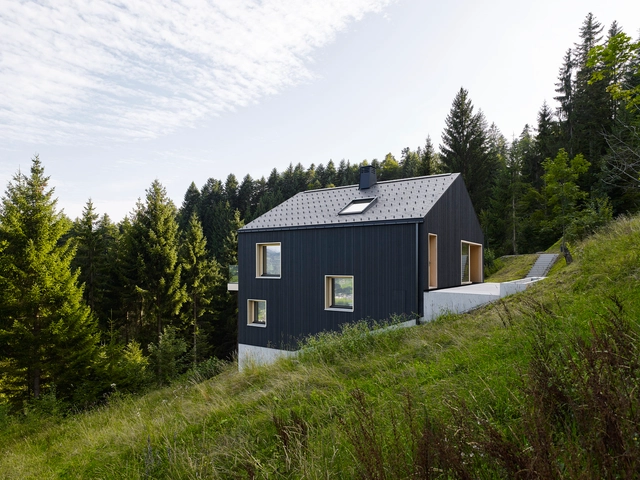
Bregenzerwald Vacation Home / Architektur-SCHWEIGHOFER - Exterior Photography, Detail, Garden, FacadeBregenzerwald Vacation Home / Architektur-SCHWEIGHOFER - Exterior Photography, Detail, Facade, DoorBregenzerwald Vacation Home / Architektur-SCHWEIGHOFER - Interior Photography, Detail, Beam, FacadeBregenzerwald Vacation Home / Architektur-SCHWEIGHOFER - Interior Photography, Detail, Kitchen, Beam, FacadeBregenzerwald Vacation Home / Architektur-SCHWEIGHOFER - More Images+ 19

•
Fontanella, Austria

Beck Street House / Lineburg Wang
Beck Street House / Lineburg Wang - Interior Photography, Renovation, Garden, Facade, Door, Beam, Column, ArchBeck Street House / Lineburg Wang - Interior Photography, Renovation, Facade, Lighting, Table, ChairBeck Street House / Lineburg Wang - Interior Photography, Renovation, FacadeBeck Street House / Lineburg Wang - Interior Photography, Renovation, Facade, ColumnBeck Street House / Lineburg Wang - More Images+ 26

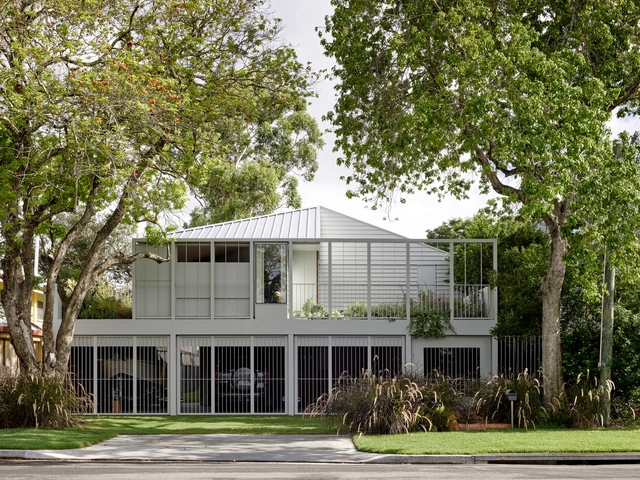
Mountain Ranch / Diaz Marcellino Arquitectos
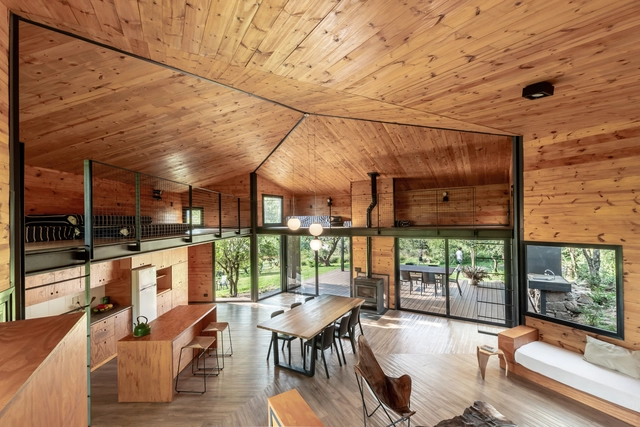
Mountain Ranch / Diaz Marcellino Arquitectos - Exterior Photography, HousesMountain Ranch / Diaz Marcellino Arquitectos - Exterior Photography, Houses, Garden, Facade, BeamMountain Ranch / Diaz Marcellino Arquitectos - Interior Photography, Houses, Beam, Facade, DoorMountain Ranch / Diaz Marcellino Arquitectos - Interior Photography, HousesMountain Ranch / Diaz Marcellino Arquitectos - More Images+ 24
  • Area Area of this architecture project Area:  2390 ft²
  • Year Completion year of this architecture project Year:  2019
  • Manufacturers Brands with products used in this architecture project
    Manufacturers:  AutoDesk, ACINDAR, Barbieri, DTI Desarrollos Tecnológicos Integrales, Ennix SRL, +10

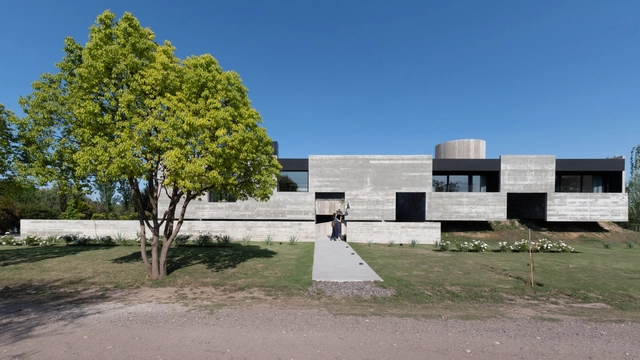
Mono House / Patio Estudio

Mono House / Patio Estudio - Exterior Photography, Houses, StairsMono House / Patio Estudio - Exterior Photography, HousesMono House / Patio Estudio - Exterior Photography, HousesMono House / Patio Estudio - Interior Photography, Houses, FacadeMono House / Patio Estudio - More Images+ 31

•
Córdoba, Argentina
  • Architects: Patio Estudio
  • Area Area of this architecture project Area:  3660 ft²
  • Year Completion year of this architecture project Year:  2019
  • Manufacturers Brands with products used in this architecture project
    Manufacturers:  AutoDesk, Chaos Group, Adobe Systems Incorporated, FV, Faplac Melamina, +3
  • Professionals: INCORP

Teacher Housing in the Peasant Community of Llullucha / AMAO Estudio

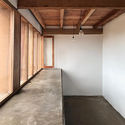
Teacher Housing in the Peasant Community of Llullucha / AMAO Estudio - Exterior Photography, Social Housing
© María Montenegro

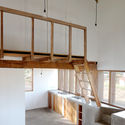
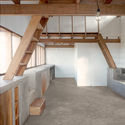
Teacher Housing in the Peasant Community of Llullucha / AMAO Estudio - Exterior Photography, Social HousingTeacher Housing in the Peasant Community of Llullucha / AMAO Estudio - Interior Photography, Social HousingTeacher Housing in the Peasant Community of Llullucha / AMAO Estudio - Interior Photography, Social Housing, KitchenTeacher Housing in the Peasant Community of Llullucha / AMAO Estudio - Interior Photography, Social Housing, BeamTeacher Housing in the Peasant Community of Llullucha / AMAO Estudio - More Images+ 16
  • Architects: AMAO Estudio
  • Area Area of this architecture project Area:  90 m²
  • Year Completion year of this architecture project Year:  2019
  • Manufacturers Brands with products used in this architecture project
    Manufacturers:  Sika, Chema., Maestro, Promart, Sodimac