1. ArchDaily
  2. 2019

2019

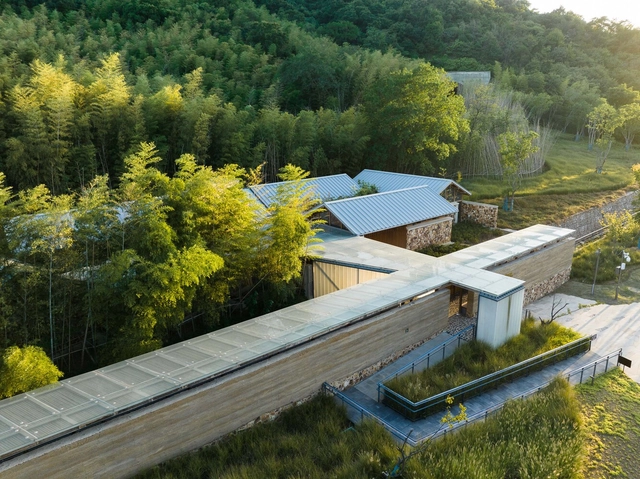
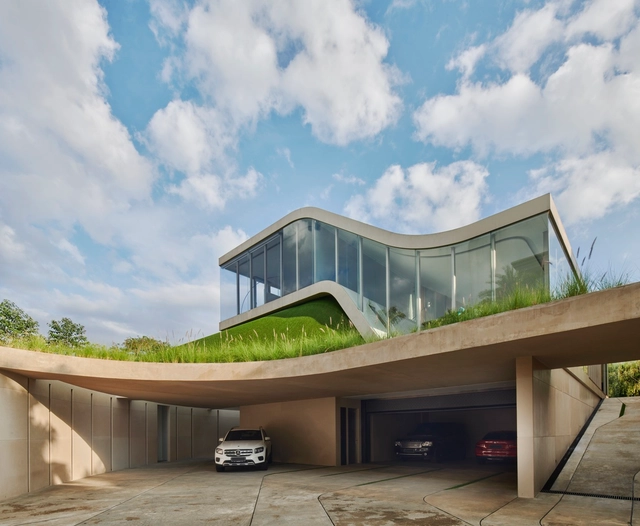
The Tourist Service Station of Tangshan Ape Man Cave / AESEU Architectural Technology and Art studio
The Tourist Service Station of Tangshan Ape Man Cave / AESEU Architectural Technology and Art studio - Exterior Photography, Tourism, Garden, ForestThe Tourist Service Station of Tangshan Ape Man Cave / AESEU Architectural Technology and Art studio - Exterior Photography, Tourism, Garden, Facade, ForestThe Tourist Service Station of Tangshan Ape Man Cave / AESEU Architectural Technology and Art studio - Interior Photography, Tourism, Beam, FacadeThe Tourist Service Station of Tangshan Ape Man Cave / AESEU Architectural Technology and Art studio - Interior Photography, Tourism, Door, Beam, Table, Chair, LightingThe Tourist Service Station of Tangshan Ape Man Cave / AESEU Architectural Technology and Art studio - More Images+ 69

•
Nanjing, China

STEY Apartments & Hotels / Meyer-Grohbrügge

STEY Apartments & Hotels / Meyer-Grohbrügge - Interior Photography, Apartments, Kitchen, TableSTEY Apartments & Hotels / Meyer-Grohbrügge - Interior Photography, Apartments, Table, ChairSTEY Apartments & Hotels / Meyer-Grohbrügge - Interior Photography, Apartments, Kitchen, CountertopSTEY Apartments & Hotels / Meyer-Grohbrügge - Interior Photography, Apartments, Bedroom, Door, Chair, TableSTEY Apartments & Hotels / Meyer-Grohbrügge - More Images+ 16

3-Edge Residence / FAR + DANG

3-Edge Residence / FAR + DANG - Exterior Photography, Houses, Garden, Facade3-Edge Residence / FAR + DANG - Exterior Photography, Houses, Garden, Facade3-Edge Residence / FAR + DANG - Interior Photography, Houses, Door, Table, Chair3-Edge Residence / FAR + DANG - Interior Photography, Houses, Bedroom, Bed, Chair3-Edge Residence / FAR + DANG - More Images+ 16

  • Architects: FAR + DANG
  • Area Area of this architecture project Area:  2264 ft²
  • Year Completion year of this architecture project Year:  2019

Louria Summer House / React Architects

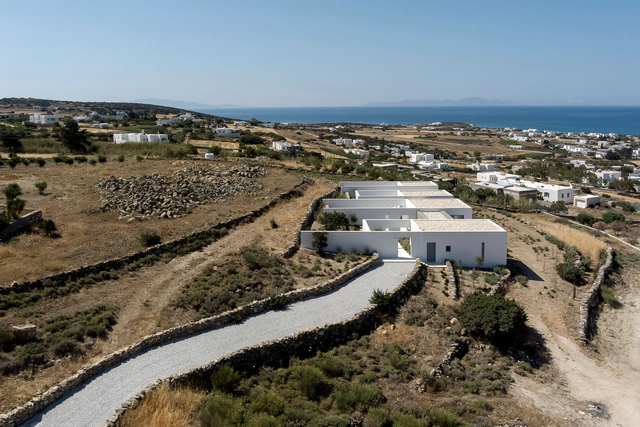
Louria Summer House  / React Architects - Exterior Photography, Houses, FacadeLouria Summer House  / React Architects - Exterior Photography, Houses, FacadeLouria Summer House  / React Architects - Exterior Photography, Houses, FacadeLouria Summer House  / React Architects - Interior Photography, Houses, Facade, ArchLouria Summer House  / React Architects - More Images+ 23

•
Paros, Greece
  • Architects: React Architects
  • Area Area of this architecture project Area:  215 m²
  • Year Completion year of this architecture project Year:  2019
  • Manufacturers Brands with products used in this architecture project
    Manufacturers:  BRIGHT, Christos Gerochristos, Kritikos Wood, Manolis Fokianos, Perfect Pools, +2

Tintagel Castle Footbridge / Ney & Partners + William Matthews Associates

Tintagel Castle Footbridge / Ney & Partners + William Matthews Associates - Exterior Photography, Pedestrian BridgeTintagel Castle Footbridge / Ney & Partners + William Matthews Associates - Exterior Photography, Pedestrian BridgeTintagel Castle Footbridge / Ney & Partners + William Matthews Associates - Exterior Photography, Pedestrian BridgeTintagel Castle Footbridge / Ney & Partners + William Matthews Associates - Exterior Photography, Pedestrian BridgeTintagel Castle Footbridge / Ney & Partners + William Matthews Associates - More Images+ 15

CM House / Leo Romano

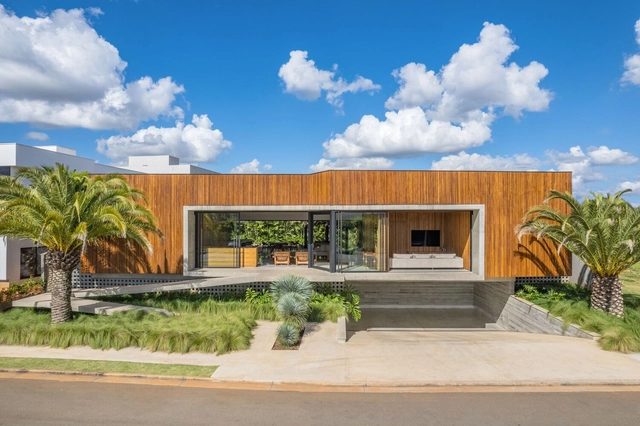
CM House / Leo Romano - Exterior Photography, Houses, FacadeCM House / Leo Romano - Interior Photography, Houses, Table, ChairCM House / Leo Romano - Exterior Photography, Houses, Garden, Facade, Fence, DoorCM House / Leo Romano - Exterior Photography, Houses, Garden, FacadeCM House / Leo Romano - More Images+ 24

•
Anápolis, Brazil
  • Architects: Leo Romano
  • Area Area of this architecture project Area:  507 m²
  • Year Completion year of this architecture project Year:  2019

Maharishi Vidya Mandir School / KSM Architecture

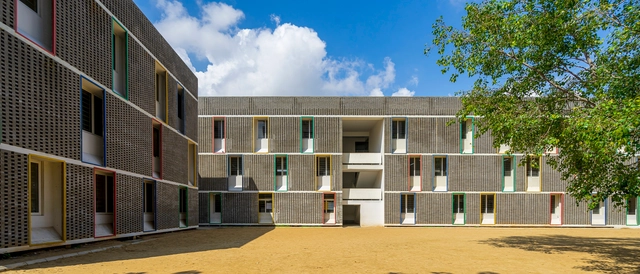
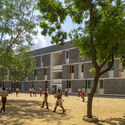
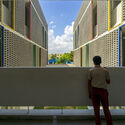
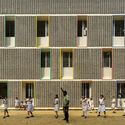
Maharishi Vidya Mandir School / KSM Architecture - Exterior Photography, Schools , FacadeMaharishi Vidya Mandir School / KSM Architecture - Exterior Photography, Schools , FacadeMaharishi Vidya Mandir School / KSM Architecture - Exterior Photography, Schools , FacadeMaharishi Vidya Mandir School / KSM Architecture - Interior Photography, Schools , Facade, ColumnMaharishi Vidya Mandir School / KSM Architecture - More Images+ 25

•
Chennai, India

Nanjing Art Center / Studio Link-Arc

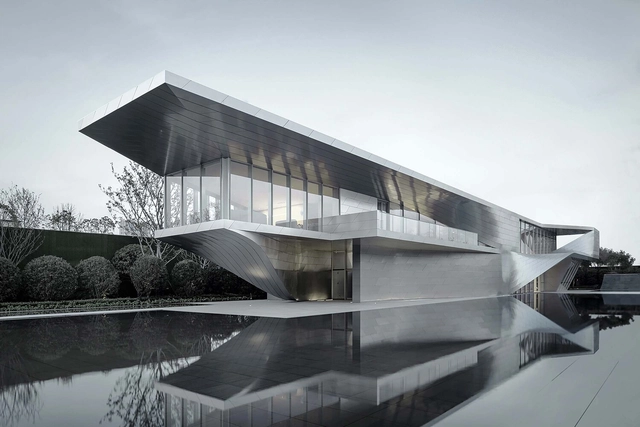
Nanjing Art Center / Studio Link-Arc - Exterior Photography, Visual Arts Center, FacadeNanjing Art Center / Studio Link-Arc - Exterior Photography, Visual Arts Center, FacadeNanjing Art Center / Studio Link-Arc - Interior Photography, Visual Arts Center, FacadeNanjing Art Center / Studio Link-Arc - Interior Photography, Visual Arts Center, FacadeNanjing Art Center / Studio Link-Arc - More Images+ 30

University of Melbourne Southbank End of Trip / Searle x Waldron Architecture

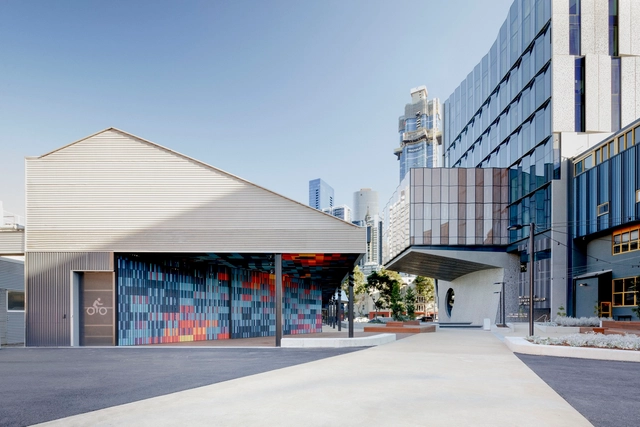
University of Melbourne Southbank End of Trip / Searle x Waldron Architecture - Exterior Photography, Extension, FacadeUniversity of Melbourne Southbank End of Trip / Searle x Waldron Architecture - Exterior Photography, Extension, FacadeUniversity of Melbourne Southbank End of Trip / Searle x Waldron Architecture - Exterior Photography, Extension, Facade, FenceUniversity of Melbourne Southbank End of Trip / Searle x Waldron Architecture - Interior Photography, Extension, Lighting, ChairUniversity of Melbourne Southbank End of Trip / Searle x Waldron Architecture - More Images+ 21

Cabin Åkvåg / Fjord Arkitekter

Cabin Åkvåg / Fjord Arkitekter - Exterior Photography, Houses, Garden, Facade, Beam, FenceCabin Åkvåg / Fjord Arkitekter - Exterior Photography, Houses, Deck, Facade, Door, Table, ChairCabin Åkvåg / Fjord Arkitekter - Interior Photography, Houses, Kitchen, Table, ChairCabin Åkvåg / Fjord Arkitekter - Interior Photography, Houses, Table, ChairCabin Åkvåg / Fjord Arkitekter - More Images+ 20

•
Lyngør, Norway
  • Architects: Fjord Arkitekter
  • Area Area of this architecture project Area:  117 m²
  • Year Completion year of this architecture project Year:  2019
  • Manufacturers Brands with products used in this architecture project
    Manufacturers:  Drømmekjøkkenet, HAY, Ifo electrics, Nordpeis, PG, +2
  • Professionals: Fjord Ingeniører

Discovery Slides / Carve

Discovery Slides / Carve  - Interior Photography, Public Space, StairsDiscovery Slides / Carve  - Exterior Photography, Public Space, Garden, ForestDiscovery Slides / Carve  - Interior Photography, Public Space, BeamDiscovery Slides / Carve  - Interior Photography, Public Space, Garden, Facade, Beam, Arch, LightingDiscovery Slides / Carve  - More Images+ 31

  • Architects: Carve
  • Area Area of this architecture project Area:  310 m²
  • Year Completion year of this architecture project Year:  2019

Wooden Cabin / Macro Arquitetos

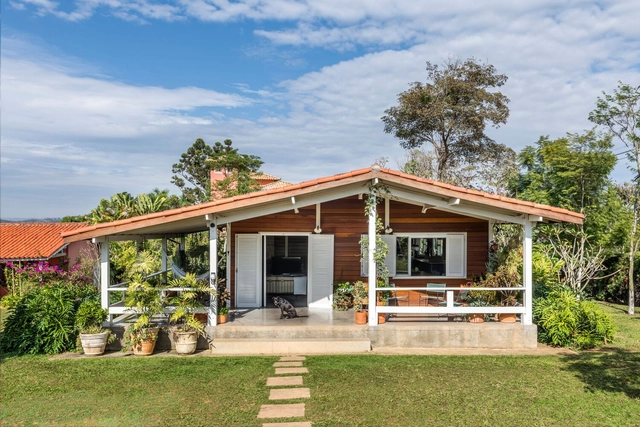
Wooden Cabin / Macro Arquitetos - Interior Photography, Houses, Patio, Facade, Chair, TableWooden Cabin / Macro Arquitetos - Interior Photography, Houses, Beam, Facade, ChairWooden Cabin / Macro Arquitetos - Interior Photography, Houses, Beam, Table, ChairWooden Cabin / Macro Arquitetos - Interior Photography, Houses, Kitchen, Facade, Door, Beam, Table, Chair, CountertopWooden Cabin / Macro Arquitetos - More Images+ 20

•
Itu, Brazil
  • Architects: Macro Arquitetos
  • Area Area of this architecture project Area:  150 m²
  • Year Completion year of this architecture project Year:  2019

Melt House / RDMA

Melt House / RDMA - Exterior Photography, Houses, FacadeMelt House / RDMA - Interior Photography, Houses, Table, Lighting, ChairMelt House / RDMA - Interior Photography, Houses, Facade, Table, ChairMelt House / RDMA - Interior Photography, Houses, Facade, Stairs, Handrail, FenceMelt House / RDMA - More Images+ 37

•
Bandung, Indonesia
  • Architects: RDMA
  • Year Completion year of this architecture project Year:  2019
  • Manufacturers Brands with products used in this architecture project
    Manufacturers:  Neolith, Mapei

Shila House / POEM-People of Earth and Matter

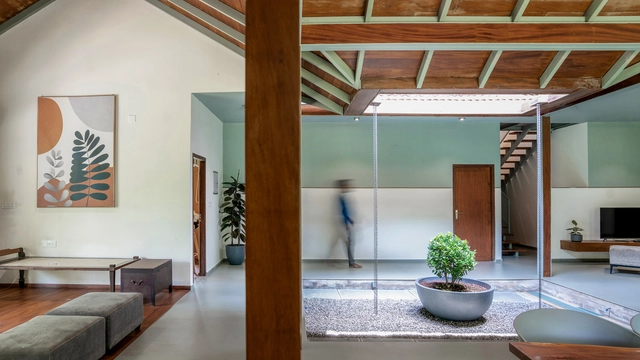
Shila House / POEM-People of Earth and Matter - Exterior Photography, Houses, Garden, FacadeShila House / POEM-People of Earth and Matter - Interior Photography, Houses, FacadeShila House / POEM-People of Earth and Matter - Interior Photography, Houses, BedroomShila House / POEM-People of Earth and Matter - Exterior Photography, Houses, Garden, Stairs, Facade, DoorShila House / POEM-People of Earth and Matter - More Images+ 20

•
Kothamangalam, India

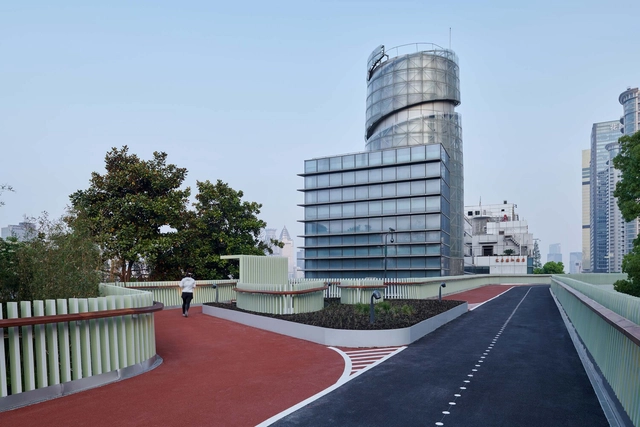
Dongchang Elevated Passage / Atelier Z+

Dongchang Elevated Passage / Atelier Z+ - Exterior Photography, Bridges , CityscapeDongchang Elevated Passage / Atelier Z+ - Exterior Photography, Bridges , FacadeDongchang Elevated Passage / Atelier Z+ - Exterior Photography, Bridges , Facade, ArchDongchang Elevated Passage / Atelier Z+ - Exterior Photography, Bridges Dongchang Elevated Passage / Atelier Z+ - More Images+ 44

Libeň Docks / QARTA architektura

Libeň Docks / QARTA architektura - Exterior Photography, Apartments, Facade, CoastLibeň Docks / QARTA architektura - Exterior Photography, Apartments, FacadeLibeň Docks / QARTA architektura - Exterior Photography, Apartments, Stairs, FacadeLibeň Docks / QARTA architektura - Exterior Photography, Apartments, FacadeLibeň Docks / QARTA architektura - More Images+ 21

  • Architects: QARTA architektura
  • Area Area of this architecture project Area:  14000 m²
  • Year Completion year of this architecture project Year:  2019
  • Manufacturers Brands with products used in this architecture project
    Manufacturers:  JUNG, MARAZZI, Baumit
  • Professionals: AED Project

JD House / DB Studios

JD House / DB Studios - Interior Photography, Houses, Door, Facade, LightingJD House / DB Studios - Interior Photography, Houses, Door, FacadeJD House / DB Studios - Interior Photography, Houses, Courtyard, FacadeJD House / DB Studios - Interior Photography, Houses, Kitchen, Facade, Beam, LightingJD House / DB Studios - More Images+ 19

•
Islamabad, Pakistan
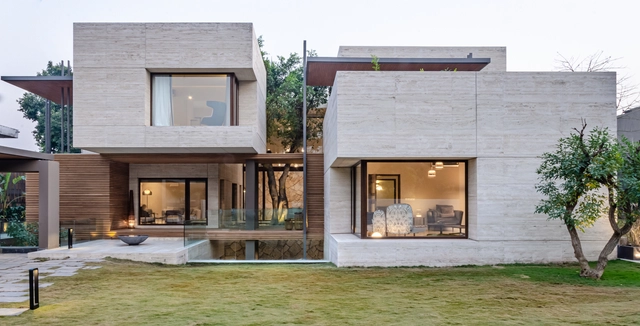
  • Architects: DB Studios
  • Area Area of this architecture project Area:  1345 m²
  • Year Completion year of this architecture project Year:  2019
  • Manufacturers Brands with products used in this architecture project
    Manufacturers:  Artemide, FLOS, Gervasoni, Nemo, Vibia, +13
  • Professionals: Qavi Engineers

Jardim das Bandeiras House / Nitsche Arquitetos

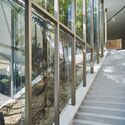
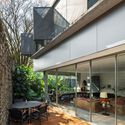
Jardim das Bandeiras House / Nitsche Arquitetos - Exterior Photography, Renovation, Garden, Facade
© André Scarpa

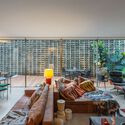
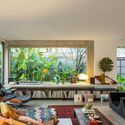
Jardim das Bandeiras House / Nitsche Arquitetos - Interior Photography, Renovation, Kitchen, Facade, TableJardim das Bandeiras House / Nitsche Arquitetos - Interior Photography, Renovation, Table, ChairJardim das Bandeiras House / Nitsche Arquitetos - Interior Photography, Renovation, Beam, TableJardim das Bandeiras House / Nitsche Arquitetos - Exterior Photography, Renovation, Garden, FacadeJardim das Bandeiras House / Nitsche Arquitetos - More Images+ 17

•
São Paulo, Brazil
  • Architects: Nitsche Arquitetos
  • Area Area of this architecture project Area:  460 m²
  • Year Completion year of this architecture project Year:  2019
  • Manufacturers Brands with products used in this architecture project
    Manufacturers:  Casa Franceza, Wallbond System, reka iluminacao