1. ArchDaily
  2. 2019

2019

The Loft at Taliesin West / Taylor Bode

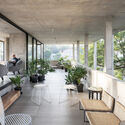
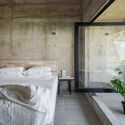
The Loft at Taliesin West / Taylor Bode - Exterior Photography, Other Structures, Facade, Stairs, ForestThe Loft at Taliesin West / Taylor Bode - Interior Photography, Other Structures, Bedroom, Lighting, BedThe Loft at Taliesin West / Taylor Bode - Exterior Photography, Other Structures, Door, FacadeThe Loft at Taliesin West / Taylor Bode - Exterior Photography, Other Structures, Garden, Stairs, Facade, Arch, ForestThe Loft at Taliesin West / Taylor Bode - More Images+ 22

  • Architects: Taylor Bode
  • Area Area of this architecture project Area:  200 ft²
  • Year Completion year of this architecture project Year:  2019

East York Duplex / Rostami Atash Atelier

East York Duplex / Rostami Atash Atelier - Interior Photography, Detail, Table
© Andrew Snow

East York Duplex / Rostami Atash Atelier - Exterior Photography, Detail, FacadeEast York Duplex / Rostami Atash Atelier - Interior Photography, Detail, Kitchen, Countertop, Table, SinkEast York Duplex / Rostami Atash Atelier - Interior Photography, Detail, Table, ChairEast York Duplex / Rostami Atash Atelier - Exterior Photography, Detail, Garden, FacadeEast York Duplex / Rostami Atash Atelier - More Images+ 15

Toronto, Canada
  • Area Area of this architecture project Area:  2100 ft²
  • Year Completion year of this architecture project Year:  2019
  • Manufacturers Brands with products used in this architecture project
    Manufacturers:  CIOT, James Hardie, Stone Tile

Momento Brewers Café / Studio Hoon

Momento Brewers Café / Studio Hoon - Exterior Photography, Refurbishment, Facade, Door, ChairMomento Brewers Café / Studio Hoon - Interior Photography, Refurbishment, Kitchen, Table, Chair, LightingMomento Brewers Café / Studio Hoon - Interior Photography, Refurbishment, Kitchen, Table, Lighting, Chair, CountertopMomento Brewers Café / Studio Hoon - Interior Photography, Refurbishment, Door, FacadeMomento Brewers Café / Studio Hoon - More Images+ 10

  • Architects: Studio Hoon
  • Area Area of this architecture project Area:  47
  • Year Completion year of this architecture project Year:  2019
  • Manufacturers Brands with products used in this architecture project
    Manufacturers:  KCC

Prewetts Mill Apartments / Takero Shimazaki Architects

Prewetts Mill Apartments / Takero Shimazaki Architects - Exterior Photography, Apartments, Door, Facade, Balcony
© Anton Gorlenko

Prewetts Mill Apartments / Takero Shimazaki Architects - Exterior Photography, Apartments, FacadePrewetts Mill Apartments / Takero Shimazaki Architects - Exterior Photography, Apartments, FacadePrewetts Mill Apartments / Takero Shimazaki Architects - Exterior Photography, Apartments, Courtyard, Facade, Handrail, ColumnPrewetts Mill Apartments / Takero Shimazaki Architects - Interior Photography, Apartments, FacadePrewetts Mill Apartments / Takero Shimazaki Architects - More Images+ 27

Double Square Studio / O'Neill McVoy Architects

Double Square Studio / O'Neill McVoy Architects - Exterior Photography, Arts & Architecture, Garden, Facade, ForestDouble Square Studio / O'Neill McVoy Architects - Exterior Photography, Arts & ArchitectureDouble Square Studio / O'Neill McVoy Architects - Interior Photography, Arts & ArchitectureDouble Square Studio / O'Neill McVoy Architects - Interior Photography, Arts & Architecture, DoorDouble Square Studio / O'Neill McVoy Architects - More Images+ 16

  • Area Area of this architecture project Area:  370 ft²
  • Year Completion year of this architecture project Year:  2019
  • Manufacturers Brands with products used in this architecture project
    Manufacturers:  WAC Lighting
  • Professionals: Craig Wilson

C’era Una Volta Apartment / R3architetti

C’era Una Volta Apartment / R3architetti - Interior Photography, Adaptive Reuse, Door, FacadeC’era Una Volta Apartment / R3architetti - Interior Photography, Adaptive ReuseC’era Una Volta Apartment / R3architetti - Interior Photography, Adaptive Reuse, Table, ChairC’era Una Volta Apartment / R3architetti - Interior Photography, Adaptive Reuse, Kitchen, Countertop, SinkC’era Una Volta Apartment / R3architetti - More Images+ 10

  • Architects: R3architetti
  • Area Area of this architecture project Area:  60
  • Year Completion year of this architecture project Year:  2019
  • Manufacturers Brands with products used in this architecture project
    Manufacturers:  Bolon, Dott. Gallina, Matteo Brioni
  • Professionals: AMIC Costruzioni

California House / Gluck+

California House / Gluck+ - Interior Photography, Sustainability, Table, ChairCalifornia House / Gluck+ - Exterior Photography, Sustainability, Garden, FacadeCalifornia House / Gluck+ - Interior Photography, Sustainability, TableCalifornia House / Gluck+ - Interior Photography, Sustainability, Door, Table, Chair, LightingCalifornia House / Gluck+ - More Images+ 25

School Complex With Sports Facility / Marjan Hessamfar & Joe Vérons architectes associés

School Complex With Sports Facility / Marjan Hessamfar & Joe Vérons architectes associés - Exterior Photography, Elementary & Middle School, Garden, Facade, BenchSchool Complex With Sports Facility / Marjan Hessamfar & Joe Vérons architectes associés - Exterior Photography, Elementary & Middle SchoolSchool Complex With Sports Facility / Marjan Hessamfar & Joe Vérons architectes associés - Interior Photography, Elementary & Middle School, Facade, BeamSchool Complex With Sports Facility / Marjan Hessamfar & Joe Vérons architectes associés - Interior Photography, Elementary & Middle School, Beam, TableSchool Complex With Sports Facility / Marjan Hessamfar & Joe Vérons architectes associés - More Images+ 15

Bismarck House / Andrew Burges Architects

Bismarck House / Andrew Burges Architects - Exterior Photography, House Interiors, FacadeBismarck House / Andrew Burges Architects - Interior Photography, House Interiors, Kitchen, ChairBismarck House / Andrew Burges Architects - Interior Photography, House Interiors, BathroomBismarck House / Andrew Burges Architects - Interior Photography, House Interiors, Kitchen, CountertopBismarck House / Andrew Burges Architects - More Images+ 27

36 Storey’s Way Churchill College / Cottrell & Vermeulen Architecture

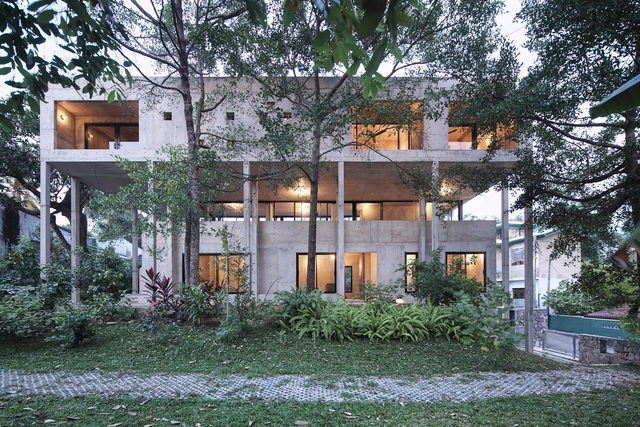
36 Storey’s Way Churchill College  / Cottrell & Vermeulen Architecture - Exterior Photography, Dorms, Facade
© Anthony Coleman

36 Storey’s Way Churchill College  / Cottrell & Vermeulen Architecture - Exterior Photography, Dorms, Facade36 Storey’s Way Churchill College  / Cottrell & Vermeulen Architecture - Exterior Photography, Dorms, Garden, Facade36 Storey’s Way Churchill College  / Cottrell & Vermeulen Architecture - Interior Photography, Dorms, Stairs, Handrail, Column, Facade36 Storey’s Way Churchill College  / Cottrell & Vermeulen Architecture - Interior Photography, Dorms, Door, Facade, Column, Beam36 Storey’s Way Churchill College  / Cottrell & Vermeulen Architecture - More Images+ 20

Cambridge, United Kingdom

Tabata Junior High School / Coelacanth K&H Architects

Tabata Junior High School / Coelacanth K&H Architects - Interior Photography, High School, Stairs, Facade, HandrailTabata Junior High School / Coelacanth K&H Architects - Exterior Photography, High School, FacadeTabata Junior High School / Coelacanth K&H Architects - Interior Photography, High School, DoorTabata Junior High School / Coelacanth K&H Architects - Interior Photography, High School, Stairs, Handrail, Facade, BeamTabata Junior High School / Coelacanth K&H Architects - More Images+ 29

  • Area Area of this architecture project Area:  7222
  • Year Completion year of this architecture project Year:  2019
  • Manufacturers Brands with products used in this architecture project
    Manufacturers:  AGC Polymer Material, Creative Life, Forbo, Oriental Shiraishi Corporation
  • Professionals: KAP

Boulevard House / Green Sheep Collective

Boulevard House / Green Sheep Collective - Exterior Photography, Houses, Garden, Facade, DoorBoulevard House / Green Sheep Collective - Exterior Photography, Houses, Courtyard, FacadeBoulevard House / Green Sheep Collective - Interior Photography, Houses, Beam, Facade, Door, Handrail, Stairs, Lighting, Table, ChairBoulevard House / Green Sheep Collective - Exterior Photography, Houses, FacadeBoulevard House / Green Sheep Collective - More Images+ 19

Melbourne, Australia

The Lake House / Biotope Architecture + Interiors

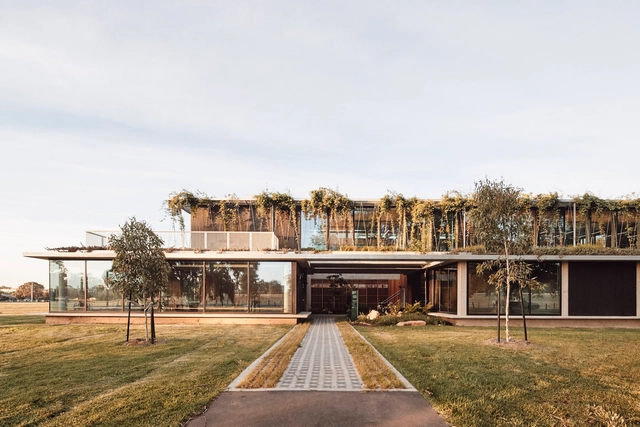
The Lake House / Biotope Architecture + Interiors - Exterior Photography, Houses, Facade, ForestThe Lake House / Biotope Architecture + Interiors - Exterior Photography, Houses, Door, Facade, Stairs, BeamThe Lake House / Biotope Architecture + Interiors - Exterior Photography, Houses, Garden, FacadeThe Lake House / Biotope Architecture + Interiors - Interior Photography, Houses, Facade, BeamThe Lake House / Biotope Architecture + Interiors - More Images+ 19

Hobart, Australia

Nubuke Extended / nav_s baerbel mueller + Juergen Strohmayer

Nubuke Extended / nav_s baerbel mueller + Juergen Strohmayer - Exterior Photography, Cultural Center, FacadeNubuke Extended / nav_s baerbel mueller + Juergen Strohmayer - Interior Photography, Cultural Center, DoorNubuke Extended / nav_s baerbel mueller + Juergen Strohmayer - Interior Photography, Cultural CenterNubuke Extended / nav_s baerbel mueller + Juergen Strohmayer - Exterior Photography, Cultural Center, Garden, FacadeNubuke Extended / nav_s baerbel mueller + Juergen Strohmayer - More Images+ 23

21 Customs House Post Office / Studio Anne Holtrop

21 Customs House Post Office  / Studio Anne Holtrop - Exterior Photography, Renovation, Facade21 Customs House Post Office  / Studio Anne Holtrop - Interior Photography, Renovation21 Customs House Post Office  / Studio Anne Holtrop - Interior Photography, Renovation, Facade21 Customs House Post Office  / Studio Anne Holtrop - Exterior Photography, Renovation, Facade21 Customs House Post Office  / Studio Anne Holtrop - More Images+ 35

Queens Bucket Company Building / Moon Hoon

Queens Bucket Company Building / Moon Hoon - Exterior Photography, Office Buildings, FacadeQueens Bucket Company Building / Moon Hoon - Interior Photography, Office Buildings, Kitchen, Beam, CountertopQueens Bucket Company Building / Moon Hoon - Interior Photography, Office Buildings, Beam, CountertopQueens Bucket Company Building / Moon Hoon - Exterior Photography, Office Buildings, Facade, CityscapeQueens Bucket Company Building / Moon Hoon - More Images+ 32

  • Area Area of this architecture project Area:  181
  • Year Completion year of this architecture project Year:  2019
  • Manufacturers Brands with products used in this architecture project
    Manufacturers:  Miicrete
  • Professionals: SDM, Sung-an

East Room House / Loucas Zahos Architects

East Room House / Loucas Zahos Architects - Interior Photography, Houses, Facade, BeamEast Room House / Loucas Zahos Architects - Interior Photography, Houses, Kitchen, Beam, Table, ChairEast Room House / Loucas Zahos Architects - Interior Photography, Houses, Facade, Column, LightingEast Room House / Loucas Zahos Architects - Exterior Photography, Houses, Facade, Fence, HandrailEast Room House / Loucas Zahos Architects - More Images+ 9

Terowongan Office Refurbishment / Balance Architettura [BLA]

Terowongan Office Refurbishment / Balance Architettura [BLA] - Interior Photography, Office Buildings, Facade, DoorTerowongan Office Refurbishment / Balance Architettura [BLA] - Interior Photography, Office Buildings, Stairs, HandrailTerowongan Office Refurbishment / Balance Architettura [BLA] - Interior Photography, Office Buildings, Stairs, Facade, Arch, Handrail, TableTerowongan Office Refurbishment / Balance Architettura [BLA] - Interior Photography, Office Buildings, Door, Facade, LightingTerowongan Office Refurbishment / Balance Architettura [BLA] - More Images+ 22

  • Area Area of this architecture project Area:  300
  • Year Completion year of this architecture project Year:  2019
  • Manufacturers Brands with products used in this architecture project
    Manufacturers:  Casa Delle Lampadine, Cielo, Daikin, Kalis Intra Light, Sedus
  • Professionals: ZEB Studio