1. ArchDaily
  2. 2019

2019

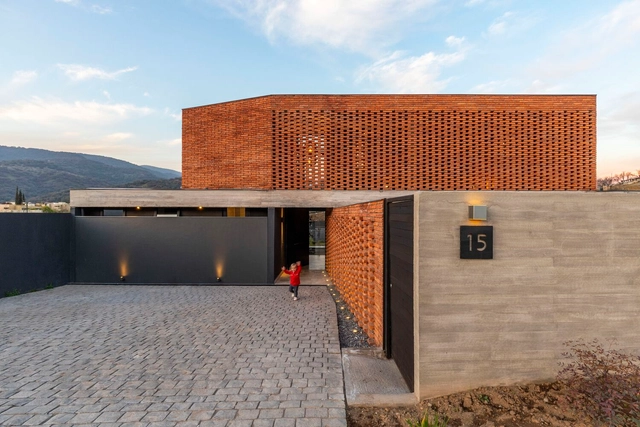
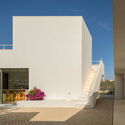
Opening Next to the Park House / Qukan

Opening Next to the Park House / Qukan - Exterior Photography, Houses, Facade, Arch, BathtubOpening Next to the Park House / Qukan - Interior Photography, Houses, Stairs, Facade, Beam, Handrail, Door, BalconyOpening Next to the Park House / Qukan - Interior Photography, Houses, Kitchen, Beam, Countertop, TableOpening Next to the Park House / Qukan - Interior Photography, Houses, Beam, TableOpening Next to the Park House / Qukan - More Images+ 18
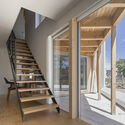
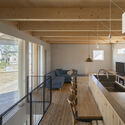
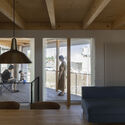
  • Architects: Qukan
  • Area Area of this architecture project Area:  139 m²
  • Year Completion year of this architecture project Year:  2019
  • Manufacturers Brands with products used in this architecture project
    Manufacturers:  Aica Kogyo Company, Limited, YKK AP Asia
  • Professionals: Takase Construction Co.

Big Trees Small Plants House / Read Studio
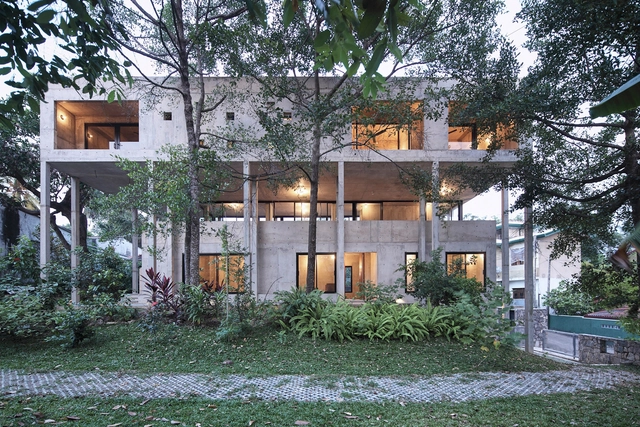
Big Trees Small Plants House / Read Studio - Exterior Photography, Houses, Garden, Facade, Door, Arch, Column, BeamBig Trees Small Plants House / Read Studio - Interior Photography, Houses, Table, ChairBig Trees Small Plants House / Read Studio - Interior Photography, Houses, Table, ChairBig Trees Small Plants House / Read Studio - Interior Photography, Houses, BedroomBig Trees Small Plants House / Read Studio - More Images+ 24
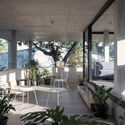
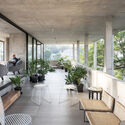
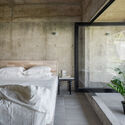
•
Sri Jayawardenepura Kotte, Sri Lanka
  • Architects: Read Studio
  • Area Area of this architecture project Area:  323 m²
  • Year Completion year of this architecture project Year:  2019
  • Manufacturers Brands with products used in this architecture project
    Manufacturers:  AJAX Engineering, Roca, Venus Tiles

Giacopello Pavilion / HDA: Hector Delmar Arquitectura + taller paralelo
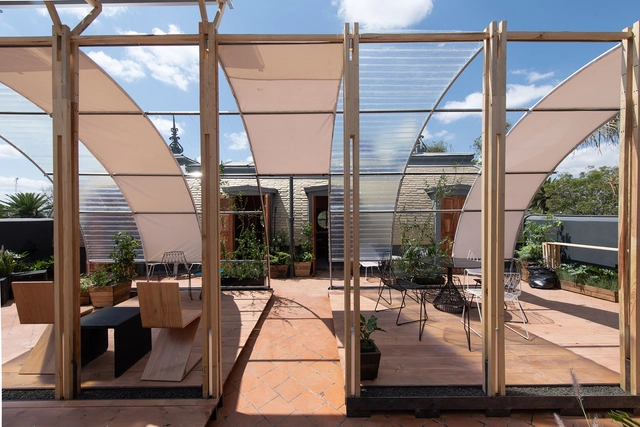
Giacopello Pavilion / HDA: Hector Delmar Arquitectura + taller paralelo - Exterior Photography, Pavilion, BeamGiacopello Pavilion / HDA: Hector Delmar Arquitectura + taller paralelo - Exterior Photography, Pavilion, FacadeGiacopello Pavilion / HDA: Hector Delmar Arquitectura + taller paralelo - Exterior Photography, PavilionGiacopello Pavilion / HDA: Hector Delmar Arquitectura + taller paralelo - Exterior Photography, Pavilion, DeckGiacopello Pavilion / HDA: Hector Delmar Arquitectura + taller paralelo - More Images+ 13
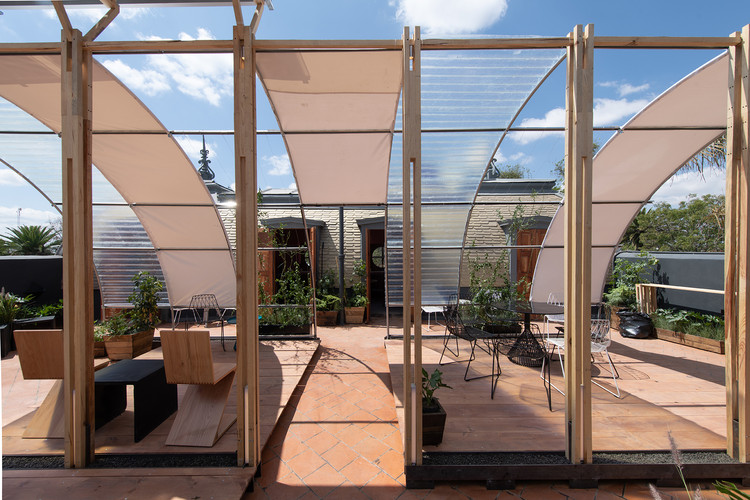
Ibañez-Concha House / elton_léniz

Ibañez-Concha House / elton_léniz - Exterior Photography, Houses, FacadeIbañez-Concha House / elton_léniz - Exterior Photography, Houses, Facade, ArchIbañez-Concha House / elton_léniz - Exterior Photography, Houses, FacadeIbañez-Concha House / elton_léniz - Exterior Photography, Houses, Courtyard, Facade, DoorIbañez-Concha House / elton_léniz - More Images+ 16

•
Lo Barnechea, Chile
  • Architects: elton_léniz
  • Area Area of this architecture project Area:  302 m²
  • Year Completion year of this architecture project Year:  2019
  • Manufacturers Brands with products used in this architecture project
    Manufacturers:  MK

Data Center Benguerir / AWM Architectes Urbanistes

Data Center Benguerir / AWM Architectes Urbanistes - Exterior Photography, Office Buildings, FacadeData Center Benguerir / AWM Architectes Urbanistes - Exterior Photography, Office Buildings, Garden, Facade, BeamData Center Benguerir / AWM Architectes Urbanistes - Interior Photography, Office Buildings, FacadeData Center Benguerir / AWM Architectes Urbanistes - Interior Photography, Office Buildings, FacadeData Center Benguerir / AWM Architectes Urbanistes - More Images+ 19
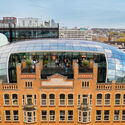
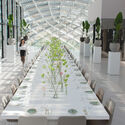
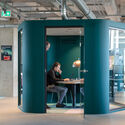
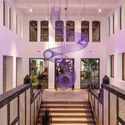
Diamond Exchange Capital C Amsterdam / architectural studio ZJA

Diamond Exchange Capital C Amsterdam / architectural studio ZJA - Cultural CenterDiamond Exchange Capital C Amsterdam / architectural studio ZJA - Interior Photography, Cultural Center, Lighting, TableDiamond Exchange Capital C Amsterdam / architectural studio ZJA - Cultural CenterDiamond Exchange Capital C Amsterdam / architectural studio ZJA - Interior Photography, Cultural Center, Stairs, DoorDiamond Exchange Capital C Amsterdam / architectural studio ZJA - More Images+ 12
Bully Hill House / Studio MM Architect
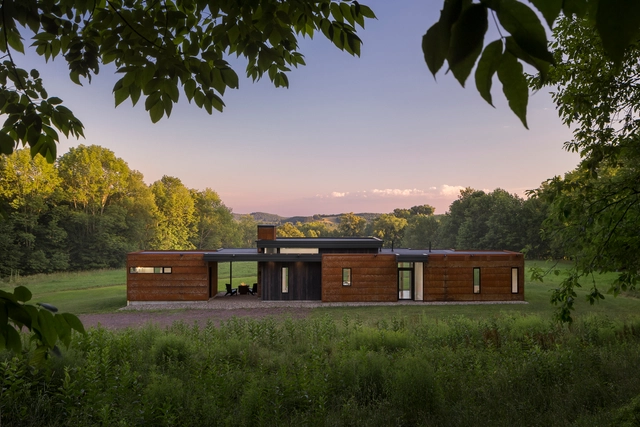
Bully Hill House / Studio MM Architect - HousesBully Hill House / Studio MM Architect - HousesBully Hill House / Studio MM Architect - HousesBully Hill House / Studio MM Architect - HousesBully Hill House / Studio MM Architect - More Images+ 17

•
North Branch, United States

A House, Coach House & Garden / Culligan Architects
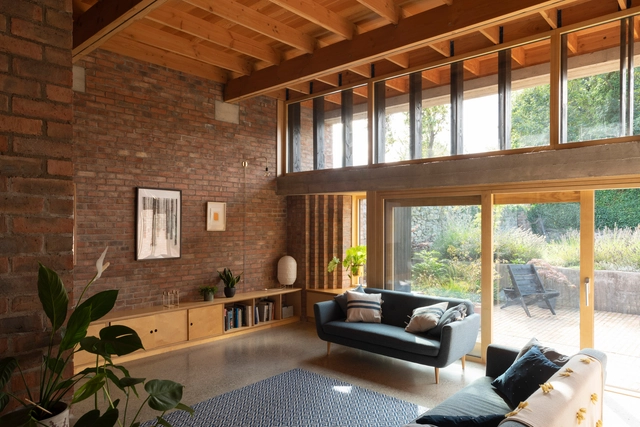
A House, Coach House & Garden / Culligan Architects - Interior Photography, Adaptive Reuse, Facade, HandrailA House, Coach House & Garden / Culligan Architects - Exterior Photography, Adaptive Reuse, Garden, Facade, Arch, Door, ForestA House, Coach House & Garden / Culligan Architects - Interior Photography, Adaptive Reuse, Beam, Facade, TableA House, Coach House & Garden / Culligan Architects - Interior Photography, Adaptive ReuseA House, Coach House & Garden / Culligan Architects - More Images+ 26

  • Area Area of this architecture project Area:  230 m²
  • Year Completion year of this architecture project Year:  2019
  • Manufacturers Brands with products used in this architecture project
    Manufacturers:  Fitzpatrick & Henry, Ibstock, Ketley Brick, Matthew O'Malley, Stone Seal, +1
  • Professionals: Ruby Building

NOXON Neighborhood Shop / On Architects Inc.
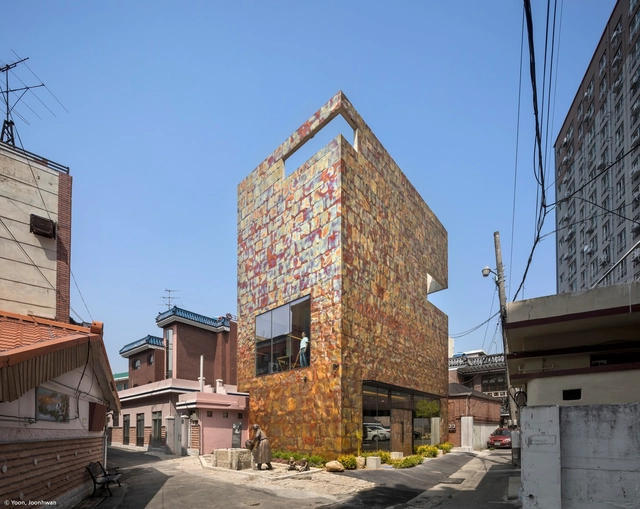
NOXON Neighborhood Shop / On Architects Inc. - Exterior Photography, Mixed Use Architecture, Facade, Balcony, ArchNOXON Neighborhood Shop / On Architects Inc. - Interior Photography, Mixed Use Architecture, Kitchen, Table, ChairNOXON Neighborhood Shop / On Architects Inc. - Interior Photography, Mixed Use Architecture, FacadeNOXON Neighborhood Shop / On Architects Inc. - Interior Photography, Mixed Use Architecture, Table, ChairNOXON Neighborhood Shop / On Architects Inc. - More Images+ 20

  • Architects: On Architects Inc.
  • Area Area of this architecture project Area:  131 m²
  • Year Completion year of this architecture project Year:  2019
  • Manufacturers Brands with products used in this architecture project
    Manufacturers:  LX Zin

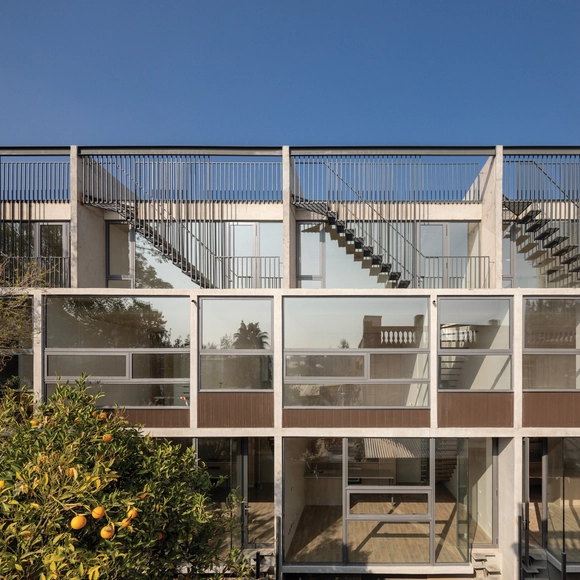
Townhouses Holanda House / 57STUDIO

Townhouses Holanda House / 57STUDIO - Exterior Photography, Housing, Facade, DoorTownhouses Holanda House / 57STUDIO - Interior Photography, Housing, Facade, BalconyTownhouses Holanda House / 57STUDIO - Interior Photography, Housing, Stairs, Door, Handrail, FacadeTownhouses Holanda House / 57STUDIO - Exterior Photography, Housing, Facade, DoorTownhouses Holanda House / 57STUDIO - More Images+ 27
•
Providencia, Chile
  • Architects: 57STUDIO
  • Area Area of this architecture project Area:  17814 ft²
  • Year Completion year of this architecture project Year:  2019
  • Manufacturers Brands with products used in this architecture project
    Manufacturers:  CHC, Rollux, BO CONCEPT, Gorenje, Hunter Douglas, +1

De Klepperstee Park Central Building / Vakwerk Architecten
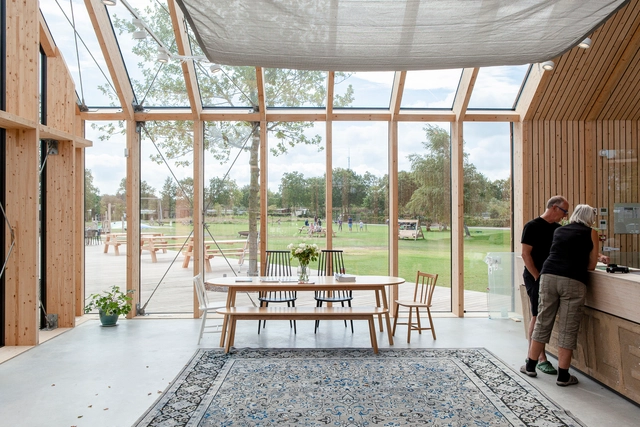
De Klepperstee Park Central Building / Vakwerk Architecten - Exterior Photography, Mixed Use Architecture, Garden, Facade, DoorDe Klepperstee Park Central Building / Vakwerk Architecten - Exterior Photography, Mixed Use Architecture, FacadeDe Klepperstee Park Central Building / Vakwerk Architecten - Interior Photography, Mixed Use Architecture, Beam, FacadeDe Klepperstee Park Central Building / Vakwerk Architecten - Exterior Photography, Mixed Use Architecture, Garden, Facade, Beam, BenchDe Klepperstee Park Central Building / Vakwerk Architecten - More Images+ 11

8 Houses in Alcántara Street / Cristián Izquierdo Lehmann

8 Houses in Alcántara Street / Cristián Izquierdo Lehmann - Exterior Photography, Apartments8 Houses in Alcántara Street / Cristián Izquierdo Lehmann - Interior Photography, Apartments, Stairs8 Houses in Alcántara Street / Cristián Izquierdo Lehmann - Exterior Photography, Apartments8 Houses in Alcántara Street / Cristián Izquierdo Lehmann - Exterior Photography, Apartments8 Houses in Alcántara Street / Cristián Izquierdo Lehmann - More Images+ 15

•
Las Condes, Chile

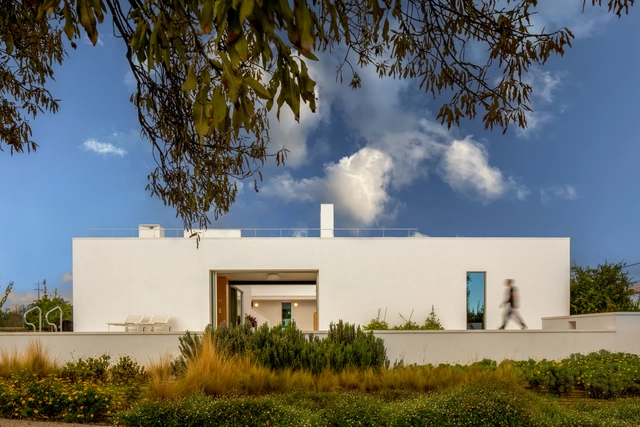
Courtyard House / cal30.arquitectos
Courtyard House / cal30.arquitectos - Interior Photography, Houses, Garden, FacadeCourtyard House / cal30.arquitectos - Exterior Photography, Houses, Facade, DoorCourtyard House / cal30.arquitectos - Exterior Photography, Houses, FacadeCourtyard House / cal30.arquitectos - Interior Photography, Houses, Door, Table, ChairCourtyard House / cal30.arquitectos - More Images+ 28
•
Boliqueime, Portugal
  • Architects: cal30.arquitectos
  • Area Area of this architecture project Area:  273 m²
  • Year Completion year of this architecture project Year:  2019
  • Manufacturers Brands with products used in this architecture project
    Manufacturers:  Technal, Bega, Grohe, Amop, Astral Pool, +12

CMI Luxembourg / Moreno Architecture

CMI Luxembourg / Moreno Architecture - Exterior Photography, Office Buildings, Garden, FacadeCMI Luxembourg / Moreno Architecture - Exterior Photography, Office Buildings, Facade, DoorCMI Luxembourg / Moreno Architecture - Interior Photography, Office Buildings, ChairCMI Luxembourg / Moreno Architecture - Interior Photography, Office BuildingsCMI Luxembourg / Moreno Architecture - More Images+ 17

•
Mondorf-les-Bains, Luxembourg

Caracol Building / Estudio Herreros + MIM-A
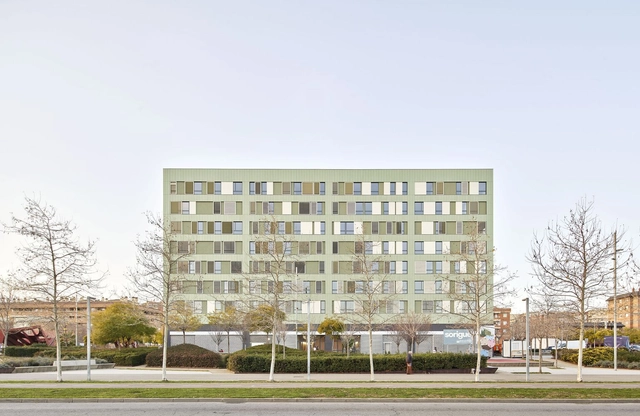
Caracol Building / Estudio Herreros + MIM-A - Exterior Photography, Retail Caracol Building / Estudio Herreros + MIM-A - Interior Photography, Retail , FacadeCaracol Building / Estudio Herreros + MIM-A - Interior Photography, Retail Caracol Building / Estudio Herreros + MIM-A - Interior Photography, Retail Caracol Building / Estudio Herreros + MIM-A - More Images+ 26
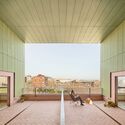
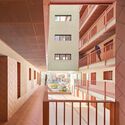
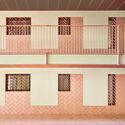
•
Sant Boi de Llobregat, Spain

Cecrea Creation Center of La Ligua / L2 Arquitectura + Mario López
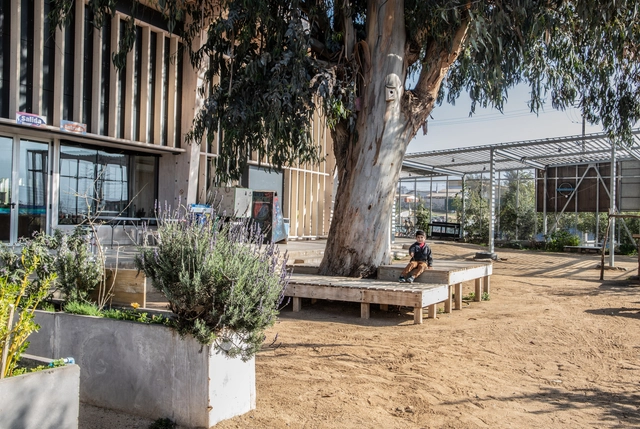
Cecrea Creation Center of La Ligua / L2 Arquitectura + Mario López - Exterior Photography, Community , Courtyard, Facade, Beam, Chair, TableCecrea Creation Center of La Ligua / L2 Arquitectura + Mario López - Interior Photography, Community , Table, BenchCecrea Creation Center of La Ligua / L2 Arquitectura + Mario López - Interior Photography, Community , Facade, Door, Column, Handrail, StairsCecrea Creation Center of La Ligua / L2 Arquitectura + Mario López - Exterior Photography, Community , Garden, FacadeCecrea Creation Center of La Ligua / L2 Arquitectura + Mario López - More Images+ 29

  • Area Area of this architecture project Area:  15446 ft²
  • Year Completion year of this architecture project Year:  2019
  • Manufacturers Brands with products used in this architecture project
    Manufacturers:  Ingelam

Sidewalk Citizen Solarium / Studio North
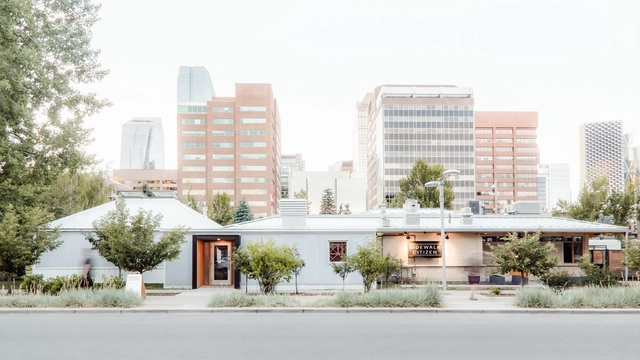
Sidewalk Citizen Solarium / Studio North - Exterior Photography, Renovation, Garden, Facade, Door, Table, ChairSidewalk Citizen Solarium / Studio North - Interior Photography, Renovation, Beam, Table, ChairSidewalk Citizen Solarium / Studio North - Interior Photography, Renovation, Beam, Table, ChairSidewalk Citizen Solarium / Studio North - Interior Photography, Renovation, FacadeSidewalk Citizen Solarium / Studio North - More Images+ 23

  • Architects: Studio North
  • Area Area of this architecture project Area:  2150 ft²
  • Year Completion year of this architecture project Year:  2019
  • Manufacturers Brands with products used in this architecture project
    Manufacturers:  Majestic
  • Professionals: Field Kit, RJC, Remedy

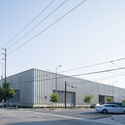
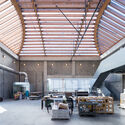
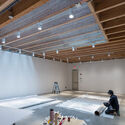
UCLA Margo Leavin Graduate Art Studios / Johnston Marklee
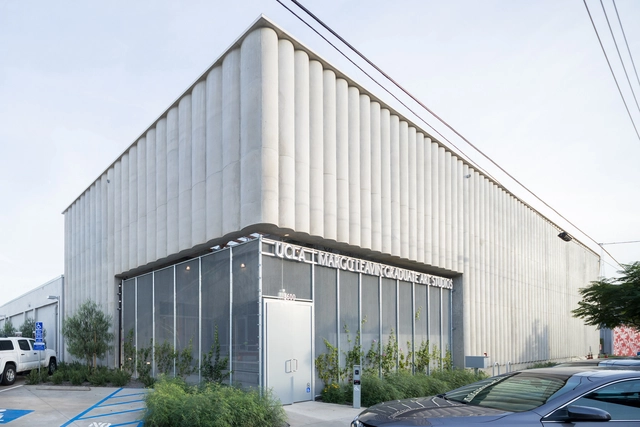
UCLA Margo Leavin Graduate Art Studios / Johnston Marklee - Exterior Photography, Sustainability, Garden, Facade, ArchUCLA Margo Leavin Graduate Art Studios / Johnston Marklee - Exterior Photography, Sustainability, FacadeUCLA Margo Leavin Graduate Art Studios / Johnston Marklee - Interior Photography, Sustainability, Beam, Facade, Table, ChairUCLA Margo Leavin Graduate Art Studios / Johnston Marklee - Interior Photography, Sustainability, Beam, LightingUCLA Margo Leavin Graduate Art Studios / Johnston Marklee - More Images+ 21