1. ArchDaily
  2. 2019

2019

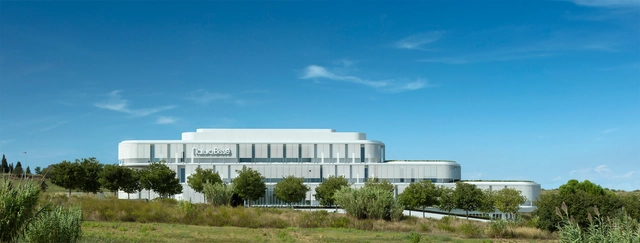
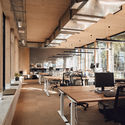
Natura Bissé Factory Home / TdB Arquitectura

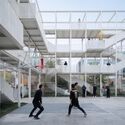
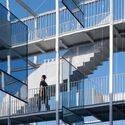
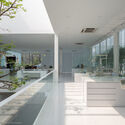
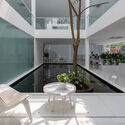
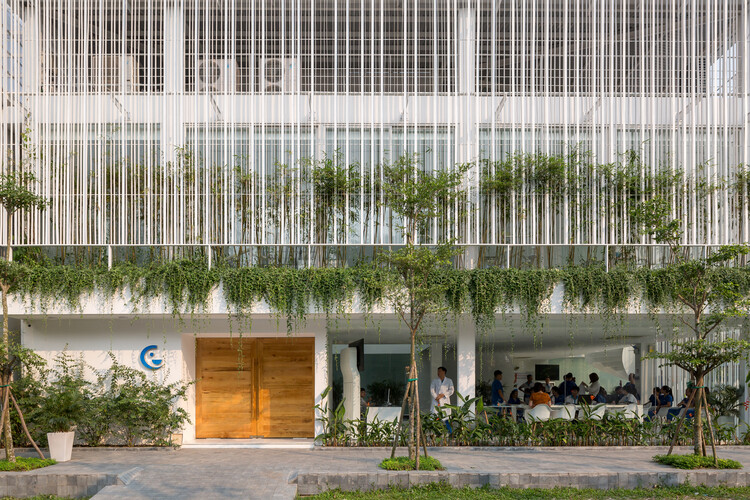
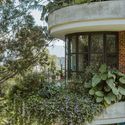
Natura Bissé Factory Home / TdB Arquitectura - Exterior Photography, Showroom, FacadeNatura Bissé Factory Home / TdB Arquitectura - Interior Photography, ShowroomNatura Bissé Factory Home / TdB Arquitectura - Interior Photography, ShowroomNatura Bissé Factory Home / TdB Arquitectura - Exterior Photography, Showroom, FacadeNatura Bissé Factory Home / TdB Arquitectura - More Images+ 10

  • Architects: TdB Arquitectura
  • Area Area of this architecture project Area:  15373 m²
  • Year Completion year of this architecture project Year:  2019
  • Manufacturers Brands with products used in this architecture project
    Manufacturers:  AutoDesk, Reynaers Aluminium, Arcon Glas, BASWA acoustic, FLOORFLEX, +13

Colina House / FGMF

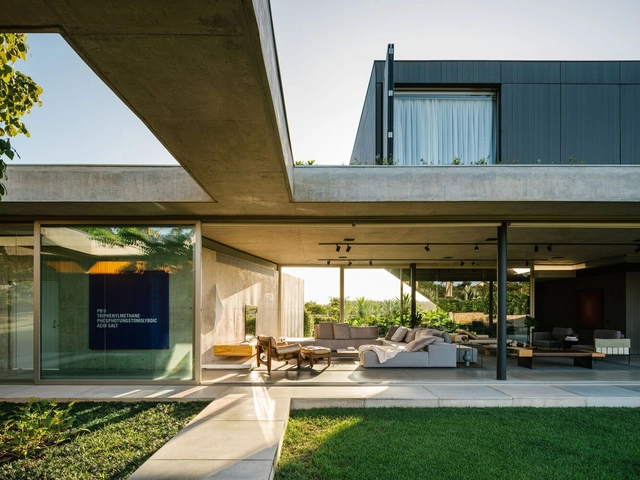
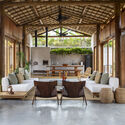
Colina House / FGMF - Exterior Photography, Houses, FacadeColina House / FGMF - Interior Photography, Houses, Facade, LightingColina House / FGMF - Interior Photography, Houses, Kitchen, Handrail, Beam, FacadeColina House / FGMF - Exterior Photography, Houses, Garden, Facade, Fence, BenchColina House / FGMF - More Images+ 33

•
Porto Feliz, Brazil
  • Architects: FGMF
  • Area Area of this architecture project Area:  810 m²
  • Year Completion year of this architecture project Year:  2019
  • Manufacturers Brands with products used in this architecture project
    Manufacturers:  Atlas, Breton, Deca, Eternamente AR, Geamserv, +4

Adamant Hospital / Seine Design

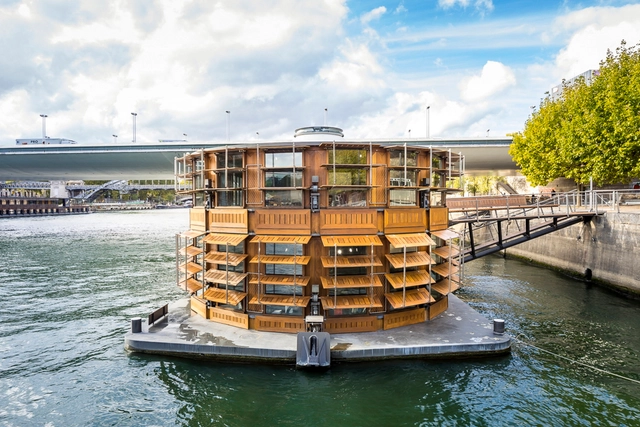
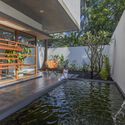
Adamant Hospital / Seine Design - Exterior Photography, Hospital Adamant Hospital / Seine Design - Interior Photography, Hospital , BalconyAdamant Hospital / Seine Design - Interior Photography, Hospital , Table, ChairAdamant Hospital / Seine Design - Exterior Photography, Hospital Adamant Hospital / Seine Design - More Images+ 8

•
Paris, France
  • Architects: Seine Design
  • Year Completion year of this architecture project Year:  2019
  • Manufacturers Brands with products used in this architecture project
    Manufacturers:  AutoDesk, E.R.M.H.E.S

Springdale Library & Komagata Maru Park / RDHA

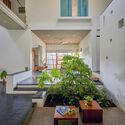
Springdale Library & Komagata Maru Park  / RDHA - Interior Photography, Library, Table, ChairSpringdale Library & Komagata Maru Park  / RDHA - Exterior Photography, Library, FacadeSpringdale Library & Komagata Maru Park  / RDHA - Exterior Photography, Library, FacadeSpringdale Library & Komagata Maru Park  / RDHA - Interior Photography, Library, Table, ChairSpringdale Library & Komagata Maru Park  / RDHA - More Images+ 25

•
Brampton, Canada

Folding Park / Approach Design Studio

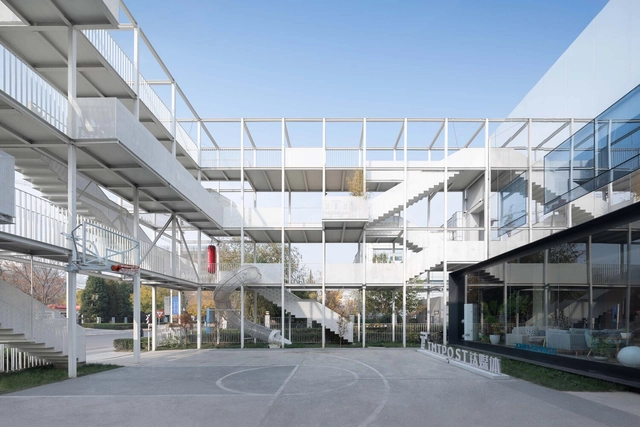
Folding Park / Approach Design Studio - Exterior Photography, Cultural Center, FacadeFolding Park / Approach Design Studio - Exterior Photography, Cultural Center, FacadeFolding Park / Approach Design Studio - Exterior Photography, Cultural Center, Facade, HandrailFolding Park / Approach Design Studio - Interior Photography, Cultural Center, Stairs, Handrail, Facade, DoorFolding Park / Approach Design Studio - More Images+ 49

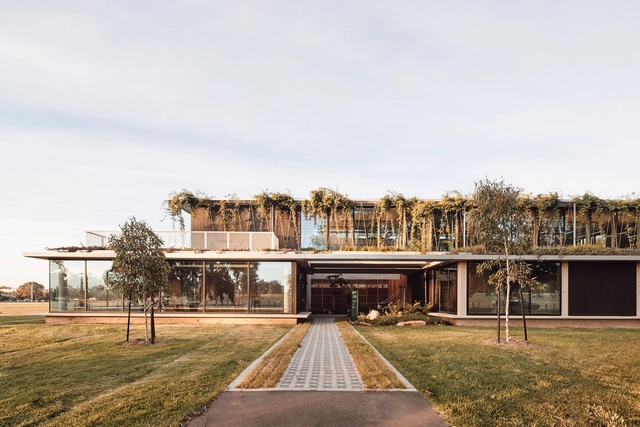
Albert Park Office and Depot / Harrison and White + Archier

Albert Park Office and Depot / Harrison and White + Archier - Interior Photography, Office Buildings, StairsAlbert Park Office and Depot / Harrison and White + Archier - Exterior Photography, Office Buildings, FacadeAlbert Park Office and Depot / Harrison and White + Archier - Interior Photography, Office Buildings, Table, ChairAlbert Park Office and Depot / Harrison and White + Archier - Exterior Photography, Office Buildings, FacadeAlbert Park Office and Depot / Harrison and White + Archier - More Images+ 15

Altos de Trancoso House / Gema Arquitetura

Altos de Trancoso House / Gema Arquitetura - Exterior Photography, Houses, Garden, Door, Facade, LightingAltos de Trancoso House / Gema Arquitetura - Interior Photography, Houses, Beam, Table, ChairAltos de Trancoso House / Gema Arquitetura - Interior Photography, Houses, Beam, Table, ChairAltos de Trancoso House / Gema Arquitetura - Interior Photography, Houses, Garden, Door, FacadeAltos de Trancoso House / Gema Arquitetura - More Images+ 27

•
Trancoso, Brazil
  • Architects: Gema Arquitetura
  • Area Area of this architecture project Area:  450 m²
  • Year Completion year of this architecture project Year:  2019

AAYI House / Collage Architecture Studio

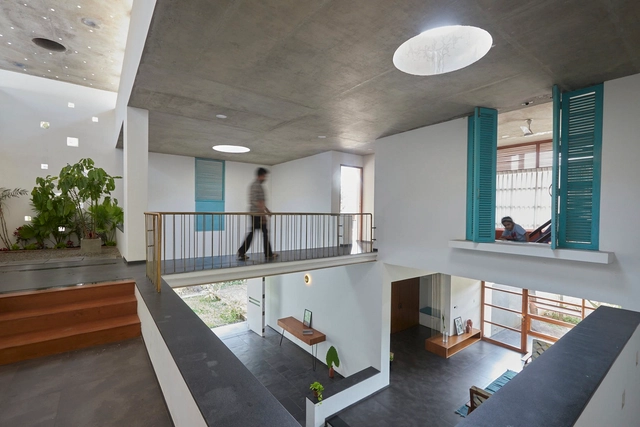
AAYI House / Collage Architecture Studio - Exterior Photography, Houses, Garden, FacadeAAYI House / Collage Architecture Studio - Interior Photography, Houses, HandrailAAYI House / Collage Architecture Studio - Interior Photography, Houses, Garden, FacadeAAYI House / Collage Architecture Studio - Interior Photography, Houses, TableAAYI House / Collage Architecture Studio - More Images+ 24

•
Sao Jose de Areal, India

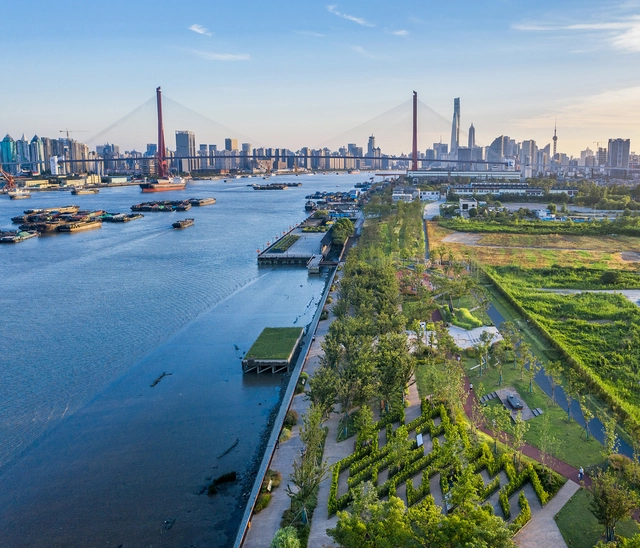
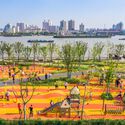
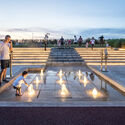
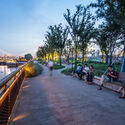
Yangpu Riverside Public Space / Da landscape

Yangpu Riverside Public Space / Da landscape - Exterior Photography, Park, Garden, Facade, CityscapeYangpu Riverside Public Space / Da landscape - Exterior Photography, Park, Garden, CityscapeYangpu Riverside Public Space / Da landscape - Exterior Photography, Park, BenchYangpu Riverside Public Space / Da landscape - Exterior Photography, Park, Bench, CoastYangpu Riverside Public Space / Da landscape - More Images+ 42

•
Shanghai, China
  • Landscape Architects: Da landscape
  • Area Area of this architecture project Area:  12600 m²
  • Year Completion year of this architecture project Year:  2019

Restaurante kOi / box: arquitectos

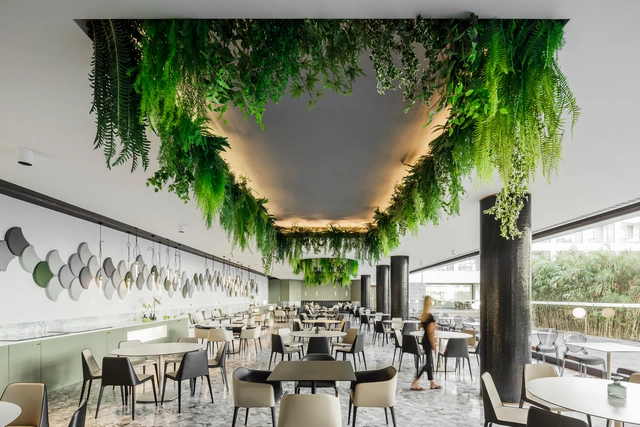
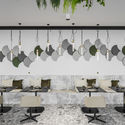
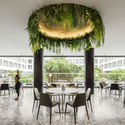
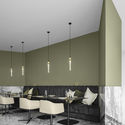
Restaurante kOi / box: arquitectos - Interior Photography, Restaurant & Bar Interiors, FacadeRestaurante kOi / box: arquitectos - Interior Photography, Restaurant & Bar Interiors, Facade, Chair, TableRestaurante kOi / box: arquitectos - Interior Photography, Restaurant & Bar Interiors, ChairRestaurante kOi / box: arquitectos - Interior Photography, Restaurant & Bar InteriorsRestaurante kOi / box: arquitectos - More Images+ 20

•
District of Ponta Delgada, Portugal
  • Architects: box: arquitectos
  • Area Area of this architecture project Area:  250 m²
  • Year Completion year of this architecture project Year:  2019
  • Manufacturers Brands with products used in this architecture project
    Manufacturers:  Axolight, Trend Group, BLASTATION, BLÅ STATION, Buster + Punch, +1

Nha Khoa Nu Cuoi Viet Dental Clinic / BHA studio

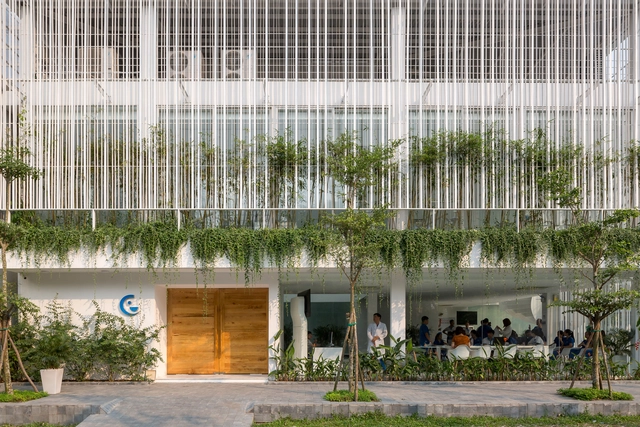
Nha Khoa Nu Cuoi Viet Dental Clinic / BHA studio - Exterior Photography, Dental Clinic, FacadeNha Khoa Nu Cuoi Viet Dental Clinic / BHA studio - Interior Photography, Dental Clinic, Table, ChairNha Khoa Nu Cuoi Viet Dental Clinic / BHA studio - Interior Photography, Dental Clinic, Facade, Chair, TableNha Khoa Nu Cuoi Viet Dental Clinic / BHA studio - Interior Photography, Dental Clinic, Kitchen, Facade, TableNha Khoa Nu Cuoi Viet Dental Clinic / BHA studio - More Images+ 18

•
Thị xã Hương Thủy, Vietnam
  • Architects: BHA studio
  • Area Area of this architecture project Area:  550 m²
  • Year Completion year of this architecture project Year:  2019
  • Manufacturers Brands with products used in this architecture project
    Manufacturers:  An Cuong, Panasonic, Spec, Toto, Xingfa

El Gulungo Building / ALH Taller de Arquitectura

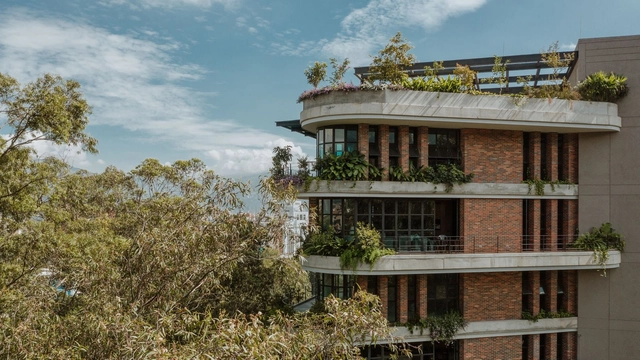
El Gulungo Building / ALH Taller de Arquitectura - Exterior Photography, Residential, FacadeEl Gulungo Building / ALH Taller de Arquitectura - Exterior Photography, ResidentialEl Gulungo Building / ALH Taller de Arquitectura - Exterior Photography, ResidentialEl Gulungo Building / ALH Taller de Arquitectura - Exterior Photography, ResidentialEl Gulungo Building / ALH Taller de Arquitectura - More Images+ 12

•
Medellín, Colombia
  • Area Area of this architecture project Area:  3400 m²
  • Year Completion year of this architecture project Year:  2019
  • Manufacturers Brands with products used in this architecture project
    Manufacturers:  AutoDesk, Anticuario de la construcción, Ventaneria, Construmetal

Casa Sull’Albero / Mila

Casa Sull’Albero / Mila - Exterior Photography, Houses, Facade, Door
© Evgeniya Savina, Jakob Tigges

Casa Sull’Albero / Mila - Exterior Photography, Houses, Facade, Door, ArchCasa Sull’Albero / Mila - Interior Photography, Houses, Bedroom, LightingCasa Sull’Albero / Mila - Interior Photography, Houses, Bathroom, Bathtub, TableCasa Sull’Albero / Mila - Exterior Photography, Houses, Beam, Lighting, ChairCasa Sull’Albero / Mila - More Images+ 7

•
Montepulciano, Italy

Huachinango 36 Building / Kiltro Polaris Arquitectura

Huachinango 36 Building / Kiltro Polaris Arquitectura - Exterior Photography, Residential, Facade, BalconyHuachinango 36 Building / Kiltro Polaris Arquitectura - Exterior Photography, Residential, Garden, FacadeHuachinango 36 Building / Kiltro Polaris Arquitectura - Interior Photography, Residential, Table, ChairHuachinango 36 Building / Kiltro Polaris Arquitectura - Interior Photography, Residential, FacadeHuachinango 36 Building / Kiltro Polaris Arquitectura - More Images+ 19

•
Cancún, Mexico
  • Area Area of this architecture project Area:  11840 ft²
  • Year Completion year of this architecture project Year:  2019
  • Manufacturers Brands with products used in this architecture project
    Manufacturers:  ABC, Corev, Grupo Tenerife, Helvex

House on the Hill / LKSA

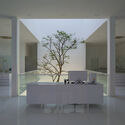
House on the Hill / LKSA - Exterior Photography, Houses, FacadeHouse on the Hill / LKSA - Exterior Photography, Houses, FacadeHouse on the Hill / LKSA - Interior Photography, Houses, Door, Table, ChairHouse on the Hill / LKSA - Exterior Photography, Houses, Courtyard, Door, FacadeHouse on the Hill / LKSA - More Images+ 22

•
Gwacheon-si, South Korea
  • Architects: LKSA
  • Area Area of this architecture project Area:  478 m²
  • Year Completion year of this architecture project Year:  2019
  • Professionals: SDM, HITEC ENGINEERING

Furtwis Housing / baubüro in situ

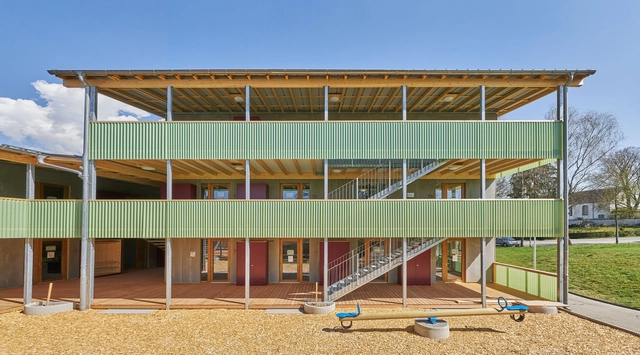
Furtwis Housing / baubüro in situ - Exterior Photography, ApartmentsFurtwis Housing / baubüro in situ - Exterior Photography, ApartmentsFurtwis Housing / baubüro in situ - Exterior Photography, ApartmentsFurtwis Housing / baubüro in situ - Interior Photography, Apartments, Door, FacadeFurtwis Housing / baubüro in situ - More Images+ 15

  • Architects: baubüro in situ
  • Area Area of this architecture project Area:  900 m²
  • Year Completion year of this architecture project Year:  2019
  • Manufacturers Brands with products used in this architecture project
    Manufacturers:  Forbo Flooring Systems, Arcelor Mittal, Argolite, Eternit, Scobalit

Central University / taller de arquitectura de bogotá + Taller Architects

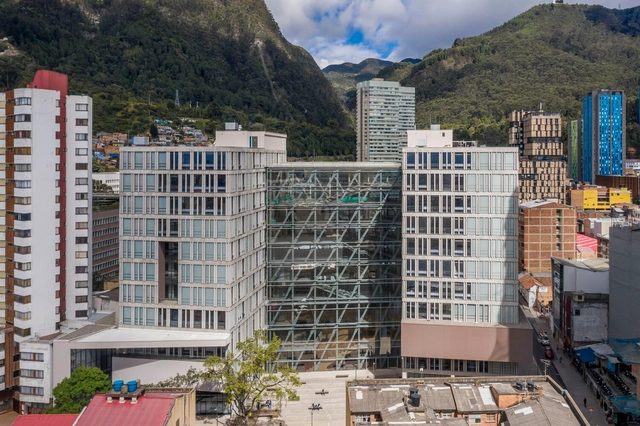
Central University / taller de arquitectura de bogotá + Taller Architects - Interior Photography, University, Facade, Beam, HandrailCentral University / taller de arquitectura de bogotá + Taller Architects - Interior Photography, University, Chair, TableCentral University / taller de arquitectura de bogotá + Taller Architects - Exterior Photography, University, FacadeCentral University / taller de arquitectura de bogotá + Taller Architects - Exterior Photography, University, Facade, CityscapeCentral University / taller de arquitectura de bogotá + Taller Architects - More Images+ 20

  • Area Area of this architecture project Area:  26174 m²
  • Year Completion year of this architecture project Year:  2019
  • Manufacturers Brands with products used in this architecture project
    Manufacturers:  Alfa, Hi-Light Industries, P&P Prefabricaciones y proyectos, Pizacryll, Ventanar

The Skyward Home / S Squared Architects

The Skyward Home / S Squared Architects - Exterior Photography, Houses, Garden, FacadeThe Skyward Home / S Squared Architects - Interior Photography, HousesThe Skyward Home / S Squared Architects - Interior Photography, Houses, StairsThe Skyward Home / S Squared Architects - Interior Photography, Houses, ChairThe Skyward Home / S Squared Architects - More Images+ 13

•
Haripad, India
  • Area Area of this architecture project Area:  2700 ft²
  • Year Completion year of this architecture project Year:  2019