Altos de Trancoso House / Gema Arquitetura

Altos de Trancoso House / Gema Arquitetura - Exterior Photography, Windows, Facade, CourtyardAltos de Trancoso House / Gema Arquitetura - Interior Photography, Table, Chair, BeamAltos de Trancoso House / Gema Arquitetura - Interior Photography, Living Room, Table, Chair, Beam, WindowsAltos de Trancoso House / Gema Arquitetura - Interior Photography, Wood, Facade, Windows, GardenAltos de Trancoso House / Gema Arquitetura - More Images+ 27

•
Trancoso, Brazil
  • Architects: Gema Arquitetura
  • Area Area of this architecture project Area:  450 m²
  • Year Completion year of this architecture project Year:  2019
  • Photographs
    Photographs:Antonio Soto
  • Lead Architect: Priscila Almeida
More SpecsLess Specs
Altos de Trancoso House / Gema Arquitetura - Exterior Photography, Facade, Windows, Garden, Courtyard
© Antonio Soto

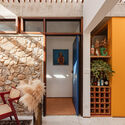
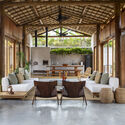
Text description provided by the architects. Located on one of the most charming beaches in Brazil, the design for this house was based on clear premises: to be authentically Brazilian and built using local materials and techniques. The extensive program requested by the clients – comprising a large social area and six suites – led to an organically dispersed layout across the lot, relying on fluidity to shape the built spaces and voids. To achieve this, the project was designed as a single-story, modular layout, enabling phased construction.

Content Loader

Project gallery

See allShow less
About this office
Cite: "Altos de Trancoso House / Gema Arquitetura" [Casa Altos de Trancoso / Gema Arquitetura] 04 Jan 2023. ArchDaily. Accessed . <https://www.archdaily.com/1172788/altos-de-trancoso-house-gema-arquitetura> ISSN 0719-8884
© Antonio Soto

Altos de Trancoso 住宅 / Gema Arquitetura

是否

You've started following your first account!

Did you know?

You'll now receive updates based on what you follow! Personalize your stream and start following your favorite authors, offices and users.