1. ArchDaily
  2. 2018

2018

Clifton Terraces Apartments / SAOTA

Clifton Terraces Apartments / SAOTA - Exterior Photography, ResidentialClifton Terraces Apartments / SAOTA - Interior Photography, Residential, Table, Lighting, ChairClifton Terraces Apartments / SAOTA - Interior Photography, Residential, Table, ChairClifton Terraces Apartments / SAOTA - Exterior Photography, ResidentialClifton Terraces Apartments / SAOTA - More Images+ 12

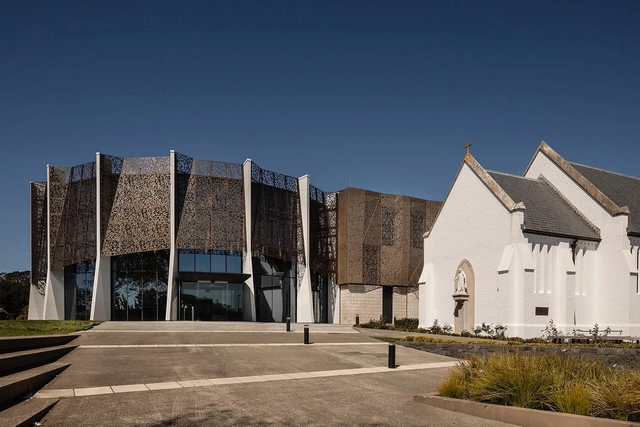
Diocesan School for Girls Music & Drama School / McIldowie Partners

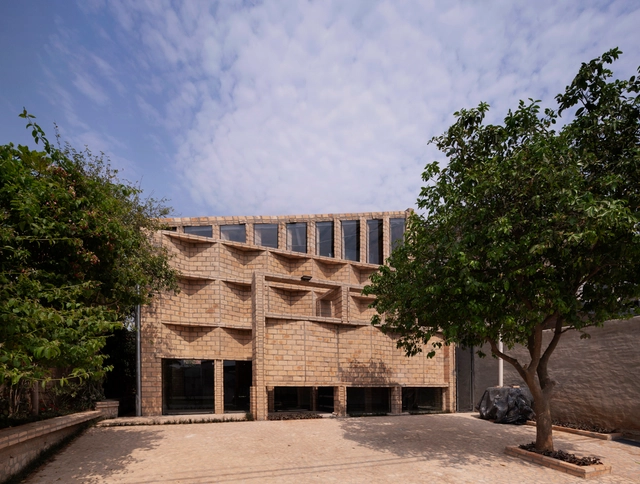
Diocesan School for Girls Music & Drama School / McIldowie Partners - Exterior Photography, Other FacilitiesDiocesan School for Girls Music & Drama School / McIldowie Partners - Interior Photography, Other FacilitiesDiocesan School for Girls Music & Drama School / McIldowie Partners - Interior Photography, Other Facilities, ChairDiocesan School for Girls Music & Drama School / McIldowie Partners - Exterior Photography, Other FacilitiesDiocesan School for Girls Music & Drama School / McIldowie Partners - More Images+ 28

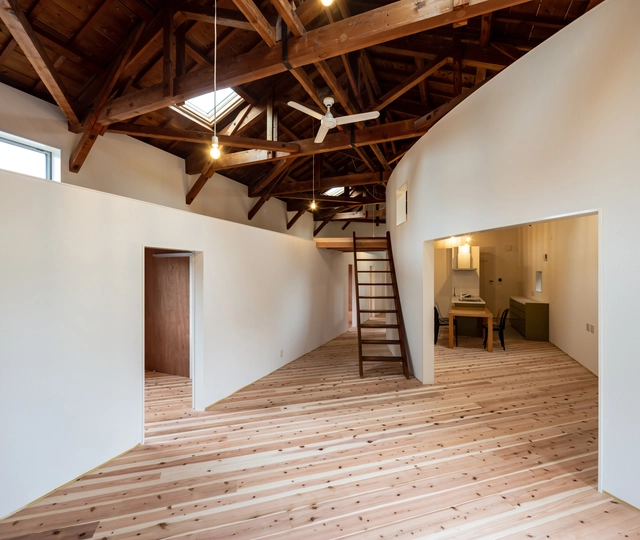
O House Renovation / Yasuhiro Sawa Design Office

O House Renovation / Yasuhiro Sawa Design Office - Interior Photography, Renovation, StairsO House Renovation / Yasuhiro Sawa Design Office - Interior Photography, Renovation, Beam, TableO House Renovation / Yasuhiro Sawa Design Office - Interior Photography, Renovation, Stairs, Handrail, BeamO House Renovation / Yasuhiro Sawa Design Office - Exterior Photography, RenovationO House Renovation / Yasuhiro Sawa Design Office - More Images+ 10

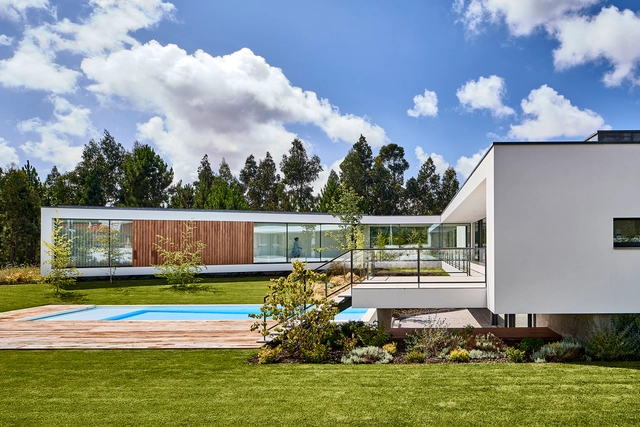
House M.C. / Atelier d'Arquitectura Lopes da Costa

House M.C.  / Atelier d'Arquitectura Lopes da Costa - Exterior Photography, HousesHouse M.C.  / Atelier d'Arquitectura Lopes da Costa - Interior Photography, Houses, FacadeHouse M.C.  / Atelier d'Arquitectura Lopes da Costa - Exterior Photography, HousesHouse M.C.  / Atelier d'Arquitectura Lopes da Costa - Exterior Photography, HousesHouse M.C.  / Atelier d'Arquitectura Lopes da Costa - More Images+ 29

•
Santa Maria da Feira, Portugal

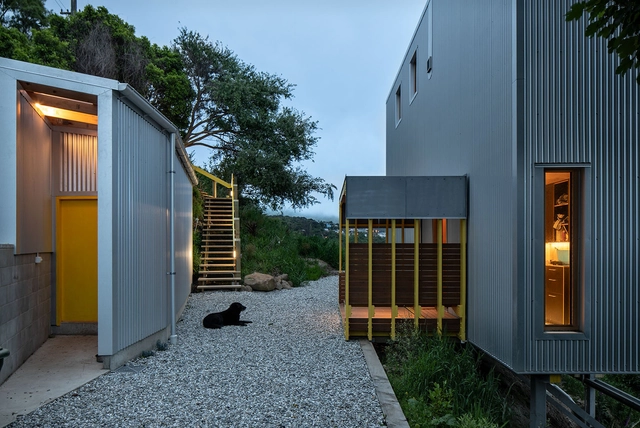
Kowhai House / Rafe Maclean Architects

Kowhai House / Rafe Maclean Architects - Exterior Photography, HousesKowhai House / Rafe Maclean Architects - Interior Photography, Houses, Door, ChairKowhai House / Rafe Maclean Architects - Exterior Photography, Houses, FacadeKowhai House / Rafe Maclean Architects - Exterior Photography, HousesKowhai House / Rafe Maclean Architects - More Images+ 8

•
Dunedin, New Zealand

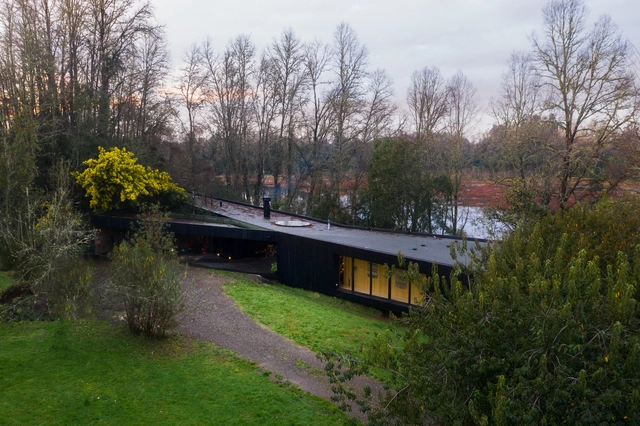
Ye House / Cazú Zegers

Ye House / Cazú Zegers - Interior Photography, HousesYe House / Cazú Zegers - Exterior Photography, Houses, BeamYe House / Cazú Zegers - Interior Photography, Houses, DoorYe House / Cazú Zegers - Exterior Photography, HousesYe House / Cazú Zegers - More Images+ 12

•
Valdivia, Chile

Raincoat House / S.LA architecture

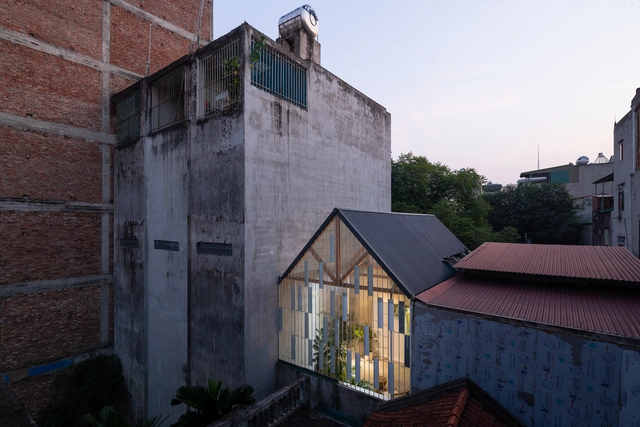
Raincoat House / S.LA architecture - Exterior Photography, Houses, FacadeRaincoat House / S.LA architecture - Interior Photography, Houses, FacadeRaincoat House / S.LA architecture - Interior Photography, Houses, Beam, LightingRaincoat House / S.LA architecture - Exterior Photography, HousesRaincoat House / S.LA architecture - More Images+ 23

•
Hanoi, Vietnam
  • Architects: S.LA architecture
  • Area Area of this architecture project Area:  40 m²
  • Year Completion year of this architecture project Year:  2018

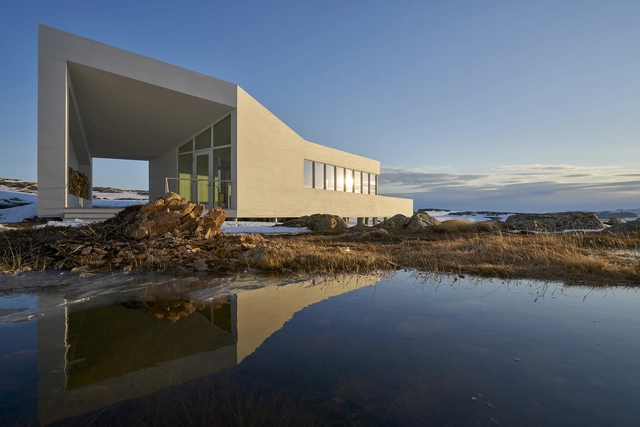
Fogo Island Shed / Saunders Architecture

Fogo Island Shed / Saunders Architecture - Exterior Photography, DetailFogo Island Shed / Saunders Architecture - Exterior Photography, Detail, FacadeFogo Island Shed / Saunders Architecture - Interior Photography, DetailFogo Island Shed / Saunders Architecture - Exterior Photography, DetailFogo Island Shed / Saunders Architecture - More Images+ 17

  • Area Area of this architecture project Area:  70 m²
  • Year Completion year of this architecture project Year:  2018

Weekend Retreat / Lightscape Architects

Weekend Retreat / Lightscape Architects - Exterior Photography, HousesWeekend Retreat / Lightscape Architects - Interior Photography, Houses, StairsWeekend Retreat / Lightscape Architects - Exterior Photography, HousesWeekend Retreat / Lightscape Architects - Exterior Photography, HousesWeekend Retreat / Lightscape Architects - More Images+ 23

  • Year Completion year of this architecture project Year:  2018
  • Manufacturers Brands with products used in this architecture project
    Manufacturers:  AutoDesk, Adobe Systems Incorporated, RAK, Trimble

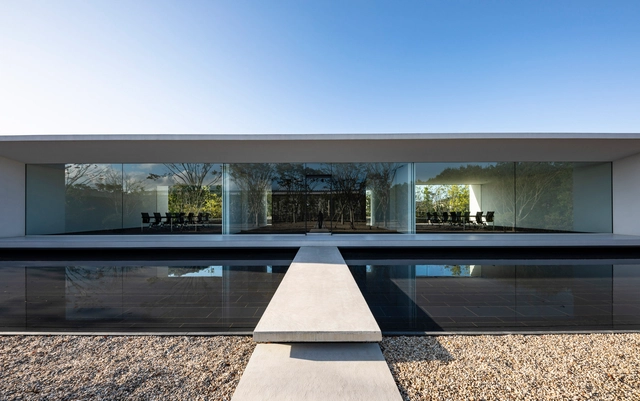
Pascal Oita Guest Office / TAISEI DESIGN Planners Architects & Engineers

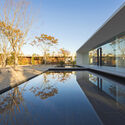
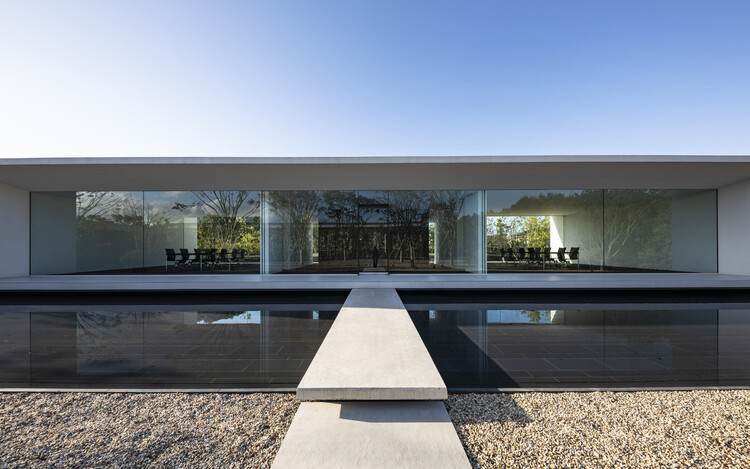
Pascal Oita Guest Office / TAISEI DESIGN Planners Architects & Engineers - Exterior Photography, OfficesPascal Oita Guest Office / TAISEI DESIGN Planners Architects & Engineers - Exterior Photography, OfficesPascal Oita Guest Office / TAISEI DESIGN Planners Architects & Engineers - Interior Photography, OfficesPascal Oita Guest Office / TAISEI DESIGN Planners Architects & Engineers - Exterior Photography, Offices, FacadePascal Oita Guest Office / TAISEI DESIGN Planners Architects & Engineers - More Images+ 13

•
Kunisaki, Japan

Rosé Atelier House / Helga Blocksdorf Architektur

Rosé Atelier House  / Helga Blocksdorf Architektur - Interior Photography, Offices Interiors, Bench
© Simon Menges

Rosé Atelier House  / Helga Blocksdorf Architektur - Exterior Photography, Offices Interiors, Facade, DoorRosé Atelier House  / Helga Blocksdorf Architektur - Exterior Photography, Offices InteriorsRosé Atelier House  / Helga Blocksdorf Architektur - Interior Photography, Offices Interiors, Bathroom, BeamRosé Atelier House  / Helga Blocksdorf Architektur - Interior Photography, Offices InteriorsRosé Atelier House  / Helga Blocksdorf Architektur - More Images+ 8

Cloister House / Formwerkz Architects

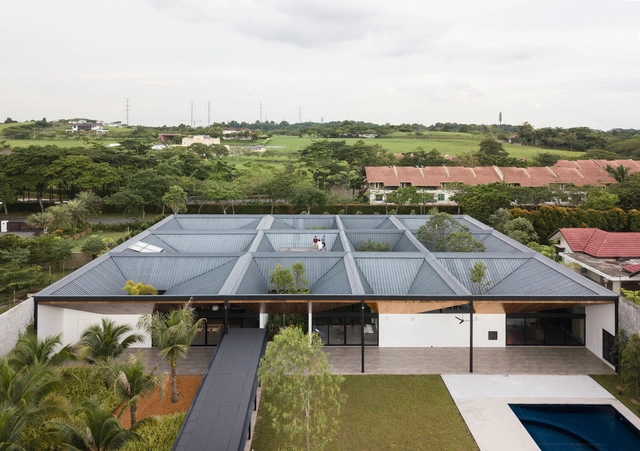
Cloister House / Formwerkz Architects - Interior Photography, HousesCloister House / Formwerkz Architects - Interior Photography, Houses, Beam, FacadeCloister House / Formwerkz Architects - Interior Photography, Houses, FacadeCloister House / Formwerkz Architects - Exterior Photography, Houses, FacadeCloister House / Formwerkz Architects - More Images+ 17

Jeanne Bucher Jaeger Gallery / Enter Arquitectura

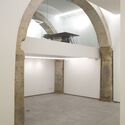
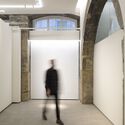
Jeanne Bucher Jaeger Gallery / Enter Arquitectura - Interior Photography, Historic PreservationJeanne Bucher Jaeger Gallery / Enter Arquitectura - Interior Photography, Historic Preservation, ChairJeanne Bucher Jaeger Gallery / Enter Arquitectura - Interior Photography, Historic PreservationJeanne Bucher Jaeger Gallery / Enter Arquitectura - Interior Photography, Historic Preservation, Door, ArchJeanne Bucher Jaeger Gallery / Enter Arquitectura - More Images+ 19

  • Architects: Enter Arquitectura
  • Area Area of this architecture project Area:  200 m²
  • Year Completion year of this architecture project Year:  2018
  • Manufacturers Brands with products used in this architecture project
    Manufacturers:  Knauf, BRUMA, CIN, Franke, Sanitana, +1

Nordeste Offices / Mínimo Común Arquitectura

Nordeste Offices / Mínimo Común Arquitectura - ExtensionNordeste Offices / Mínimo Común Arquitectura - ExtensionNordeste Offices / Mínimo Común Arquitectura - ExtensionNordeste Offices / Mínimo Común Arquitectura - ExtensionNordeste Offices / Mínimo Común Arquitectura - More Images+ 17

•
Mariano Roque Alonso, Paraguay

House Ipê Amarelo / Cora Mader

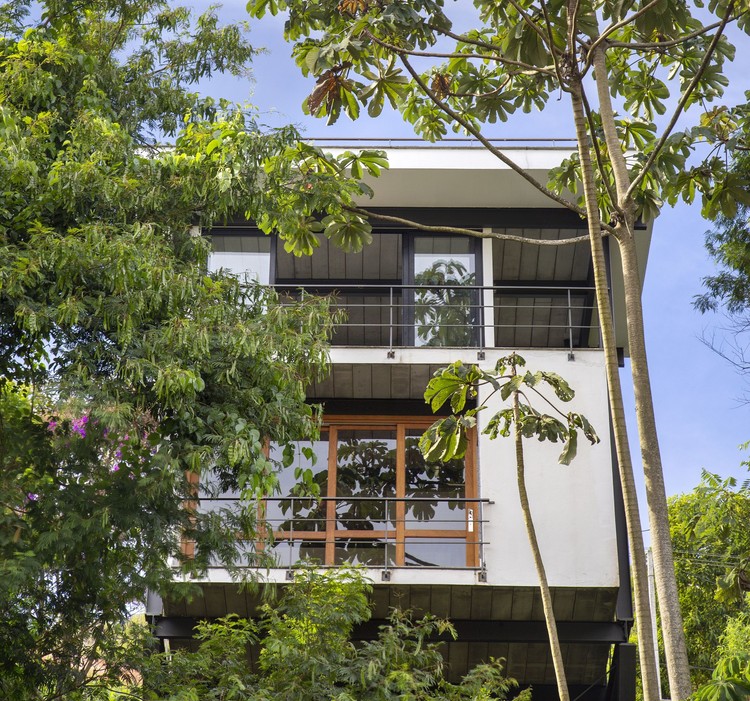
House Ipê Amarelo / Cora Mader - Interior Photography, HousesHouse Ipê Amarelo / Cora Mader - Interior Photography, Houses, Facade, DoorHouse Ipê Amarelo / Cora Mader - Exterior Photography, HousesHouse Ipê Amarelo / Cora Mader - Exterior Photography, HousesHouse Ipê Amarelo / Cora Mader - More Images+ 16

•
Teresópolis, Brazil
  • Architects: Cora Mader
  • Area Area of this architecture project Area:  1722 ft²
  • Year Completion year of this architecture project Year:  2018
  • Manufacturers Brands with products used in this architecture project
    Manufacturers:  Legrand, Tramontina, Portobello

Schechter House / Seibert Architects, P.A.

Schechter House / Seibert Architects, P.A. - Exterior Photography, Houses, FacadeSchechter House / Seibert Architects, P.A. - Interior Photography, Houses, TableSchechter House / Seibert Architects, P.A. - Interior Photography, Houses, Table, Lighting, ChairSchechter House / Seibert Architects, P.A. - Exterior Photography, HousesSchechter House / Seibert Architects, P.A. - More Images+ 29

•
Sarasota, United States
  • Area Area of this architecture project Area:  4140 ft²
  • Year Completion year of this architecture project Year:  2018
  • Manufacturers Brands with products used in this architecture project
    Manufacturers:  COOPER/HALO LIGHTING, James Hardie, Omnia Industries

Hahyodaily House / UONE ARCHITECTS

Hahyodaily House / UONE ARCHITECTS - Exterior Photography, Houses, FacadeHahyodaily House / UONE ARCHITECTS - Interior Photography, Houses, Door, FacadeHahyodaily House / UONE ARCHITECTS - Interior Photography, Houses, Table, ChairHahyodaily House / UONE ARCHITECTS - Exterior Photography, HousesHahyodaily House / UONE ARCHITECTS - More Images+ 29

•
Seogwipo, South Korea
  • Architects: UONE ARCHITECTS
  • Area Area of this architecture project Area:  537 m²
  • Year Completion year of this architecture project Year:  2018

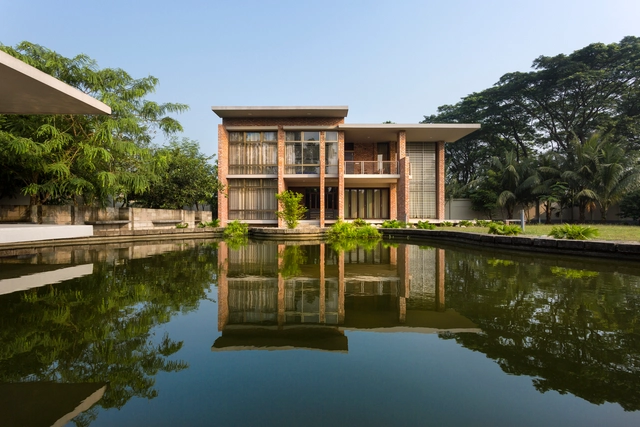
Porch House / DADA Partners

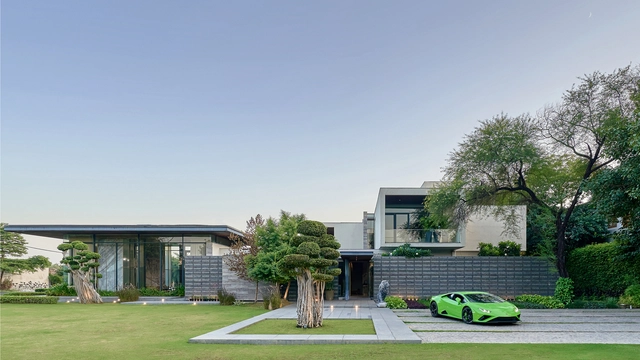
Porch House / DADA Partners - Exterior Photography, HousesPorch House / DADA Partners - Exterior Photography, HousesPorch House / DADA Partners - Interior Photography, HousesPorch House / DADA Partners - Exterior Photography, Houses, FacadePorch House / DADA Partners - More Images+ 17

•
Nueva Delhi, India