2018
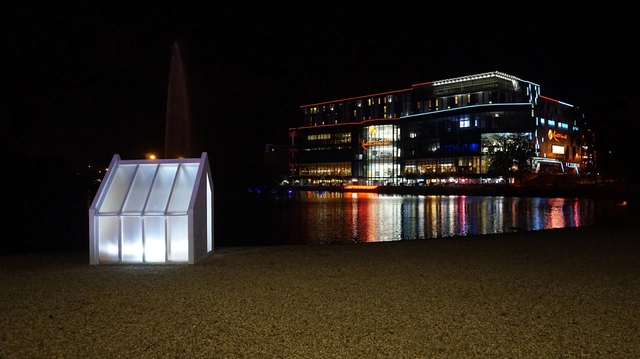
The Homeless Cabin / JFD + Clear Architects



https://www.archdaily.com/904667/the-homeless-cabin-jfd-plus-clear-architectsRayen Sagredo
Heritage, activism, photography, and demolitions at the XFORMAS international session in Ecuador

An architect serving as executive director at the Metropolitan Heritage Institute, an architectural photographer with experience throughout Ecuador, an architect and human rights activist, and an architect specializing in professional demolition will be the guests at the first international session of the X FORMAS DE HACER ARQUITECTURA project in Ecuador on Thursday, November 22, at 7:00 PM at TORNO Co Creative.
Known simply as XFORMAS, this is the first international session of the project led in Chile by Fabiola González + Yair Estay (TALLER25) and Nicolás Valencia (ArchDaily), which, in Ecuador, is partnered with the local firm Rama Estudio, led by architects Felipe Donoso, Carolina Rodas, and Carla Chávez.
https://www.archdaily.com/1110621/heritage-activism-photography-and-demolitions-at-the-xformas-international-session-in-ecuadorRene Submissions
Teph Inlet / Omar Gandhi Architect


-
Architects: Omar Gandhi Architect
- Year: 2018
-
Manufacturers: Subzero/Wolf, Caesarstone, Escenium HAUS, Farrow and Ball Paint, Hunter Douglas, +2
-
Professionals: Norm Li AG+
https://www.archdaily.com/906222/teph-inlet-omar-gandhi-architectDiego Hernández
Suwalki Kindergarten / xystudio
.jpg?1542589175&format=webp&width=640&height=580)
https://www.archdaily.com/906081/suwalki-kindergarten-xystudioDaniel Tapia
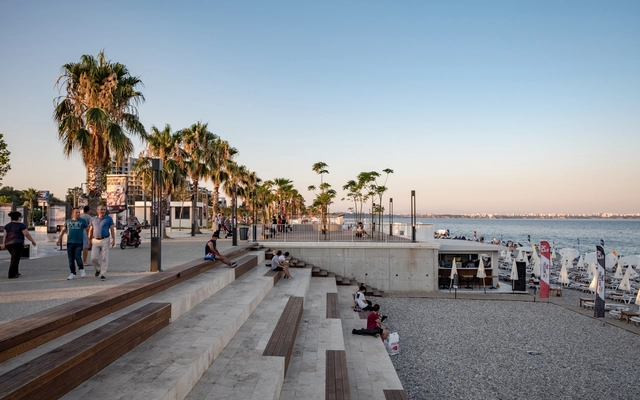
Antalya Konyaalti Coastline Urban Rehabilitation / OZER/URGER Architects
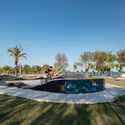
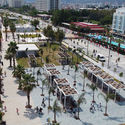
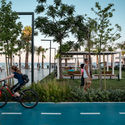

-
Architects: OZER/URGER Architects
- Area: 8000 m²
- Year: 2018
-
Manufacturers: BLT, METALCO, Neteren, cretox
-
Professionals: EN Proje, IDEArc, OZER\URGER Architects, STSO Enerji, UTK Elektrik
https://www.archdaily.com/905574/antalya-konyaalti-coastline-urban-rehabilitation-ozer-urger-architectsRayen Sagredo
Root Bench / Yong Ju Lee Architecture
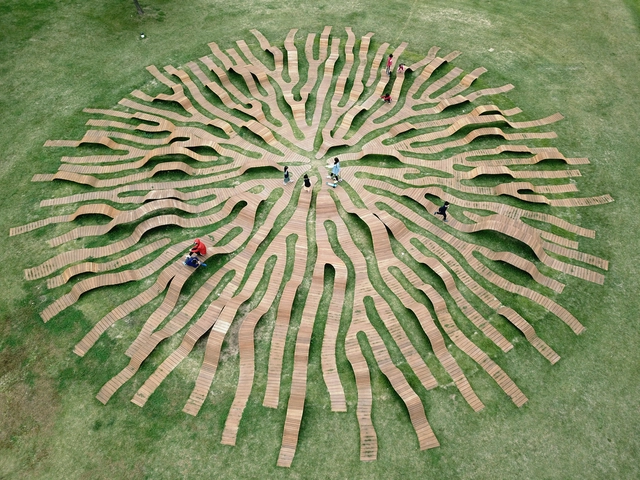
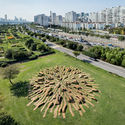
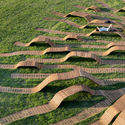
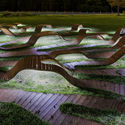
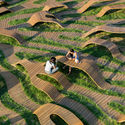

-
Architects: Yong Ju Lee Architecture
- Area: 700 m²
- Year: 2018
-
Professionals: Sunjin Plus
https://www.archdaily.com/906027/root-bench-yong-ju-lee-architecturePilar Caballero
LaeKhon NonBai / Junsekino Architect and Design
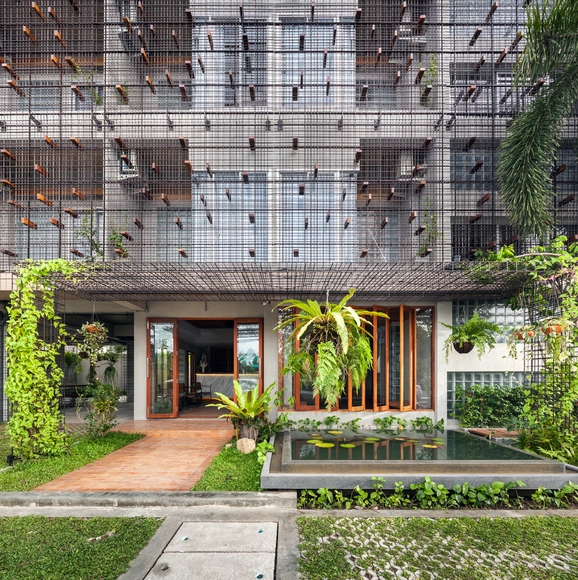
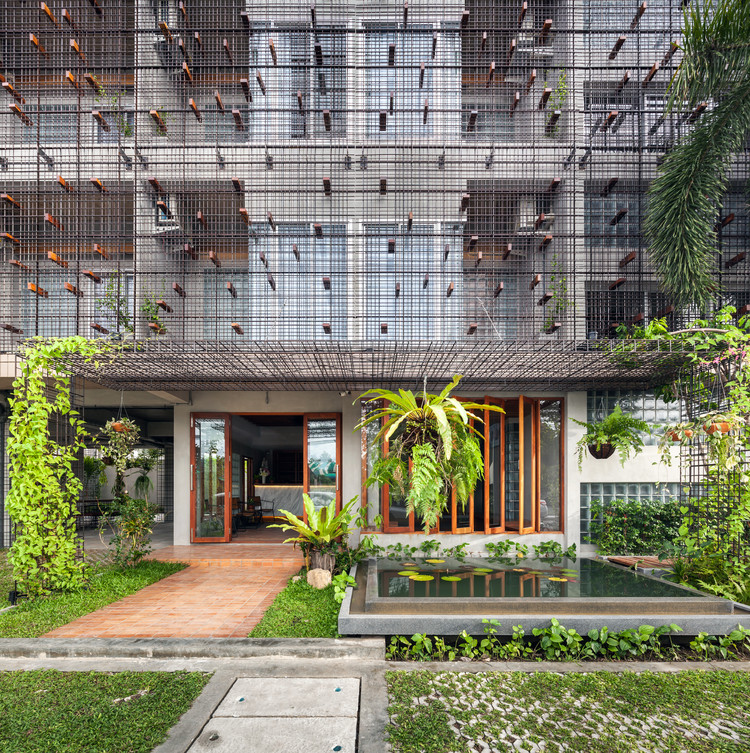
https://www.archdaily.com/905965/laekhon-nonbai-junsekino-architect-and-designPilar Caballero
SMW Nursery / HIBINOSEKKEI + Youji no Shiro



-
Architects: HIBINOSEKKEI, Youji no Shiro
- Area: 822 m²
- Year: 2018
-
Manufacturers: KIDS DESIGN LABO
https://www.archdaily.com/906028/smw-nursery-hibinosekkei-plus-youji-no-shiroPilar Caballero
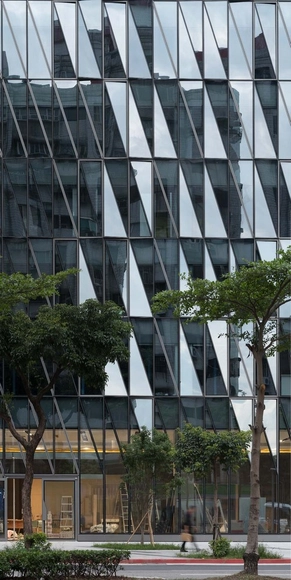
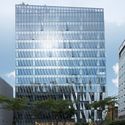
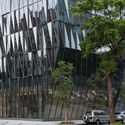
Taipei Hoyu Holdings Headquarters / r.c. Architects



-
Architects: r.c. Architects
- Area: 13520 m²
- Year: 2018
-
Manufacturers: DAIKAIN Inc., Merry Ocean Industrial Company, LTD., SYP Glass Group Company Limited
-
Professionals: Envision Engineering Consultant, Hong Jun Tai Co.Ltd
https://www.archdaily.com/905676/taipei-hoyu-holdings-headquarters-rc-architectsCollin Chen
Architecture and Women in Chile Panel
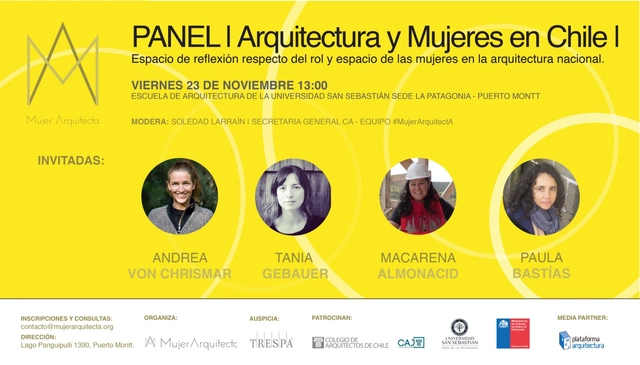
This discussion panel serves as a forum for dialogue, featuring prominent guests who share their experiences in the profession and architectural design. We are pleased to announce that the third edition of the Architecture and Women in Chile panel is heading south!
https://www.archdaily.com/1104964/architecture-and-women-in-chile-panelRene Submissions
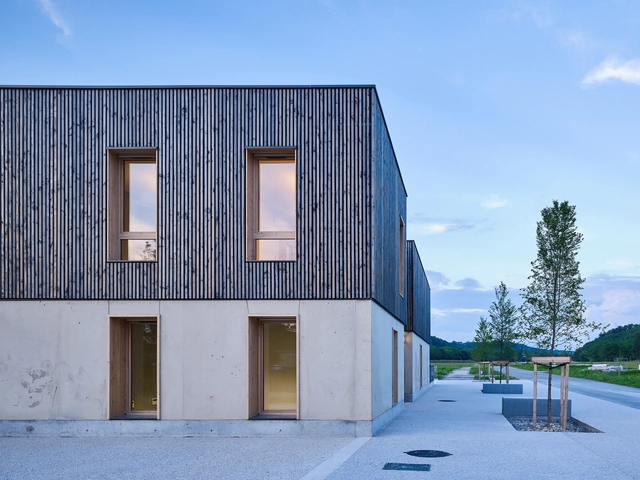
Le Cap Business Incubator / Reach & Scharff Architectes + Hors les Murs Architecture

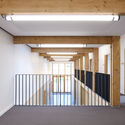
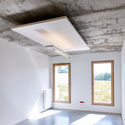
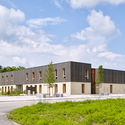

-
Architects: Hors les Murs Architecture, Reach & Scharff Architectes
- Area: 1008 m²
- Year: 2018
-
Manufacturers: Griesser, Isover, Sfel, Soprema, Steico
-
Professionals: Vessiere, Akoé + Axiome, BE Terre, Biming, Carre Menuiseries, +3
https://www.archdaily.com/905973/le-cap-business-incubator-reach-and-scharff-architectes-plus-hors-les-murs-architectureRayen Sagredo
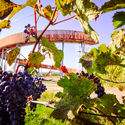
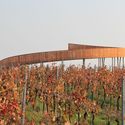
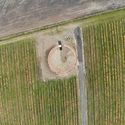
The Walk Above the Vineyards / Keeo4design
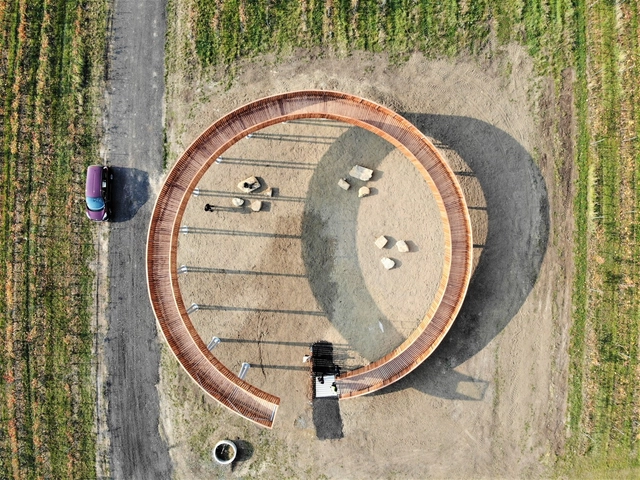


-
Architects: Keeo4design
- Area: 113 m²
- Year: 2018
-
Professionals: Teplotechna Ostrava a.s.
https://www.archdaily.com/906082/the-walk-above-the-vineyards-keeo4designDaniel Tapia
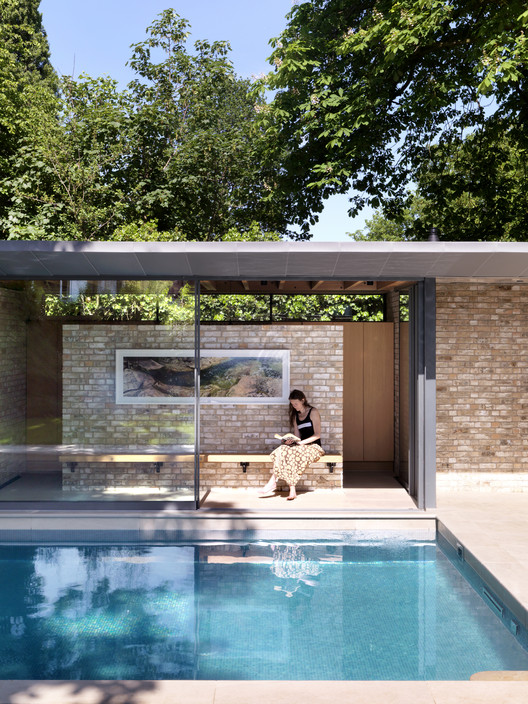
Pavilions within a Garden / Threefold Architects

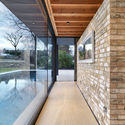
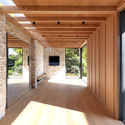
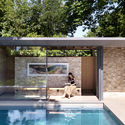

https://www.archdaily.com/905967/pavilions-within-a-garden-threefold-architectsPilar Caballero
Indigo Atelierwoning / Woonpioniers
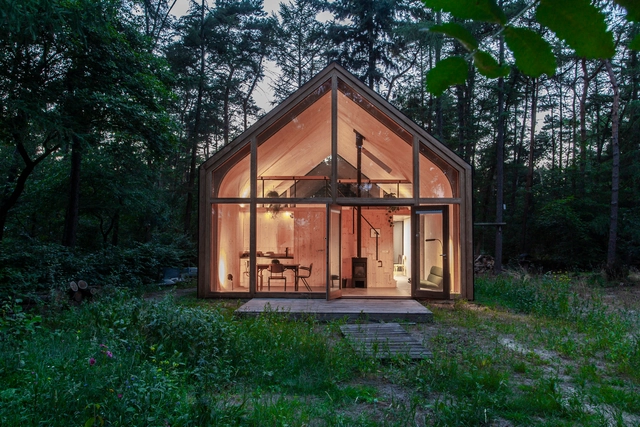
-
Architects: Woonpioniers
- Area: 80 m²
- Year: 2018
-
Manufacturers: Flange plate, Profidecke, Siberian Larch, Woodteq
https://www.archdaily.com/905964/indigo-atelierwoning-woonpioniersPilar Caballero
Robatayaki Genroku & Kaiseki Shakuhachi / Tsutsumi & Associates


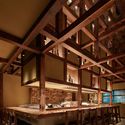
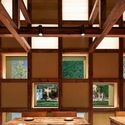
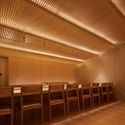

-
Architects: Tsutsumi & Associates
- Area: 173 m²
- Year: 2018
-
Manufacturers: AERO, EeHinoki, Shang Pin Die Fang
https://www.archdaily.com/905675/robatayaki-genroku-and-kaiseki-shakuhachi-tsutsumi-and-associatesCollin Chen
PH House / Mét Vuong Studio
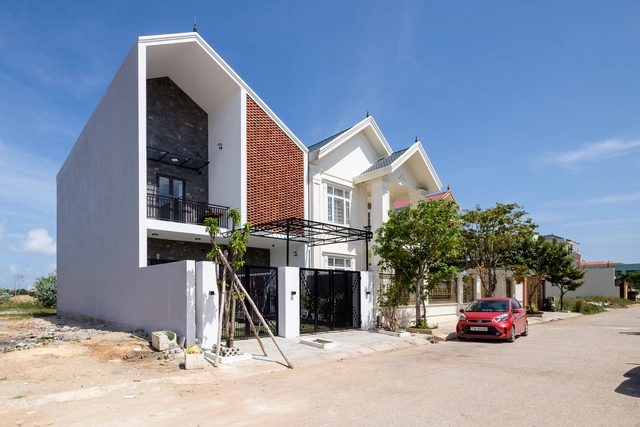


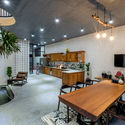
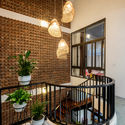

-
Architects: Mét Vuong Studio
- Area: 160 m²
- Year: 2018
-
Manufacturers: Bosch, Hafele, INAX, LG Electronics, Toto
https://www.archdaily.com/905917/ph-house-met-vuong-studioRayen Sagredo
Sol Plaatje University Student Resource Center / Designworkshop
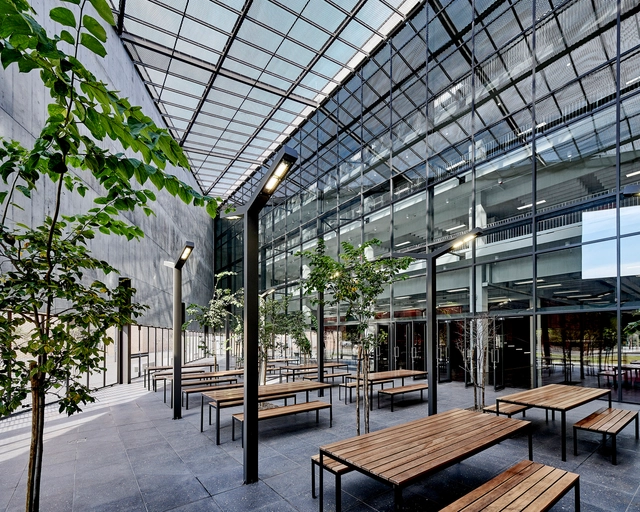


-
Architects: Designworkshop
- Area: 6364 m²
- Year: 2018
-
Manufacturers: Holcim, Forbo Flooring Systems, Ecophon, Floorworx, Mariseal, +4
https://www.archdaily.com/905850/sol-plaatje-university-student-resource-center-designworkshopPilar Caballero
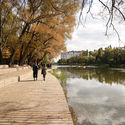
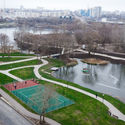
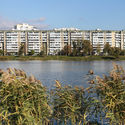
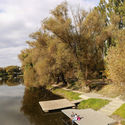
Vezelka Embankment in Belgorod / Strelka KB + Strelka Architects
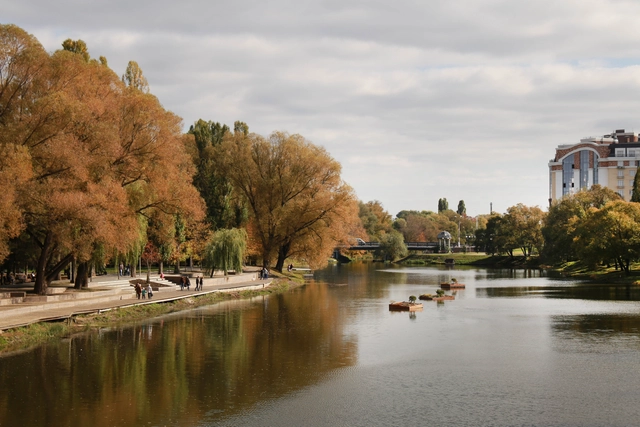

-
Architects: Strelka Architects, Strelka KB
- Area: 133000 m²
- Year: 2018
https://www.archdaily.com/905879/vezelka-embankment-in-belgorod-strelka-kb-plus-strelka-architectsMaría Francisca González