1. ArchDaily
  2. 2018

2018

Over 700 Experts and Active Citizens to Discuss Modern Housing Trends and Challenges in Kaliningrad

 | Sponsored Content

On May 18-19, the city of Kaliningrad, capital of the westernmost part of Russia, will host the Living Environment: All About Housing Forum. The Forum includes a business program and the Urban Weekend outdoor public festival.

Besides sessions and roundtables, the ambitious program of the event includes the shortlist presentation of the projects submitted for the Open International Competition of Architectural Concepts for Standard Housing and Residential Buildings. Architects and bureaus from 39 countries took part in this prestigious competition with their projects of innovative residential housing for future generations of Russians. The competition announces a remarkable prize fund: 20 finalists will receive 1 million roubles (about € 13 300) each, up to five winning projects will be awarded 2 million roubles (about € 26 600) each, and up to five runners-up will receive 1.5 million roubles (about € 19 900) each.
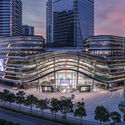
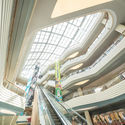
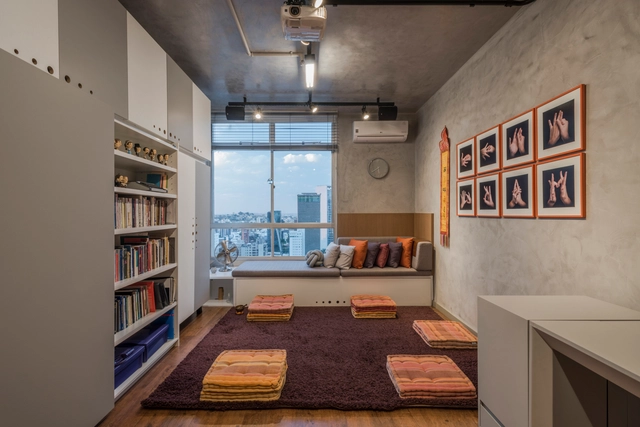
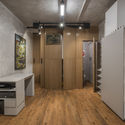
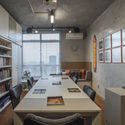
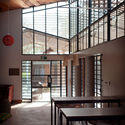
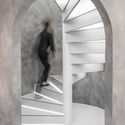
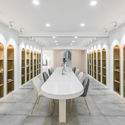
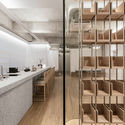
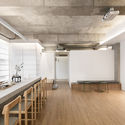
Hundun University Education Center / VARY DESIGN

Hundun University Education Center / VARY DESIGN - University, Facade, DoorHundun University Education Center / VARY DESIGN - University, Lighting, ChairHundun University Education Center / VARY DESIGN - University, Lighting, ChairHundun University Education Center / VARY DESIGN - University, Facade, Arch, ColumnHundun University Education Center / VARY DESIGN - More Images+ 18

Yuzhong Qu, China
  • Interior Designers: VARY DESIGN
  • Area Area of this architecture project Area:  520
  • Year Completion year of this architecture project Year:  2018
  • Manufacturers Brands with products used in this architecture project
    Manufacturers:  Chongqing Iron and Steel Company, Mingda Glass Chengdu Glass, Nanhai, Nippon Paint

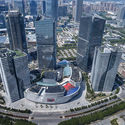
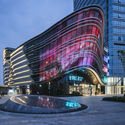
BLOX / OMA / Ellen Van Loon

BLOX / OMA / Ellen Van Loon - OfficesBLOX / OMA / Ellen Van Loon - OfficesBLOX / OMA / Ellen Van Loon - OfficesBLOX / OMA / Ellen Van Loon - Interior Photography, Offices, Stairs, Facade, Handrail, Chair, TableBLOX / OMA / Ellen Van Loon - More Images+ 81

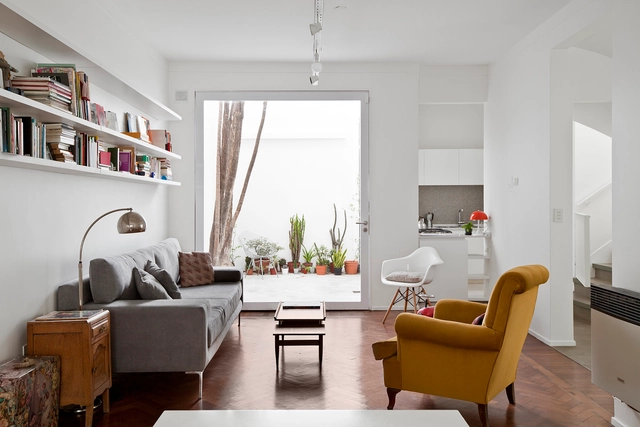
Martina / deltastudio

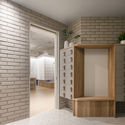
Martina / deltastudio - House InteriorsMartina / deltastudio - House InteriorsMartina / deltastudio - Interior Photography, House Interiors, Bathroom, DoorMartina / deltastudio - Interior Photography, House InteriorsMartina / deltastudio - More Images+ 12

Caprarola, Italy
  • Architects: deltastudio
  • Area Area of this architecture project Area:  145
  • Year Completion year of this architecture project Year:  2018
  • Manufacturers Brands with products used in this architecture project
    Manufacturers:  Focus, B&B Italia, Bongio, Davide Groppi, FARO Barcelona, +4
  • Professionals: Ricci Edilizia Aurora srl

Voltor 16 / Signature Group

Voltor 16 / Signature Group - Interior Photography, Houses, Facade, Chair
© Hudson Cooper Photography

Voltor 16 / Signature Group - Interior Photography, Houses, Table, ChairVoltor 16 / Signature Group - HousesVoltor 16 / Signature Group - Exterior Photography, Houses, FacadeVoltor 16 / Signature Group - Interior Photography, Houses, Kitchen, Chair, Table, Lighting, CountertopVoltor 16 / Signature Group - More Images+ 14

Puigderrós, Spain
  • Architects: Signature Group
  • Area Area of this architecture project Area:  1000
  • Year Completion year of this architecture project Year:  2018
  • Manufacturers Brands with products used in this architecture project
    Manufacturers:  Linvisibile, Cortizo, Inbani, thyssenkrupp

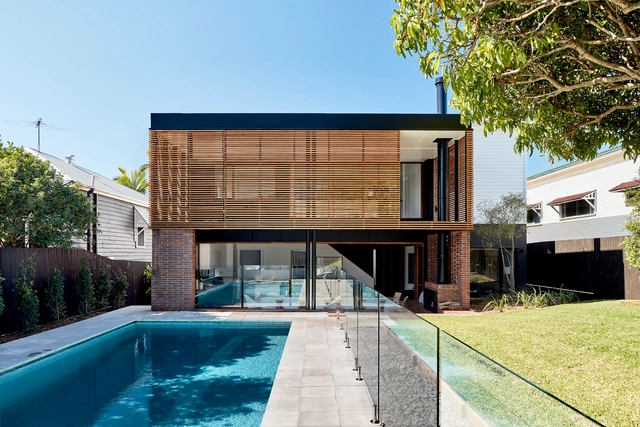
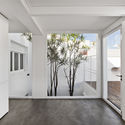
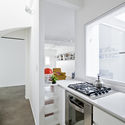
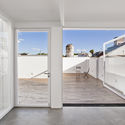
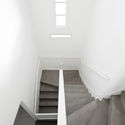
Horadada House / Seinfield Arquitectos

Horadada House / Seinfield Arquitectos - Houses InteriorsHoradada House / Seinfield Arquitectos - Houses InteriorsHoradada House / Seinfield Arquitectos - Houses InteriorsHoradada House / Seinfield Arquitectos - Houses InteriorsHoradada House / Seinfield Arquitectos - More Images+ 18

  • Area Area of this architecture project Area:  700
  • Year Completion year of this architecture project Year:  2018
  • Manufacturers Brands with products used in this architecture project
    Manufacturers:  Casinelli, Decor Center

HUDSONS / Plus Maizumi Architect

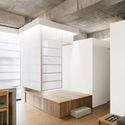
HUDSONS / Plus Maizumi Architect - Showroom, DoorHUDSONS / Plus Maizumi Architect - Showroom, DoorHUDSONS / Plus Maizumi Architect - ShowroomHUDSONS / Plus Maizumi Architect - ShowroomHUDSONS / Plus Maizumi Architect - More Images+ 5

Yokohama, Japan
  • Area Area of this architecture project Area:  42
  • Year Completion year of this architecture project Year:  2018
  • Manufacturers Brands with products used in this architecture project
    Manufacturers:  BEAL, Nagoya Mosaic, Sanwa, TAKEMURA INDUSTRY, Toto

House TEC 205 / Moneo Brock Studio

House TEC 205 / Moneo Brock Studio - Exterior Photography, Interior Design, Facade
© Adrián Llaguno – Documentación Arquitectónica

House TEC 205 / Moneo Brock Studio - Interior Photography, Interior Design, ChairHouse TEC 205 / Moneo Brock Studio - Interior Photography, Interior Design, Lighting, TableHouse TEC 205 / Moneo Brock Studio - Interior Photography, Interior Design, Chair, TableHouse TEC 205 / Moneo Brock Studio - Interior Photography, Interior Design, Table, ChairHouse TEC 205 / Moneo Brock Studio - More Images+ 33

  • Architects: Moneo Brock Studio
  • Area Area of this architecture project Area:  673
  • Year Completion year of this architecture project Year:  2018
  • Manufacturers Brands with products used in this architecture project
    Manufacturers:  Cocinas Ciao, Cuprum, Gan Rugs, Mobiliário, Mosaicos Oaxaca, +3

VoipVoice Headquarters / LDA.iMdA architetti associati

VoipVoice Headquarters / LDA.iMdA architetti associati - Institutional Buildings, FacadeVoipVoice Headquarters / LDA.iMdA architetti associati - Institutional Buildings, Column, FacadeVoipVoice Headquarters / LDA.iMdA architetti associati - Institutional Buildings, FacadeVoipVoice Headquarters / LDA.iMdA architetti associati - Institutional Buildings, FacadeVoipVoice Headquarters / LDA.iMdA architetti associati - More Images+ 54

Montelupo Fiorentino, Italy
  • Year Completion year of this architecture project Year:  2018
  • Manufacturers Brands with products used in this architecture project
    Manufacturers:  LIUNI, Maisons du Monde, Pagano Carmine srl, Quinti

Hualle House / Ampuero Yutronic

Hualle House / Ampuero Yutronic - SustainabilityHualle House / Ampuero Yutronic - SustainabilityHualle House / Ampuero Yutronic - SustainabilityHualle House / Ampuero Yutronic - SustainabilityHualle House / Ampuero Yutronic - More Images+ 27

  • Architects: Ampuero Yutronic
  • Area Area of this architecture project Area:  230
  • Year Completion year of this architecture project Year:  2018
  • Manufacturers Brands with products used in this architecture project
    Manufacturers:  CHC, Cutek, GLASSTECH, Industville + MENU A/S, Madmass + Mauricio Aguila EIRL

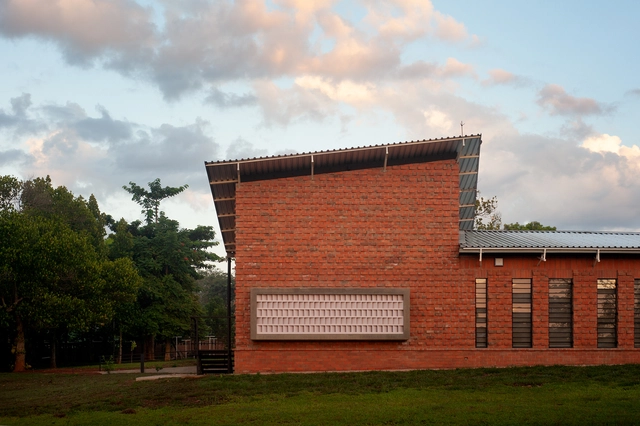
The Nest / Grupa 5 Architekci

The Nest / Grupa 5 Architekci - Exterior Photography, Office Buildings, Facade
© Mikołaj Lelewski

The Nest / Grupa 5 Architekci - Exterior Photography, Office Buildings, FacadeThe Nest / Grupa 5 Architekci - Exterior Photography, Office Buildings, FacadeThe Nest / Grupa 5 Architekci - Exterior Photography, Office Buildings, FacadeThe Nest / Grupa 5 Architekci - Exterior Photography, Office Buildings, FacadeThe Nest / Grupa 5 Architekci - More Images+ 28

  • Architects: Grupa 5 Architekci
  • Area Area of this architecture project Area:  2100
  • Year Completion year of this architecture project Year:  2018
  • Manufacturers Brands with products used in this architecture project
    Manufacturers:  Reynaers Aluminium, Alucobond, GEZE, Guardian Glass, Kamieniarz Tadeusz Modliński

VIP Hair Club / 4 Architecture Studio

VIP Hair Club / 4 Architecture Studio - OtherVIP Hair Club / 4 Architecture Studio - Interior Photography, Other, FacadeVIP Hair Club / 4 Architecture Studio - OtherVIP Hair Club / 4 Architecture Studio - OtherVIP Hair Club / 4 Architecture Studio - More Images+ 11

Tehran, Iran
  • Area Area of this architecture project Area:  65
  • Year Completion year of this architecture project Year:  2018
  • Manufacturers Brands with products used in this architecture project
    Manufacturers:  Kale, AGT, Barrisol, Kenuf Iran, Vitra
  • Professionals: 4 Architecture Studio

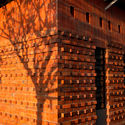
Edgar Morin University Library / ROPA & Associés Architectes

Edgar Morin University Library  / ROPA & Associés Architectes - Exterior Photography, Library, Facade, DoorEdgar Morin University Library  / ROPA & Associés Architectes - Interior Photography, Library, Kitchen, StairsEdgar Morin University Library  / ROPA & Associés Architectes - Exterior Photography, Library, FacadeEdgar Morin University Library  / ROPA & Associés Architectes - Interior Photography, Library, Table, ChairEdgar Morin University Library  / ROPA & Associés Architectes - More Images+ 23

Villetaneuse, France
  • Area Area of this architecture project Area:  6477
  • Year Completion year of this architecture project Year:  2018
  • Manufacturers Brands with products used in this architecture project
    Manufacturers:  Interface, Arcelor Mittal, BENCORE, Griesser, HEXABEN, +5

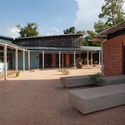
Baan Klang Mueang Clubhouse / ForX Design Studio

Baan Klang Mueang Clubhouse / ForX Design Studio - Hospitality Architecture, Facade, StairsBaan Klang Mueang Clubhouse / ForX Design Studio - Hospitality Architecture, Deck, Facade, Handrail, Stairs, Balcony, Table, Chair, BenchBaan Klang Mueang Clubhouse / ForX Design Studio - Hospitality Architecture, Courtyard, Stairs, Facade, HandrailBaan Klang Mueang Clubhouse / ForX Design Studio - Hospitality Architecture, Courtyard, Facade, Table, BenchBaan Klang Mueang Clubhouse / ForX Design Studio - More Images+ 24

  • Architects: ForX Design Studio
  • Area Area of this architecture project Area:  350
  • Year Completion year of this architecture project Year:  2018
  • Manufacturers Brands with products used in this architecture project
    Manufacturers:  ALPOLIC, COTTO

Barilla Pavilion International Competition | Open Call

Barilla launches Barilla Pavilion International Competition, to design an architectural addition to the Barilla Headquarters in Pedrignano (Parma, Italy). The competition will aim to gather architectural proposals from both emerging designers as well as established firms to produce an architectural proposal for the design of a new multifunctional building in Pedrignano and to identify an architect or team capable of subsequently developing the project in close cooperation with Barilla.
The two-phase competition, run by Luca Molinari Studio, after a first worldwide anonymous phase, will involve a selected group of designers into a second restricted stage. An International Jury composed by well-know architects and designers along with Barilla chairman and vice-chairmen will select and declare the winning project that most successfully translates Barilla’s willingness to remove the boundaries between factories and people. The chairman Guido Barilla addresses to architects and designers a passionate request of collaboration to build the future of the Company and the Territory of Parma: “Help us to turn this dream into a reality and give visitors one more reason to come and see the Italian Food Valley”.

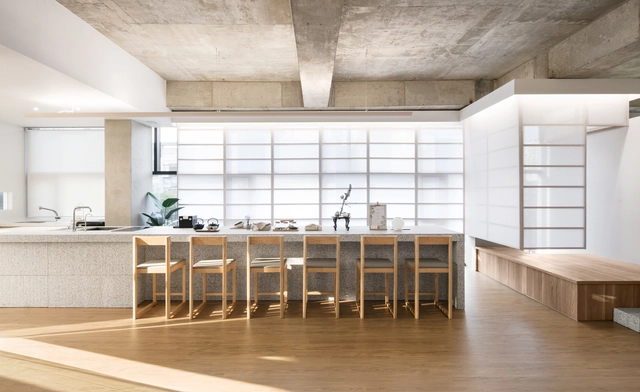
Sky Tea House / DC Design

Sky Tea House / DC Design - Grocery Store, Facade, Beam, HandrailSky Tea House / DC Design - Grocery Store, Facade, BeamSky Tea House / DC Design - Grocery Store, FacadeSky Tea House / DC Design - Grocery Store, Beam, Stairs, TableSky Tea House / DC Design - More Images+ 28

  • Architects: DC Design
  • Area Area of this architecture project Area:  200
  • Year Completion year of this architecture project Year:  2018

Public Architectural-Urban Planning Competition for Victory Square, Prague

The Prague City Council has tasked the Prague Institute of Planning and Development with preparing an urban planning competition for an overall solution for Vítězné náměstí (Victory Square). The solution should deal with improving not only the quality of life of the local residents, but also the traffic situation.

Displaced: Design for Inclusive Cities

THE CHALLENGE
Our world is witnessing a time of record migration and
displacement. According to the United Nations High
Commission for Refugees, there are now more than 60
million forcibly displaced people worldwide, the result
of persecution, conflict, violence or human rights
violations.
Cities are on the front lines of this global crisis. Sixty
to seventy percent of displaced people now live in
cities. As the number of urban displaced persons
grows, so does the moral imperative to welcome and
embrace them.
While immigrants and refugees face many challenges
in their new urban lives — language, access to
services, work and housing, cultural barriers — they
also bring new energy to our cities and economies.
Their success is our success.