1. ArchDaily
  2. 2018

2018

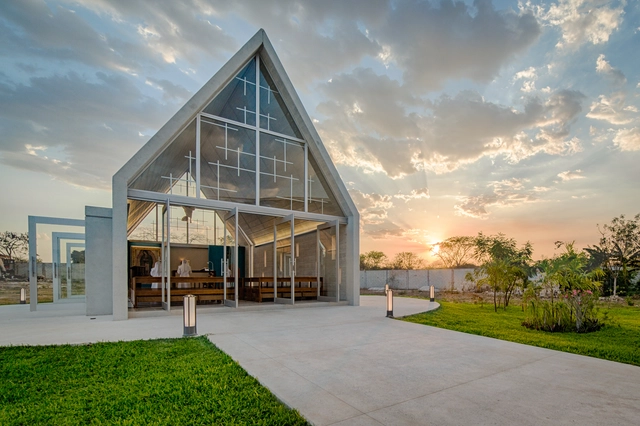
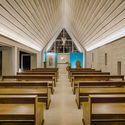

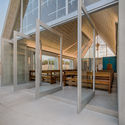
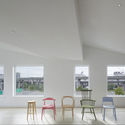
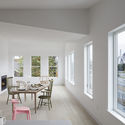
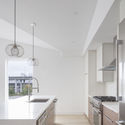
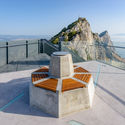
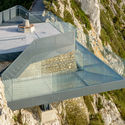
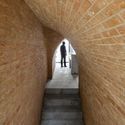
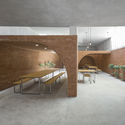
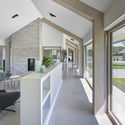
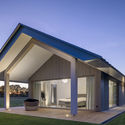
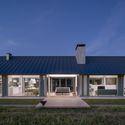
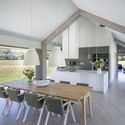
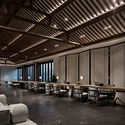
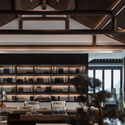
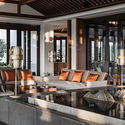
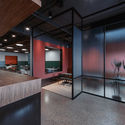
The Edge of The Wood / Matsuya Art Works / KTX archiLAB

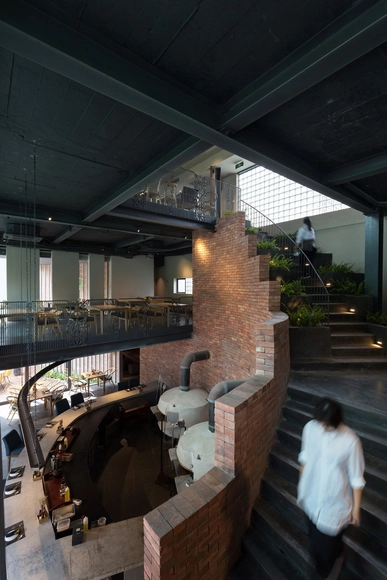
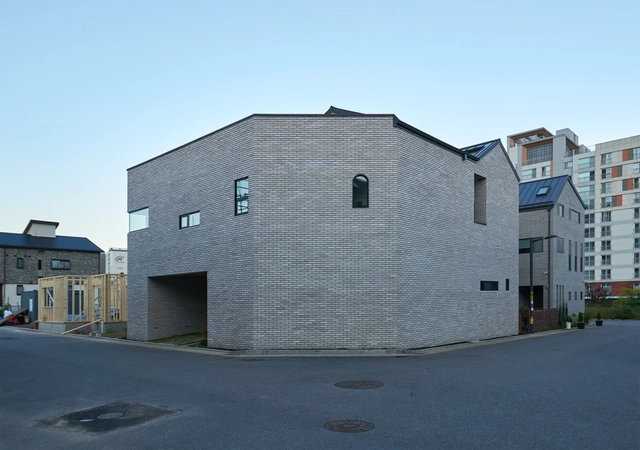
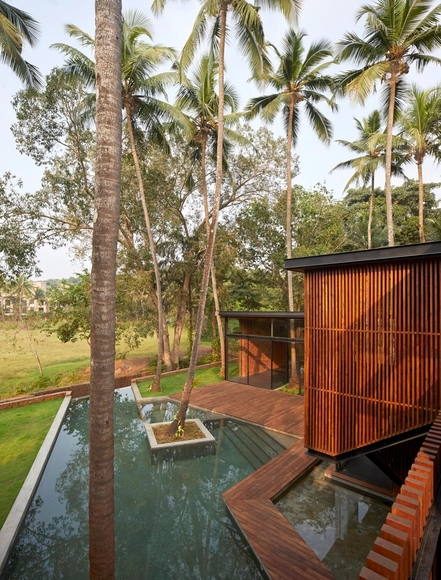
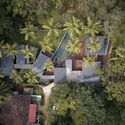
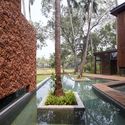
The Edge of The Wood / Matsuya Art Works / KTX archiLAB - Restaurant, Facade, Door, ColumnThe Edge of The Wood / Matsuya Art Works / KTX archiLAB - Restaurant, Facade, HandrailThe Edge of The Wood / Matsuya Art Works / KTX archiLAB - Restaurant, Facade, Table, Chair, LightingThe Edge of The Wood / Matsuya Art Works / KTX archiLAB - Restaurant, FacadeThe Edge of The Wood / Matsuya Art Works / KTX archiLAB - More Images+ 12

  • Area Area of this architecture project Area:  318
  • Year Completion year of this architecture project Year:  2018
  • Manufacturers Brands with products used in this architecture project
    Manufacturers:  Aica Kogyo Company, Limited, JFE, Lixil Corporation, Sincol

Nominations Now Open for the 2018 World Monuments Fund/Knoll Modernism Prize

Nominations are now open for the 2018 World Monuments Fund/Knoll Modernism Prize. Celebrating its tenth anniversary, the prize recognizes architects or designers that have demonstrated innovative solutions to preserve or save threatened modern architecture.

Call for Entries: School in the Marshes

Tamayouz Excellence Award is delighted to invite students, designers and architects worldwide to participate in the newly launched "Dewan Award for Architecture" and its competition subject for this year: School in the Marshes. Winners of this Award will be offered fully paid employment at Dewan Architects and Engineers in Dubai for 6 months expandable to 12 months.

Walk DVRC International Design Competition (Des Voeux Road Central, Hong Kong)

The Walk DVRC International Design Competition is a way to imagine a more walkable, pedestrian environment on a 1.4 km stretch of Des Voeux Road Central in the heart of Hong Kong’s Central Business District. It is an idea-based contest to re-envision and re-engage the street as quality public space – a placemaking effort in a vehicle-choked urban street. The Competition is an international one where any interested party is eligible to participate. From all compliant Expression of Interest statements, a renowned Jury will invite five Finalists to participate in the Design Competition.

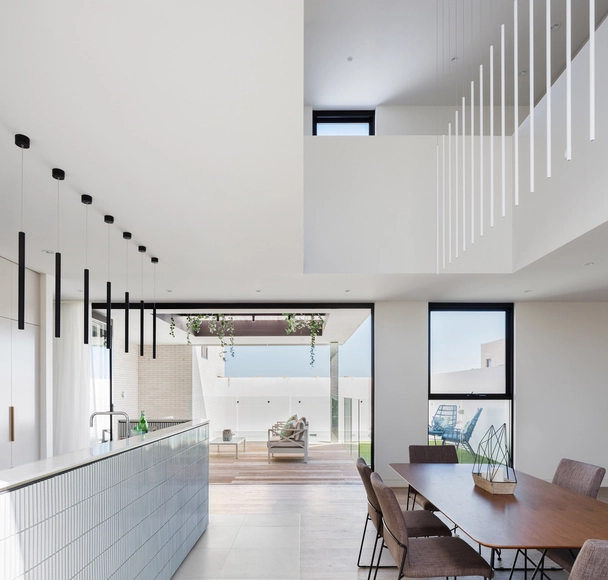
FAB House / TDO Architecture

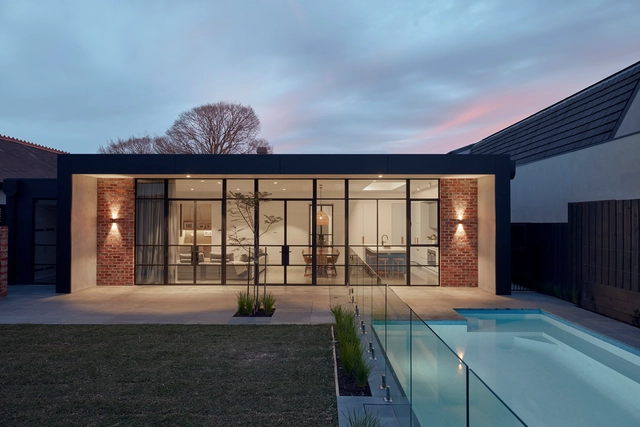
FAB House  / TDO Architecture - HousingFAB House  / TDO Architecture - Interior Photography, Housing, Door, FacadeFAB House  / TDO Architecture - HousingFAB House  / TDO Architecture - HousingFAB House  / TDO Architecture - More Images+ 25

MSR House / Brengues Le Pavec architectes

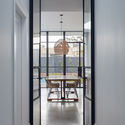
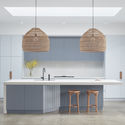
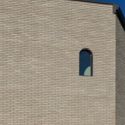
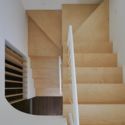
MSR House / Brengues Le Pavec architectes - Refurbishment, Courtyard, Facade, DoorMSR House / Brengues Le Pavec architectes - Refurbishment, Table, ChairMSR House / Brengues Le Pavec architectes - Refurbishment, Door, Facade, HandrailMSR House / Brengues Le Pavec architectes - Refurbishment, Stairs, Handrail, Facade, LightingMSR House / Brengues Le Pavec architectes - More Images+ 20

Montpellier, France
  • Area Area of this architecture project Area:  280
  • Year Completion year of this architecture project Year:  2018
  • Manufacturers Brands with products used in this architecture project
    Manufacturers:  Cheminée DIAZ, Schiffini, TAL, Vola, Wall & Decò

Paris Longchamp Racecourse / Dominique Perrault Architecte

Paris Longchamp Racecourse / Dominique Perrault Architecte - ExtensionParis Longchamp Racecourse / Dominique Perrault Architecte - ExtensionParis Longchamp Racecourse / Dominique Perrault Architecte - ExtensionParis Longchamp Racecourse / Dominique Perrault Architecte - ExtensionParis Longchamp Racecourse / Dominique Perrault Architecte - More Images+ 46

Shimotoyama House Renovation / ALTS Design Office

Shimotoyama House Renovation / ALTS Design Office - House InteriorsShimotoyama House Renovation / ALTS Design Office - House InteriorsShimotoyama House Renovation / ALTS Design Office - House InteriorsShimotoyama House Renovation / ALTS Design Office - House InteriorsShimotoyama House Renovation / ALTS Design Office - More Images+ 26

  • Architects: ALTS Design Office
  • Area Area of this architecture project Area:  260
  • Year Completion year of this architecture project Year:  2018
  • Manufacturers Brands with products used in this architecture project
    Manufacturers:  Acor, Atelier Key-men, Panasonic, Toto, YKK AP Asia

Sky Farm / VRAP

Sky Farm / VRAP - Landscape, GardenSky Farm / VRAP - Landscape, GardenSky Farm / VRAP - Landscape, Garden, Facade, CityscapeSky Farm / VRAP - Landscape, Garden, FacadeSky Farm / VRAP - More Images+ 20

  • Architects: VRAP
  • Area Area of this architecture project Area:  400
  • Year Completion year of this architecture project Year:  2018

AML Apartment / David Ito Arquitetura

AML Apartment / David Ito Arquitetura - Apartment Interiors, Bedroom, Table, Bed, ChairAML Apartment / David Ito Arquitetura - Apartment Interiors, Facade, Table, ChairAML Apartment / David Ito Arquitetura - Apartment Interiors, Table, ChairAML Apartment / David Ito Arquitetura - Apartment InteriorsAML Apartment / David Ito Arquitetura - More Images+ 21

Brooklin Novo, Brazil
  • Area Area of this architecture project Area:  260
  • Year Completion year of this architecture project Year:  2018
  • Manufacturers Brands with products used in this architecture project
    Manufacturers:  AR Marcenaria, Alexandre Mancini, Cremme, Dpot, Micasa

Pórtico Palmeto Building / TACO taller de arquitectura contextual

Pórtico Palmeto Building  / TACO taller de arquitectura contextual  - Office BuildingsPórtico Palmeto Building  / TACO taller de arquitectura contextual  - Office BuildingsPórtico Palmeto Building  / TACO taller de arquitectura contextual  - Office BuildingsPórtico Palmeto Building  / TACO taller de arquitectura contextual  - Office BuildingsPórtico Palmeto Building  / TACO taller de arquitectura contextual  - More Images+ 18

  • Area Area of this architecture project Area:  135
  • Year Completion year of this architecture project Year:  2018
  • Manufacturers Brands with products used in this architecture project
    Manufacturers:  CASTEL, Cemex, Comex, Tecnolite, URREA, +1

Villa GK / CORE Architects

Villa GK / CORE Architects - Exterior Photography, Houses, FacadeVilla GK / CORE Architects - Interior Photography, Houses, Kitchen, TableVilla GK / CORE Architects - Exterior Photography, Houses, FacadeVilla GK / CORE Architects - HousesVilla GK / CORE Architects - More Images+ 63

Vila do Bispo, Portugal
  • Architects: CORE Architects
  • Area Area of this architecture project Area:  330
  • Year Completion year of this architecture project Year:  2018
  • Manufacturers Brands with products used in this architecture project
    Manufacturers:  EQUITONE, B&B Italia, BRUMA, MARAZZI

Maitland Riverlink / CHROFI + McGregor Coxalls

Maitland Riverlink / CHROFI + McGregor Coxalls - Public Space, FacadeMaitland Riverlink / CHROFI + McGregor Coxalls - Public Space, Facade, Arch, BenchMaitland Riverlink / CHROFI + McGregor Coxalls - Public Space, Facade, Arch, ColumnMaitland Riverlink / CHROFI + McGregor Coxalls - Public Space, Courtyard, FacadeMaitland Riverlink / CHROFI + McGregor Coxalls - More Images+ 12

  • Architects: CHROFI
  • Year Completion year of this architecture project Year:  2018
  • Manufacturers Brands with products used in this architecture project
    Manufacturers:  Sculptform, Adex SL, Aneeta Windows, Bisanna Tiles, Italian Porphyry, +2
  • Professionals: McGregor Coxall

Haengchon Public Land No. 3 / KDDH

Haengchon Public Land No. 3 / KDDH - Community Center, Garden, Door, Stairs, Facade, Arch, FenceHaengchon Public Land No. 3 / KDDH - Community Center, Facade, Beam, Handrail, DoorHaengchon Public Land No. 3 / KDDH - Community Center, Facade, Door, Beam, Lighting, Chair, TableHaengchon Public Land No. 3 / KDDH - Community Center, Garden, FacadeHaengchon Public Land No. 3 / KDDH - More Images+ 19

Tongil-ro 18na-gil, South Korea
  • Architects: KDDH
  • Year Completion year of this architecture project Year:  2018

Horse Stables in Finca Ganadera / OOIIO Arquitectura

Horse Stables in Finca Ganadera / OOIIO Arquitectura - RefurbishmentHorse Stables in Finca Ganadera / OOIIO Arquitectura - RefurbishmentHorse Stables in Finca Ganadera / OOIIO Arquitectura - RefurbishmentHorse Stables in Finca Ganadera / OOIIO Arquitectura - RefurbishmentHorse Stables in Finca Ganadera / OOIIO Arquitectura - More Images+ 17

  • Architects: OOIIO Arquitectura
  • Area Area of this architecture project Area:  2350
  • Year Completion year of this architecture project Year:  2018
  • Manufacturers Brands with products used in this architecture project
    Manufacturers:  Equus Life, Metalnor, Metalúrgica del Deza, Prenorte, Röwer & Rüb GmbH

Citizen Garden Park / Práctica Arquitectura

Citizen Garden Park / Práctica Arquitectura - ParkCitizen Garden Park / Práctica Arquitectura - ParkCitizen Garden Park / Práctica Arquitectura - ParkCitizen Garden Park / Práctica Arquitectura - ParkCitizen Garden Park / Práctica Arquitectura - More Images+ 28

Monterrey, Mexico
  • Area Area of this architecture project Area:  1300
  • Year Completion year of this architecture project Year:  2018
  • Manufacturers Brands with products used in this architecture project
    Manufacturers:  Ladrillo Azteca, Mextile, Rain Bird

Residence W / KC Design Studio

Residence W / KC Design Studio - Interior Photography, Apartment Interiors, Kitchen, Countertop, SinkResidence W / KC Design Studio - Interior Photography, Apartment Interiors, Kitchen, DoorResidence W / KC Design Studio - Interior Photography, Apartment Interiors, Bedroom, Table, Bed, ChairResidence W / KC Design Studio - Interior Photography, Apartment Interiors, Bathroom, ToiletResidence W / KC Design Studio - More Images+ 20

  • Architects: KC Design Studio
  • Area Area of this architecture project Area:  145
  • Year Completion year of this architecture project Year:  2018
  • Manufacturers Brands with products used in this architecture project
    Manufacturers:  Benjamin Huber

Anaha / SCB

Anaha / SCB - ApartmentsAnaha / SCB - ApartmentsAnaha / SCB - ApartmentsAnaha / SCB - ApartmentsAnaha / SCB - More Images+ 13