1. ArchDaily
  2. 2018

2018

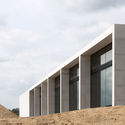
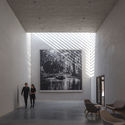
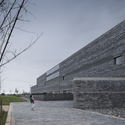
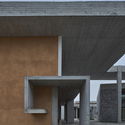
Institute for Contemporary Art at VCU / Steven Holl Architects
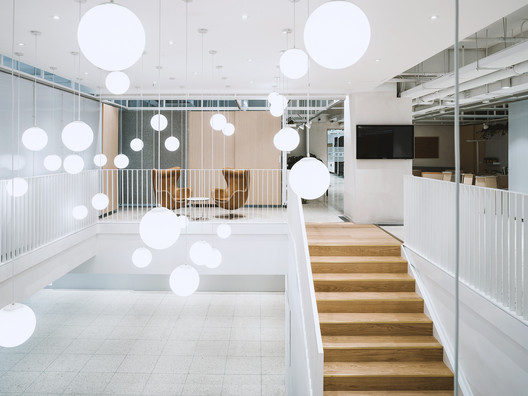
Institute for Contemporary Art at VCU / Steven Holl Architects - Interior Photography, Higher Education, Facade, Table, Chair, LightingInstitute for Contemporary Art at VCU / Steven Holl Architects - Higher EducationInstitute for Contemporary Art at VCU / Steven Holl Architects - Interior Photography, Higher EducationInstitute for Contemporary Art at VCU / Steven Holl Architects - Exterior Photography, Higher Education, FacadeInstitute for Contemporary Art at VCU / Steven Holl Architects - More Images+ 21

Hotel Koe Tokyo / Suppose Design Office

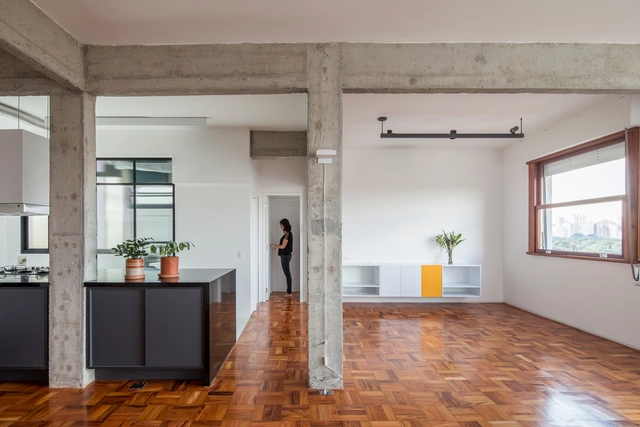
Hotel Koe Tokyo / Suppose Design Office - Hotels, Beam, Stairs, Handrail, Chair, TableHotel Koe Tokyo / Suppose Design Office - Hotels, Bedroom, Door, BedHotel Koe Tokyo / Suppose Design Office - Hotels, BeamHotel Koe Tokyo / Suppose Design Office - Hotels, Beam, Chair, TableHotel Koe Tokyo / Suppose Design Office - More Images+ 13

Shibuya-ku, Japan
  • Area Area of this architecture project Area:  1859
  • Year Completion year of this architecture project Year:  2018
  • Manufacturers Brands with products used in this architecture project
    Manufacturers:  COMPLEX UNIVERSAL FURNITURE SUPPLY, L&L, PACIFIC HOUSE TEXTILE, Qusamura, Seventh-code

Xray Factory / Emilio Alvarez Abouchard Arquitectura

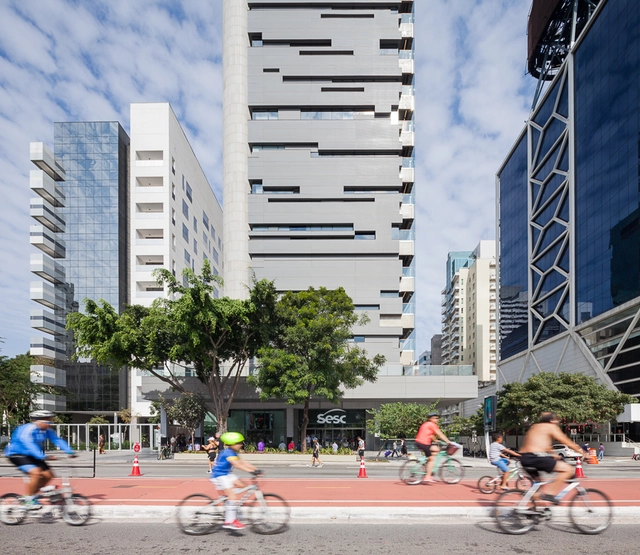
Xray Factory / Emilio Alvarez Abouchard Arquitectura - WarehouseXray Factory / Emilio Alvarez Abouchard Arquitectura - WarehouseXray Factory / Emilio Alvarez Abouchard Arquitectura - WarehouseXray Factory / Emilio Alvarez Abouchard Arquitectura - WarehouseXray Factory / Emilio Alvarez Abouchard Arquitectura - More Images+ 15

  • Area Area of this architecture project Area:  1860
  • Year Completion year of this architecture project Year:  2018
  • Manufacturers Brands with products used in this architecture project
    Manufacturers:  CASTEL, Hafele, IPSA, Osram

Generali Tower / Zaha Hadid Architects

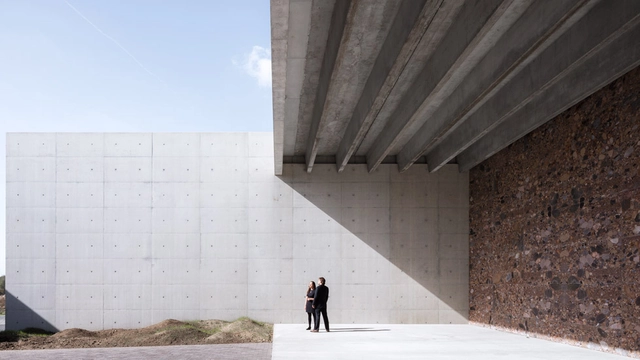
Generali Tower / Zaha Hadid Architects - Exterior Photography, Office BuildingsGenerali Tower / Zaha Hadid Architects - Interior Photography, Office BuildingsGenerali Tower / Zaha Hadid Architects - Exterior Photography, Office Buildings, Facade, CityscapeGenerali Tower / Zaha Hadid Architects - Office BuildingsGenerali Tower / Zaha Hadid Architects - More Images+ 22

  • Architects: Zaha Hadid Architects
  • Area Area of this architecture project Area:  147429
  • Year Completion year of this architecture project Year:  2018
  • Manufacturers Brands with products used in this architecture project
    Manufacturers:  Dip-Tech, Ermetika, Holcim, Longhi, Bertolotto, +15
  • Professionals: Systematica, Sudio Corda, Alpina, AKT, Redesco, +9

'Re-Veil' Factory Regeneration / Superimpose Architecture

'Re-Veil' Factory Regeneration / Superimpose Architecture - Renovation, Facade
© Marc Goodwin

'Re-Veil' Factory Regeneration / Superimpose Architecture - Renovation, Facade'Re-Veil' Factory Regeneration / Superimpose Architecture - Renovation, Door, Facade, Arch'Re-Veil' Factory Regeneration / Superimpose Architecture - Renovation, Beam, Facade'Re-Veil' Factory Regeneration / Superimpose Architecture - Renovation, Facade, Beam, Door'Re-Veil' Factory Regeneration / Superimpose Architecture - More Images+ 19

Ward with V dots / B+P Architects

Ward with V dots  / B+P Architects - Interior Photography, Renovation, Facade, BeamWard with V dots  / B+P Architects - Interior Photography, Renovation, Kitchen, Facade, HandrailWard with V dots  / B+P Architects - Interior Photography, Renovation, Facade, Table, ChairWard with V dots  / B+P Architects - Interior Photography, Renovation, Stairs, Facade, HandrailWard with V dots  / B+P Architects - More Images+ 32

New Taipei City, China
  • Interior Designers: B+P Architects
  • Area Area of this architecture project Area:  151
  • Year Completion year of this architecture project Year:  2018

Cabinet of Curiosities / Phil Redmond Architecture + Urbanism

Cabinet of Curiosities / Phil Redmond Architecture + Urbanism - Houses, FacadeCabinet of Curiosities / Phil Redmond Architecture + Urbanism - Houses, Facade, Beam, Table, ChairCabinet of Curiosities / Phil Redmond Architecture + Urbanism - Houses, Facade, StairsCabinet of Curiosities / Phil Redmond Architecture + Urbanism - Houses, Door, FacadeCabinet of Curiosities / Phil Redmond Architecture + Urbanism - More Images+ 27

Christchurch, New Zealand

House H / Felipe Assadi Arquitectos

House H / Felipe Assadi Arquitectos - HousesHouse H / Felipe Assadi Arquitectos - Interior Photography, HousesHouse H / Felipe Assadi Arquitectos - HousesHouse H / Felipe Assadi Arquitectos - HousesHouse H / Felipe Assadi Arquitectos - More Images+ 14

Zapallar, Chile
  • Area Area of this architecture project Area:  340
  • Manufacturers Brands with products used in this architecture project
    Manufacturers:  Cosentino, Masisa, Arteknia, Atika, Bosch, +11

Home of Pets / HDD

Home of Pets / HDD - Houses Interiors, Kitchen, Facade, Table, Lighting, CountertopHome of Pets / HDD - Houses Interiors, Stairs, Arch, Facade, ChairHome of Pets / HDD - Houses Interiors, FacadeHome of Pets / HDD - Houses Interiors, FacadeHome of Pets / HDD - More Images+ 50

  • Architects: HDD
  • Area Area of this architecture project Area:  48
  • Year Completion year of this architecture project Year:  2018
  • Manufacturers Brands with products used in this architecture project
    Manufacturers:  公牛装饰开关, 公牛爱眼LED灯

Wilson School of Design / KPMB Architects + Public Architecture + Design

Wilson School of Design / KPMB Architects + Public Architecture + Design  - UniversityWilson School of Design / KPMB Architects + Public Architecture + Design  - UniversityWilson School of Design / KPMB Architects + Public Architecture + Design  - UniversityWilson School of Design / KPMB Architects + Public Architecture + Design  - UniversityWilson School of Design / KPMB Architects + Public Architecture + Design  - More Images+ 6

Richmond, Canada

The 2nd International Conference on Urban Transit & Sustainable Networks

UTSN 2nd Edition is about the importance of urban transit and networking system and how can it affect the environment either positively or adversely. This conference will be aimed to solve and provide technical solutions that will help the non-Eco-friendly cities to change into eco-friendly ones.

Sergei Tchoban - Dreams of Frozen Music

The exhibition project Dreams of Frozen Music at the Tokyo Art Museum in Sengawa will present about 30 drawings from the last couple of years from the architect. These works are not meant to be “the typical drafts” for architectural projects. No building is ever being built according to them, they rather can be seen as “free architectural fantasies.” Tchoban’s esthetic approach, his visual language and his artistic means seem not to be contemporary but rather timeless. Classical orders of columns, domes of baroque churches and e pre-modernist architecture are being blended into surreal vedutas. A technically brilliant draughtsman, Tchoban employs all kind of materials including ink, water color, red chalk, charcoal and pastel chalk.

Refurbishment of Bar El Villa - Vermuteria del Mar / AMOO | Aureli Mora + Omar Ornaque

Refurbishment of Bar El Villa - Vermuteria del Mar / AMOO | Aureli Mora + Omar Ornaque - RefurbishmentRefurbishment of Bar El Villa - Vermuteria del Mar / AMOO | Aureli Mora + Omar Ornaque - RefurbishmentRefurbishment of Bar El Villa - Vermuteria del Mar / AMOO | Aureli Mora + Omar Ornaque - RefurbishmentRefurbishment of Bar El Villa - Vermuteria del Mar / AMOO | Aureli Mora + Omar Ornaque - RefurbishmentRefurbishment of Bar El Villa - Vermuteria del Mar / AMOO | Aureli Mora + Omar Ornaque - More Images+ 17

Barcelona, Spain
  • Architects: AMOO
  • Area Area of this architecture project Area:  87
  • Year Completion year of this architecture project Year:  2018
  • Manufacturers Brands with products used in this architecture project
    Manufacturers:  Acor, Barnacork, Ceràmiques Farreny, Flos, Via Ceràmica

The Bonjour India Experience / SpaceMatters

The Bonjour India Experience / SpaceMatters - Visual Arts CenterThe Bonjour India Experience / SpaceMatters - Visual Arts CenterThe Bonjour India Experience / SpaceMatters - Exterior Photography, Visual Arts CenterThe Bonjour India Experience / SpaceMatters - Visual Arts CenterThe Bonjour India Experience / SpaceMatters - More Images+ 28

  • Architects: SpaceMatters
  • Area Area of this architecture project Area:  8000 ft²
  • Year Completion year of this architecture project Year:  2018
  • Manufacturers Brands with products used in this architecture project
    Manufacturers:  3M, Asian Paints, Diakin, Losberger, Nilaya, +1
  • Professionals: Shivam Video

ALLURE - XXL origami / FRESH Architectures & ITAR architectures

ALLURE - XXL origami / FRESH Architectures & ITAR architectures - ApartmentsALLURE - XXL origami / FRESH Architectures & ITAR architectures - ApartmentsALLURE - XXL origami / FRESH Architectures & ITAR architectures - ApartmentsALLURE - XXL origami / FRESH Architectures & ITAR architectures - ApartmentsALLURE - XXL origami / FRESH Architectures & ITAR architectures - More Images+ 20

Tri-Tessellate / AKDA

Tri-Tessellate / AKDA - FactoryTri-Tessellate / AKDA - Factory, FacadeTri-Tessellate / AKDA - Factory, Facade, FenceTri-Tessellate / AKDA - Factory, Lighting, ChairTri-Tessellate / AKDA - More Images+ 33

Noida, India

The Sekforde / Chris Dyson Architects

The Sekforde / Chris Dyson Architects - Renovation, Door, FacadeThe Sekforde / Chris Dyson Architects - Renovation, Stairs, HandrailThe Sekforde / Chris Dyson Architects - Renovation, Beam, Table, ChairThe Sekforde / Chris Dyson Architects - Renovation, Kitchen, Beam, Arch, Table, Chair, Countertop, BenchThe Sekforde / Chris Dyson Architects - More Images+ 12

  • Area Area of this architecture project Area:  493
  • Year Completion year of this architecture project Year:  2018
  • Manufacturers Brands with products used in this architecture project
    Manufacturers:  HESmith, Koster, Ochsner, Reclaimed London

Jungle Station / G8A Architecture & Urban Planning

Jungle Station / G8A Architecture & Urban Planning - Renovation, Garden, ForestJungle Station / G8A Architecture & Urban Planning - Renovation, GardenJungle Station / G8A Architecture & Urban Planning - Renovation, Garden, Facade, Beam, HandrailJungle Station / G8A Architecture & Urban Planning - Renovation, Garden, FacadeJungle Station / G8A Architecture & Urban Planning - More Images+ 10

  • Area Area of this architecture project Area:  1800
  • Year Completion year of this architecture project Year:  2018
  • Manufacturers Brands with products used in this architecture project
    Manufacturers:  An Cuong, Daikin, Hoa Phat, KINGLED, Tandus Centiva, +1