1. ArchDaily
  2. 2018

2018

INTERNATIONAL WORKSHOP RCR 2018: XI International Workshop of Architecture and Landscape

The International Workshop RCR is born of a way of understanding Architecture and Landscape from a humanistic spirit. The coexistence in a space and time of different creative disciplines creates synergies for mutual enrichment between the parties.

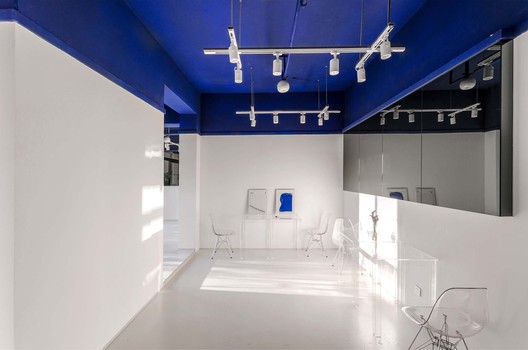
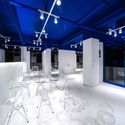
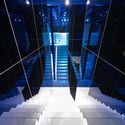
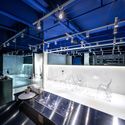
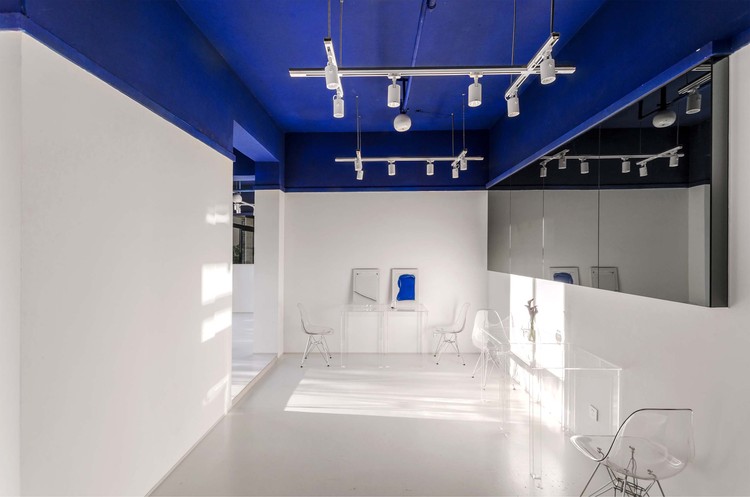
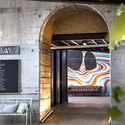
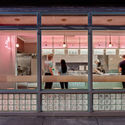
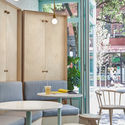
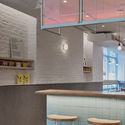
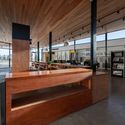
NOUS Restaurant&Flowers / 0321 STUDIO

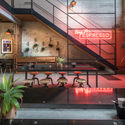
NOUS Restaurant&Flowers / 0321 STUDIO - Interior Design, FacadeNOUS Restaurant&Flowers / 0321 STUDIO - Interior DesignNOUS Restaurant&Flowers / 0321 STUDIO - Interior Design, Table, Chair, LightingNOUS Restaurant&Flowers / 0321 STUDIO - Interior DesignNOUS Restaurant&Flowers / 0321 STUDIO - More Images+ 22

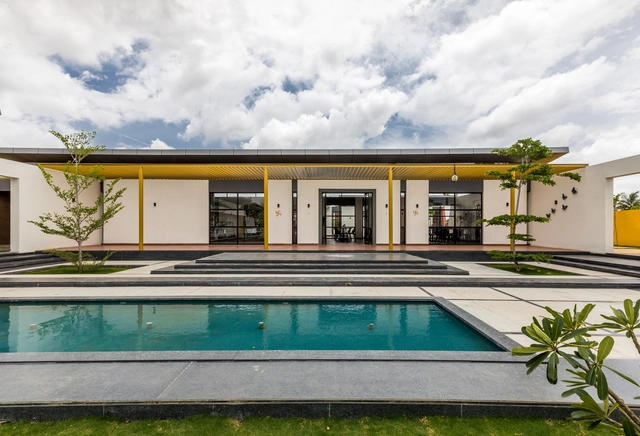
Croft Residence / AUX Architecture

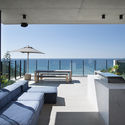
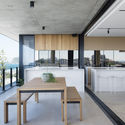
Croft Residence / AUX Architecture - Exterior Photography, Houses, FacadeCroft Residence / AUX Architecture - Interior Photography, Houses, Table, Chair, LightingCroft Residence / AUX Architecture - Exterior Photography, Houses, Door, FacadeCroft Residence / AUX Architecture - Interior Photography, Houses, Facade, LightingCroft Residence / AUX Architecture - More Images+ 19

Los Angeles, United States
  • Architects: AUX Architecture
  • Area Area of this architecture project Area:  4500 ft²
  • Year Completion year of this architecture project Year:  2018
  • Manufacturers Brands with products used in this architecture project
    Manufacturers:  EQUITONE, Basaltina, Fleetwood, Pravada, Valli & Valli

House GC / Roberto Benito

House GC / Roberto Benito - HousesHouse GC / Roberto Benito - HousesHouse GC / Roberto Benito - HousesHouse GC / Roberto Benito - HousesHouse GC / Roberto Benito - More Images+ 32

  • Architects: Roberto Benito
  • Area Area of this architecture project Area:  1160
  • Year Completion year of this architecture project Year:  2018
  • Manufacturers Brands with products used in this architecture project
    Manufacturers:  De Stefano, Industrias Saladillo, Marca Tersuave, Marcelo Cavallo, Patagonia Flooring, +2

Het Nieuwe Instituut's Call for Fellows 2018

Het Nieuwe Instituut announces an open call for three research fellows to work in residence from September 2018 to February 2019, with the title: BURN-OUT

Zaha Hadid Architects Designs Parabolic-Vaulted School Campus in Rural China

Zaha Hadid Architects has unveiled its design for the Lushan Primary School, an educational campus that will serve around 120 students from 12 villages in a rural area of Jiangxi Province in China. The design features a series of barrel and parabolic vaults constructed from concrete, which are oriented to offer optimum lighting conditions and views out to the landscape.

Zaha Hadid Architects Designs Parabolic-Vaulted School Campus in Rural China - Schools , GardenZaha Hadid Architects Designs Parabolic-Vaulted School Campus in Rural China - Schools , Arch, ChairZaha Hadid Architects Designs Parabolic-Vaulted School Campus in Rural China - Schools , Arch, Arcade, Beam, Facade, ChairZaha Hadid Architects Designs Parabolic-Vaulted School Campus in Rural China - Schools , FacadeZaha Hadid Architects Designs Parabolic-Vaulted School Campus in Rural China - More Images+ 6

Open Call Designers In Residence 2018

Designregio Kortrijk is looking for 3 highly motivated and recently graduated designer-makers or creative artists to join in a regional residency programme in Kortrijk, Belgium.
The Designers in Residence Programme Kortrijk is a 3-month full time working residency from September to December 2018.

Fondazione Prada Torre / OMA

Fondazione Prada Torre / OMA - Museums & Exhibit
© Bas Princen. Courtesy Fondazione Prada

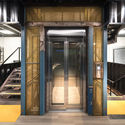
Fondazione Prada Torre / OMA - Museums & Exhibit Fondazione Prada Torre / OMA - Museums & Exhibit Fondazione Prada Torre / OMA - Museums & Exhibit Fondazione Prada Torre / OMA - Museums & Exhibit Fondazione Prada Torre / OMA - More Images+ 33

  • Architects: OMA
  • Area Area of this architecture project Area:  2000
  • Year Completion year of this architecture project Year:  2018
  • Manufacturers Brands with products used in this architecture project
    Manufacturers:  KEIM

VI International Workshop of Audiovisual and Photography

The International Workshop RCR is born of a way of understanding Architecture and Landscape from a humanistic spirit. The coexistence in a space and time of different creative disciplines creates synergies for mutual enrichment between the parties.

“Future Space” Pavilion Salone del Mobile 2018 / Peter Pichler Architecture

“Future Space” Pavilion Salone del Mobile 2018 / Peter Pichler Architecture - Pavilion, Garden, Facade, Arch“Future Space” Pavilion Salone del Mobile 2018 / Peter Pichler Architecture - Pavilion, Arch, Arcade, Facade“Future Space” Pavilion Salone del Mobile 2018 / Peter Pichler Architecture - Pavilion, Facade“Future Space” Pavilion Salone del Mobile 2018 / Peter Pichler Architecture - Pavilion“Future Space” Pavilion Salone del Mobile 2018 / Peter Pichler Architecture - More Images+ 16

Milano, Italy

Living Upon The History

Registration Period: Apr. 2nd (Mon) - Oct. 1st (Mon), 2018

INTERNATIONAL WORKSHOP RCR 2018: III International Workshop of Scenography

The International Workshop RCR is born of a way of understanding Architecture and Landscape from a humanistic spirit. The coexistence in a space and time of different creative disciplines creates synergies for mutual enrichment between the parties.

Open Call for curator of the lecture series Auditorium 18/19 - Leuven

Stad en Architectuur vzw is inviting curators to apply for the curatorship of the lecture series AUDITORIUM 18/19. The latest edition of AUDITORIUM will take place from October 2018 to May 2019 in the STUK Arts Centre. Stad en Architectuur vzw would like to invite curators to propose a programme that treats 'the matter of architecture’, space as a tactile place and its creation'.

BOUN - Furniture Design Awards' 18

Indoors frame how we grow - how we dwell - how we live. They are an inseparable part to a human life and furniture form a very crucial component of how this experience grows on us.

Infill Philadelphia: Sacred Places/Civic Spaces: Precendent Exhibition | Call For Entries

How can historic sacred places support civic engagement, social cohesion, and neighborhood equity?

Call for Submissions: The Right to Water; Flows Architecture Summer Lab

Join us at the Summer Lab in Favara, Sicily, Italy from 4th to 10th June 2018. According to the Right to Water an installation will be constructed in the historical center of the city and presented during the Farm Cultural Park Festival. The workshop will be an intense design & craft studio, with eight tutors coming from all over the world assisting you in the making of a small scale architecture.

Call for applications: 2018 Tallinn Summer Academy of Art, Design and Architecture – Presence & Possibilities

The Estonian Academy of Arts (EAA) is welcoming applications for the international summer school — 2018 Tallinn Summer Academy of Art, Design and Architecture – Presence & Possibilities! Application deadline: 6 May.

KFAS New Headquarters in Kuwait

On Monday, March 26, 2018, the Kuwait Foundation for the Advancement of Science (KFAS) has launched the international design competition for the KFAS New Headquarters in Kuwait.