
1. ArchDaily
  2. 2018

2018

BAO MOCHI / Marat Mazur interior design

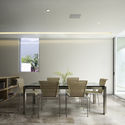
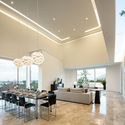
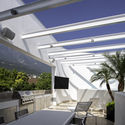
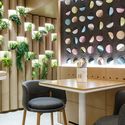
BAO MOCHI / Marat Mazur interior design - Interior Design, Kitchen, Table, Chair, LightingBAO MOCHI / Marat Mazur interior design - Interior Design, Table, ChairBAO MOCHI / Marat Mazur interior design - Interior Design, Lighting, Chair, TableBAO MOCHI / Marat Mazur interior design - Interior Design, Kitchen, Table, Chair, LightingBAO MOCHI / Marat Mazur interior design - More Images+ 27

•
Sankt-Peterburg, Russia
  • Area Area of this architecture project Area:  188 m²
  • Year Completion year of this architecture project Year:  2018
  • Manufacturers Brands with products used in this architecture project
    Manufacturers:  Bongio, DEREVOTEKA, Pilorama, TIM, art betonex
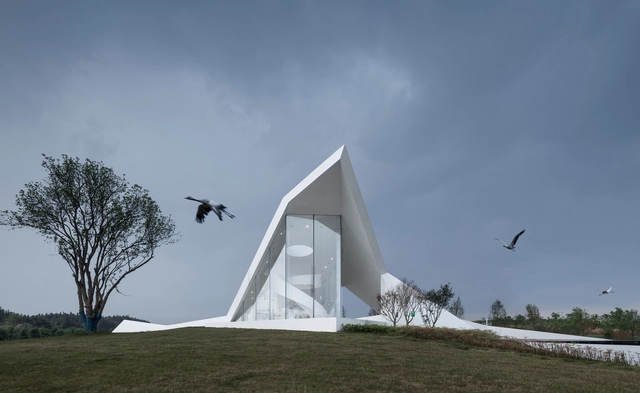
Crane Pavilion at Crane Nature Preserve / GBBN

Crane Pavilion at Crane Nature Preserve / GBBN - PavilionCrane Pavilion at Crane Nature Preserve / GBBN - PavilionCrane Pavilion at Crane Nature Preserve / GBBN - Interior Photography, PavilionCrane Pavilion at Crane Nature Preserve / GBBN - PavilionCrane Pavilion at Crane Nature Preserve / GBBN - More Images+ 20

  • Architects: GBBN
  • Area Area of this architecture project Area:  2000 ft²
  • Year Completion year of this architecture project Year:  2018
  • Manufacturers Brands with products used in this architecture project
    Manufacturers:  Hangda, Jinbing, Lueke

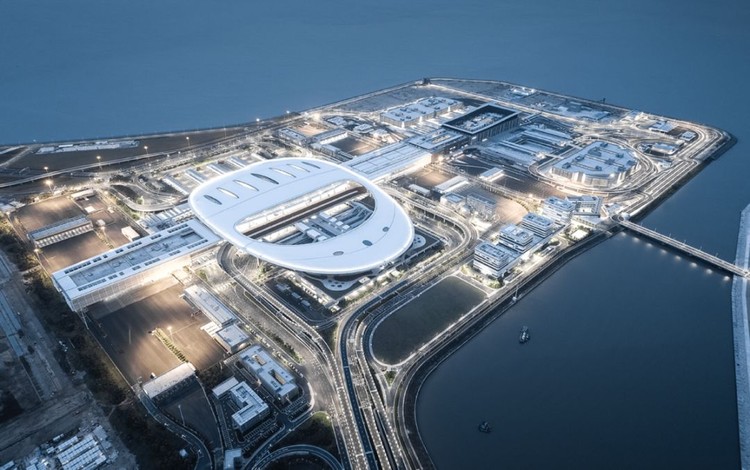
Hong Kong-Zhuhai-Macao Bridge Artificial Island Port / ECADI

Hong Kong-Zhuhai-Macao Bridge Artificial Island Port  / ECADI -           Transportation Hub
Hong Kong-Zhuhai-Macao Bridge Aerial View. Image © Feng Shao

Hong Kong-Zhuhai-Macao Bridge Artificial Island Port  / ECADI -           Transportation HubHong Kong-Zhuhai-Macao Bridge Artificial Island Port  / ECADI -           Transportation HubHong Kong-Zhuhai-Macao Bridge Artificial Island Port  / ECADI -           Transportation HubHong Kong-Zhuhai-Macao Bridge Artificial Island Port  / ECADI -           Transportation HubHong Kong-Zhuhai-Macao Bridge Artificial Island Port  / ECADI - More Images+ 29

  • Architects: ECADI
  • Area Area of this architecture project Area:  1140000 m²
  • Year Completion year of this architecture project Year:  2018

Cat Café TRYST / Parallect Dedign

Cat Café TRYST / Parallect Dedign - Renovation
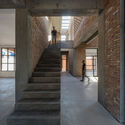
ladder in the second floor. Image © Qingling Zheng, Shijie Zhang

Cat Café TRYST / Parallect Dedign - RenovationCat Café TRYST / Parallect Dedign - RenovationCat Café TRYST / Parallect Dedign - RenovationCat Café TRYST / Parallect Dedign - RenovationCat Café TRYST / Parallect Dedign - More Images+ 45

  • Architects: Parallect Design
    : Shijie Zhang, Nan Yang, Xueqi Chen
  • Year Completion year of this architecture project Year:  2018

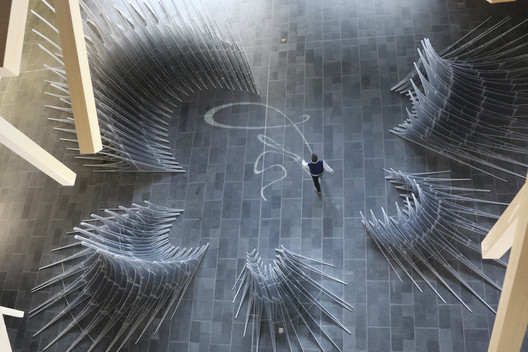
HE / TURTLEHILL

HE / TURTLEHILL - Temporary Installations
© Jason Guo

HE / TURTLEHILL - Temporary InstallationsHE / TURTLEHILL - Temporary InstallationsHE / TURTLEHILL - Temporary InstallationsHE / TURTLEHILL - Temporary InstallationsHE / TURTLEHILL - More Images+ 12

  • Architects: TurtleHill
  • Area Area of this architecture project Area:  260 m²
  • Year Completion year of this architecture project Year:  2018

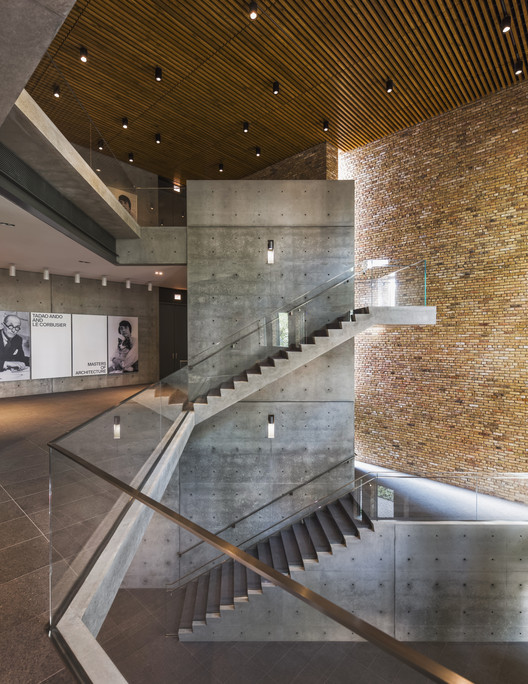
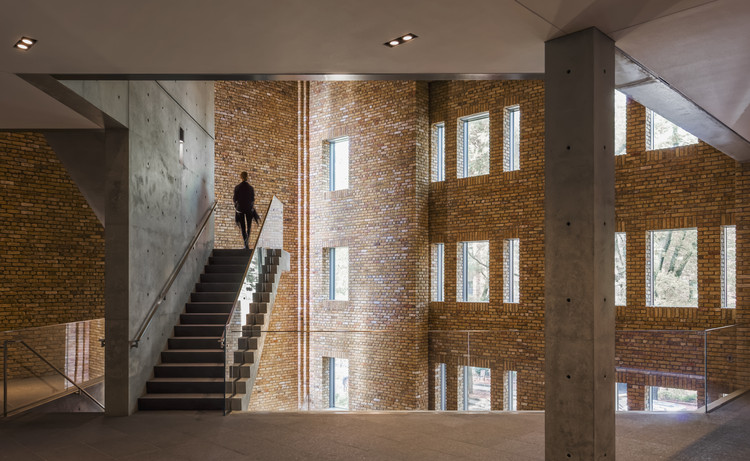
Wrightwood 659 Exhibition Space / Tadao Ando Architect and Associates

Wrightwood 659 Exhibition Space  / Tadao Ando Architect and Associates - Refurbishment
© Jeff Goldberg / ESTO

Wrightwood 659 Exhibition Space  / Tadao Ando Architect and Associates - RefurbishmentWrightwood 659 Exhibition Space  / Tadao Ando Architect and Associates - RefurbishmentWrightwood 659 Exhibition Space  / Tadao Ando Architect and Associates - RefurbishmentWrightwood 659 Exhibition Space  / Tadao Ando Architect and Associates - RefurbishmentWrightwood 659 Exhibition Space  / Tadao Ando Architect and Associates - More Images+ 15

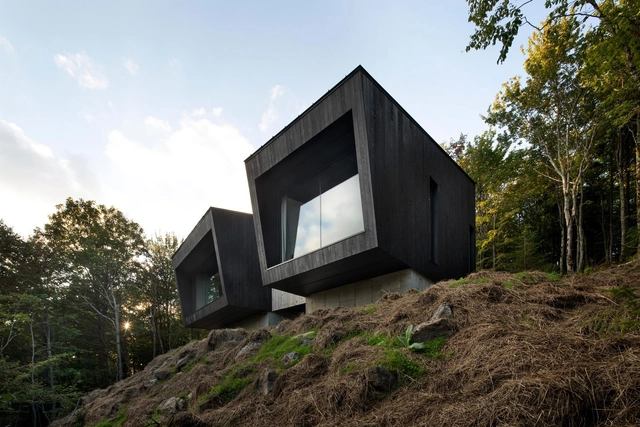
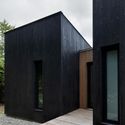
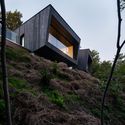
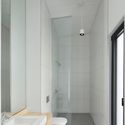
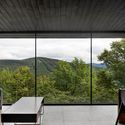
La Binocle / naturehumaine architecture

La Binocle / naturehumaine architecture - Exterior Photography, Houses, FacadeLa Binocle / naturehumaine architecture - Exterior Photography, Houses, FacadeLa Binocle / naturehumaine architecture - Interior Photography, Houses, Bathroom, Shower, Lighting, SinkLa Binocle / naturehumaine architecture - Exterior Photography, HousesLa Binocle / naturehumaine architecture - More Images+ 7

  • Area Area of this architecture project Area:  888 m²
  • Year Completion year of this architecture project Year:  2018
  • Manufacturers Brands with products used in this architecture project
    Manufacturers:  Caesarstone, Legrand, Alumilex, Ceragres, MAC

Architecture in crisis, or the crisis of architecture

During the period of violence (1980-2000), the notion of public space, citizenship, and architecture underwent various physical and conceptual reconfigurations. It may be that the crisis was evidenced in the architecture, or the architecture was evidenced in the crisis. Be that as it may, the city was determined by violence and simulacrum.

Ibiza Gran Hotel Extension / Colmenares Vilata Aquitectos

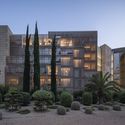
Ibiza Gran Hotel Extension / Colmenares Vilata Aquitectos - HotelsIbiza Gran Hotel Extension / Colmenares Vilata Aquitectos - HotelsIbiza Gran Hotel Extension / Colmenares Vilata Aquitectos - HotelsIbiza Gran Hotel Extension / Colmenares Vilata Aquitectos - HotelsIbiza Gran Hotel Extension / Colmenares Vilata Aquitectos - More Images+ 7

  • Area Area of this architecture project Area:  1512 m²
  • Year Completion year of this architecture project Year:  2018
  • Manufacturers Brands with products used in this architecture project
    Manufacturers:  EQUITONE, Technal, AQUAPANEL, Geolam, Knauf, +1

Open Calls: Concéntrico 05, International Architecture and Design Festival. Logroño, Spain

Concéntrico 05, the Logroño International Festival of Architecture and Design, seeks to reflect on the urban environment and the city through different formats of architectural and design projects. The next edition will take place on 26, 27, 28, 29 and 30 April and 1 May 2019.

Village Center in Sanhe / Wall Architects of XAUAT

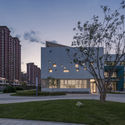
Village Center in Sanhe / Wall Architects of XAUAT - Community CenterVillage Center in Sanhe / Wall Architects of XAUAT - Community CenterVillage Center in Sanhe / Wall Architects of XAUAT - Community CenterVillage Center in Sanhe / Wall Architects of XAUAT - Community CenterVillage Center in Sanhe / Wall Architects of XAUAT - More Images+ 16

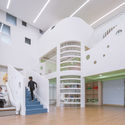
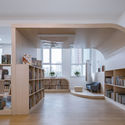
Kornerstone International Academy / hyperStiy Architects

Kornerstone International Academy / hyperStiy Architects - Kindergarten
© Weiqi Jin

Kornerstone International Academy / hyperStiy Architects - KindergartenKornerstone International Academy / hyperStiy Architects - KindergartenKornerstone International Academy / hyperStiy Architects - KindergartenKornerstone International Academy / hyperStiy Architects - KindergartenKornerstone International Academy / hyperStiy Architects - More Images+ 32

•
Yinchuan, China
  • Area Area of this architecture project Area:  6000 m²
  • Year Completion year of this architecture project Year:  2018

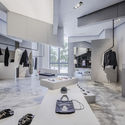
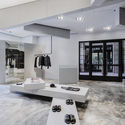
Christian Dada Taipei / Fumiko Takahama Architects

Christian Dada Taipei / Fumiko Takahama Architects - StoreChristian Dada Taipei / Fumiko Takahama Architects - StoreChristian Dada Taipei / Fumiko Takahama Architects - StoreChristian Dada Taipei / Fumiko Takahama Architects - StoreChristian Dada Taipei / Fumiko Takahama Architects - More Images+ 11

•
Taipei, China
  • Area Area of this architecture project Area:  150 m²
  • Year Completion year of this architecture project Year:  2018
  • Manufacturers Brands with products used in this architecture project
    Manufacturers:  Barrisol, Guopu, Hou Cheng, Pacific Carpet Material

Attend COMAD 2018 - Timber Construction and Sustainability

The COMAD 2018 Fair - Timber Construction and Sustainability aims to promote and strengthen timber construction in Chile. The goal is to generate value-added opportunities within the construction industry.

The event will take place on November 15, 16, and 17 at the Corma fairgrounds, located at kilometer 18 of Route 160, on the road to Coronel, Chile. Admission is free, and tickets can be acquired here.

The activities included in this event are:
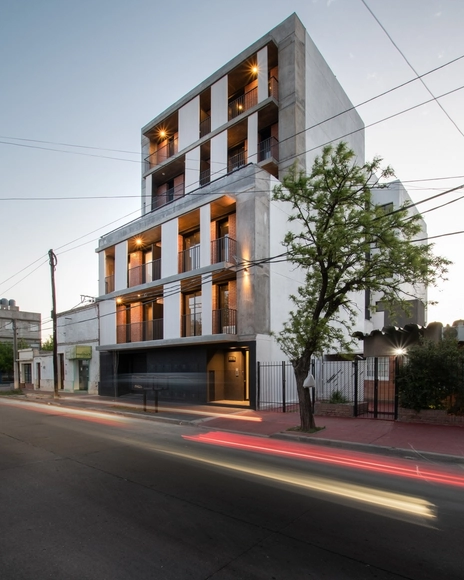
NANZER Building / V + Arquitectura

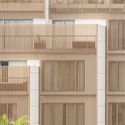
NANZER Building / V + Arquitectura - ResidentialNANZER Building / V + Arquitectura - ResidentialNANZER Building / V + Arquitectura - ResidentialNANZER Building / V + Arquitectura - ResidentialNANZER Building / V + Arquitectura - More Images+ 26

•
Villa Mercedes, Argentina
  • Architects: V + Arquitectura
  • Area Area of this architecture project Area:  1850 m²
  • Year Completion year of this architecture project Year:  2018
  • Manufacturers Brands with products used in this architecture project
    Manufacturers:  Aluar, Etex Colombia, FV, Yemaco, ferrum

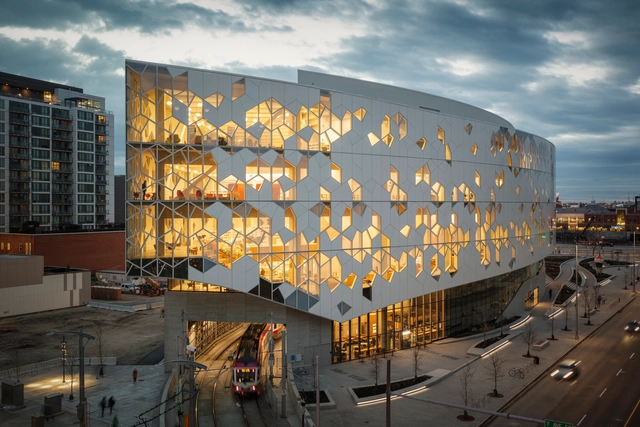
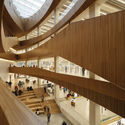
Calgary Central Library / Snøhetta

 Calgary Central Library / Snøhetta - Interior Photography, Library, Table, Chair Calgary Central Library / Snøhetta - Interior Photography, Library, Table, Chair Calgary Central Library / Snøhetta - Library Calgary Central Library / Snøhetta - Interior Photography, Library, Stairs Calgary Central Library / Snøhetta - More Images+ 23

•
Calgary, Canada

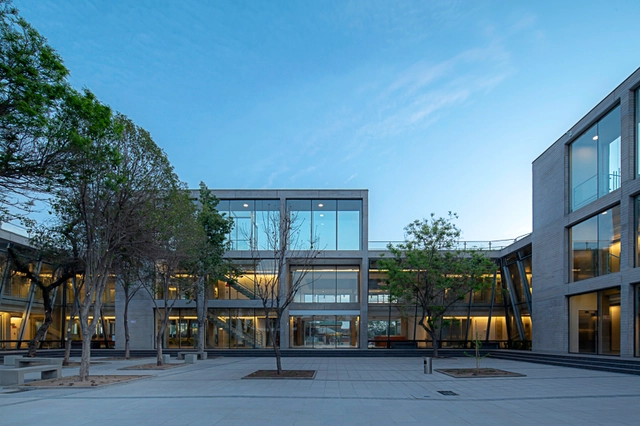
Pedro Aguirre Cerda City Hall / GMM Arquitectos

Pedro Aguirre Cerda City Hall / GMM Arquitectos - Town & City HallPedro Aguirre Cerda City Hall / GMM Arquitectos - Town & City HallPedro Aguirre Cerda City Hall / GMM Arquitectos - Town & City HallPedro Aguirre Cerda City Hall / GMM Arquitectos - Town & City HallPedro Aguirre Cerda City Hall / GMM Arquitectos - More Images+ 23

•
Pedro Aguirre Cerda, Chile
  • Architects: GMM Arquitectos
  • Area Area of this architecture project Area:  12000 m²
  • Year Completion year of this architecture project Year:  2018
  • Manufacturers Brands with products used in this architecture project
    Manufacturers:  Cipa, GLASSTECH, Hunter Douglas, Melón Hormigones

Nogal House / BGP Arquitectura

Nogal House / BGP Arquitectura - Interior Photography, House Interiors, Bedroom, Table, Bed, ChairNogal House / BGP Arquitectura - Interior Photography, House Interiors, Table, ChairNogal House / BGP Arquitectura - Interior Photography, House Interiors, Table, Lighting, ChairNogal House / BGP Arquitectura - Exterior Photography, House Interiors, Facade, Table, ChairNogal House / BGP Arquitectura - More Images+ 15

•
San Pedro Garza García, Mexico
  • Architects: BGP Arquitectura
  • Area Area of this architecture project Area:  670 m²
  • Year Completion year of this architecture project Year:  2018
  • Manufacturers Brands with products used in this architecture project
    Manufacturers:  Vitro®, BGP Arquitectura, Cemex, Empresas, Flam Rugs Design Center, +5