1. ArchDaily
  2. 2018

2018

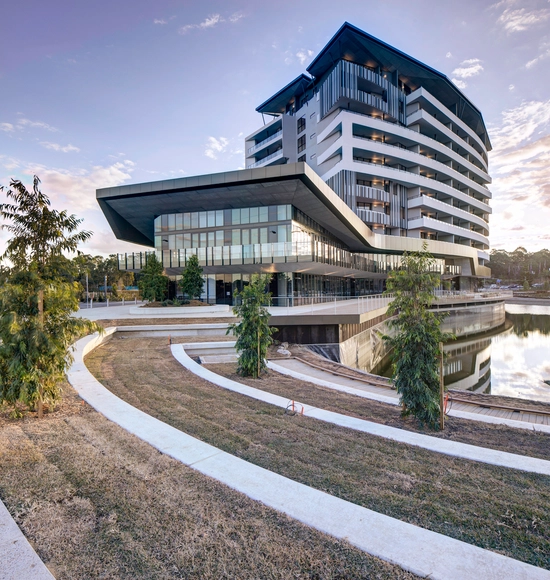
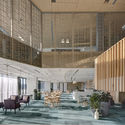
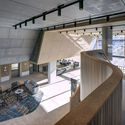
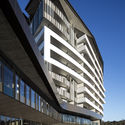
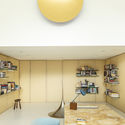
ARTE S / SPARK

ARTE S / SPARK - Loft
© LinHo

ARTE S / SPARK - LoftARTE S / SPARK - LoftARTE S / SPARK - LoftARTE S / SPARK - LoftARTE S / SPARK - More Images+ 52

Gelugor, Malaysia
  • Architects: SPARK
  • Area Area of this architecture project Area:  72500
  • Year Completion year of this architecture project Year:  2018
  • Manufacturers Brands with products used in this architecture project
    Manufacturers:  AkzoNobel, Aliya Safety Glass, Daikin, ESTOP & Pentens, Havana, +4

Sunshine Insurance Finance Plaza / Woods Bagot

Sunshine Insurance Finance Plaza / Woods Bagot - Office Buildings, Facade, Cityscape
Courtesy of Woods Bagot

Sunshine Insurance Finance Plaza / Woods Bagot - Office Buildings, Facade, Handrail, CityscapeSunshine Insurance Finance Plaza / Woods Bagot - Office Buildings, Facade, BeamSunshine Insurance Finance Plaza / Woods Bagot - Office Buildings, Facade, CityscapeSunshine Insurance Finance Plaza / Woods Bagot - Office Buildings, FacadeSunshine Insurance Finance Plaza / Woods Bagot - More Images+ 15

Coach House / Gardner Architects

Coach House / Gardner Architects - Refurbishment, Bedroom, Door, Facade, Beam, BedCoach House / Gardner Architects - Refurbishment, FacadeCoach House / Gardner Architects - Refurbishment, Kitchen, Door, Beam, Table, ChairCoach House / Gardner Architects - Refurbishment, Bedroom, Beam, Stairs, Table, BenchCoach House / Gardner Architects - More Images+ 29

  • Architects: Gardner Architects
  • Area Area of this architecture project Area:  1500 ft²
  • Year Completion year of this architecture project Year:  2018
  • Manufacturers Brands with products used in this architecture project
    Manufacturers:  Cambria, LiveRoof, Loewen, Marvin, Warmly Yours

Mint Santa Teresa / Studio Saxe

Mint Santa Teresa / Studio Saxe - HotelsMint Santa Teresa / Studio Saxe - HotelsMint Santa Teresa / Studio Saxe - HotelsMint Santa Teresa / Studio Saxe - HotelsMint Santa Teresa / Studio Saxe - More Images+ 21

Playa Santa Teresa, Costa Rica
  • Architects: Studio Saxe
  • Area Area of this architecture project Area:  660
  • Year Completion year of this architecture project Year:  2018
  • Manufacturers Brands with products used in this architecture project
    Manufacturers:  -, Cemex, Pilington

Dogchitecture: WE Architecture Designs a Center That Challenges Traditional Animal Shelters

Copenhagen firm WE Architecture has completed a proposal for a “Dog Center” in Moscow that challenges traditional notions of animal shelters. Nestled in the countryside, the one-story pavilion will rely on a series of courtyards divided by pergolas that disappear into the landscape. The firm notes that the courtyards, which provide enclosed outdoor space for the dogs, allow the center “to avoid the 'jail-like' fencing which is often associated with dog shelters."

Dogchitecture: WE Architecture Designs a Center That Challenges Traditional Animal Shelters - Garden, Facade, DoorDogchitecture: WE Architecture Designs a Center That Challenges Traditional Animal Shelters - Door, FacadeDogchitecture: WE Architecture Designs a Center That Challenges Traditional Animal Shelters - Garden, FacadeDogchitecture: WE Architecture Designs a Center That Challenges Traditional Animal Shelters - ForestDogchitecture: WE Architecture Designs a Center That Challenges Traditional Animal Shelters - More Images+ 7

#MyFLV Architectural Photography Contest

In celebration of its visitors, the Fondation Louis Vuitton is organising a photography contest on the theme of its architecture, designed by Frank Gehry. The contest is open to all, amateurs and professionals alike. A jury of representatives of the Fondation, led by Frank Gehry, will come together at the end of the contest to choose from 5 to 10 photographs.

House between Houses / alberto facundo

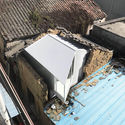
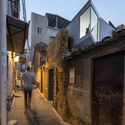
House between Houses / alberto facundo - HousesHouse between Houses / alberto facundo - HousesHouse between Houses / alberto facundo - HousesHouse between Houses / alberto facundo - HousesHouse between Houses / alberto facundo - More Images+ 11

Riba-roja de Túria, Spain
  • Architects: alberto facundo
  • Area Area of this architecture project Area:  140
  • Year Completion year of this architecture project Year:  2018
  • Manufacturers Brands with products used in this architecture project
    Manufacturers:  Cosentino, Acor, HDC, Pierinelli, QUICK-STEP, +1

Glassell School of Art / Steven Holl Architects

Glassell School of Art / Steven Holl Architects - Schools , FacadeGlassell School of Art / Steven Holl Architects - Schools , Facade, LightingGlassell School of Art / Steven Holl Architects - Schools , FacadeGlassell School of Art / Steven Holl Architects - Schools , Beam, Table, ChairGlassell School of Art / Steven Holl Architects - More Images+ 11

Office Environmental Design of Shiyue Media / CUN Design

Office Environmental Design of Shiyue Media / CUN Design - Offices Interiors, Facade, Arch, ChairOffice Environmental Design of Shiyue Media / CUN Design - Offices Interiors, Facade, DoorOffice Environmental Design of Shiyue Media / CUN Design - Offices Interiors, FacadeOffice Environmental Design of Shiyue Media / CUN Design - Offices Interiors, ArchOffice Environmental Design of Shiyue Media / CUN Design - More Images+ 27

  • Interior Designers: CUN Design
  • Area Area of this architecture project Area:  1100
  • Year Completion year of this architecture project Year:  2018

Zeze Osaka Coliving House / SWING

Zeze Osaka Coliving House / SWING - Coliving, FacadeZeze Osaka Coliving House / SWING - Coliving, Stairs, Handrail, Door, Beam, Facade, Table, ChairZeze Osaka Coliving House / SWING - Coliving, Bedroom, Chair, Bed, TableZeze Osaka Coliving House / SWING - Coliving, TableZeze Osaka Coliving House / SWING - More Images+ 20

  • Architects: SWING
  • Area Area of this architecture project Area:  146
  • Year Completion year of this architecture project Year:  2018
  • Manufacturers Brands with products used in this architecture project
    Manufacturers:  Grohe, BEAL, Lixil Corporation, NEW LIGHT POTTERY, TAiGA Lamp
  • Professionals: Chihaya meimoku

Call for Entries: 2018 UK Passivhaus Awards

The Oscars for building performance have returned! The 2018 UK Passivhaus Awards are free to enter for all certified Passivhaus & EnerPHit schemes that not only have architectural ambition, but can also prove their impeccable eco credentials.

The Weekn'der / Lazor Office

The Weekn'der / Lazor Office - Houses, Facade, Chair, TableThe Weekn'der / Lazor Office - Houses, Beam, ColumnThe Weekn'der / Lazor Office - Houses, Facade, Beam, Table, Chair, LightingThe Weekn'der / Lazor Office - Houses, Door, Beam, FacadeThe Weekn'der / Lazor Office - More Images+ 12

Ashland County, United States
  • Architects: Lazor Office
  • Year Completion year of this architecture project Year:  2018
  • Manufacturers Brands with products used in this architecture project
    Manufacturers:  Marvin

Haddington Park / Robert Bourke Architects

Haddington Park / Robert Bourke Architects - Renovation, Bedroom, Beam, LightingHaddington Park / Robert Bourke Architects - Renovation, Kitchen, Beam, Door, Countertop, Sink, ChairHaddington Park / Robert Bourke Architects - Renovation, Beam, Facade, HandrailHaddington Park / Robert Bourke Architects - Renovation, Beam, Table, ChairHaddington Park / Robert Bourke Architects - More Images+ 21

Showroom Plicosa / Miel Arquitectos

Showroom Plicosa / Miel Arquitectos - ShowroomShowroom Plicosa / Miel Arquitectos - ShowroomShowroom Plicosa / Miel Arquitectos - ShowroomShowroom Plicosa / Miel Arquitectos - ShowroomShowroom Plicosa / Miel Arquitectos - More Images+ 15

  • Architects: Miel Arquitectos
  • Area Area of this architecture project Area:  1935
  • Year Completion year of this architecture project Year:  2018
  • Manufacturers Brands with products used in this architecture project
    Manufacturers:  QI PG, SLV, Weber

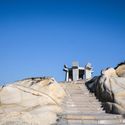
Guelmim Airport / Groupe3 Architectes

Guelmim Airport / Groupe3 Architectes - AirportGuelmim Airport / Groupe3 Architectes - AirportGuelmim Airport / Groupe3 Architectes - AirportGuelmim Airport / Groupe3 Architectes - AirportGuelmim Airport / Groupe3 Architectes - More Images+ 41

Guelmim, Morocco
  • Area Area of this architecture project Area:  9000
  • Year Completion year of this architecture project Year:  2018
  • Manufacturers Brands with products used in this architecture project
    Manufacturers:  Eurocoustic Saint Gobain, Lakhssas Morocco, PMS alüminyum, PMS alüminyum (http://www.pmsaluminyum.com), Rockfon, +2
  • Professionals: Atelier Bertrand Houin

Residence in Parnassus / Tsolakis Architects

Residence in Parnassus / Tsolakis Architects - Houses InteriorsResidence in Parnassus / Tsolakis Architects - Houses Interiors, Patio, Arch, Column, Beam, Chair, TableResidence in Parnassus / Tsolakis Architects - Houses Interiors, FenceResidence in Parnassus / Tsolakis Architects - Houses Interiors, Beam, Arch, Table, ChairResidence in Parnassus / Tsolakis Architects - More Images+ 20

  • Area Area of this architecture project Area:  80
  • Year Completion year of this architecture project Year:  2018
  • Manufacturers Brands with products used in this architecture project
    Manufacturers:  L4A, Patiris SA, Tsantilis, Tsigas, Vagenas

ZAKK and MB'S House / Sawadeesign

ZAKK and MB'S House / Sawadeesign - Exterior Photography, House Interiors, FacadeZAKK and MB'S House / Sawadeesign - Interior Photography, House Interiors, Kitchen, Countertop, SinkZAKK and MB'S House / Sawadeesign - House InteriorsZAKK and MB'S House / Sawadeesign - Interior Photography, House InteriorsZAKK and MB'S House / Sawadeesign - More Images+ 38

  • Architects: Sawadeesign Studio
  • Area Area of this architecture project Area:  72
  • Year Completion year of this architecture project Year:  2018
  • Manufacturers Brands with products used in this architecture project
    Manufacturers:  Anfaco Lighting, Cambridge audio, Dulux, Elip Interior, Marshalls, +4

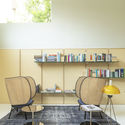
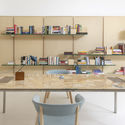
Grosvenor / Bean Buro

Grosvenor / Bean Buro - Offices InteriorsGrosvenor / Bean Buro - Offices InteriorsGrosvenor / Bean Buro - Interior Photography, Offices Interiors, ChairGrosvenor / Bean Buro - Interior Photography, Offices InteriorsGrosvenor / Bean Buro - More Images+ 22
  • Interior Designers: Bean Buro
  • Area Area of this architecture project Area:  460
  • Year Completion year of this architecture project Year:  2018
  • Professionals: S&techs Limited