1. ArchDaily
  2. 2018

2018

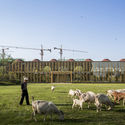
The Sixteen-Oak Barn / HilberinkBosch architects

The Sixteen-Oak Barn / HilberinkBosch architects - Houses, Beam, Facade, Column, Door, ArchThe Sixteen-Oak Barn / HilberinkBosch architects - Houses, Beam, FacadeThe Sixteen-Oak Barn / HilberinkBosch architects - Houses, FacadeThe Sixteen-Oak Barn / HilberinkBosch architects - Houses, Facade, Beam, ForestThe Sixteen-Oak Barn / HilberinkBosch architects - More Images+ 14

  • Architects: HILBERINKBOSCH Architecten
    : HilberinkBosch architects
  • Year Completion year of this architecture project Year:  2018
  • Manufacturers Brands with products used in this architecture project
    Manufacturers:  D-Line, Dick van Hoff Ontwerpen, HIMMEE, Zandenbouw
  • Professionals: Zandenbouw, Aarle-Rixtel

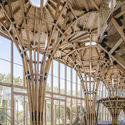
Bamboo Craft Village / Archi-Union Architects
Bamboo Craft Village / Archi-Union Architects - Cultural Center, ForestBamboo Craft Village / Archi-Union Architects - Cultural Center, GardenBamboo Craft Village / Archi-Union Architects - Cultural Center, GardenBamboo Craft Village / Archi-Union Architects - Cultural Center, Garden, FacadeBamboo Craft Village / Archi-Union Architects - More Images+ 14

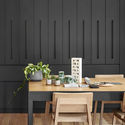
JOY BOX / Pures Design

JOY BOX / Pures Design - Interior Design, Kitchen, Beam, Table, Lighting, Chair
© Xiaokai Zhang

JOY BOX / Pures Design - Interior Design, Facade, Door, Arch, Table, ChairJOY BOX / Pures Design - Interior Design, Lighting, Chair, TableJOY BOX / Pures Design - Interior Design, Kitchen, Table, CountertopJOY BOX / Pures Design - Interior Design, Beam, Arch, Table, ChairJOY BOX / Pures Design - More Images+ 15

  • Interior Designers: Pures Design
  • Area Area of this architecture project Area:  70
  • Year Completion year of this architecture project Year:  2018
  • Manufacturers Brands with products used in this architecture project
    Manufacturers:  Foshan, Meidu-Brushed

NYDG Integral Health & Wellness / Brandon Haw Architecture

NYDG Integral Health & Wellness / Brandon Haw Architecture - Healthcare Architecture, Kitchen, Facade, Table, Countertop, Bench, ChairNYDG Integral Health & Wellness / Brandon Haw Architecture - Healthcare Architecture, Facade, TableNYDG Integral Health & Wellness / Brandon Haw Architecture - Healthcare Architecture, ArchNYDG Integral Health & Wellness / Brandon Haw Architecture - Healthcare Architecture, Bedroom, BedNYDG Integral Health & Wellness / Brandon Haw Architecture - More Images+ 8

  • Area Area of this architecture project Area:  7000 ft²
  • Year Completion year of this architecture project Year:  2018
  • Manufacturers Brands with products used in this architecture project
    Manufacturers:  Cassina, Fisher Marantz Stone, Herman Miller, Sidec, Wolf Gordon

A45 / BIG

 A45 / BIG - Interior Photography, Houses, Beam, Table, Chair A45 / BIG - Exterior Photography, Houses, Forest A45 / BIG - Interior Photography, Houses, Beam A45 / BIG - Houses A45 / BIG - More Images+ 22

Shandaken, United States
  • Area Area of this architecture project Area:  17
  • Year Completion year of this architecture project Year:  2018
  • Manufacturers Brands with products used in this architecture project
    Manufacturers:  Klein Design, Suite NY

The Compostela Architecture Summer Program

The Compostela Architecture summer program ( July 3rd - July 20th) assembles architects, designers, urbanists, theorists and artists from Asia, America, and Europe for an immersive study abroad course in architecture and urban design. Its home base is Santiago de Compostela, the medieval city and pilgrimage destination in Galicia, northwest Spain. Students also take day trips to other cities in the region such as A Coruña and Porto, as well as to the ecologically rich “Rias” or estuaries of the Spanish northwest.

The Verandah House / Modo Designs

The Verandah House / Modo Designs - Houses
© Bharat Aggarwal

The Verandah House / Modo Designs - Exterior Photography, Houses, FacadeThe Verandah House / Modo Designs - HousesThe Verandah House / Modo Designs - Exterior Photography, Houses, Facade, LightingThe Verandah House / Modo Designs - Interior Photography, Houses, ChairThe Verandah House / Modo Designs - More Images+ 11

Ranchodpura, India

Frick Environmental Center / Bohlin Cywinski Jackson

Frick Environmental Center / Bohlin Cywinski Jackson - Buildings, Garden, FacadeFrick Environmental Center / Bohlin Cywinski Jackson - Buildings, Garden, Facade, Fence, Handrail, StairsFrick Environmental Center / Bohlin Cywinski Jackson - Buildings, Deck, Table, Chair, BenchFrick Environmental Center / Bohlin Cywinski Jackson - Buildings, Door, Facade, ChairFrick Environmental Center / Bohlin Cywinski Jackson - More Images+ 4

Open Call: 2018 MAD Travel Fellowship

To architecture students worldwide, MAD encourages you to apply for the 2018 MAD Travel Fellowship.

Ma Yansong, founding principal partner of MAD Architects, initiated MAD Travel Fellowship in 2009. During the past 8 years, the program has sponsored 45 students for their overseas architecture travels to Africa, Asia, Europe, and North America. MAD believes it is only through travel – the visceral experience of interacting with, and being influenced by, different spaces – that one can begin to understand ideas of context and gain a deeper insight into architecture.

The Macallan New Distillery and Visitors Experience / Rogers Stirk Harbour + Partners

The Macallan New Distillery and Visitors Experience / Rogers Stirk Harbour + Partners - FactoryThe Macallan New Distillery and Visitors Experience / Rogers Stirk Harbour + Partners - Factory, Stairs, Handrail, FacadeThe Macallan New Distillery and Visitors Experience / Rogers Stirk Harbour + Partners - Factory, Facade, Arch, Arcade, Column, LightingThe Macallan New Distillery and Visitors Experience / Rogers Stirk Harbour + Partners - Factory, Facade, HandrailThe Macallan New Distillery and Visitors Experience / Rogers Stirk Harbour + Partners - More Images+ 23

Claire House / DTR_studio architects

Claire House  / DTR_studio architects - HousesClaire House  / DTR_studio architects - HousesClaire House  / DTR_studio architects - HousesClaire House  / DTR_studio architects - HousesClaire House  / DTR_studio architects - More Images+ 15

Gaucín, Spain
  • Architects: DTR_studio architects
  • Area Area of this architecture project Area:  157
  • Year Completion year of this architecture project Year:  2018
  • Manufacturers Brands with products used in this architecture project
    Manufacturers:  Aduro, Criseba, Ikea, Sumum, Weber

Shanghai Jiabei Country Park West - Visitor Center / ECADI of Arcplus Group

Shanghai Jiabei Country Park West - Visitor Center / ECADI of Arcplus Group - Public Architecture
© Wenyi Liu

Shanghai Jiabei Country Park West - Visitor Center / ECADI of Arcplus Group - Public ArchitectureShanghai Jiabei Country Park West - Visitor Center / ECADI of Arcplus Group - Public ArchitectureShanghai Jiabei Country Park West - Visitor Center / ECADI of Arcplus Group - Public ArchitectureShanghai Jiabei Country Park West - Visitor Center / ECADI of Arcplus Group - Public ArchitectureShanghai Jiabei Country Park West - Visitor Center / ECADI of Arcplus Group - More Images+ 24

A Whimsical Wander Showroom / nooyoon design

A Whimsical Wander Showroom / nooyoon design - Retail A Whimsical Wander Showroom / nooyoon design - Retail , Bedroom, Door, Lighting, ChairA Whimsical Wander Showroom / nooyoon design - Retail , Arch, Facade, Arcade, DoorA Whimsical Wander Showroom / nooyoon design - Retail , Bedroom, BedA Whimsical Wander Showroom / nooyoon design - More Images+ 6

  • Architects: nooyoon design
  • Area Area of this architecture project Area:  80
  • Year Completion year of this architecture project Year:  2018
  • Manufacturers Brands with products used in this architecture project
    Manufacturers:  Benjamin Moore, COCOMARBLE, Domus Classica, Domus Tiles, KCC, +1

micasa vol.C / studio mk27

micasa vol.C / studio mk27 - Store
Cortesia de studio mk27

micasa vol.C / studio mk27 - Interior Photography, Store, Beam, Lighting, Chairmicasa vol.C / studio mk27 - Interior Photography, Store, Facade, Table, Chairmicasa vol.C / studio mk27 - Storemicasa vol.C / studio mk27 - Storemicasa vol.C / studio mk27 - More Images+ 51

São Paulo, Brazil
  • Architects: Marcio Tanaka, Studio MK27 - Marcio Kogan
  • Area Area of this architecture project Area:  230
  • Year Completion year of this architecture project Year:  2018
  • Manufacturers Brands with products used in this architecture project
    Manufacturers:  Rothoblaas, Carpinteria estruturas de madeira, Hunter Douglas, brigato esquadrias, idarti, +1

Architecture for Heritage: YACademy's Course Offers 8 Scholarships and Internships in Renowned Firms

108 hours of lessons, a 60-hour workshop and internships/lectures held by internationally-renowned architectural firms like OMA, Mccullough Mulvin Architects, Aires Mateus e Associados, Claudio Nardi Architects, Nieto Sobejano Arquitectos, Duque Motta & AA, and Markus Scherer.

The House Between a Well and a Light Tower / Harsh Vardhan Jain Architects

The House Between a Well and a Light Tower / Harsh Vardhan Jain Architects - Renovation, Facade, ArchThe House Between a Well and a Light Tower / Harsh Vardhan Jain Architects - Renovation, ChairThe House Between a Well and a Light Tower / Harsh Vardhan Jain Architects - Renovation, Facade, Door, Stairs, HandrailThe House Between a Well and a Light Tower / Harsh Vardhan Jain Architects - Renovation, Kitchen, Facade, Door, Lighting, CountertopThe House Between a Well and a Light Tower / Harsh Vardhan Jain Architects - More Images+ 20

  • Area Area of this architecture project Area:  5000 ft²
  • Year Completion year of this architecture project Year:  2018
  • Manufacturers Brands with products used in this architecture project
    Manufacturers:  Saint-Gobain, ABBY Lights, HAFFELE Hardware, Hafele, Kohler, +1

A Table (II) / ESCOLANO + STEEGMANN

A Table (II) / ESCOLANO + STEEGMANN - Houses InteriorsA Table (II) / ESCOLANO + STEEGMANN - Houses InteriorsA Table (II) / ESCOLANO + STEEGMANN - Houses InteriorsA Table (II) / ESCOLANO + STEEGMANN - Houses InteriorsA Table (II) / ESCOLANO + STEEGMANN - More Images+ 16

  • Area Area of this architecture project Area:  140
  • Year Completion year of this architecture project Year:  2018
  • Manufacturers Brands with products used in this architecture project
    Manufacturers:  Acor, Carpintectura, Ceràmica Ferres, HierroK, Marbres Casals

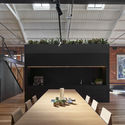
Compartment House / Studio SA_e

Compartment House / Studio SA_e - Offices, Courtyard, Door, Facade, Balcony, Table
© Mario Wibowo

Compartment House / Studio SA_e - Offices, Garden, Fence, Facade, Handrail, ChairCompartment House / Studio SA_e - Offices, Beam, Table, ChairCompartment House / Studio SA_e - Offices, Garden, Facade, Balcony, Table, ChairCompartment House / Studio SA_e - Offices, Courtyard, Facade, Beam, Chair, TableCompartment House / Studio SA_e - More Images+ 33