1. ArchDaily
  2. 2018

2018

Sacha / SABO Project

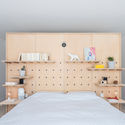
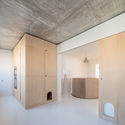
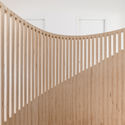
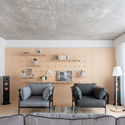
Sacha / SABO Project - Apartment Interiors, Bedroom, Door, BedSacha / SABO Project - Apartment Interiors, Bedroom, Beam, Facade, ArchSacha / SABO Project - Apartment Interiors, Stairs, Facade, HandrailSacha / SABO Project - Apartment Interiors, Beam, ChairSacha / SABO Project - More Images+ 15

  • Architects: SABO project
  • Area Area of this architecture project Area:  154 m²
  • Year Completion year of this architecture project Year:  2018
  • Manufacturers Brands with products used in this architecture project
    Manufacturers:  Hansgrohe, JUNG, Duravit, Ahrend, Alki, +6
  • Professionals: ETC L2S

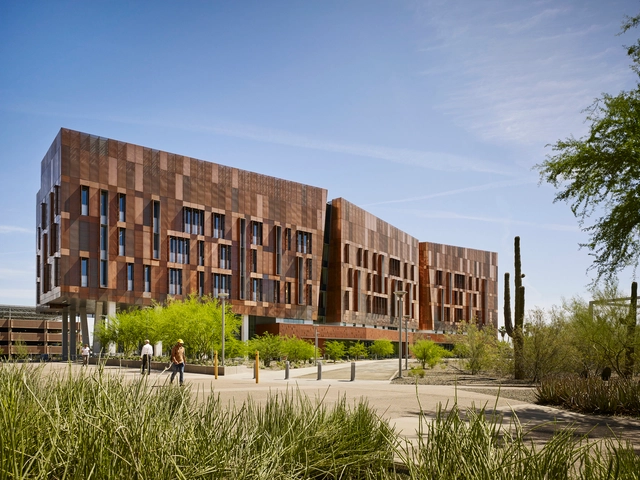
Arizona State University, Biodesign Institute C / ZGF Architects

Arizona State University, Biodesign Institute C / ZGF Architects - Interior Photography, Sustainability, Facade, LightingArizona State University, Biodesign Institute C / ZGF Architects - Interior Photography, Sustainability, Kitchen, ChairArizona State University, Biodesign Institute C / ZGF Architects - Exterior Photography, Sustainability, FacadeArizona State University, Biodesign Institute C / ZGF Architects - Interior Photography, Sustainability, FacadeArizona State University, Biodesign Institute C / ZGF Architects - More Images+ 13

Granny Pad / Best Practice Architecture

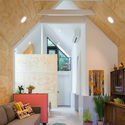
Granny Pad / Best Practice Architecture - Extension, Kitchen, Door, Beam, Arch, Table, Chair
© Ed Sozinho

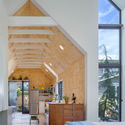
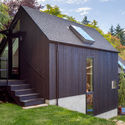
Granny Pad / Best Practice Architecture - Extension, Garden, Door, FacadeGranny Pad / Best Practice Architecture - Extension, Beam, Door, Arch, Facade, TableGranny Pad / Best Practice Architecture - Extension, Bedroom, Beam, Facade, Door, Chair, BedGranny Pad / Best Practice Architecture - Extension, Door, Facade, StairsGranny Pad / Best Practice Architecture - More Images+ 22

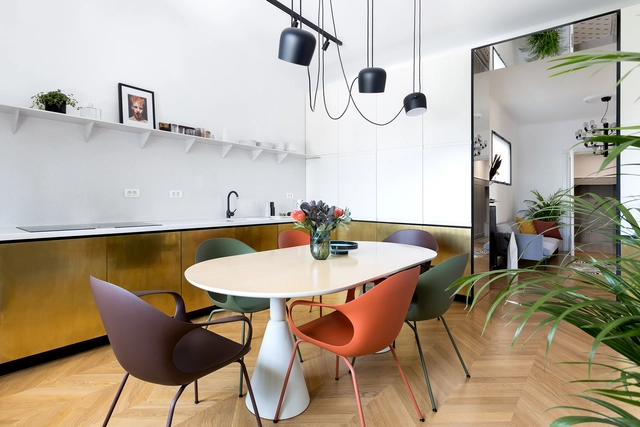
Apartment LC / Bogdan Ciocodeică Studio

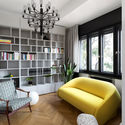
Apartment LC / Bogdan Ciocodeică Studio - Apartment Interiors, Lighting, TableApartment LC / Bogdan Ciocodeică Studio - Apartment Interiors, Bedroom, Door, Lighting, ChairApartment LC / Bogdan Ciocodeică Studio - Apartment InteriorsApartment LC / Bogdan Ciocodeică Studio - Apartment Interiors, DoorApartment LC / Bogdan Ciocodeică Studio - More Images+ 14

  • Area Area of this architecture project Area:  100 m²
  • Year Completion year of this architecture project Year:  2018
  • Manufacturers Brands with products used in this architecture project
    Manufacturers:  Carl Hansen, Flos, GUBI, Kristalia , Magis, +5

HEMU Headquarters / Yiduan Shanghai Interior Design

HEMU Headquarters  / Yiduan Shanghai Interior Design - Offices Interiors
© Enlong Zhu

HEMU Headquarters  / Yiduan Shanghai Interior Design - Offices InteriorsHEMU Headquarters  / Yiduan Shanghai Interior Design - Offices InteriorsHEMU Headquarters  / Yiduan Shanghai Interior Design - Offices InteriorsHEMU Headquarters  / Yiduan Shanghai Interior Design - Offices InteriorsHEMU Headquarters  / Yiduan Shanghai Interior Design - More Images+ 17

•
Jiading Qu, China
  • Area Area of this architecture project Area:  1500 m²
  • Year Completion year of this architecture project Year:  2018
  • Manufacturers Brands with products used in this architecture project
    Manufacturers:  Kohler, LANSHE

East Campus of Ningbo Xiaoshi High School / United Design Group

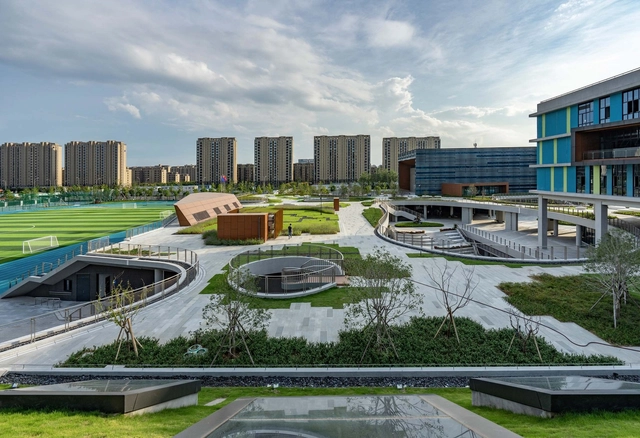
East Campus of Ningbo Xiaoshi High School / United Design Group - Elementary & Middle School, Facade, CityscapeEast Campus of Ningbo Xiaoshi High School / United Design Group - Elementary & Middle School, FacadeEast Campus of Ningbo Xiaoshi High School / United Design Group - Elementary & Middle School, Courtyard, Facade, Fence, HandrailEast Campus of Ningbo Xiaoshi High School / United Design Group - Elementary & Middle School, Kitchen, Facade, Handrail, Balcony, ChairEast Campus of Ningbo Xiaoshi High School / United Design Group - More Images+ 16

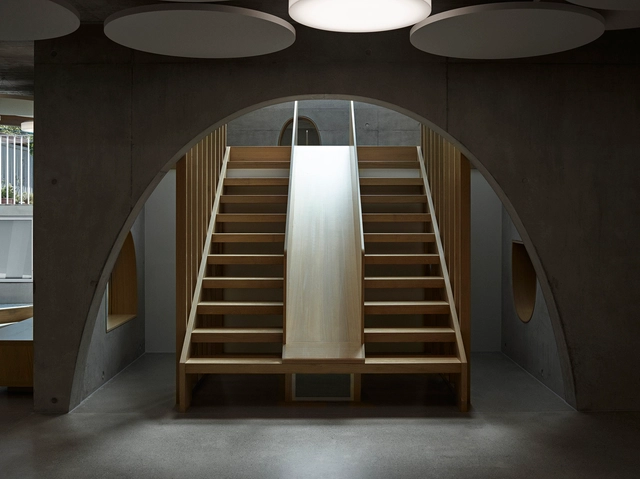
Recreational Community Center « Jardin Robinson du Lignon » / Stendardo Menningen Architectes

Recreational Community Center « Jardin Robinson du Lignon » / Stendardo Menningen Architectes - Community , Garden, FacadeRecreational Community Center « Jardin Robinson du Lignon » / Stendardo Menningen Architectes - Community , Door, Facade, Column, BenchRecreational Community Center « Jardin Robinson du Lignon » / Stendardo Menningen Architectes - Community , Garden, Facade, BeamRecreational Community Center « Jardin Robinson du Lignon » / Stendardo Menningen Architectes - Community , Kitchen, Countertop, LightingRecreational Community Center « Jardin Robinson du Lignon » / Stendardo Menningen Architectes - More Images+ 16

  • Area Area of this architecture project Area:  350 m²
  • Year Completion year of this architecture project Year:  2018
  • Manufacturers Brands with products used in this architecture project
    Manufacturers:  Associés successeurs des Ateliers Casaï SA, Balzan & Immer SA, Restorex Cuisines Professionnelles SA, Scholl-Métal SA, Steimer SA Menuiserie Charpente

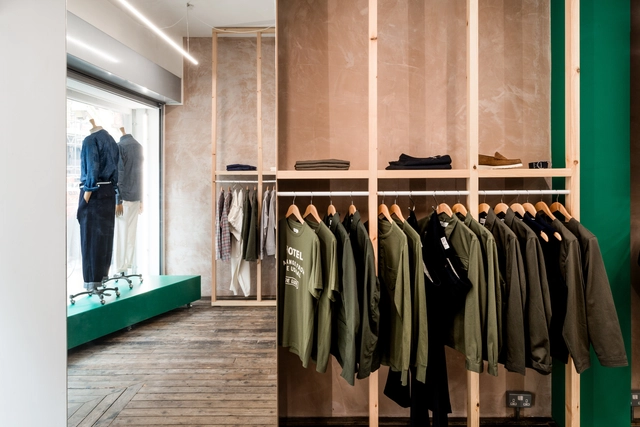
Universal Works x 26 Berwick Street / Studio MUTT

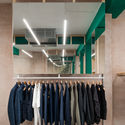
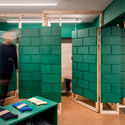
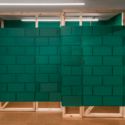
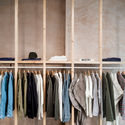
Universal Works x 26 Berwick Street / Studio MUTT - StoreUniversal Works x 26 Berwick Street / Studio MUTT - Interior Photography, Store, TableUniversal Works x 26 Berwick Street / Studio MUTT - StoreUniversal Works x 26 Berwick Street / Studio MUTT - Interior Photography, Store, Facade, ClosetUniversal Works x 26 Berwick Street / Studio MUTT - More Images+ 15

•
Greater London, United Kingdom
  • Architects: Studio MUTT
  • Area Area of this architecture project Area:  75 m²
  • Year Completion year of this architecture project Year:  2018
  • Manufacturers Brands with products used in this architecture project
    Manufacturers:  Investwood, Schluter, Optelma, Siesta, Siesta Cork Tiles

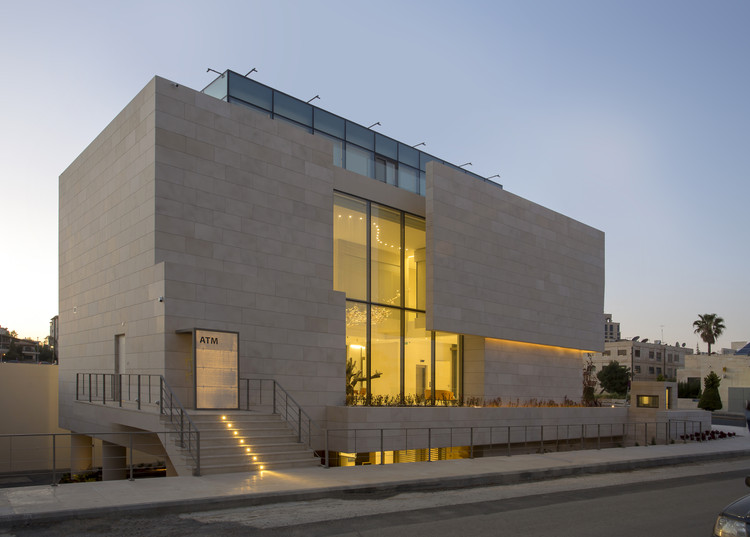
Capital Bank of Jordan / Paradigm DH

Capital Bank of Jordan / Paradigm DH - Bank, Facade, CityscapeCapital Bank of Jordan / Paradigm DH - Bank, TableCapital Bank of Jordan / Paradigm DH - Bank, FacadeCapital Bank of Jordan / Paradigm DH - Bank, Beam, Column, FacadeCapital Bank of Jordan / Paradigm DH - More Images+ 20

•
Amman, Jordan

House over Cave / zerozero

House over Cave / zerozero - Interior Photography, Renovation, Door, FacadeHouse over Cave / zerozero - Interior Photography, Renovation, Bedroom, Lighting, BedHouse over Cave / zerozero - Interior Photography, Renovation, Door, ChairHouse over Cave / zerozero - Interior Photography, Renovation, Bathroom, SinkHouse over Cave / zerozero - More Images+ 17

•
Módica, Italy
  • Architects: zerozero
  • Area Area of this architecture project Area:  50 m²
  • Year Completion year of this architecture project Year:  2018
  • Manufacturers Brands with products used in this architecture project
    Manufacturers:  Duravit, VELUX Group, Ceramiche Caesar, Cesar Flooring, Floos

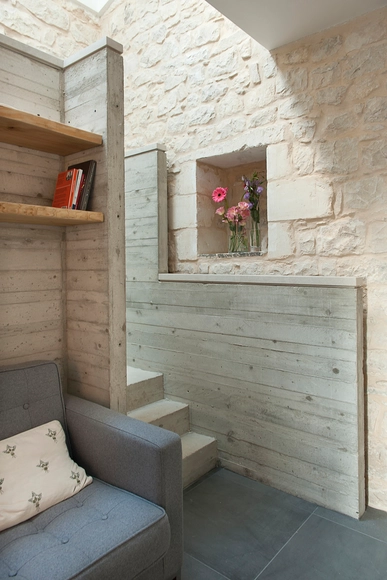
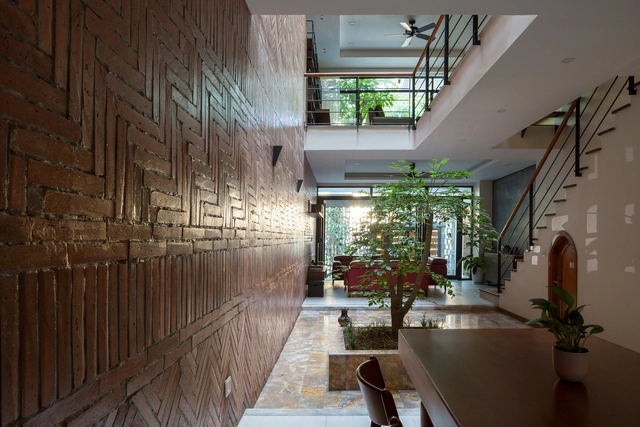
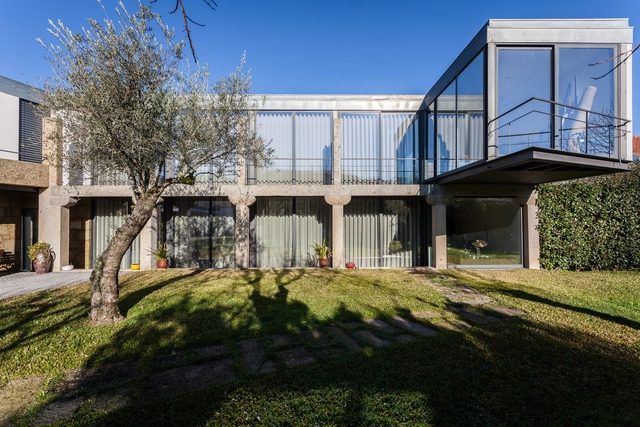
TDN Residence / i.House Architecture and Construction

TDN Residence / i.House Architecture and Construction - Apartment InteriorsTDN Residence / i.House Architecture and Construction - Apartment InteriorsTDN Residence / i.House Architecture and Construction - Apartment InteriorsTDN Residence / i.House Architecture and Construction - Apartment InteriorsTDN Residence / i.House Architecture and Construction - More Images+ 24

  • Area Area of this architecture project Area:  485 m²
  • Year Completion year of this architecture project Year:  2018
  • Manufacturers Brands with products used in this architecture project
    Manufacturers:  Saint-Gobain, Bat trang Ceramic Company, Dulux, Hai Long glass, Toto
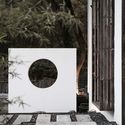
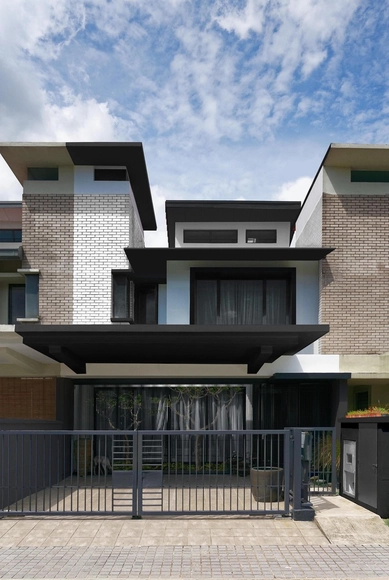
A Home for 2 / O2 Design Atelier

A Home for 2 / O2 Design Atelier  - Interior Photography, Houses, Bedroom, Door, LightingA Home for 2 / O2 Design Atelier  - HousesA Home for 2 / O2 Design Atelier  - Interior Photography, Houses, Facade, Door, BeamA Home for 2 / O2 Design Atelier  - HousesA Home for 2 / O2 Design Atelier  - More Images+ 22

•
Kuala Lumpur, Malaysia

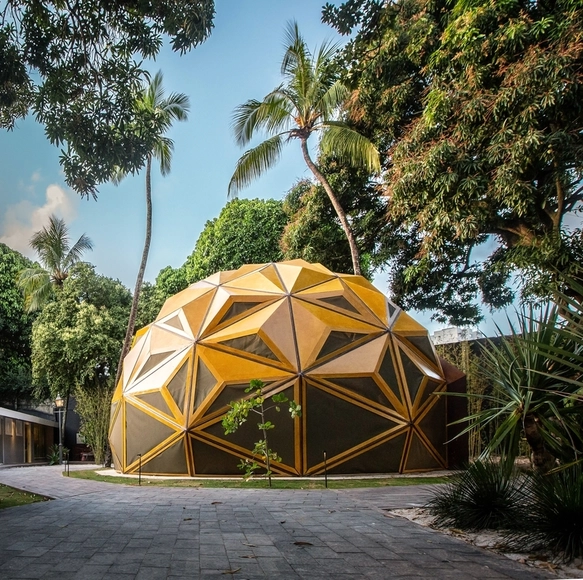
Arena Arbor / SELVAGEN

Arena Arbor / SELVAGEN - AuditoriumArena Arbor / SELVAGEN - AuditoriumArena Arbor / SELVAGEN - AuditoriumArena Arbor / SELVAGEN - AuditoriumArena Arbor / SELVAGEN - More Images+ 9

•
Parnamirim, Brazil
  • Architects: SELVAGEN
  • Area Area of this architecture project Area:  65 m²
  • Year Completion year of this architecture project Year:  2018
  • Manufacturers Brands with products used in this architecture project
    Manufacturers:  Indusparquet, Arauco, Arbor Cortinas e Persianas, Concrepoxi artefactos, Iquine, +3

DiabloRosso / SKETCH

DiabloRosso / SKETCH - RestorationDiabloRosso / SKETCH - RestorationDiabloRosso / SKETCH - RestorationDiabloRosso / SKETCH - RestorationDiabloRosso / SKETCH - More Images+ 13

  • Architects: SKETCH
  • Area Area of this architecture project Area:  1614 ft²
  • Year Completion year of this architecture project Year:  2018

Persimmon Tree House / André Simão & Nuno Bessa

Persimmon Tree House / André Simão & Nuno Bessa - HousesPersimmon Tree House / André Simão & Nuno Bessa - HousesPersimmon Tree House / André Simão & Nuno Bessa - HousesPersimmon Tree House / André Simão & Nuno Bessa - HousesPersimmon Tree House / André Simão & Nuno Bessa - More Images+ 30

•
Abade de Neiva, Portugal
  • Area Area of this architecture project Area:  5080 ft²
  • Year Completion year of this architecture project Year:  2018
  • Manufacturers Brands with products used in this architecture project
    Manufacturers:  ASIAGLASS, Celsa, Sosoares

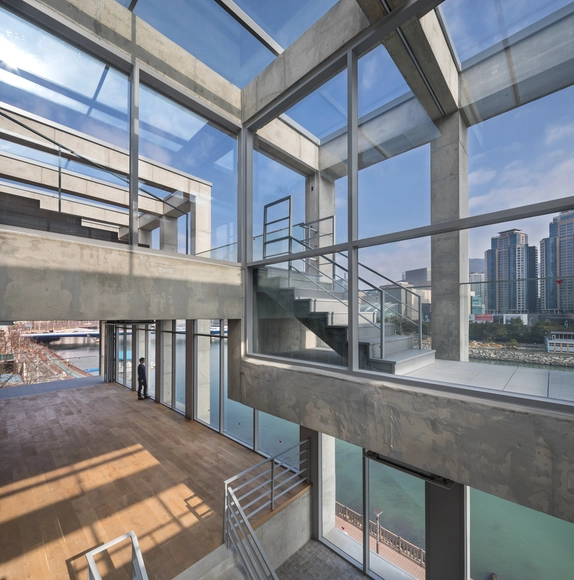
The Frame / KAGA Architects & Planners

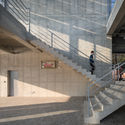
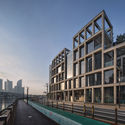
The Frame / KAGA Architects & Planners - Coffee Shop, FacadeThe Frame / KAGA Architects & Planners - Coffee Shop, Facade, Stairs, LightingThe Frame / KAGA Architects & Planners - Coffee Shop, Stairs, Facade, HandrailThe Frame / KAGA Architects & Planners - Coffee Shop, Facade, Handrail, CityscapeThe Frame / KAGA Architects & Planners - More Images+ 27

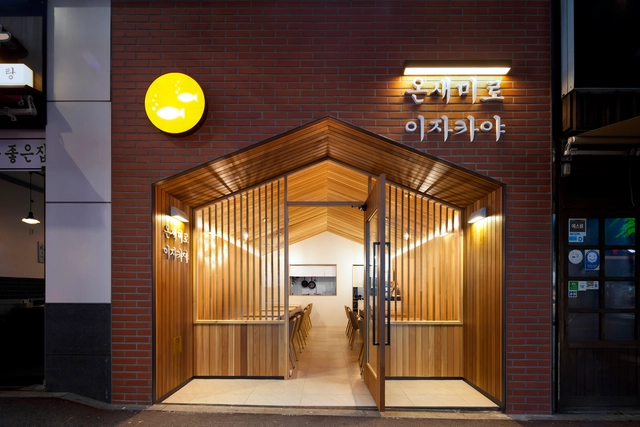
Urban Cabin / Hyunseung Lee
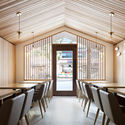
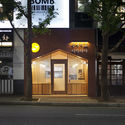
Urban Cabin / Hyunseung Lee - Restaurant, LightingUrban Cabin / Hyunseung Lee - Restaurant, Beam, Facade, Table, ChairUrban Cabin / Hyunseung Lee - Restaurant, Door, FacadeUrban Cabin / Hyunseung Lee - Restaurant, Facade, Beam, ColumnUrban Cabin / Hyunseung Lee - More Images+ 5

•
Haeundae-gu, South Korea
  • Architects: Hyunseung Lee
  • Area Area of this architecture project Area:  49 m²
  • Year Completion year of this architecture project Year:  2018

Junping Lab / XU Studio

Junping Lab / XU Studio - Grocery Store, FacadeJunping Lab / XU Studio - Grocery Store, FacadeJunping Lab / XU Studio - Grocery Store, Facade, ChairJunping Lab / XU Studio - Grocery Store, Facade, HandrailJunping Lab / XU Studio - More Images+ 15