1. ArchDaily
  2. 2018

2018

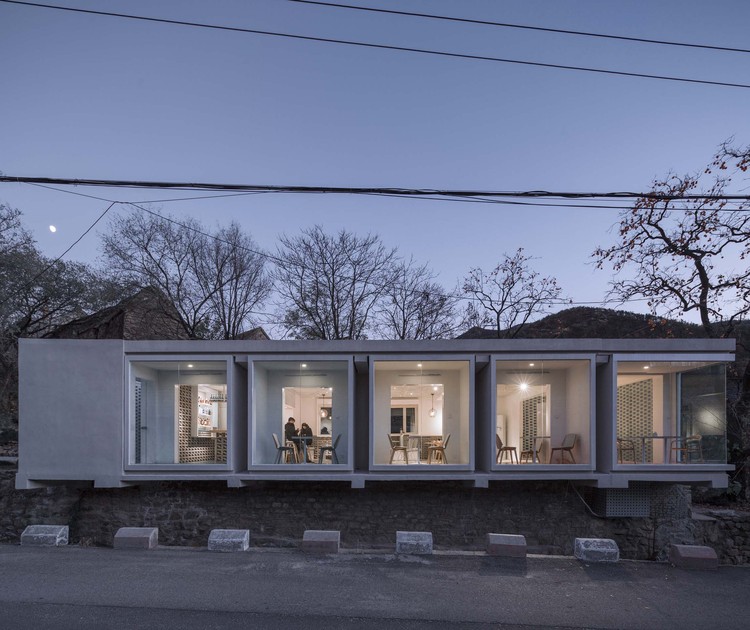
Mica-Bar / 3andwich Design / He Wei Studio

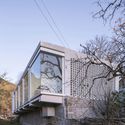
Mica-Bar / 3andwich Design / He Wei Studio - Restaurants & BarsMica-Bar / 3andwich Design / He Wei Studio - Restaurants & BarsMica-Bar / 3andwich Design / He Wei Studio - Restaurants & BarsMica-Bar / 3andwich Design / He Wei Studio - Restaurants & BarsMica-Bar / 3andwich Design / He Wei Studio - More Images+ 19

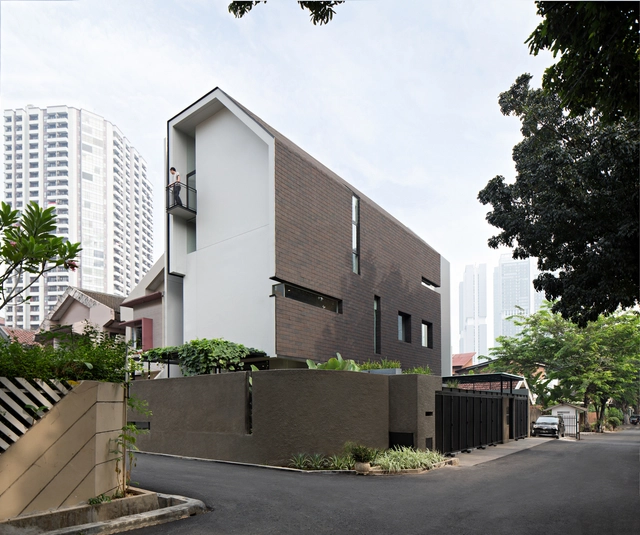
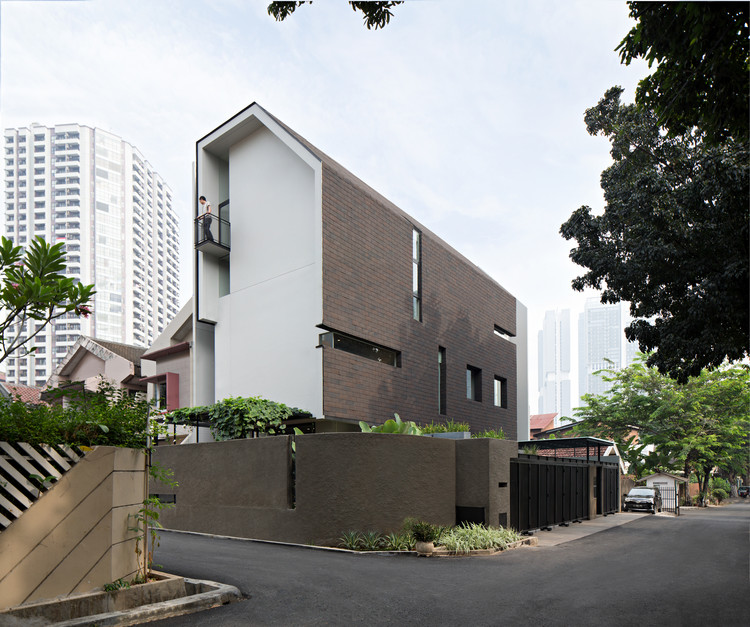
EV House / HMP Architects

EV House / HMP Architects - HousesEV House / HMP Architects - HousesEV House / HMP Architects - HousesEV House / HMP Architects - HousesEV House / HMP Architects - More Images+ 35

•
Jakarta, Indonesia

Changchun Culture of Water Ecology Park / W&R GROUP

Changchun Culture of Water Ecology Park  / W&R GROUP - Cultural Architecture, Garden, Facade, StairsChangchun Culture of Water Ecology Park  / W&R GROUP - Cultural Architecture, Garden, FacadeChangchun Culture of Water Ecology Park  / W&R GROUP - Cultural Architecture, Garden, Facade, ArchChangchun Culture of Water Ecology Park  / W&R GROUP - Cultural Architecture, FacadeChangchun Culture of Water Ecology Park  / W&R GROUP - More Images+ 56

  • Architects: W&R GROUP
  • Area Area of this architecture project Area:  50000 m²
  • Year Completion year of this architecture project Year:  2018

Tung House / Project : Architecture

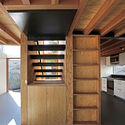
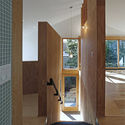
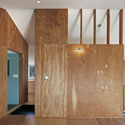
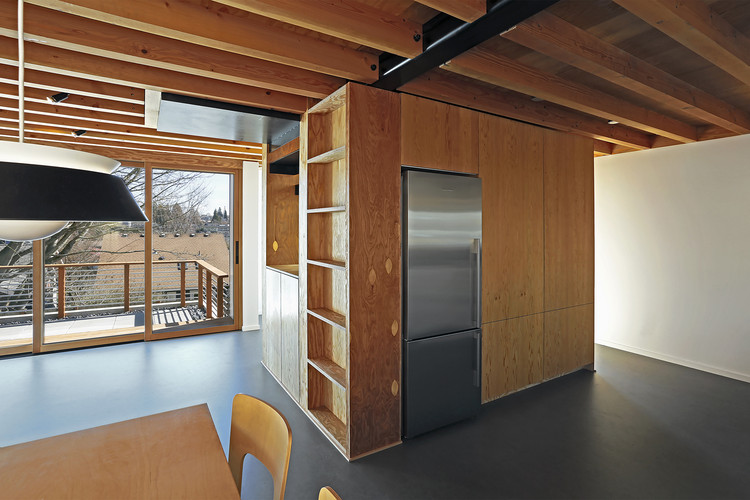
Tung House / Project : Architecture - Sustainability, Bedroom, Facade, Table, LightingTung House / Project : Architecture - Sustainability, Facade, Beam, Table, Lighting, ChairTung House / Project : Architecture - Sustainability, Facade, DoorTung House / Project : Architecture - Sustainability, Kitchen, Stairs, Facade, Beam, Handrail, Countertop, Table, ChairTung House / Project : Architecture - More Images+ 23

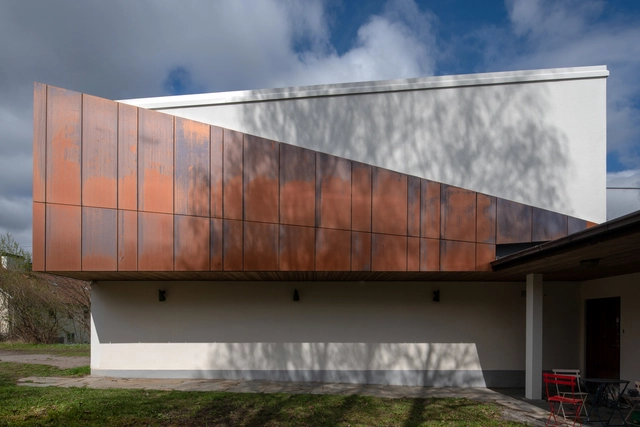
Cyclops House / Mans Tham Arkitektkontor

Cyclops House / Mans Tham Arkitektkontor - Extension, Facade, DoorCyclops House / Mans Tham Arkitektkontor - Extension, Facade, Stairs, Handrail, BalconyCyclops House / Mans Tham Arkitektkontor - Extension, Facade, LightingCyclops House / Mans Tham Arkitektkontor - Extension, FacadeCyclops House / Mans Tham Arkitektkontor - More Images+ 6

•
Stockholm, Sweden
  • Area Area of this architecture project Area:  110 m²
  • Year Completion year of this architecture project Year:  2018
  • Manufacturers Brands with products used in this architecture project
    Manufacturers:  Kebony, Solarlux, TECU®, Velfac

Bonus Arena Hull / AFL Architects

Bonus Arena Hull / AFL Architects - SustainabilityBonus Arena Hull / AFL Architects - SustainabilityBonus Arena Hull / AFL Architects - SustainabilityBonus Arena Hull / AFL Architects - SustainabilityBonus Arena Hull / AFL Architects - More Images+ 11

  • Architects: AFL Architects
  • Area Area of this architecture project Area:  9376 m²
  • Year Completion year of this architecture project Year:  2018
  • Manufacturers Brands with products used in this architecture project
    Manufacturers:  Audience Systems, CGL Facades, Ecophon, Euroclad, Multiwal

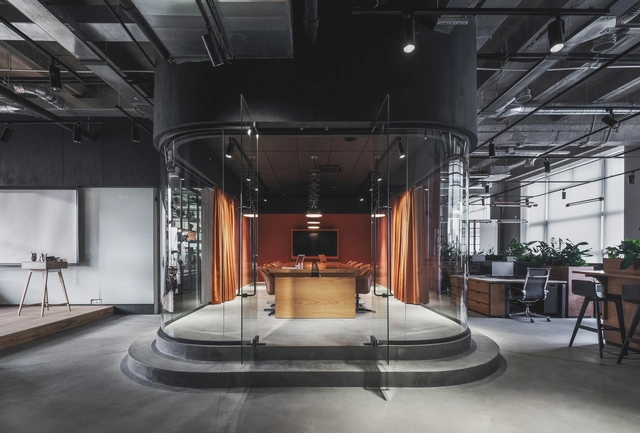
PETSHOP office / PAUM design

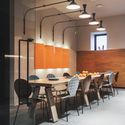
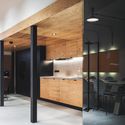
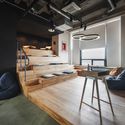
PETSHOP office / PAUM design - Offices Interiors, Facade, Chair, TablePETSHOP office / PAUM design - Offices Interiors, Table, ChairPETSHOP office / PAUM design - Offices Interiors, Kitchen, Beam, Facade, Handrail, Column, ChairPETSHOP office / PAUM design - Offices Interiors, Kitchen, Beam, TablePETSHOP office / PAUM design - More Images+ 25

•
Sankt-Peterburg, Russia
  • Architects: PAUM design
  • Area Area of this architecture project Area:  450 m²
  • Year Completion year of this architecture project Year:  2018
  • Manufacturers Brands with products used in this architecture project
    Manufacturers:  Artbeton, Interbau

“The light of Buddha” exhibition / studio O

“The light of Buddha” exhibition / studio O - Museums & Exhibit , Facade, Column, Arch
Entrance installation. Image © Mathias Magg

“The light of Buddha” exhibition / studio O - Museums & Exhibit , Door, Facade“The light of Buddha” exhibition / studio O - Museums & Exhibit , Column, Chair“The light of Buddha” exhibition / studio O - Museums & Exhibit “The light of Buddha” exhibition / studio O - Museums & Exhibit , Column, Facade“The light of Buddha” exhibition / studio O - More Images+ 19

  • Architects: studio O
  • Area Area of this architecture project Area:  3811 m²
  • Year Completion year of this architecture project Year:  2018

CK House / Christiana Karagiorgi Architects

CK House / Christiana Karagiorgi Architects - Exterior Photography, House Interiors, Facade, DoorCK House / Christiana Karagiorgi Architects - Interior Photography, House Interiors, Door, StairsCK House / Christiana Karagiorgi Architects - Interior Photography, House Interiors, Kitchen, FacadeCK House / Christiana Karagiorgi Architects - Interior Photography, House Interiors, Facade, TableCK House / Christiana Karagiorgi Architects - More Images+ 28

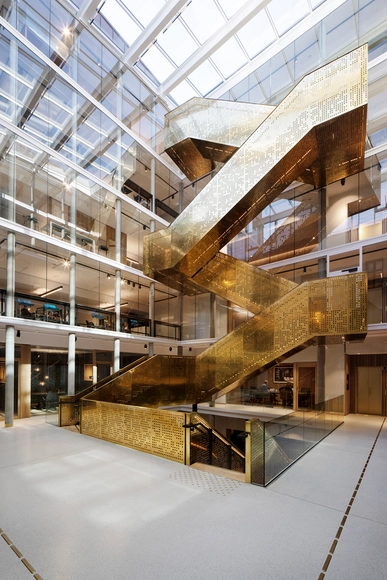
Øvre Vollgate 9 / Pushak

Øvre Vollgate 9 / Pushak - Office Buildings, Beam, HandrailØvre Vollgate 9 / Pushak - Office Buildings, Chair, BenchØvre Vollgate 9 / Pushak - Office Buildings, Facade, Handrail, Chair, TableØvre Vollgate 9 / Pushak - Office Buildings, Stairs, Facade, Handrail, BeamØvre Vollgate 9 / Pushak - More Images+ 12

  • Architects: Pushak
  • Area Area of this architecture project Area:  3000 m²
  • Year Completion year of this architecture project Year:  2018
  • Professionals: Krohnark

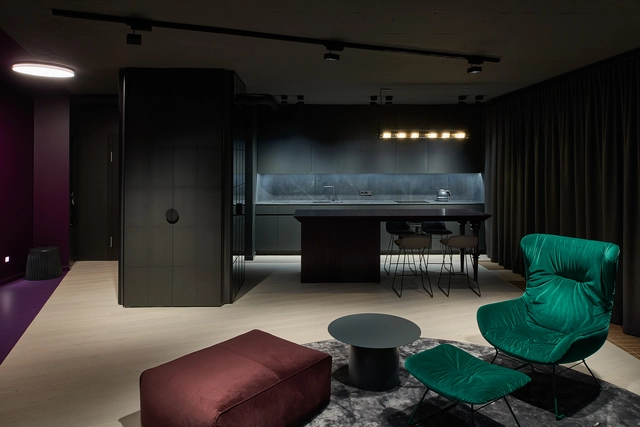
Flat in Black / HEIMA architects

Flat in Black / HEIMA architects - Apartments, Door, FacadeFlat in Black / HEIMA architects - Apartments, Bedroom, BedFlat in Black / HEIMA architects - Apartments, Kitchen, Table, ChairFlat in Black / HEIMA architects - Apartments, Table, ChairFlat in Black / HEIMA architects - More Images+ 30

  • Architects: HEIMA architects
  • Area Area of this architecture project Area:  80 m²
  • Year Completion year of this architecture project Year:  2018
  • Manufacturers Brands with products used in this architecture project
    Manufacturers:  Freifrau, BONALDO, Freistil-Rolfbez, GUBI, Molto Luce, +1

Platform Tower / OFIS Architects

Platform Tower / OFIS Architects - HotelsPlatform Tower / OFIS Architects - Interior Photography, Hotels, Bathroom, FacadePlatform Tower / OFIS Architects - Exterior Photography, Hotels, Facade, FencePlatform Tower / OFIS Architects - HotelsPlatform Tower / OFIS Architects - More Images+ 28

•
Ljubljana, Slovenia

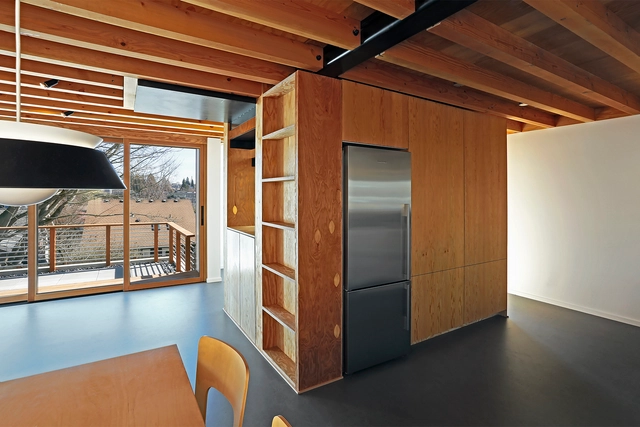
Fremont DADU / Robert Hutchison Architecture

Fremont DADU / Robert Hutchison Architecture - Houses, Beam, FacadeFremont DADU / Robert Hutchison Architecture - Houses, Facade, HandrailFremont DADU / Robert Hutchison Architecture - Houses, Bedroom, Facade, BeamFremont DADU / Robert Hutchison Architecture - Houses, Facade, Handrail, BeamFremont DADU / Robert Hutchison Architecture - More Images+ 17

The Pavilia Bay / LWK + PARTNERS

The Pavilia Bay / LWK + PARTNERS - Exterior Photography, Residential, CityscapeThe Pavilia Bay / LWK + PARTNERS - ResidentialThe Pavilia Bay / LWK + PARTNERS - ResidentialThe Pavilia Bay / LWK + PARTNERS - Interior Photography, Residential, Lighting, TableThe Pavilia Bay / LWK + PARTNERS - More Images+ 17


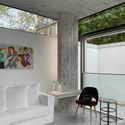
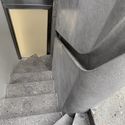

1A Earl's Court Square / Sophie Hicks Architects

1A Earl's Court Square / Sophie Hicks Architects - Houses, Facade1A Earl's Court Square / Sophie Hicks Architects - Houses, Facade, Handrail1A Earl's Court Square / Sophie Hicks Architects - Houses, Facade, Chair1A Earl's Court Square / Sophie Hicks Architects - Houses, Stairs, Handrail, Column1A Earl's Court Square / Sophie Hicks Architects - More Images+ 19

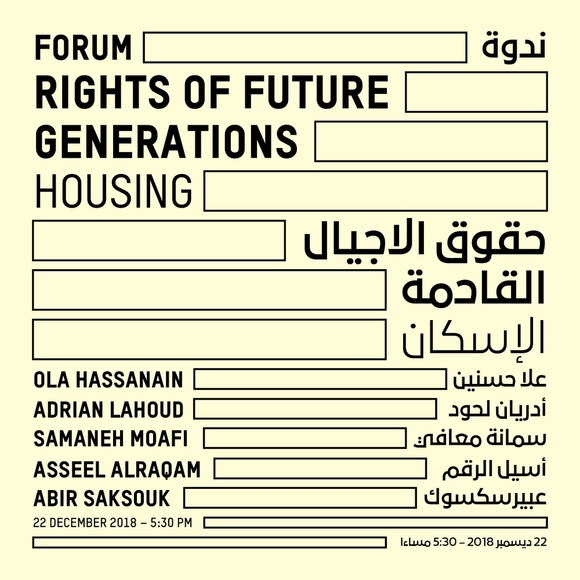
FORUM Rights of Future Generations: Housing & Domesticity

Using Sharjah as its primary field of research, the inaugural edition of Sharjah Architecture Triennial invites members of an emerging generation of architects, urban designers, planners, scholars and artists from across Middle East, North and East Africa, and South and Southeast Asia and their diaspora to respond to the unique challenges and opportunities faced by our generation.

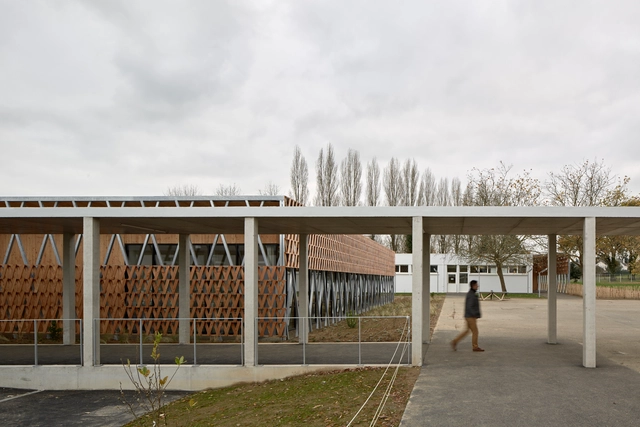
Reconstructed Past / MABIRE REICH Architectes

Reconstructed Past / MABIRE REICH Architectes - Exterior Photography, Renovation, FacadeReconstructed Past / MABIRE REICH Architectes - RenovationReconstructed Past / MABIRE REICH Architectes - Exterior Photography, Renovation, FacadeReconstructed Past / MABIRE REICH Architectes - Interior Photography, Renovation, Table, ChairReconstructed Past / MABIRE REICH Architectes - More Images+ 22

  • Area Area of this architecture project Area:  1306 m²
  • Year Completion year of this architecture project Year:  2018
  • Manufacturers Brands with products used in this architecture project
    Manufacturers:  Binderholz, Knauf, Possémé, Sapa Building System International NV, Sopranature, +1
  • Professionals: Acoustibel

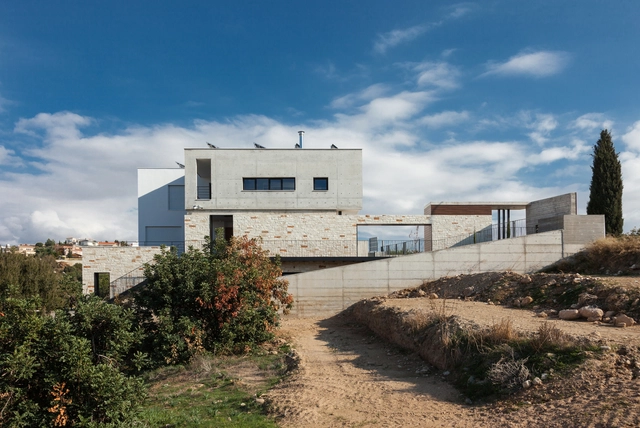

Casa Forbes / Miel Arquitectos

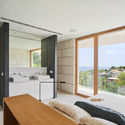
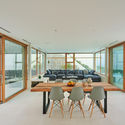
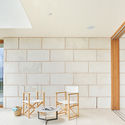
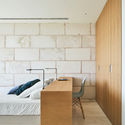
Casa Forbes / Miel Arquitectos - Houses InteriorsCasa Forbes / Miel Arquitectos - Houses InteriorsCasa Forbes / Miel Arquitectos - Houses InteriorsCasa Forbes / Miel Arquitectos - Houses InteriorsCasa Forbes / Miel Arquitectos - More Images+ 29

•
Costa d'en Blanes, Spain
  • Architects: Miel Arquitectos
  • Area Area of this architecture project Area:  654 m²
  • Year Completion year of this architecture project Year:  2018