1. ArchDaily
  2. 2018

2018

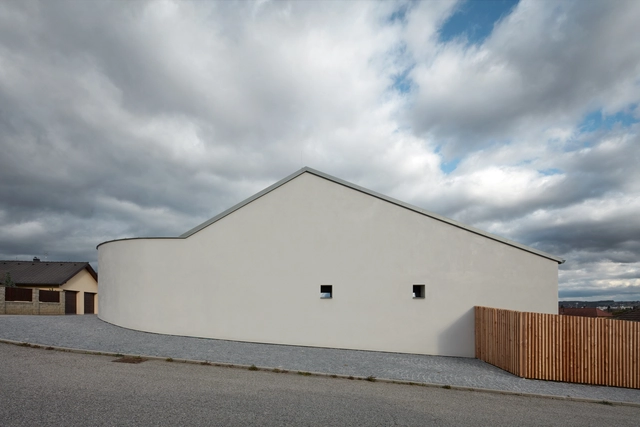
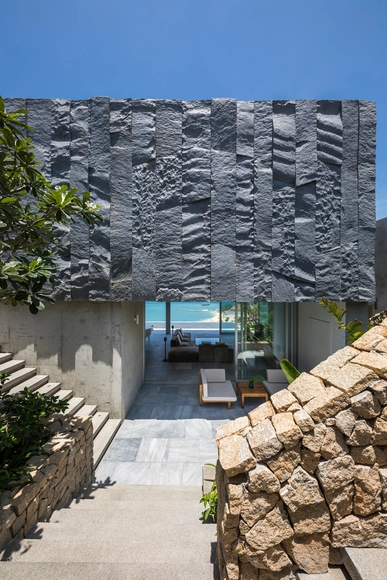
Kanchanaburi House / Anghin Architecture


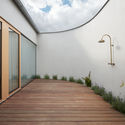
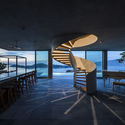
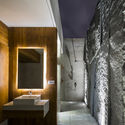
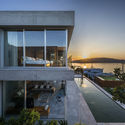
Kanchanaburi House  / Anghin Architecture - Houses, Garden, FacadeKanchanaburi House  / Anghin Architecture - Houses, Garden, FacadeKanchanaburi House  / Anghin Architecture - Houses, Patio, Facade, Door, Beam, Lighting, Table, ChairKanchanaburi House  / Anghin Architecture - Houses, Bathroom, Door, BathtubKanchanaburi House  / Anghin Architecture - More Images+ 28

  • Area Area of this architecture project Area:  217
  • Year Completion year of this architecture project Year:  2018
  • Manufacturers Brands with products used in this architecture project
    Manufacturers:  A.P.K., American Standard, Brunswick Steel, COTTO, Hafele, +2

Suwŏlok / STARSIS

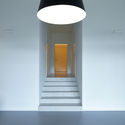
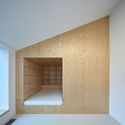
Suwŏlok / STARSIS - Renovation, Kitchen, Beam, Facade, Door, Handrail, CountertopSuwŏlok / STARSIS - Renovation, BeamSuwŏlok / STARSIS - Renovation, Beam, TableSuwŏlok / STARSIS - Renovation, Door, FacadeSuwŏlok / STARSIS - More Images+ 24

  • Architects: STARSIS
  • Area Area of this architecture project Area:  146
  • Year Completion year of this architecture project Year:  2018
  • Manufacturers Brands with products used in this architecture project
    Manufacturers:  E plus, JEVISCO, KCC, LIMAS, Real Zinc
  • Professionals: Starsis

BAMB’s Reversible Design Competition

The BAMB - Building As Material Banks – project has been working on developing and integrating tools including reversible design and materials passports in order to enable a systemic shift in the building sector, where dynamically and flexibly designed buildings can be incorporated into a circular economy. Through design and circular value chains, materials, products and components used in renovations and new buildings can sustain their value over time. Instead of being to-be waste, buildings will function as banks of valuable materials – slowing down the usage of resources to a rate that meets the capacity of the planet. Different strategies for design of reversible buildings whose structures could be reversed to the set of components / elements to adjust to changing functional requirements of buildings or create new building structures utilizing its components and materials.

Red Rocks / The Ranch Mine

Red Rocks / The Ranch Mine - Interior Photography, Refurbishment, Bedroom, BedRed Rocks / The Ranch Mine - Interior Photography, Refurbishment, Facade, FenceRed Rocks / The Ranch Mine - Exterior Photography, Refurbishment, Facade, LightingRed Rocks / The Ranch Mine - Interior Photography, Refurbishment, FacadeRed Rocks / The Ranch Mine - More Images+ 39

MIT's Mass Timber Longhouse Shows a Technology-Driven Approach to Sustainable Design

MIT Mass Timber Design, a cross-disciplinary design workshop at the Massachusetts Institute of Technology, have developed a building prototype that aims to tackle the world’s growing energy crisis, “one of the biggest challenges of the 21st century.” Extensively using the wood-based building design and construction technology mass timber - a method growing in popularity within North America - the project utilizes the “efficiency, speed, precision and versatility” of prefabricated timber construction elements to realize a multi-functional, sustainable building. The longhouse typology, often one of the first permanent structures of a civilization, is a common across the world, but in adapting its construction to face modern-day issues, the team hopes to create a space that “builds upon this rich cultural icon.”

MIT's Mass Timber Longhouse Shows a Technology-Driven Approach to Sustainable Design - Image 1 of 4MIT's Mass Timber Longhouse Shows a Technology-Driven Approach to Sustainable Design - Image 2 of 4MIT's Mass Timber Longhouse Shows a Technology-Driven Approach to Sustainable Design - Image 3 of 4MIT's Mass Timber Longhouse Shows a Technology-Driven Approach to Sustainable Design - Image 4 of 4MIT's Mass Timber Longhouse Shows a Technology-Driven Approach to Sustainable Design - More Images+ 9

The Stiles Road / Architectural Farm

The Stiles Road / Architectural Farm - Exterior Photography, Extension, Facade, Door
© Ste Murray

The Stiles Road / Architectural Farm - Interior Photography, Extension, Kitchen, Table, Lighting, CountertopThe Stiles Road / Architectural Farm - Exterior Photography, Extension, Door, FacadeThe Stiles Road / Architectural Farm - Interior Photography, Extension, Beam, Table, LightingThe Stiles Road / Architectural Farm - Exterior Photography, Extension, FacadeThe Stiles Road / Architectural Farm - More Images+ 30

  • Architects: Architectural Farm
  • Year Completion year of this architecture project Year:  2018
  • Manufacturers Brands with products used in this architecture project
    Manufacturers:  Reynaers Aluminium, Sika, Ibstock, Kilsaren, Xtratherm

Into the Wild / Ark-shelter

Into the Wild / Ark-shelter - Houses, Facade
© BoysPlayNice

Into the Wild / Ark-shelter - Houses, Bedroom, Facade, BedInto the Wild / Ark-shelter - Houses, Kitchen, Table, ChairInto the Wild / Ark-shelter - Houses, Facade, ForestInto the Wild / Ark-shelter - Houses, Patio, Facade, Table, Lighting, ChairInto the Wild / Ark-shelter - More Images+ 24

  • Architects: Ark-shelter
  • Year Completion year of this architecture project Year:  2018
  • Manufacturers Brands with products used in this architecture project
    Manufacturers:  Geberit, Saint-Gobain, Ariston, Electric Master glazing, MORA MORAVIA, +4

CentoNew / GEWERS PUDEWILL

CentoNew / GEWERS PUDEWILL - Research, FacadeCentoNew / GEWERS PUDEWILL - Research, Table, Chair, BenchCentoNew / GEWERS PUDEWILL - Research, FacadeCentoNew / GEWERS PUDEWILL - Research, FacadeCentoNew / GEWERS PUDEWILL - More Images+ 9

Rostock, Germany
  • Architects: GEWERS PUDEWILL
  • Area Area of this architecture project Area:  12200
  • Year Completion year of this architecture project Year:  2018
  • Manufacturers Brands with products used in this architecture project
    Manufacturers:  Tiger Drylac, Warema

Chalet La Petite Soeur / ACDF Architecture

Chalet La Petite Soeur / ACDF Architecture - Houses, Deck, Beam, Facade, HandrailChalet La Petite Soeur / ACDF Architecture - Houses, FacadeChalet La Petite Soeur / ACDF Architecture - Houses, Bathroom, Door, Lighting, Sink, TableChalet La Petite Soeur / ACDF Architecture - Houses, FacadeChalet La Petite Soeur / ACDF Architecture - More Images+ 25

Saint-Donat, Canada
  • Architects: ACDF Architecture
  • Area Area of this architecture project Area:  1400 ft²
  • Year Completion year of this architecture project Year:  2018
  • Manufacturers Brands with products used in this architecture project
    Manufacturers:  Eco-Cedre, Fabelta, Juste Du Pin, Mac, Ter Hürne

Cadena + Asociados Concept Design Headquarters / Cadena Concept Design

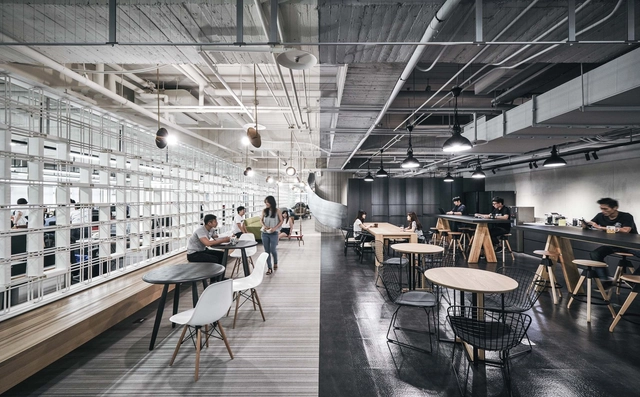
Cadena + Asociados Concept Design Headquarters / Cadena Concept Design - Offices InteriorsCadena + Asociados Concept Design Headquarters / Cadena Concept Design - Offices InteriorsCadena + Asociados Concept Design Headquarters / Cadena Concept Design - Offices InteriorsCadena + Asociados Concept Design Headquarters / Cadena Concept Design - Offices InteriorsCadena + Asociados Concept Design Headquarters / Cadena Concept Design - More Images+ 15

  • Area Area of this architecture project Area:  300
  • Year Completion year of this architecture project Year:  2018
  • Manufacturers Brands with products used in this architecture project
    Manufacturers:  La Metropolitana, Los Originales Contratistas, Los Patrones, Mexmosa, Steelcase

Social and Cultural Center in Giromagny / Malcotti Roussey Architectes + Thierry Gheza

Social and Cultural Center in Giromagny  / Malcotti Roussey Architectes + Thierry Gheza - Cultural Architecture, Facade
© Nicolas Waltefaugle

Social and Cultural Center in Giromagny  / Malcotti Roussey Architectes + Thierry Gheza - Cultural Architecture, FacadeSocial and Cultural Center in Giromagny  / Malcotti Roussey Architectes + Thierry Gheza - Cultural Architecture, Facade, Beam, Handrail, StairsSocial and Cultural Center in Giromagny  / Malcotti Roussey Architectes + Thierry Gheza - Cultural Architecture, Facade, Handrail, LightingSocial and Cultural Center in Giromagny  / Malcotti Roussey Architectes + Thierry Gheza - Cultural Architecture, FenceSocial and Cultural Center in Giromagny  / Malcotti Roussey Architectes + Thierry Gheza - More Images+ 26

Les Lumieres a la Campagne / Arch Studio 314

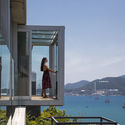
Les Lumieres a la Campagne / Arch Studio 314 - Adaptive Reuse, Door, Facade, ChairLes Lumieres a la Campagne / Arch Studio 314 - Adaptive Reuse, Bathroom, Door, SinkLes Lumieres a la Campagne / Arch Studio 314 - Adaptive Reuse, Facade, BalconyLes Lumieres a la Campagne / Arch Studio 314 - Adaptive Reuse, Facade, Balcony, CityscapeLes Lumieres a la Campagne / Arch Studio 314 - More Images+ 9

  • Architects: Arch Studio 314
  • Area Area of this architecture project Area:  104
  • Year Completion year of this architecture project Year:  2018
  • Manufacturers Brands with products used in this architecture project
    Manufacturers:  Ikea, Kartel, V-Tac, Vimar

Zhengzhou Twin Towers / gmp Architects

Zhengzhou Twin Towers / gmp Architects - Commercial Architecture, CityscapeZhengzhou Twin Towers / gmp Architects - Commercial Architecture, Facade, CityscapeZhengzhou Twin Towers / gmp Architects - Commercial Architecture, Facade, CityscapeZhengzhou Twin Towers / gmp Architects - Commercial Architecture, Stairs, Handrail, Facade, DoorZhengzhou Twin Towers / gmp Architects - More Images+ 11

Call for Proposals: Warming Huts: An Arts + Architecture Competition on Ice V.2019

COMPETITION FORMAT:
Warming Huts + Art Installation
Three teams will be selected as winners of the WARMING HUTS COMPETITION: Arts + Architecture Competition on Ice from submissions of designs for a warming hut or art installation. Winning entries will be placed along the Red River Mutual Trail located on the Assiniboine and Red rivers in Winnipeg, Manitoba. A jury will select the winning designs based on their creativity in use of materials, providing shelter, poetics of assembly and form, integration with the landscape, and ease of construction.

Festa del Grafisme

The event will take place from the 10th to 16th September 2018 in Portbou, a magical place on the Catalan Costa Brava. Four seven-day workshops of different disciplines - graphic design, product and space - to reflect on the communicative and social function of design. A new summer workshops programme to learn with the best international designers.

Call for Entries: LUG Best Project Contest

Let's play with LIGHT!!!
Design a building, façade or interior. illuminate it with LUG and FLASH&DQ luminaires and win attractive prizes! (total amount: 12 000 €)
Open Call: Maine Mass Timber Design Competition

2018 MAINE MASS TIMBER DESIGN COMPETITION

Algiers20xx /////// International Ideas Competition

/// Algiers20xx
International Ideas Competition
Disruptive[Radical] Urbanism