1. ArchDaily
  2. 2018

2018


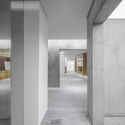
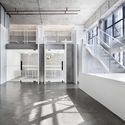
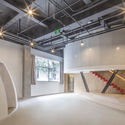
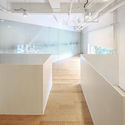
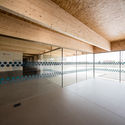
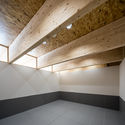
POC Ermida / Pedro Geraldes

POC Ermida / Pedro Geraldes - Industrial ArchitecturePOC Ermida / Pedro Geraldes - Industrial ArchitecturePOC Ermida / Pedro Geraldes - Industrial ArchitecturePOC Ermida / Pedro Geraldes - Industrial ArchitecturePOC Ermida / Pedro Geraldes - More Images+ 24

  • Architects: Pedro Geraldes
  • Area Area of this architecture project Area:  140 m²
  • Year Completion year of this architecture project Year:  2018
  • Manufacturers Brands with products used in this architecture project
    Manufacturers:  Bega, Azulima, Fichet, O/M Light - Osvaldo Matos, Sapa Building System International NV, +1

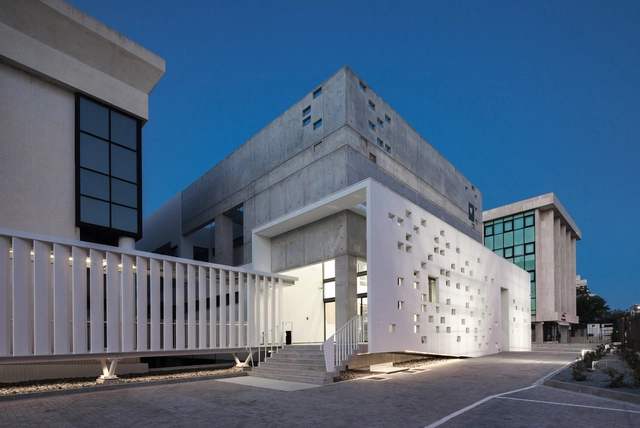
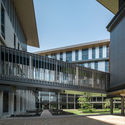
Paphos District Court / vardastudio

Paphos District Court / vardastudio - CourthousePaphos District Court / vardastudio - CourthousePaphos District Court / vardastudio - CourthousePaphos District Court / vardastudio - CourthousePaphos District Court / vardastudio - More Images+ 27

•
Paphos, Cyprus
  • Architects: vardastudio
  • Area Area of this architecture project Area:  4100 m²
  • Year Completion year of this architecture project Year:  2018
  • Manufacturers Brands with products used in this architecture project
    Manufacturers:  Rabel Aluminium Systems, Knauf

Cat New Headquarter Office Building / Plan Architect

Cat New Headquarter Office Building / Plan Architect - Offices, FacadeCat New Headquarter Office Building / Plan Architect - Offices, Stairs, HandrailCat New Headquarter Office Building / Plan Architect - Offices, FacadeCat New Headquarter Office Building / Plan Architect - Offices, Courtyard, FacadeCat New Headquarter Office Building / Plan Architect - More Images+ 63

•
Khet Lak Si, Thailand
  • Architects: Plan Architect
  • Area Area of this architecture project Area:  75000 m²
  • Year Completion year of this architecture project Year:  2018
  • Manufacturers Brands with products used in this architecture project
    Manufacturers:  ATIS, Bluescope, FAMELINE, TOA, WILLY

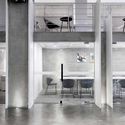
Office Renovation / NI&Co. Architects

Office Renovation / NI&Co. Architects - Offices Interiors, FacadeOffice Renovation / NI&Co. Architects - Offices InteriorsOffice Renovation / NI&Co. Architects - Offices Interiors, Beam, Facade, Handrail, ArchOffice Renovation / NI&Co. Architects - Offices Interiors, Facade, DoorOffice Renovation / NI&Co. Architects - More Images+ 17

•
Aichi Prefecture, Japan
  • Architects: NI&Co. Architects
  • Area Area of this architecture project Area:  28 m²
  • Year Completion year of this architecture project Year:  2018
  • Manufacturers Brands with products used in this architecture project
    Manufacturers:  Ashford Japan, Futagami, Lixil Corporation, Sanwa, Tool Box

Hi Ladders High / One Take Architects

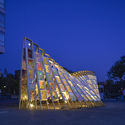
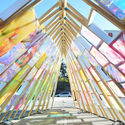
Hi Ladders High / One Take Architects - Installation
Hi Ladders High Bird Fish. Image © Wei Kang, Kexin Li, Xinyuan Cai, Yufei Shi

Hi Ladders High / One Take Architects - InstallationHi Ladders High / One Take Architects - InstallationHi Ladders High / One Take Architects - InstallationHi Ladders High / One Take Architects - InstallationHi Ladders High / One Take Architects - More Images+ 60

•
Huangguang, China
  • Area Area of this architecture project Area:  50 m²
  • Year Completion year of this architecture project Year:  2018
  • Manufacturers Brands with products used in this architecture project
    Manufacturers:  3M, Bosch, Opple

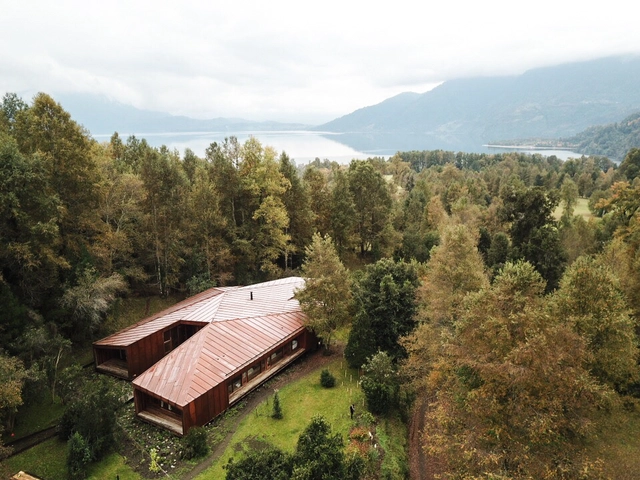
LLU House / Cazú Zegers

LLU House / Cazú Zegers - HousesLLU House / Cazú Zegers - HousesLLU House / Cazú Zegers - HousesLLU House / Cazú Zegers - HousesLLU House / Cazú Zegers - More Images+ 33

•
Lago Ranco, Chile
  • Architects: Cazú Zegers
  • Area Area of this architecture project Area:  8138 ft²
  • Year Completion year of this architecture project Year:  2018
  • Manufacturers Brands with products used in this architecture project
    Manufacturers:  Atika, Dell Orto, Fabián González, Jessica Torres


Into the Forest / Openfabric

Into the Forest / Openfabric - Public Space, Courtyard, Arcade, Arch, Column, FacadeInto the Forest / Openfabric - Public Space, Courtyard, Facade, ArchInto the Forest / Openfabric - Public Space, ForestInto the Forest / Openfabric - Public Space, FacadeInto the Forest / Openfabric - More Images+ 27

  • Architects: Openfabric
  • Area Area of this architecture project Area:  1000 m²
  • Year Completion year of this architecture project Year:  2018
  • Manufacturers Brands with products used in this architecture project
    Manufacturers:  iGuzzini, Coplant, Margheriti, Panguaneta

Ribo Fashion Group Zhimei Research and Development Center / A3 VISION

Ribo Fashion Group Zhimei Research and Development Center / A3 VISION - Offices Interiors
© Schran Images

Ribo Fashion Group Zhimei Research and Development Center / A3 VISION - Offices InteriorsRibo Fashion Group Zhimei Research and Development Center / A3 VISION - Offices InteriorsRibo Fashion Group Zhimei Research and Development Center / A3 VISION - Offices InteriorsRibo Fashion Group Zhimei Research and Development Center / A3 VISION - Offices InteriorsRibo Fashion Group Zhimei Research and Development Center / A3 VISION - More Images+ 17

  • Architects: A3 VISION
  • Area Area of this architecture project Area:  2400 m²
  • Year Completion year of this architecture project Year:  2018

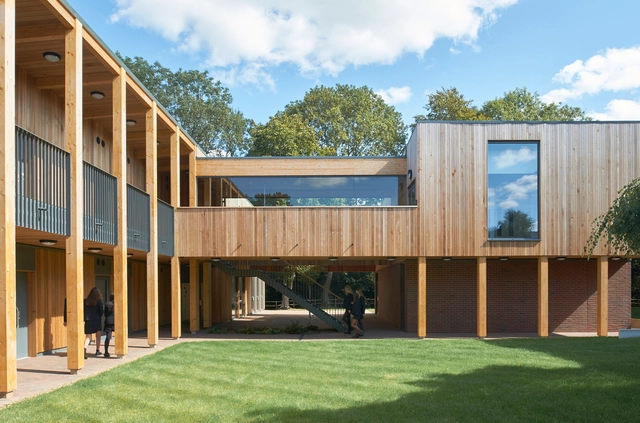
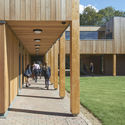
St Teresa's Sixth Form Center / IF_DO

St Teresa's Sixth Form Center / IF_DO - Schools , Facade, BeamSt Teresa's Sixth Form Center / IF_DO - Schools , Courtyard, Facade, BeamSt Teresa's Sixth Form Center / IF_DO - Schools , Deck, Facade, HandrailSt Teresa's Sixth Form Center / IF_DO - Schools , Facade, ArchSt Teresa's Sixth Form Center / IF_DO - More Images+ 15

•
Effingham, United Kingdom

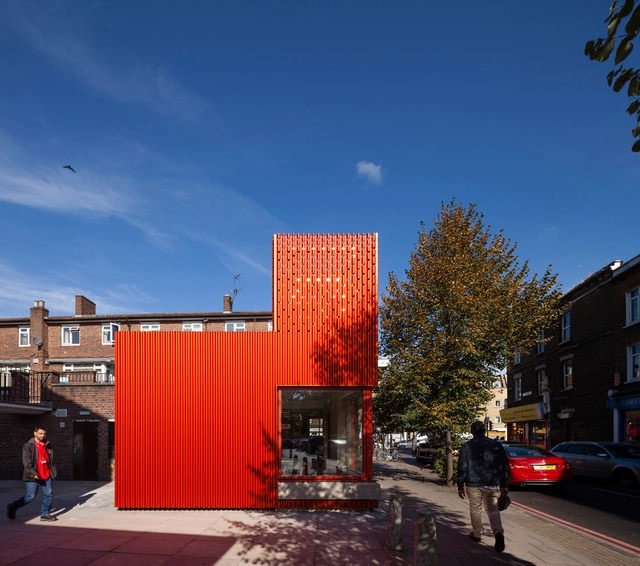
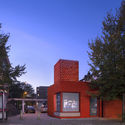
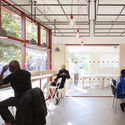
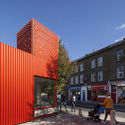

East Street Library / We Made That

East Street Library / We Made That - Library, Kitchen, Beam, Facade, Table, ChairEast Street Library / We Made That - Library, Facade, Door, ArchEast Street Library / We Made That - Library, Chair, TableEast Street Library / We Made That - Library, Facade, BenchEast Street Library / We Made That - More Images+ 21

PURO Kraków Kazimierz Hotel / Conran and Partners

PURO Kraków Kazimierz Hotel / Conran and Partners - Interior Design, Kitchen, Beam, Table, Countertop, Lighting, ChairPURO Kraków Kazimierz Hotel / Conran and Partners - Interior Design, Door, ColumnPURO Kraków Kazimierz Hotel / Conran and Partners - Interior Design, Beam, LightingPURO Kraków Kazimierz Hotel / Conran and Partners - Interior Design, Beam, Lighting, Table, ChairPURO Kraków Kazimierz Hotel / Conran and Partners - More Images+ 17

  • Area Area of this architecture project Area:  12644 m²
  • Year Completion year of this architecture project Year:  2018
  • Manufacturers Brands with products used in this architecture project
    Manufacturers:  Laufen, &Tradition, Baxter, ByLassen, Carl Hansen, +6
  • Professionals: Conran & Partners

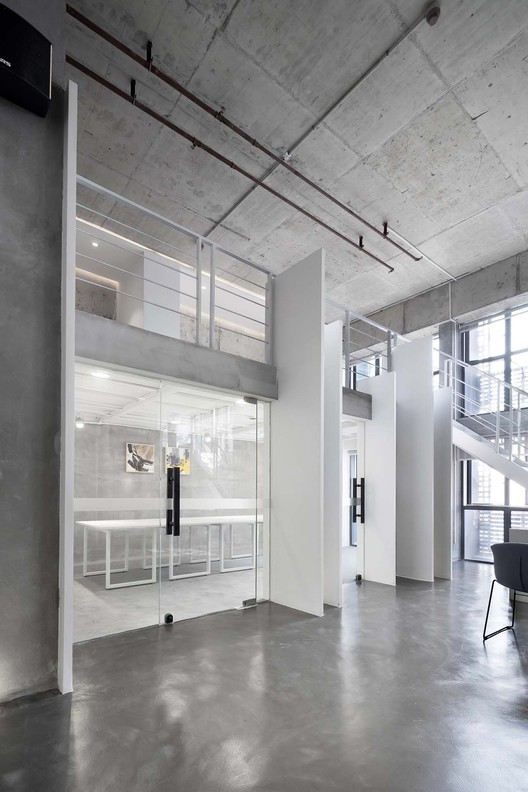
Creative Imagination Space for Youth / BLACKhome

Creative Imagination Space for Youth / BLACKhome - Offices Interiors, Facade
© Jey Zhu(Nantu)

Creative Imagination Space for Youth / BLACKhome - Offices Interiors, Door, ChairCreative Imagination Space for Youth / BLACKhome - Offices Interiors, FacadeCreative Imagination Space for Youth / BLACKhome - Offices Interiors, Kitchen, Table, ChairCreative Imagination Space for Youth / BLACKhome - Offices Interiors, Facade, ColumnCreative Imagination Space for Youth / BLACKhome - More Images+ 24

  • Architects: BLACKhome
  • Area Area of this architecture project Area:  1450 m²
  • Year Completion year of this architecture project Year:  2018

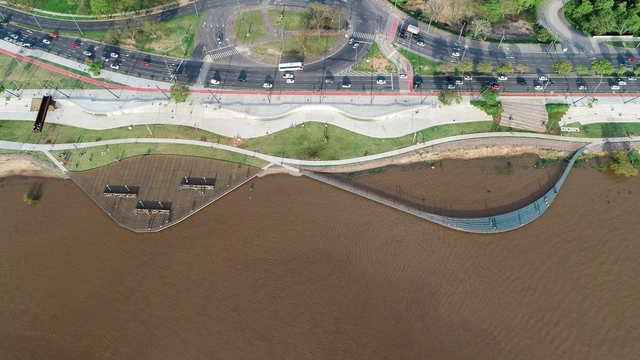
Guaíba Orla Urban Park / Jaime Lerner Arquitetos Associados

Guaíba Orla Urban Park / Jaime Lerner Arquitetos Associados - ParkGuaíba Orla Urban Park / Jaime Lerner Arquitetos Associados - ParkGuaíba Orla Urban Park / Jaime Lerner Arquitetos Associados - ParkGuaíba Orla Urban Park / Jaime Lerner Arquitetos Associados - ParkGuaíba Orla Urban Park / Jaime Lerner Arquitetos Associados - More Images+ 40

•
Porto Alegre, Brazil

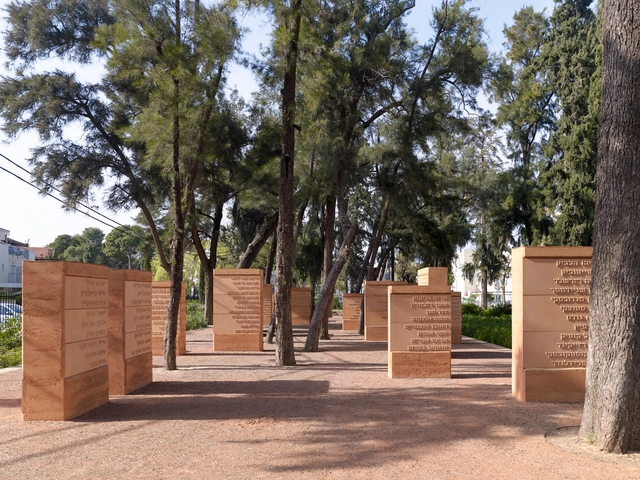
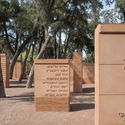
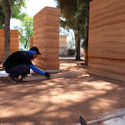
Earth Memorial / Gitai Architects

Earth Memorial / Gitai Architects - Memorial CenterEarth Memorial / Gitai Architects - Memorial CenterEarth Memorial / Gitai Architects - Memorial CenterEarth Memorial / Gitai Architects - Interior Photography, Memorial CenterEarth Memorial / Gitai Architects - More Images+ 22

•
Kiryat Haim, Israel
  • Architects: Gitai Architects
  • Area Area of this architecture project Area:  800 m²
  • Year Completion year of this architecture project Year:  2018
  • Manufacturers Brands with products used in this architecture project
    Manufacturers:  Sika, Excellent Coatings, Greenline, Rammed Earth, Steico, +1

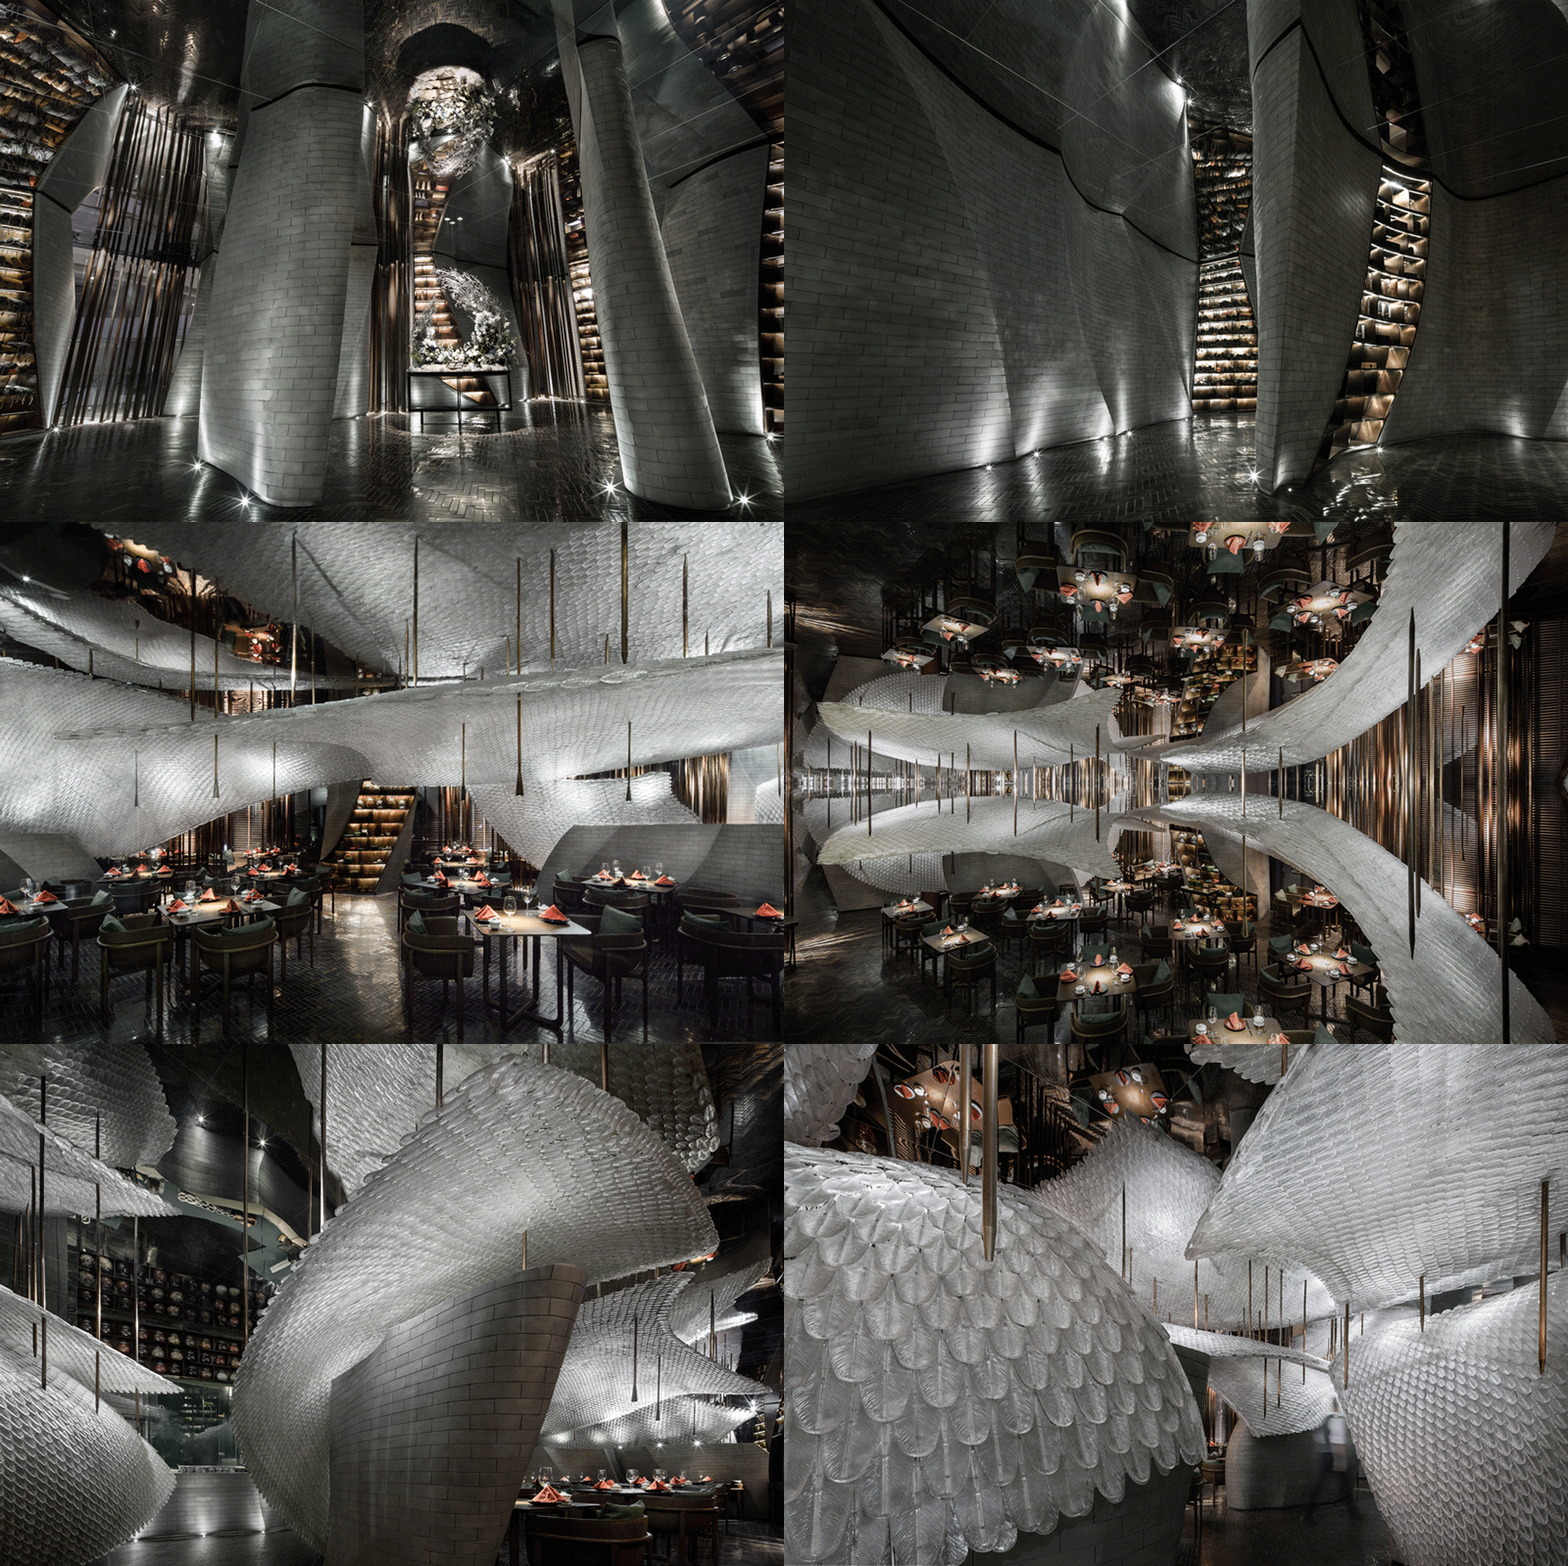
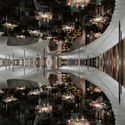
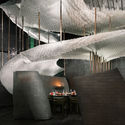
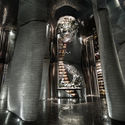
Song's Chinese Cuisine / Republican Metropolis Architecture

Song's Chinese Cuisine / Republican Metropolis Architecture - RestaurantSong's Chinese Cuisine / Republican Metropolis Architecture - RestaurantSong's Chinese Cuisine / Republican Metropolis Architecture - RestaurantSong's Chinese Cuisine / Republican Metropolis Architecture - RestaurantSong's Chinese Cuisine / Republican Metropolis Architecture - More Images+ 30

•
Guangzhou, China

Weirdo Talk Creative Lab / hyperSity

Weirdo Talk Creative Lab / hyperSity - Offices Interiors
Courtesy of hyperSity

Weirdo Talk Creative Lab / hyperSity - Offices InteriorsWeirdo Talk Creative Lab / hyperSity - Offices InteriorsWeirdo Talk Creative Lab / hyperSity - Offices InteriorsWeirdo Talk Creative Lab / hyperSity - Offices InteriorsWeirdo Talk Creative Lab / hyperSity - More Images+ 17

  • Architects: hyperSity
  • Area Area of this architecture project Area:  900 m²
  • Year Completion year of this architecture project Year:  2018

Center for People with Disabilities ASPAYM ÁVILA / amas4arquitectura

Center for People with Disabilities ASPAYM ÁVILA / amas4arquitectura - Rehabilitation CenterCenter for People with Disabilities ASPAYM ÁVILA / amas4arquitectura - Rehabilitation CenterCenter for People with Disabilities ASPAYM ÁVILA / amas4arquitectura - Rehabilitation CenterCenter for People with Disabilities ASPAYM ÁVILA / amas4arquitectura - Rehabilitation CenterCenter for People with Disabilities ASPAYM ÁVILA / amas4arquitectura - More Images+ 9

  • Architects: amas4arquitectura
  • Area Area of this architecture project Area:  3767 ft²
  • Year Completion year of this architecture project Year:  2018

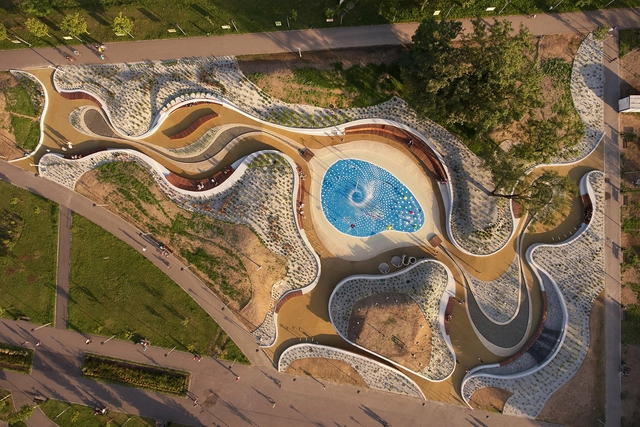
Jaworznickie Planty Water Playground / RS + Robert Skitek

Jaworznickie Planty Water Playground / RS + Robert Skitek - Park, GardenJaworznickie Planty Water Playground / RS + Robert Skitek - Park, GardenJaworznickie Planty Water Playground / RS + Robert Skitek - Park, GardenJaworznickie Planty Water Playground / RS + Robert Skitek - Park, Garden, Fence, LightingJaworznickie Planty Water Playground / RS + Robert Skitek - More Images+ 31