1. ArchDaily
  2. 2018

2018

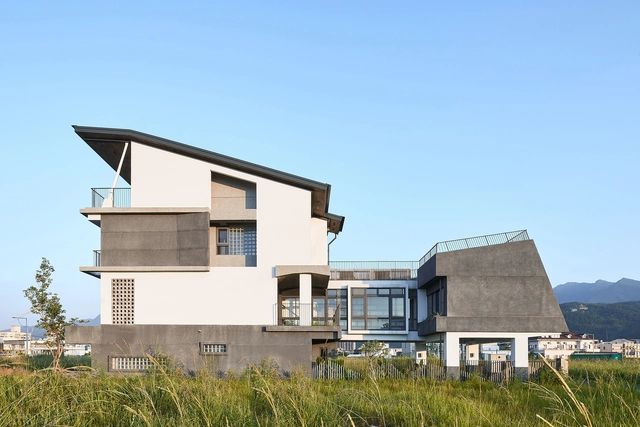
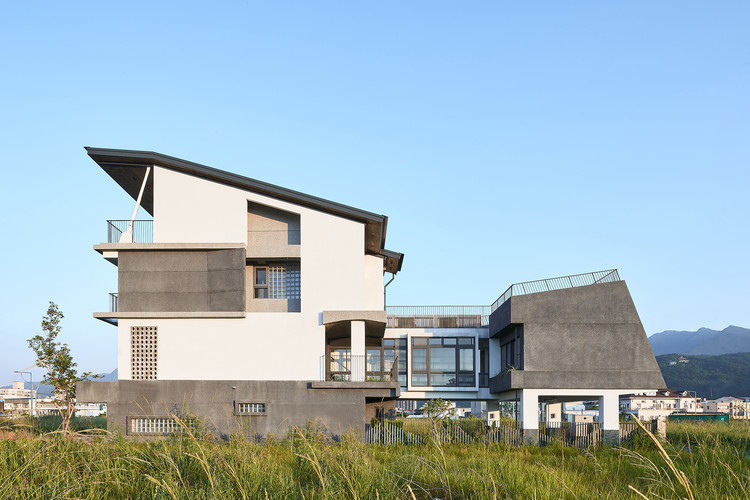
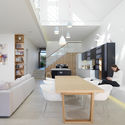
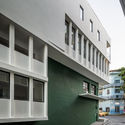
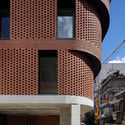
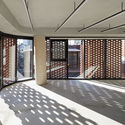
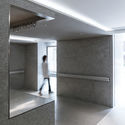
Opening Row House / Emerge Architects

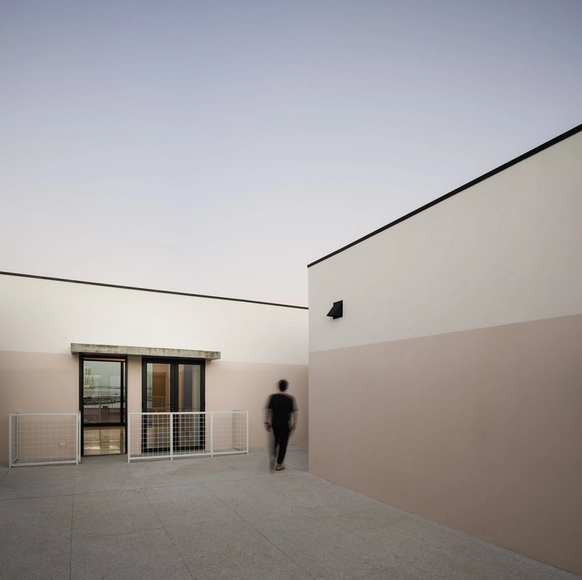
Opening Row House / Emerge Architects - Exterior Photography, Houses, FacadeOpening Row House / Emerge Architects - HousesOpening Row House / Emerge Architects - HousesOpening Row House / Emerge Architects - Exterior Photography, Houses, Facade, Door, ColumnOpening Row House / Emerge Architects - More Images+ 14

•
Toucheng, China

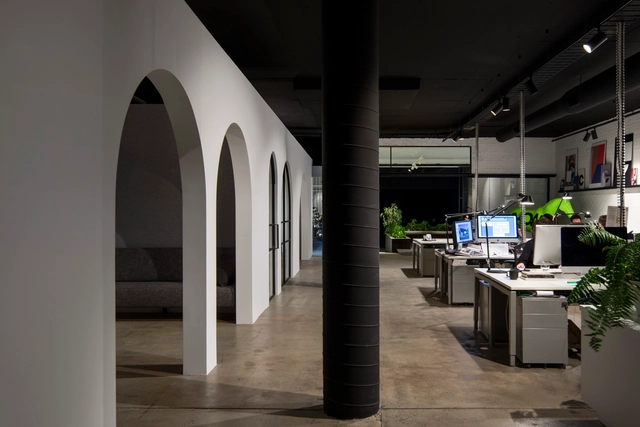
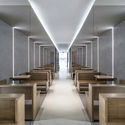
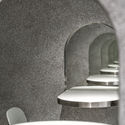
Canyon Studio / Tom Robertson Architects

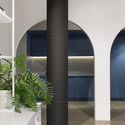
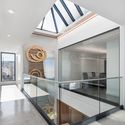
Canyon Studio / Tom Robertson Architects - Offices Interiors, Facade, Arch, Arcade, ColumnCanyon Studio / Tom Robertson Architects - Offices Interiors, Facade, Table, ChairCanyon Studio / Tom Robertson Architects - Offices Interiors, Bathroom, Facade, Arch, Sink, CountertopCanyon Studio / Tom Robertson Architects - Offices Interiors, Facade, Column, ArchCanyon Studio / Tom Robertson Architects - More Images+ 14

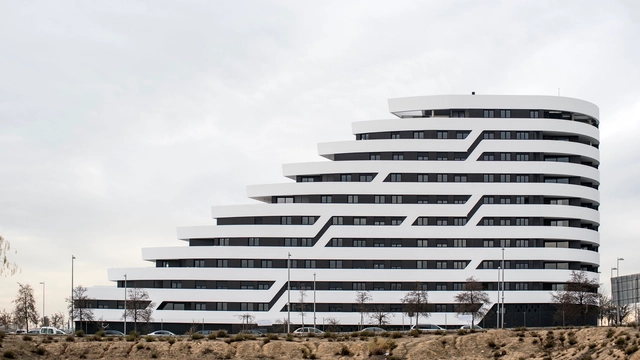
PRV 843 Building / JL arquitectos

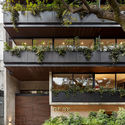
PRV 843 Building / JL arquitectos - Exterior Photography, Residential, Facade
© Aldo C. Gracia

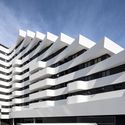
PRV 843 Building / JL arquitectos - Exterior Photography, Residential, Facade, Beam, Chair, TablePRV 843 Building / JL arquitectos - ResidentialPRV 843 Building / JL arquitectos - ResidentialPRV 843 Building / JL arquitectos - Interior Photography, Residential, DoorPRV 843 Building / JL arquitectos - More Images+ 23

•
Mexico City, Mexico
  • Architects: CH2 arquitectos, JL Arquitectos
  • Area Area of this architecture project Area:  1647 m²
  • Year Completion year of this architecture project Year:  2018
  • Manufacturers Brands with products used in this architecture project
    Manufacturers:  Irving, Kone, NewTechWood, Novaceramic, Pinturas Berel

Terraces of the Lake / Morph Studio

Terraces of the Lake / Morph Studio - Exterior Photography, Residential, FacadeTerraces of the Lake / Morph Studio - Exterior Photography, Residential, FacadeTerraces of the Lake / Morph Studio - ResidentialTerraces of the Lake / Morph Studio - ResidentialTerraces of the Lake / Morph Studio - More Images+ 14

  • Architects: Morph Studio
  • Area Area of this architecture project Area:  209896 ft²
  • Year Completion year of this architecture project Year:  2018
  • Manufacturers Brands with products used in this architecture project
    Manufacturers:  Hansgrohe, Butech, Porcelanosa Grupo, SGG CLIMALIT

Waverley House / Anderson Architecture

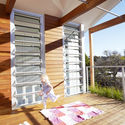
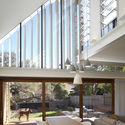
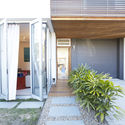
Waverley House / Anderson Architecture - Houses, Deck, Facade, Beam, LightingWaverley House / Anderson Architecture - Houses, Facade, Beam, Handrail, Table, Lighting, ChairWaverley House / Anderson Architecture - Houses, Garden, Facade, Door, StairsWaverley House / Anderson Architecture - Houses, Table, ChairWaverley House / Anderson Architecture - More Images+ 9

•
Sydney, Australia

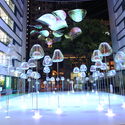
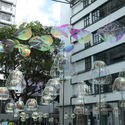
Cuddle Bubble / AaaM Architects

Cuddle Bubble / AaaM Architects - Interior Photography, Installation, Facade
© AaaM Architects, PMQ Management Company Limited

Cuddle Bubble / AaaM Architects - Exterior Photography, Installation, FacadeCuddle Bubble / AaaM Architects - Interior Photography, Installation, FacadeCuddle Bubble / AaaM Architects - Interior Photography, Installation, FacadeCuddle Bubble / AaaM Architects - InstallationCuddle Bubble / AaaM Architects - More Images+ 42

  • Architects: AaaM Architects
  • Area Area of this architecture project Area:  500 m²
  • Year Completion year of this architecture project Year:  2018
  • Manufacturers Brands with products used in this architecture project
    Manufacturers:  Hattrick Creative Limited

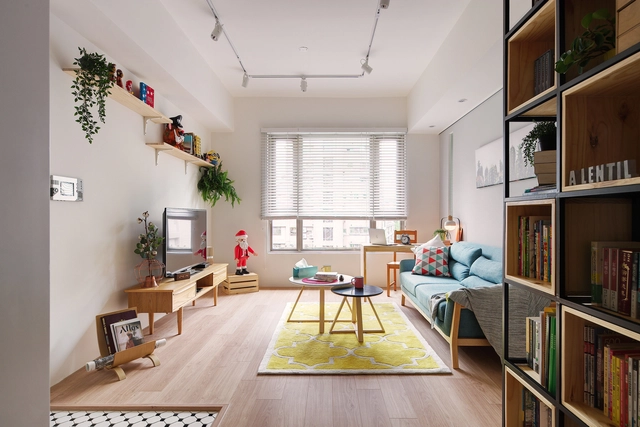
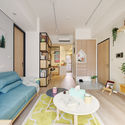
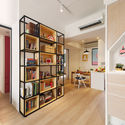
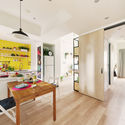
La Casa de Cathy / A Lentil Design

La Casa de Cathy  / A Lentil Design - Interior Photography, Residential, Kitchen, Countertop, SinkLa Casa de Cathy  / A Lentil Design - Interior Photography, Residential, Table, ChairLa Casa de Cathy  / A Lentil Design - Interior Photography, ResidentialLa Casa de Cathy  / A Lentil Design - Interior Photography, Residential, Door, TableLa Casa de Cathy  / A Lentil Design - More Images+ 11

•
Taipei City, China
  • Architects: A Lentil Design
  • Area Area of this architecture project Area:  62 m²
  • Year Completion year of this architecture project Year:  2018

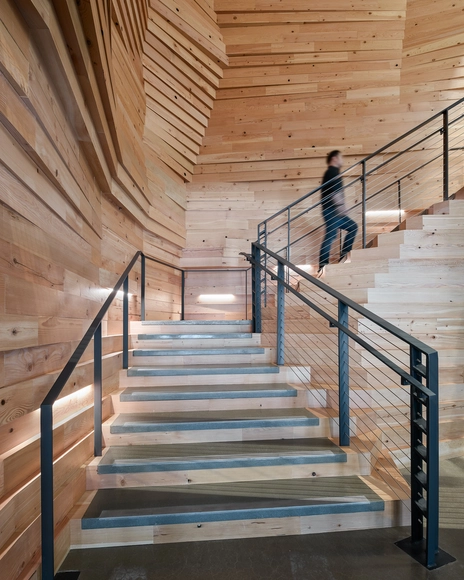
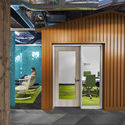
Autodesk HQ / Mackenzie

Autodesk HQ / Mackenzie - Interior Photography, Renovation, Beam, Table, ChairAutodesk HQ / Mackenzie - Interior Photography, Renovation, Door, Facade, LightingAutodesk HQ / Mackenzie - Interior Photography, Renovation, Stairs, HandrailAutodesk HQ / Mackenzie - Interior Photography, RenovationAutodesk HQ / Mackenzie - More Images+ 13

  • Architects: Mackenzie
  • Area Area of this architecture project Area:  60000 ft²
  • Year Completion year of this architecture project Year:  2018
  • Manufacturers Brands with products used in this architecture project
    Manufacturers:  Coalesse, Davis, Emeco, FilzFelt, Fluxwerx, +5

La Moderna / SKETCH

La Moderna / SKETCH - RenovationLa Moderna / SKETCH - RenovationLa Moderna / SKETCH - RenovationLa Moderna / SKETCH - RenovationLa Moderna / SKETCH - More Images+ 27

  • Architects: SKETCH
  • Area Area of this architecture project Area:  57480 ft²
  • Year Completion year of this architecture project Year:  2018

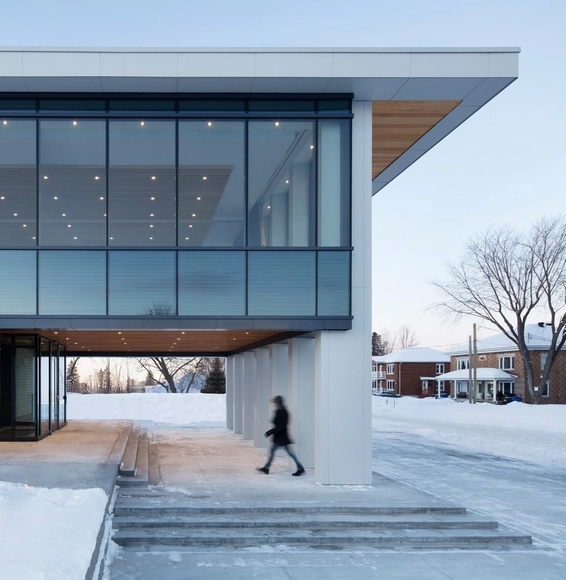
Rigaud City Hall / Affleck de la Riva architects

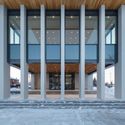
Rigaud City Hall / Affleck de la Riva architects - Town & City Hall, Facade, Beam, Door, Table, ChairRigaud City Hall / Affleck de la Riva architects - Town & City Hall, FacadeRigaud City Hall / Affleck de la Riva architects - Town & City Hall, Kitchen, Facade, Handrail, Stairs, BeamRigaud City Hall / Affleck de la Riva architects - Town & City Hall, Facade, Column, Beam, LightingRigaud City Hall / Affleck de la Riva architects - More Images+ 8

Margó Restaurant, Isidora Goyenechea / Lira y Tuckermann Architects + Sebastián Larroulet

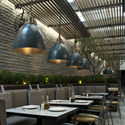
Margó Restaurant, Isidora Goyenechea / Lira y Tuckermann Architects + Sebastián Larroulet - RestaurantMargó Restaurant, Isidora Goyenechea / Lira y Tuckermann Architects + Sebastián Larroulet - RestaurantMargó Restaurant, Isidora Goyenechea / Lira y Tuckermann Architects + Sebastián Larroulet - RestaurantMargó Restaurant, Isidora Goyenechea / Lira y Tuckermann Architects + Sebastián Larroulet - RestaurantMargó Restaurant, Isidora Goyenechea / Lira y Tuckermann Architects + Sebastián Larroulet - More Images+ 11

•
Las Condes, Chile

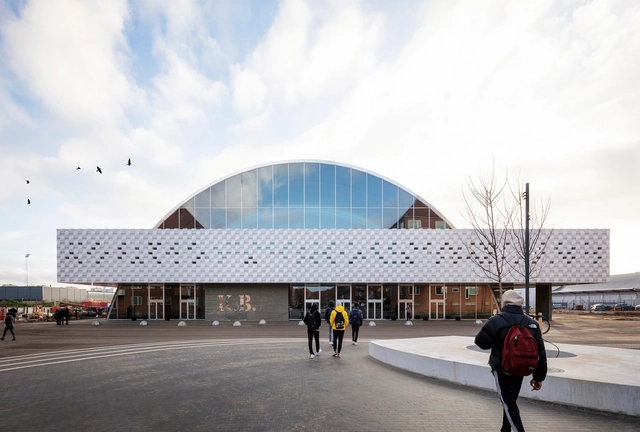
K.B. Hall / Christensen & Co. Architects

K.B. Hall / Christensen & Co. Architects - Theaters & Performance , Facade, ArchK.B. Hall / Christensen & Co. Architects - Theaters & Performance K.B. Hall / Christensen & Co. Architects - Theaters & Performance , ChairK.B. Hall / Christensen & Co. Architects - Theaters & Performance , FacadeK.B. Hall / Christensen & Co. Architects - More Images+ 15

  • Area Area of this architecture project Area:  9500 m²
  • Year Completion year of this architecture project Year:  2018
  • Manufacturers Brands with products used in this architecture project
    Manufacturers:  Moelven, NBK North America, Tripplex, Wicona, Zumtobel

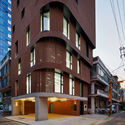
3/1 Building / Sosu Architects

3/1 Building / Sosu Architects - Exterior Photography, Buildings, Facade
© Kyung Roh

3/1 Building / Sosu Architects - Exterior Photography, Buildings, Facade3/1 Building / Sosu Architects - Exterior Photography, Buildings, Facade3/1 Building / Sosu Architects - Buildings3/1 Building / Sosu Architects - Exterior Photography, Buildings, Facade3/1 Building / Sosu Architects - More Images+ 38

  • Architects: Sosu Architects
  • Area Area of this architecture project Area:  477 m²
  • Year Completion year of this architecture project Year:  2018
  • Manufacturers Brands with products used in this architecture project
    Manufacturers:  DAELIM BATH, Domus Tiles, Namsun, Samhan

The Interstices Lepur Yogurt Café / LUKSTUDIO

The Interstices Lepur Yogurt Café / LUKSTUDIO - Coffee Shop, Facade, Arch
© CreatAR Images

The Interstices Lepur Yogurt Café / LUKSTUDIO - Coffee Shop, Facade, Door, BalconyThe Interstices Lepur Yogurt Café / LUKSTUDIO - Coffee Shop, Facade, HandrailThe Interstices Lepur Yogurt Café / LUKSTUDIO - Coffee Shop, Column, Facade, Chair, TableThe Interstices Lepur Yogurt Café / LUKSTUDIO - Coffee Shop, Arch, ChairThe Interstices Lepur Yogurt Café / LUKSTUDIO - More Images+ 18

•
Chaoyang Qu, China
  • Interior Designers: LUKSTUDIO
  • Area Area of this architecture project Area:  110 m²
  • Year Completion year of this architecture project Year:  2018
  • Manufacturers Brands with products used in this architecture project
    Manufacturers:  Great Lighting, Houxiang, Youzhi

Bamboo Pavilion / ZUO STUDIO

Bamboo Pavilion / ZUO STUDIO - Pavilion
© SHIH-HONG, YANG
•
Fengyuan Distric, Taiwan
  • Architects: ZUO STUDIO
  • Area Area of this architecture project Area:  1570 m²
  • Year Completion year of this architecture project Year:  2018

Sister’s House / Balthazar Aroso Arquitectos

Sister’s House / Balthazar Aroso Arquitectos - Interior Photography, Houses, Facade, DoorSister’s House / Balthazar Aroso Arquitectos - HousesSister’s House / Balthazar Aroso Arquitectos - HousesSister’s House / Balthazar Aroso Arquitectos - HousesSister’s House / Balthazar Aroso Arquitectos - More Images+ 24

•
Penafiel, Portugal

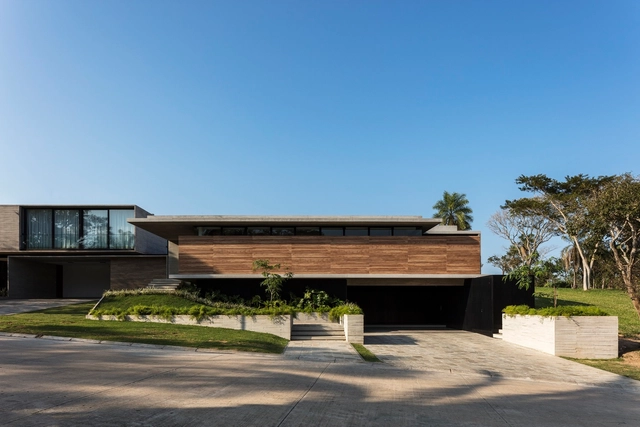
PP House / sommet

PP House / sommet - Exterior Photography, Houses, FacadePP House / sommet - HousesPP House / sommet - Interior Photography, Houses, Facade, Chair, TablePP House / sommet - HousesPP House / sommet - More Images+ 13

•
Porongo, Bolivia
  • Architects: sommet
  • Area Area of this architecture project Area:  4327 ft²
  • Year Completion year of this architecture project Year:  2018
  • Manufacturers Brands with products used in this architecture project
    Manufacturers:  Roca, Cortizo, Knauf, SCA, VASA

Shades of Vilnius Old Town / PRUSTA

Shades of Vilnius Old Town / PRUSTA - Interior Photography, Apartment Interiors, Table, Lighting, ChairShades of Vilnius Old Town / PRUSTA - Interior Photography, Apartment Interiors, Bedroom, LightingShades of Vilnius Old Town / PRUSTA - Interior Photography, Apartment InteriorsShades of Vilnius Old Town / PRUSTA - Interior Photography, Apartment Interiors, Bathroom, Sink, Countertop, ToiletShades of Vilnius Old Town / PRUSTA - More Images+ 66

  • Architects: PRUSTA
  • Area Area of this architecture project Area:  123 m²
  • Year Completion year of this architecture project Year:  2018
  • Manufacturers Brands with products used in this architecture project
    Manufacturers:  BoConcept, Dall‘agne, Iris Ceramica, Nicolazzi, bolia