1. ArchDaily
  2. 2018

2018

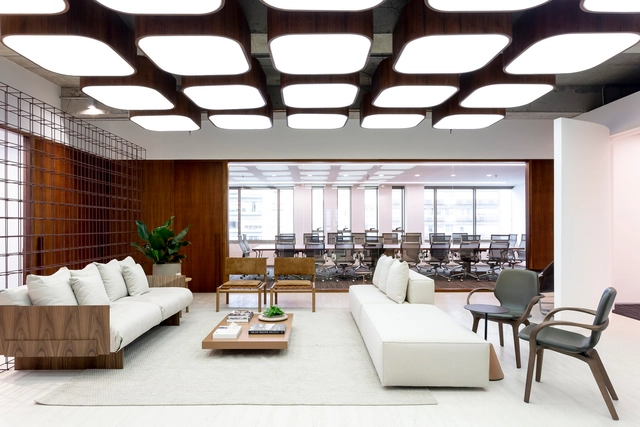
Warde Office / SAAG Arquitetura

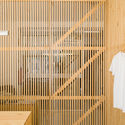
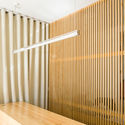
Warde Office / SAAG Arquitetura - Offices InteriorsWarde Office / SAAG Arquitetura - Offices InteriorsWarde Office / SAAG Arquitetura - Offices InteriorsWarde Office / SAAG Arquitetura - Offices InteriorsWarde Office / SAAG Arquitetura - More Images+ 15

  • Architects: SAAG Arquitetura
  • Area Area of this architecture project Area:  300 m²
  • Year Completion year of this architecture project Year:  2018
  • Manufacturers Brands with products used in this architecture project
    Manufacturers:  Atec, Claudia Moreira Salles, Colormix, Decameron, Dix Arte e Metal, +5

Performative Bond / Martins Architecture Office

Performative Bond / Martins Architecture Office - RenovationPerformative Bond / Martins Architecture Office - RenovationPerformative Bond / Martins Architecture Office - RenovationPerformative Bond / Martins Architecture Office - RenovationPerformative Bond / Martins Architecture Office - More Images+ 6

Lavandaria Ansião / Bruno Dias Arquitectura

Lavandaria Ansião / Bruno Dias Arquitectura - Interior DesignLavandaria Ansião / Bruno Dias Arquitectura - Interior DesignLavandaria Ansião / Bruno Dias Arquitectura - Interior DesignLavandaria Ansião / Bruno Dias Arquitectura - Interior DesignLavandaria Ansião / Bruno Dias Arquitectura - More Images+ 10

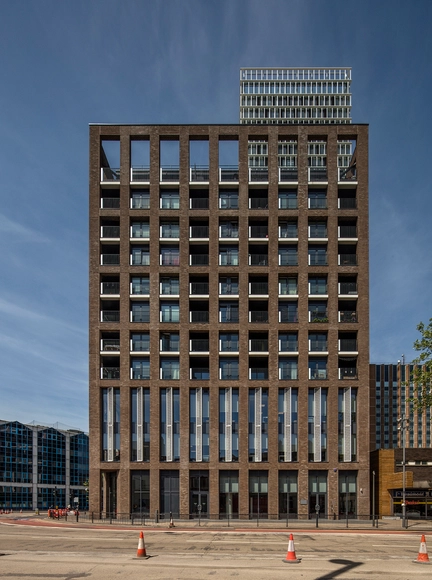
Stratosphere / Allies and Morrison

Stratosphere / Allies and Morrison - Exterior Photography, Offices, FacadeStratosphere / Allies and Morrison - OfficesStratosphere / Allies and Morrison - Exterior Photography, Offices, FacadeStratosphere / Allies and Morrison - Interior Photography, Offices, Facade, ChairStratosphere / Allies and Morrison - More Images+ 17

Coding March / XuTai Design And Reseach

Coding March / XuTai Design And Reseach - Offices Interiors, Facade, Arch, Beam, Chair
© Hao Chen

Coding March / XuTai Design And Reseach - Offices Interiors, Facade, Door, Arch, ArcadeCoding March / XuTai Design And Reseach - Offices Interiors, Facade, Arch, Beam, ChairCoding March / XuTai Design And Reseach - Offices Interiors, Kitchen, Door, Facade, Beam, Table, ChairCoding March / XuTai Design And Reseach - Offices Interiors, Kitchen, Beam, Facade, Table, CountertopCoding March / XuTai Design And Reseach - More Images+ 29

Kew East House / Jost Architects

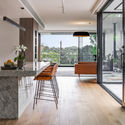
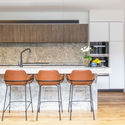
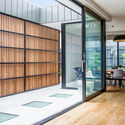
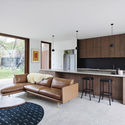
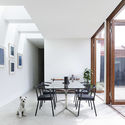
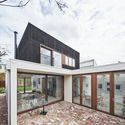
Kew East House / Jost Architects - Sustainability, Table, ChairKew East House / Jost Architects - Sustainability, Kitchen, Facade, Door, Beam, Table, Chair, CountertopKew East House / Jost Architects - Sustainability, Kitchen, Facade, Chair, CountertopKew East House / Jost Architects - Sustainability, Door, Facade, Chair, TableKew East House / Jost Architects - More Images+ 21

  • Architects: Jost Architects
  • Area Area of this architecture project Area:  358 m²
  • Year Completion year of this architecture project Year:  2018

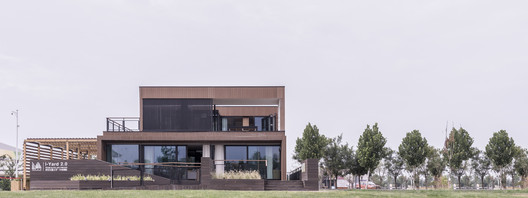
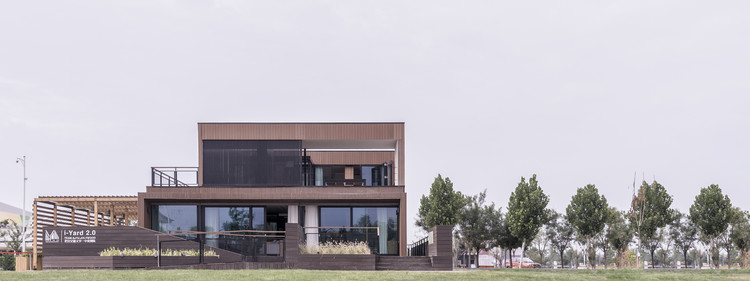
i-yard 2.0 / Beijing Jiaotong University

i-yard 2.0 / Beijing Jiaotong University - Houses
© Xingxing Chen

i-yard 2.0 / Beijing Jiaotong University - Housesi-yard 2.0 / Beijing Jiaotong University - Housesi-yard 2.0 / Beijing Jiaotong University - Housesi-yard 2.0 / Beijing Jiaotong University - Housesi-yard 2.0 / Beijing Jiaotong University - More Images+ 14

•
Dezhou, China
  • Area Area of this architecture project Area:  160 m²
  • Year Completion year of this architecture project Year:  2018
  • Manufacturers Brands with products used in this architecture project
    Manufacturers:  BNBM HOUSE, JOLYWOOD, MEIXIN

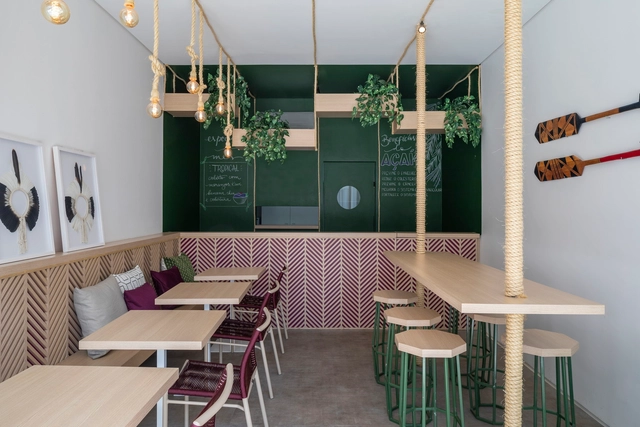
Tuíra Açaí / Traama Arquitetura

Tuíra Açaí / Traama Arquitetura - RestaurantTuíra Açaí / Traama Arquitetura - RestaurantTuíra Açaí / Traama Arquitetura - RestaurantTuíra Açaí / Traama Arquitetura - RestaurantTuíra Açaí / Traama Arquitetura - More Images+ 11

•
Asa Sul, Brazil
  • Architects: Traama Arquitetura
  • Area Area of this architecture project Area:  376 ft²
  • Year Completion year of this architecture project Year:  2018
  • Manufacturers Brands with products used in this architecture project
    Manufacturers:  Cássio Veiga, Duratex, Sahara Arte me Pedras, Suvinil Tintas, Tidelli

Supplies Storage and Management Facility / Elcio Gomes Silva + Valério Augusto Soares de Medeiros

Supplies Storage and Management Facility / Elcio Gomes Silva + Valério Augusto Soares de Medeiros - Other Public Administration BuildingsSupplies Storage and Management Facility / Elcio Gomes Silva + Valério Augusto Soares de Medeiros - Other Public Administration BuildingsSupplies Storage and Management Facility / Elcio Gomes Silva + Valério Augusto Soares de Medeiros - Other Public Administration BuildingsSupplies Storage and Management Facility / Elcio Gomes Silva + Valério Augusto Soares de Medeiros - Other Public Administration BuildingsSupplies Storage and Management Facility / Elcio Gomes Silva + Valério Augusto Soares de Medeiros - More Images+ 26

  • Area Area of this architecture project Area:  12736 m²
  • Year Completion year of this architecture project Year:  2018
  • Manufacturers Brands with products used in this architecture project
    Manufacturers:  Alcoa, Axxio, Faresin FormWork, Hunter Douglas, Midea, +2

FM House / Horma

FM House / Horma - RenovationFM House / Horma - RenovationFM House / Horma - RenovationFM House / Horma - RenovationFM House / Horma - More Images+ 6

  • Architects: Horma
  • Area Area of this architecture project Area:  45 m²
  • Year Completion year of this architecture project Year:  2018
  • Manufacturers Brands with products used in this architecture project
    Manufacturers:  Alumed, Cosín, Todagres

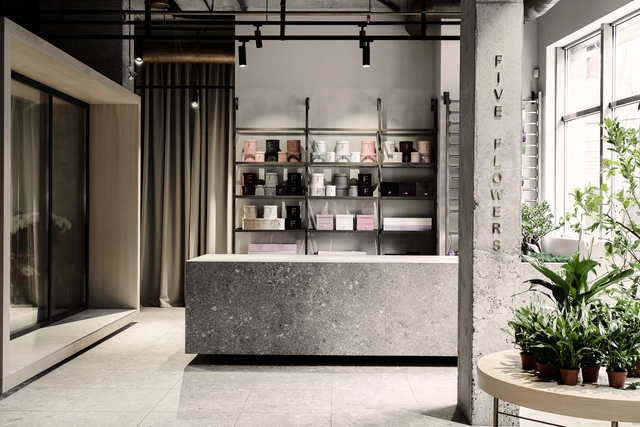
Five Flowers / Nottdesign

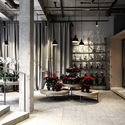
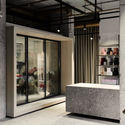
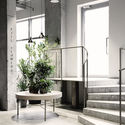
Five Flowers / Nottdesign - Store, Facade, Column, BeamFive Flowers / Nottdesign - Store, FacadeFive Flowers / Nottdesign - Store, Door, Facade, ChairFive Flowers / Nottdesign - Store, Stairs, Facade, Handrail, Column, Table, BenchFive Flowers / Nottdesign - More Images+ 8

•
Dnipropetrovsk, Ukraine
  • Architects: Nottdesign
  • Area Area of this architecture project Area:  120 m²
  • Year Completion year of this architecture project Year:  2018
  • Manufacturers Brands with products used in this architecture project
    Manufacturers:  IVELA, MIRAGE, Markslojd, Nottdesign

Pergola in Luotuowan Village / LUO studio

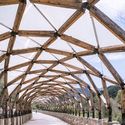
Pergola in Luotuowan Village / LUO studio - Renovation, Garden, Beam, Arch, Arcade
Kids skipping ropes under the pergola. Image © Weiqi Jin

Pergola in Luotuowan Village / LUO studio - Renovation, Beam, ArchPergola in Luotuowan Village / LUO studio - RenovationPergola in Luotuowan Village / LUO studio - RenovationPergola in Luotuowan Village / LUO studio - Renovation, BeamPergola in Luotuowan Village / LUO studio - More Images+ 23

  • Architects: LUO studio
  • Area Area of this architecture project Area:  274 m²
  • Year Completion year of this architecture project Year:  2018

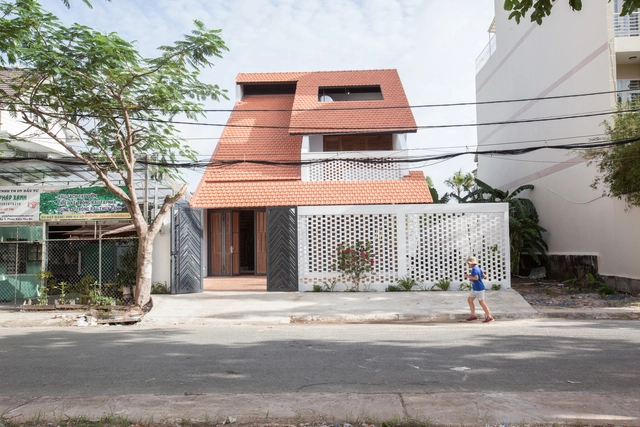
Tile Roof House / k59 atelier

Tile Roof House / k59 atelier - Interior Photography, Houses, Facade, Arch, DoorTile Roof House / k59 atelier - Drawings, Houses, Facade, BeamTile Roof House / k59 atelier - Interior Photography, Houses, Facade, Column, DoorTile Roof House / k59 atelier - Interior Photography, Houses, Beam, ArchTile Roof House / k59 atelier - More Images+ 30

•
Phước Kiển, Vietnam
  • Architects: k59 atelier
  • Area Area of this architecture project Area:  250 m²
  • Year Completion year of this architecture project Year:  2018
  • Manufacturers Brands with products used in this architecture project
    Manufacturers:  Dong Nai Tile Roof, Jotun, Phu Dien Brick, Phu Loc Contruction

Transparent Townhome / Black Pencils Studio

Transparent Townhome / Black Pencils Studio - Renovation, Facade, HandrailTransparent Townhome / Black Pencils Studio - Renovation, Kitchen, Door, Facade, Table, Chair, CountertopTransparent Townhome / Black Pencils Studio - Renovation, Stairs, Handrail, DoorTransparent Townhome / Black Pencils Studio - Renovation, Door, Facade, Handrail, LightingTransparent Townhome / Black Pencils Studio - More Images+ 43

  • Area Area of this architecture project Area:  110 m²
  • Year Completion year of this architecture project Year:  2018

Clifton Hill House / Field Office Architecture

Clifton Hill House / Field Office Architecture - Renovation, Facade, Door, Beam, Table, ChairClifton Hill House / Field Office Architecture - Renovation, Kitchen, Door, Table, Countertop, ChairClifton Hill House / Field Office Architecture - Renovation, Facade, Door, Beam, Table, Chair, LightingClifton Hill House / Field Office Architecture - Renovation, Courtyard, Door, Facade, Stairs, Bench, TableClifton Hill House / Field Office Architecture - More Images+ 14

  • Area Area of this architecture project Area:  180 m²
  • Year Completion year of this architecture project Year:  2018
  • Manufacturers Brands with products used in this architecture project
    Manufacturers:  Binq, Bluescope, Carter Holt Harvey, Polytec, ROGER SELLER
  • Professionals: FrankBuilt

TRIPTYCH / YH2 Architecture

TRIPTYCH / YH2 Architecture - Houses Interiors, Garden, Door, FacadeTRIPTYCH / YH2 Architecture - Houses Interiors, Bedroom, Beam, BedTRIPTYCH / YH2 Architecture - Houses Interiors, Door, Facade, Table, Lighting, ChairTRIPTYCH / YH2 Architecture - Houses Interiors, Facade, Door, ForestTRIPTYCH / YH2 Architecture - More Images+ 21

Laborde / PCA-STREAM

Laborde / PCA-STREAM - ExtensionLaborde / PCA-STREAM - ExtensionLaborde / PCA-STREAM - ExtensionLaborde / PCA-STREAM - ExtensionLaborde / PCA-STREAM - More Images+ 23

BONUS / RENGARCH

BONUS / RENGARCH - Retail , Facade, Door, Column
Front Facade. Image © Zhongrui Zhao

BONUS / RENGARCH - Retail , Kitchen, Facade, CountertopBONUS / RENGARCH - Retail , Kitchen, Table, ChairBONUS / RENGARCH - Retail , Table, ChairBONUS / RENGARCH - Retail , Kitchen, Beam, Facade, Table, Countertop, Lighting, ChairBONUS / RENGARCH - More Images+ 18

  • Architects: RENGARCH
  • Area Area of this architecture project Area:  241 m²
  • Year Completion year of this architecture project Year:  2018
  • Manufacturers Brands with products used in this architecture project
    Manufacturers:  Dorton, Greenya, Taishan brand