1. ArchDaily
  2. 2018

2018

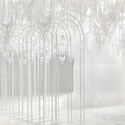
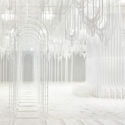
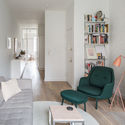
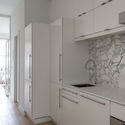
Never-Apart-ment / Spacefiction Studio

Never-Apart-ment / Spacefiction Studio - ApartmentsNever-Apart-ment / Spacefiction Studio - ApartmentsNever-Apart-ment / Spacefiction Studio - ApartmentsNever-Apart-ment / Spacefiction Studio - ApartmentsNever-Apart-ment / Spacefiction Studio - More Images+ 49

Hyderabad, India

House Under the Pines / Idee architects

House Under the Pines / Idee architects - Houses, Garden, Facade, Door, ForestHouse Under the Pines / Idee architects - Houses, Facade, Door, Table, Lighting, ChairHouse Under the Pines / Idee architects - Houses, Bedroom, Facade, Lighting, Table, Bed, ChairHouse Under the Pines / Idee architects - Houses, Garden, Facade, BenchHouse Under the Pines / Idee architects - More Images+ 18

The Small House of Universal Design Award

Since its foundation in 1919 in Weimar, “Bauhaus” is not just the name of Walter Gropius' legendary school of building – it also stands for unprecedented ideas as well as for having the courage to create the future while considering present global and social issues.
The initial purpose was to create a school of building which would achieve a total work of art through its interdisciplinary ways.

Open Call: Wikitopia Seeks Tech-Enabled Tactical Urbanism Ideas

INTRODUCTION

La Tostaduría / Taller Capitán

La Tostaduría  / Taller Capitán - Coffee ShopLa Tostaduría  / Taller Capitán - Coffee ShopLa Tostaduría  / Taller Capitán - Coffee ShopLa Tostaduría  / Taller Capitán - Coffee ShopLa Tostaduría  / Taller Capitán - More Images+ 20

Montevideo, Uruguay
  • Architects: Taller Capitán
  • Area Area of this architecture project Area:  110
  • Year Completion year of this architecture project Year:  2018

LAM – Lisser Art Museum / KVDK architecten

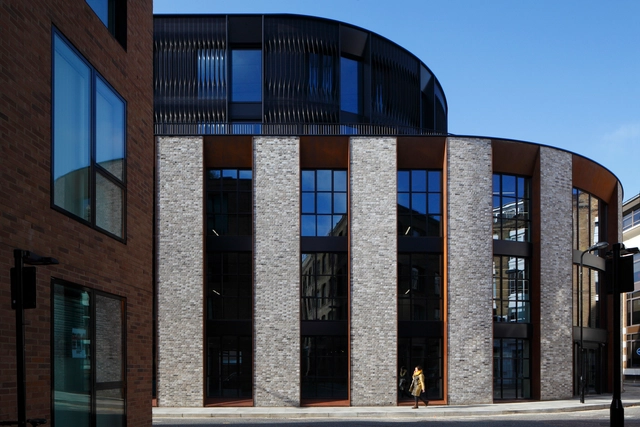
LAM – Lisser Art Museum / KVDK architecten - Museum, Facade, ArchLAM – Lisser Art Museum / KVDK architecten - Museum, Stairs, Facade, HandrailLAM – Lisser Art Museum / KVDK architecten - Museum, Facade, ForestLAM – Lisser Art Museum / KVDK architecten - Museum, Garden, Facade, HandrailLAM – Lisser Art Museum / KVDK architecten - More Images+ 16

  • Architects: KVDK architecten
  • Area Area of this architecture project Area:  2140
  • Year Completion year of this architecture project Year:  2018
  • Manufacturers Brands with products used in this architecture project
    Manufacturers:  Bauporte Design Entrance, IFS BUILDING SYSTEMS, Mitsubishi Electric, Petersen Tegl, Reinier Natuursteen

Clifton Cathedral / Purcell

Clifton Cathedral / Purcell - Cathedral, Facade
© Phil Boorman

Clifton Cathedral / Purcell - Cathedral, Beam, Column, Arch, Table, ChairClifton Cathedral / Purcell - Cathedral, Chair, LightingClifton Cathedral / Purcell - Cathedral, Beam, Handrail, StairsClifton Cathedral / Purcell - Cathedral, Chair, LightingClifton Cathedral / Purcell - More Images+ 19

  • Architects: Purcell
  • Area Area of this architecture project Area:  2400
  • Year Completion year of this architecture project Year:  2018
  • Manufacturers Brands with products used in this architecture project
    Manufacturers:  Alumasc, Lindab, Lonsdale Metal Company, Nicholson Roof Products, Sylvania Lighting

Family House on Nedű Street / Építész Stúdió

Family House on Nedű Street / Építész Stúdió - Renovation, Door, Facade, ArchFamily House on Nedű Street / Építész Stúdió - Renovation, Facade, Column, Fence, BeamFamily House on Nedű Street / Építész Stúdió - Renovation, Garden, Facade, Beam, LightingFamily House on Nedű Street / Építész Stúdió - Renovation, Garden, Beam, Table, ChairFamily House on Nedű Street / Építész Stúdió - More Images+ 46

  • Area Area of this architecture project Area:  170
  • Year Completion year of this architecture project Year:  2018
  • Manufacturers Brands with products used in this architecture project
    Manufacturers:  Creaton, Edelholz, Téglárium, Xella

House CG / Adolfo Mondejar Estudio de Arquitectos

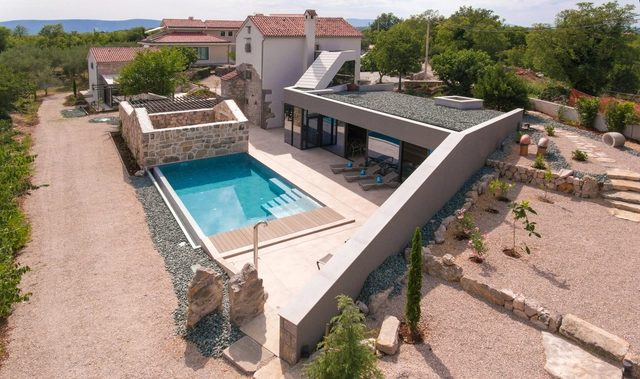
House CG / Adolfo Mondejar Estudio de Arquitectos - HousesHouse CG / Adolfo Mondejar Estudio de Arquitectos - HousesHouse CG / Adolfo Mondejar Estudio de Arquitectos - HousesHouse CG / Adolfo Mondejar Estudio de Arquitectos - HousesHouse CG / Adolfo Mondejar Estudio de Arquitectos - More Images+ 27

Córdoba, Argentina
  • Area Area of this architecture project Area:  347
  • Year Completion year of this architecture project Year:  2018
  • Manufacturers Brands with products used in this architecture project
    Manufacturers:  ANODAL, Arcaduz, Ferrocons, Jonshon, Peusso iluminar

The Collector's House / CU+AR ESTUDIO

The Collector's House / CU+AR ESTUDIO - HousesThe Collector's House / CU+AR ESTUDIO - HousesThe Collector's House / CU+AR ESTUDIO - HousesThe Collector's House / CU+AR ESTUDIO - HousesThe Collector's House / CU+AR ESTUDIO - More Images+ 12

Paute, Ecuador
  • Architects: CU+AR ESTUDIO
  • Area Area of this architecture project Area:  550
  • Year Completion year of this architecture project Year:  2018
  • Manufacturers Brands with products used in this architecture project
    Manufacturers:  Adelca, Guapan, Hidroservicios, Homedeko, Hormipisos

Call for Entries: The Big Mack Build

The Glasgow Institute of Architects, in collaboration with Glasgow Life, Glasgow Doors Open Days Festival and Mackintosh at the Willow, are inviting entries for an exciting live-build competition during the Glasgow Doors Open Days Festival weekend to celebrate the 150th anniversary of Charles Rennie Mackintosh. Taking place from Friday 14th to Sunday 16th of September, the competition will see the Billiard Room at ‘Mackintosh at the Willow’ on Sauchiehall Street inhabited and transformed by an installation built entirely from cardboard, which will enhance the Mackintosh-designed space.

The Distillery, Social Reactor / KOGAA

The Distillery, Social Reactor / KOGAA - Offices InteriorsThe Distillery, Social Reactor / KOGAA - Offices InteriorsThe Distillery, Social Reactor / KOGAA - Offices InteriorsThe Distillery, Social Reactor / KOGAA - Offices InteriorsThe Distillery, Social Reactor / KOGAA - More Images+ 20

  • Architects: KOGAA
  • Area Area of this architecture project Area:  650
  • Year Completion year of this architecture project Year:  2018
  • Manufacturers Brands with products used in this architecture project
    Manufacturers:  Egoé, Hornbach, Ikea, LE ROY MERLIN, Tuplex

Stadium Luka Šokčević Šaljapin / GE+ARHITEKTI

Stadium Luka Šokčević Šaljapin / GE+ARHITEKTI - Football StadiumStadium Luka Šokčević Šaljapin / GE+ARHITEKTI - Exterior Photography, Football Stadium, FacadeStadium Luka Šokčević Šaljapin / GE+ARHITEKTI - Football StadiumStadium Luka Šokčević Šaljapin / GE+ARHITEKTI - Football StadiumStadium Luka Šokčević Šaljapin / GE+ARHITEKTI - More Images+ 18

  • Architects: GE+ARHITEKTI
  • Area Area of this architecture project Area:  245
  • Year Completion year of this architecture project Year:  2018
  • Manufacturers Brands with products used in this architecture project
    Manufacturers:  -, CISAL, SCHELL, Disano

Arkles Bay Residence / Creative Arch

Arkles Bay Residence / Creative Arch - Houses, Deck, Facade, Door, Beam, Table, ChairArkles Bay Residence / Creative Arch - Houses, Garden, FacadeArkles Bay Residence / Creative Arch - Houses, Facade, DoorArkles Bay Residence / Creative Arch - Houses, Garden, Facade, Door, ChairArkles Bay Residence / Creative Arch - More Images+ 25

Whangaparaoa, New Zealand

‘Allende’ Performance Hall and Rehearsal Studios / Dominique Coulon & associés

‘Allende’ Performance Hall and Rehearsal Studios  / Dominique Coulon & associés -  Performing Arts Center ‘Allende’ Performance Hall and Rehearsal Studios  / Dominique Coulon & associés -  Performing Arts Center ‘Allende’ Performance Hall and Rehearsal Studios  / Dominique Coulon & associés -  Performing Arts Center ‘Allende’ Performance Hall and Rehearsal Studios  / Dominique Coulon & associés -  Performing Arts Center ‘Allende’ Performance Hall and Rehearsal Studios  / Dominique Coulon & associés - More Images+ 42

Mons-en-Barœul, France
  • Area Area of this architecture project Area:  2336
  • Year Completion year of this architecture project Year:  2018
  • Manufacturers Brands with products used in this architecture project
    Manufacturers:  Atlas Schindler, CDI, CK CARRELAGE, COEXIA, ENGIE AXIMA, +14

Rhizomatic Grid | TERMINAL 7 / Estudio Guto Requena

Rhizomatic Grid | TERMINAL 7 / Estudio Guto Requena - Dance ClubRhizomatic Grid | TERMINAL 7 / Estudio Guto Requena - Dance ClubRhizomatic Grid | TERMINAL 7 / Estudio Guto Requena - Dance ClubRhizomatic Grid | TERMINAL 7 / Estudio Guto Requena - Dance ClubRhizomatic Grid | TERMINAL 7 / Estudio Guto Requena - More Images+ 35

  • Area Area of this architecture project Area:  1500
  • Year Completion year of this architecture project Year:  2018

Concepción. Living at(in) the Edge. The Andalien river fluvial restoration & urban design

The call for ideas considers water landscapes, specifically rivers, as mediators in the formation of a harmonic and dynamic balance between cities and nature. a river restoration approach (considering fluvial geomorphology) should be adopted in order to “re-enliven the river” and as a lens from which to reinforce and understand natural systems for design adaptation.

Recepcja / Znamy Się

Recepcja   / Znamy Się - Interior Photography, Restaurant, Door, Facade, Table, ChairRecepcja   / Znamy Się - Interior Photography, Restaurant, DoorRecepcja   / Znamy Się - Interior Photography, Restaurant, Table, LightingRecepcja   / Znamy Się - Interior Photography, Restaurant, Door, ChairRecepcja   / Znamy Się - More Images+ 6

Wrocław, Poland
  • Architects: Znamy Się
  • Area Area of this architecture project Area:  138
  • Year Completion year of this architecture project Year:  2018
  • Manufacturers Brands with products used in this architecture project
    Manufacturers:  Bujnie, Chesterfield, FAMEG