1. ArchDaily
  2. 2018

2018

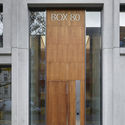
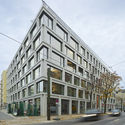
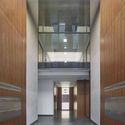
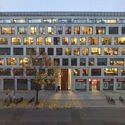
Boxhagener Straße / Tchoban Voss Architekten

Boxhagener Straße / Tchoban Voss Architekten - Offices, Door, Facade, ArchBoxhagener Straße / Tchoban Voss Architekten - Offices, FacadeBoxhagener Straße / Tchoban Voss Architekten - Offices, FacadeBoxhagener Straße / Tchoban Voss Architekten - Offices, FacadeBoxhagener Straße / Tchoban Voss Architekten - More Images+ 20

•
Berlin, Germany
  • Area Area of this architecture project Area:  20991 m²
  • Year Completion year of this architecture project Year:  2018
  • Manufacturers Brands with products used in this architecture project
    Manufacturers:  BALARDO Steel Glanzglasgeländer, Europlac, GBJ Geithner Betonmanufaktur Joachimsthal GmbH, Heidersberger Fassadenbau GmbH, KoHa Bauausführungen und Immobilien GmbH, +1

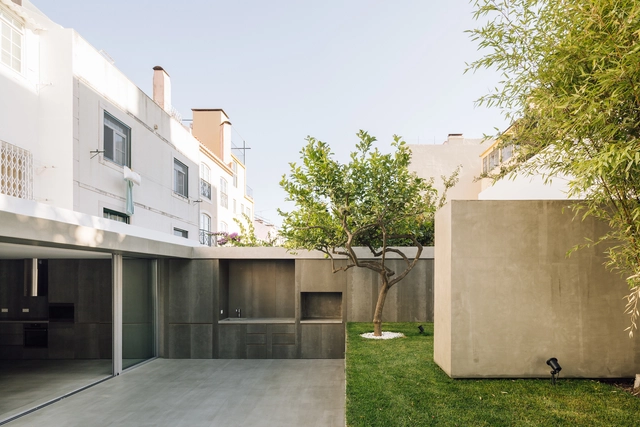
Apartment in Lapa / Manuel Cachão Tojal

Apartment in Lapa / Manuel Cachão Tojal - Interior Photography, Apartment InteriorsApartment in Lapa / Manuel Cachão Tojal - Interior Photography, Apartment Interiors, FacadeApartment in Lapa / Manuel Cachão Tojal - Exterior Photography, Apartment Interiors, FacadeApartment in Lapa / Manuel Cachão Tojal - Apartment InteriorsApartment in Lapa / Manuel Cachão Tojal - More Images+ 38

  • Area Area of this architecture project Area:  160 m²
  • Year Completion year of this architecture project Year:  2018
  • Manufacturers Brands with products used in this architecture project
    Manufacturers:  Investwood, Catalano, Efapel, Ofa

La Cartoucherie | Parcel 1.3 / Taillandier Architectes Associés

La Cartoucherie | Parcel 1.3 / Taillandier Architectes Associés - Residential, FacadeLa Cartoucherie | Parcel 1.3 / Taillandier Architectes Associés - Residential, Deck, FacadeLa Cartoucherie | Parcel 1.3 / Taillandier Architectes Associés - Residential, Facade, HandrailLa Cartoucherie | Parcel 1.3 / Taillandier Architectes Associés - Residential, Facade, Beam, Fence, Column, Handrail, ArchLa Cartoucherie | Parcel 1.3 / Taillandier Architectes Associés - More Images+ 30

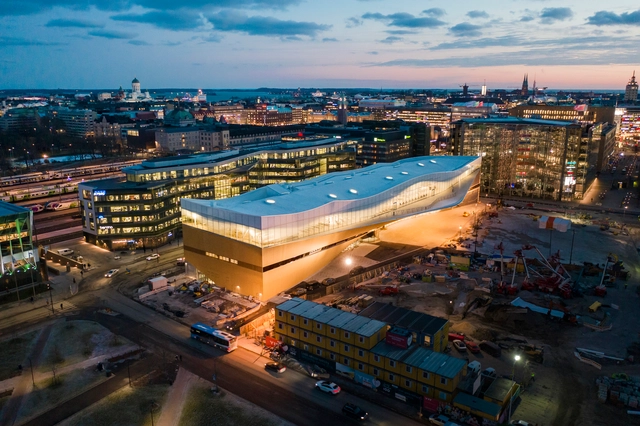
Oodi Helsinki Central Library / ALA Architects

Oodi Helsinki Central Library / ALA Architects - Interior Photography, Library, HandrailOodi Helsinki Central Library / ALA Architects - Interior Photography, Library, Stairs, HandrailOodi Helsinki Central Library / ALA Architects - LibraryOodi Helsinki Central Library / ALA Architects - Interior Photography, LibraryOodi Helsinki Central Library / ALA Architects - More Images+ 48

•
Helsingfors, Finland
  • Architects: ALA Architects
  • Area Area of this architecture project Area:  17250 m²
  • Year Completion year of this architecture project Year:  2018
  • Manufacturers Brands with products used in this architecture project
    Manufacturers:  UniFor, Eero Aarnio, Icopal, Idea-Puu Oy, Jaatimet Oy, +15

Elbbrücken Underground Station / gmp Architects

Elbbrücken Underground Station / gmp Architects - Transportation Elbbrücken Underground Station / gmp Architects - Transportation Elbbrücken Underground Station / gmp Architects - Transportation Elbbrücken Underground Station / gmp Architects - Transportation Elbbrücken Underground Station / gmp Architects - More Images+ 7

NIO House / SHL

NIO House / SHL - Showroom, Facade, DoorNIO House / SHL - ShowroomNIO House / SHL - Showroom, Facade, Beam, Column, Handrail, BenchNIO House / SHL - Showroom, Beam, Facade, LightingNIO House / SHL - More Images+ 14

The Lobby Reconstruction of Shaoxing Hotel / UAD

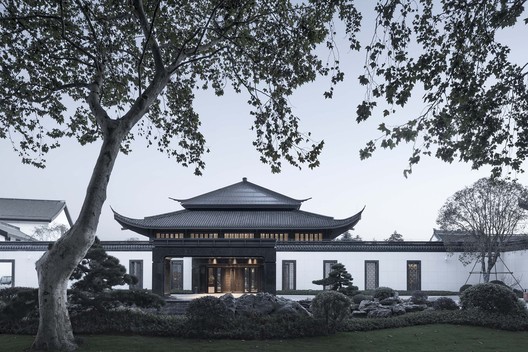
The Lobby Reconstruction of  Shaoxing Hotel / UAD - Hotels
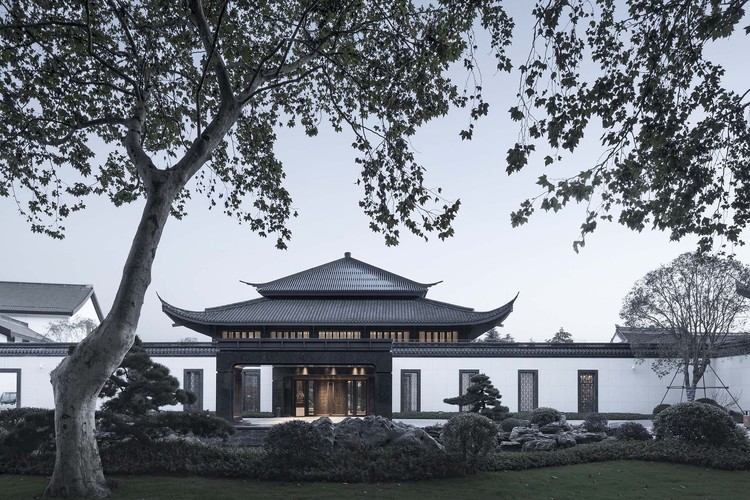
The quiet black and white “ink color” gives a misty artistic conception to the ordinary sight. Image © Qiang Zhao

The Lobby Reconstruction of  Shaoxing Hotel / UAD - HotelsThe Lobby Reconstruction of  Shaoxing Hotel / UAD - HotelsThe Lobby Reconstruction of  Shaoxing Hotel / UAD - HotelsThe Lobby Reconstruction of  Shaoxing Hotel / UAD - HotelsThe Lobby Reconstruction of  Shaoxing Hotel / UAD - More Images+ 16

•
Shaoxing, China
  • Architects: UAD
  • Area Area of this architecture project Area:  3080 m²
  • Year Completion year of this architecture project Year:  2018
  • Manufacturers Brands with products used in this architecture project
    Manufacturers:  Hangzhou Jinxing Copper Works Co., Ltd., Shanghai Yujiao Glass Co., Ltd., Suzhou HongKang Decoration Material Co., Ltd.

Umi-Play Children’s Dramatic Arts Center / AntiStatics Architecture

Umi-Play Children’s Dramatic Arts Center / AntiStatics Architecture -  Performing Arts Center , Column, Chair
Theater. Image © Zhenyong Yang

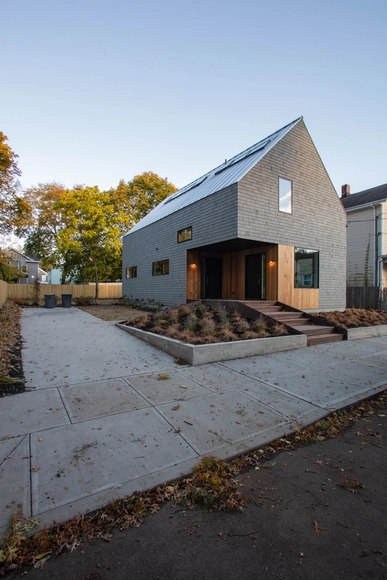
2018 Jim Vlock First Year Building Project / Yale School of Architecture

2018 Jim Vlock First Year Building Project / Yale School of Architecture - Houses2018 Jim Vlock First Year Building Project / Yale School of Architecture - Houses2018 Jim Vlock First Year Building Project / Yale School of Architecture - Houses2018 Jim Vlock First Year Building Project / Yale School of Architecture - Houses2018 Jim Vlock First Year Building Project / Yale School of Architecture - More Images+ 13

•
New Haven, United States
  • Area Area of this architecture project Area:  1000 ft²
  • Year Completion year of this architecture project Year:  2018
  • Manufacturers Brands with products used in this architecture project
    Manufacturers:  ELEVATE, VELUX Group, Foxblock, Kohler, New Haven Community Solar, +3

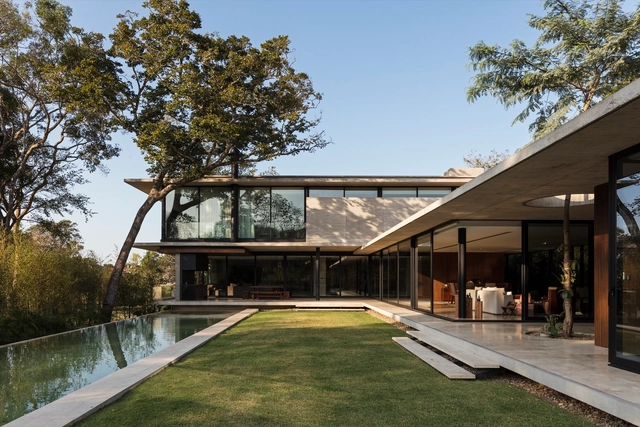
GG House / sommet

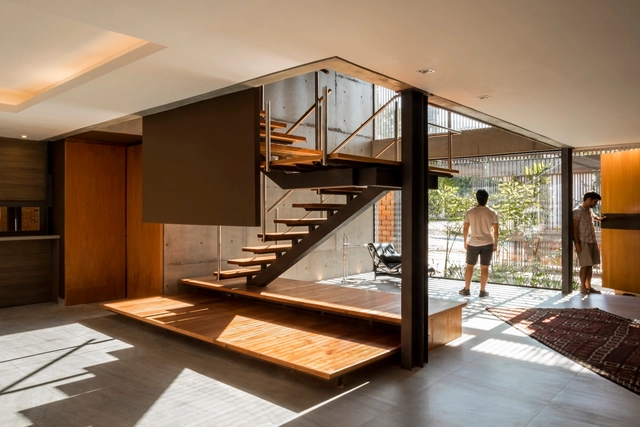
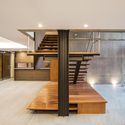
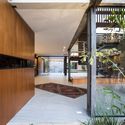
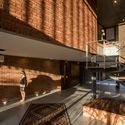
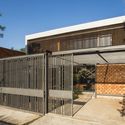
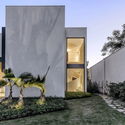
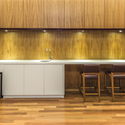
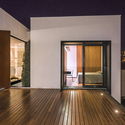
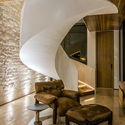
GG House / sommet - Exterior Photography, House Interiors, Stairs, FacadeGG House / sommet - House InteriorsGG House / sommet - House InteriorsGG House / sommet - House InteriorsGG House / sommet - More Images+ 20

•
Santa Cruz de la Sierra, Bolivia
  • Architects: sommet
  • Area Area of this architecture project Area:  747 m²
  • Year Completion year of this architecture project Year:  2018
  • Manufacturers Brands with products used in this architecture project
    Manufacturers:  Knauf, SCA, VASA

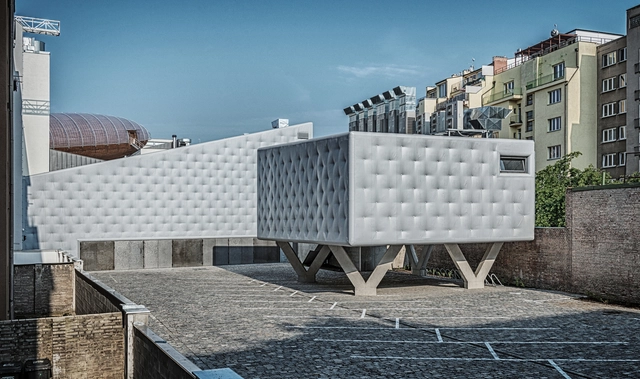
Centre for Contemporary Art DOX+ / Petr Hajek Architekti

Centre for Contemporary Art DOX+ / Petr Hajek Architekti - Cultural CenterCentre for Contemporary Art DOX+ / Petr Hajek Architekti - Cultural CenterCentre for Contemporary Art DOX+ / Petr Hajek Architekti - Cultural CenterCentre for Contemporary Art DOX+ / Petr Hajek Architekti - Cultural CenterCentre for Contemporary Art DOX+ / Petr Hajek Architekti - More Images+ 29

  • Year Completion year of this architecture project Year:  2018
  • Manufacturers Brands with products used in this architecture project
    Manufacturers:  Jansen, Aluprof, Epson, Fatrafol, HERAKLITH, +4
  • Professionals: IMOS Brno

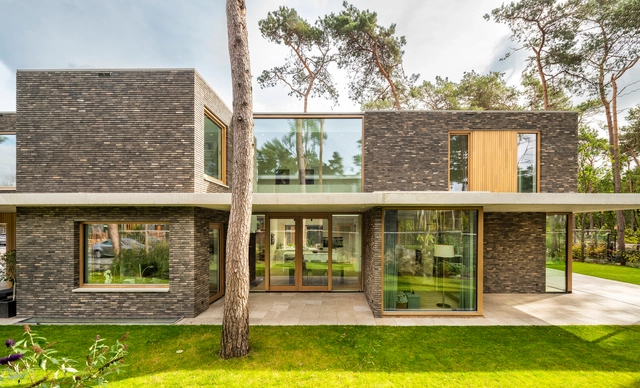
Villa Zeist 2 / HofmanDujardin

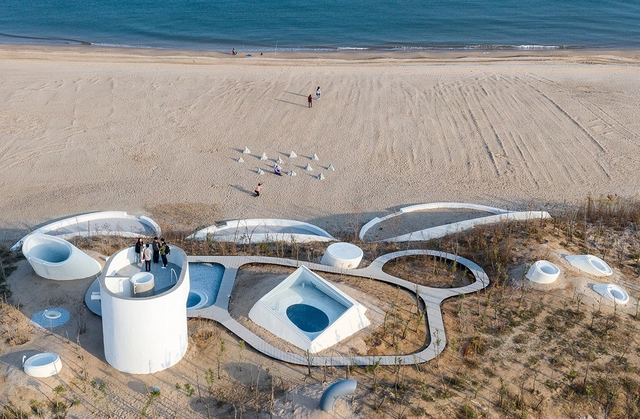
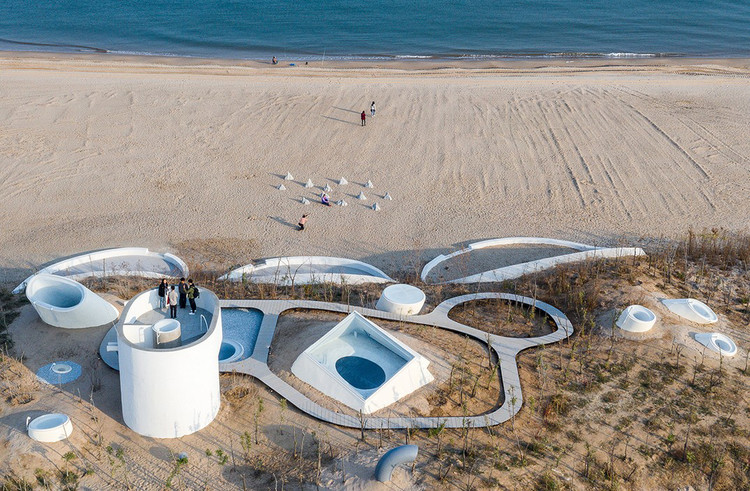
UCCA Dune Art Museum / OPEN Architecture

UCCA Dune Art Museum / OPEN Architecture - GalleryUCCA Dune Art Museum / OPEN Architecture - GalleryUCCA Dune Art Museum / OPEN Architecture - GalleryUCCA Dune Art Museum / OPEN Architecture - GalleryUCCA Dune Art Museum / OPEN Architecture - More Images+ 15

•
Qinhuangdao, China

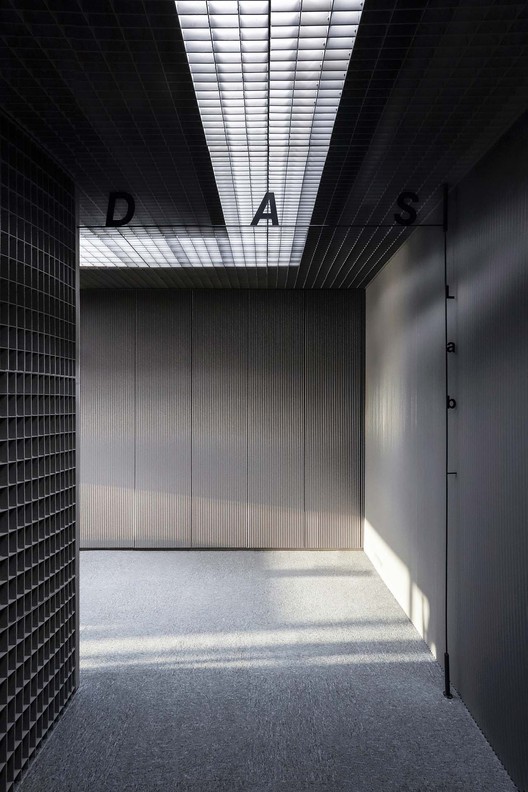
DAS_Lab Office / DAS Lab

DAS_Lab Office / DAS Lab - Offices Interiors, Facade
© Yifei Xu

DAS_Lab Office / DAS Lab - Offices Interiors, Fence, FacadeDAS_Lab Office / DAS Lab - Offices Interiors, Facade, Door, Fence, Handrail, Column, Stairs, Chair, BenchDAS_Lab Office / DAS Lab - Offices Interiors, Facade, Chair, Table, BenchDAS_Lab Office / DAS Lab - Offices Interiors, Chair, TableDAS_Lab Office / DAS Lab - More Images+ 8

  • Architects: DAS Lab
  • Area Area of this architecture project Area:  120 m²
  • Year Completion year of this architecture project Year:  2018

ThuBao's House / 85 Design

ThuBao's House / 85 Design - Renovation, Garden, Stairs, Door, Facade, Beam, Handrail, BalconyThuBao's House / 85 Design - Renovation, Lighting, TableThuBao's House / 85 Design - Renovation, Facade, HandrailThuBao's House / 85 Design - Renovation, Garden, Facade, Arch, HandrailThuBao's House / 85 Design - More Images+ 40

  • Architects: 85 Design
  • Area Area of this architecture project Area:  104 m²
  • Year Completion year of this architecture project Year:  2018
  • Manufacturers Brands with products used in this architecture project
    Manufacturers:  MocLang Furniture, Saggitta Construction JSC, ThienTrungViet Aluminium and Glass

Casa Piloto / Meraki Arquitectura + Diseño

Casa Piloto / Meraki Arquitectura + Diseño - HousesCasa Piloto / Meraki Arquitectura + Diseño - HousesCasa Piloto / Meraki Arquitectura + Diseño - HousesCasa Piloto / Meraki Arquitectura + Diseño - HousesCasa Piloto / Meraki Arquitectura + Diseño - More Images+ 25

•
Asunción, Paraguay
  • Area Area of this architecture project Area:  4951 ft²
  • Year Completion year of this architecture project Year:  2018
  • Manufacturers Brands with products used in this architecture project
    Manufacturers:  Dell Anno, Distrisan S.A., Faguma S.A., Ipale Alta Gamma, LUMINOTECNIA

LAM Agency / Marcos Miguélez

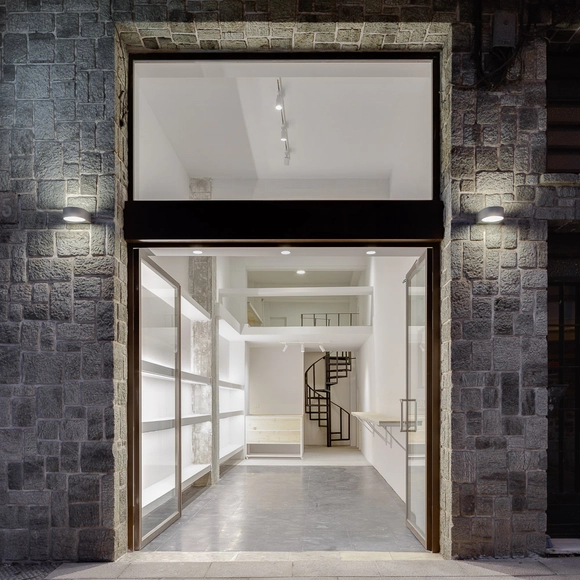
LAM Agency / Marcos Miguélez - Services LAM Agency / Marcos Miguélez - Services LAM Agency / Marcos Miguélez - Services LAM Agency / Marcos Miguélez - Services LAM Agency / Marcos Miguélez - More Images+ 13

  • Architects: Marcos Miguélez
  • Area Area of this architecture project Area:  484 ft²
  • Year Completion year of this architecture project Year:  2018
  • Manufacturers Brands with products used in this architecture project
    Manufacturers:  Celer, Cupa stone, Microfloor, Pladur

O.A. House / Mariana Orsi Arquitetura + Design

O.A. House / Mariana Orsi Arquitetura + Design - HousesO.A. House / Mariana Orsi Arquitetura + Design - HousesO.A. House / Mariana Orsi Arquitetura + Design - HousesO.A. House / Mariana Orsi Arquitetura + Design - HousesO.A. House / Mariana Orsi Arquitetura + Design - More Images+ 55

•
Ribeirão Preto, Brazil
  • Area Area of this architecture project Area:  732 m²
  • Year Completion year of this architecture project Year:  2018
  • Manufacturers Brands with products used in this architecture project
    Manufacturers:  Indusparquet, Brich Marmoraria, Design brasil, Eletrize, Espaço Mais Cortinas, +5