
-
Architects: Mariana Orsi Arquitetura + Design
- Area: 732 m²
- Year: 2018
-
Photographs:Gian Cláudio Biancuzzi
-
Manufacturers: Indusparquet, Brich Marmoraria, Design brasil, Eletrize, Espaço Mais Cortinas, Hunter Douglas, Irmãos Spadari, Lucenera Iluminacao, Monte Alegre Refrigeração, Palimanan

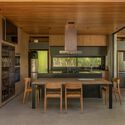
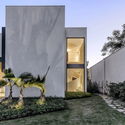
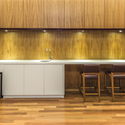
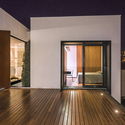
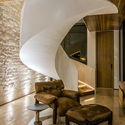
Text description provided by the architects. In the middle of a large environmental preservation park, a house in Ribeirão Preto – SP underwent a series of enhancements, resulting in an inspiring transformation. The architect, Mariana Orsi, who led the project, successfully decided to incorporate natural elements inspired by the house's surroundings, effectively turning it into an extension of the preservation park. Completed in April of this year, the project was developed around a conceptual architecture that prioritizes natural elements, fostering an intimate connection with nature while intensifying the relationship between interior and exterior spaces through new openings and abundant art.