1. ArchDaily
  2. 2018

2018

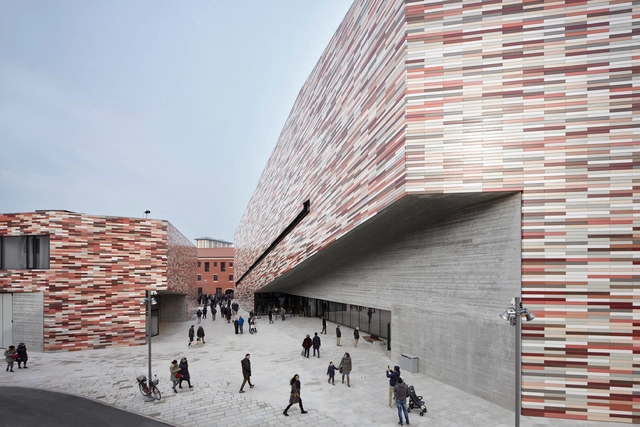
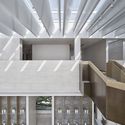
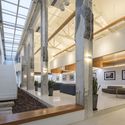
M9 Museum Distric / Sauerbruch Hutton

M9 Museum Distric / Sauerbruch Hutton  - Interior Photography, Museum, FacadeM9 Museum Distric / Sauerbruch Hutton  - Exterior Photography, Museum, FacadeM9 Museum Distric / Sauerbruch Hutton  - MuseumM9 Museum Distric / Sauerbruch Hutton  - MuseumM9 Museum Distric / Sauerbruch Hutton  - More Images+ 12

  • Architects: Sauerbruch Hutton
  • Area Area of this architecture project Area:  25600
  • Year Completion year of this architecture project Year:  2018
  • Manufacturers Brands with products used in this architecture project
    Manufacturers:  Kiefer, NBK North America, Pollmeier

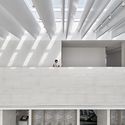
Alexandra Palace / Feilden Clegg Bradley Studios

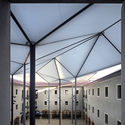
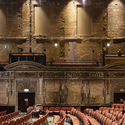
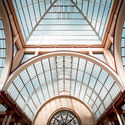
Alexandra Palace / Feilden Clegg Bradley Studios - Historic PreservationAlexandra Palace / Feilden Clegg Bradley Studios - Historic PreservationAlexandra Palace / Feilden Clegg Bradley Studios - Historic PreservationAlexandra Palace / Feilden Clegg Bradley Studios - Interior Photography, Historic Preservation, Stairs, TableAlexandra Palace / Feilden Clegg Bradley Studios - More Images+ 21

Nanjing Times Mansion Metropolitan Aesthetic Center / Nanjing Tianhua

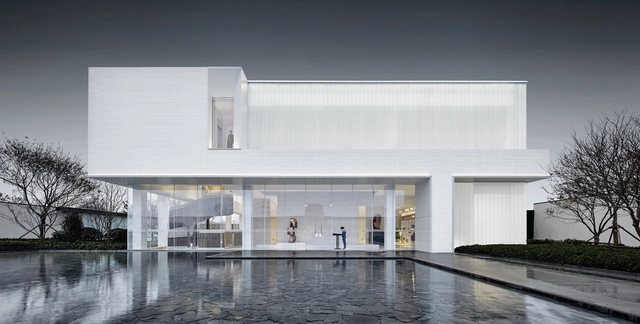
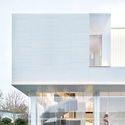
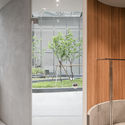
Nanjing Times Mansion Metropolitan Aesthetic Center / Nanjing Tianhua - Commercial ArchitectureNanjing Times Mansion Metropolitan Aesthetic Center / Nanjing Tianhua - Commercial ArchitectureNanjing Times Mansion Metropolitan Aesthetic Center / Nanjing Tianhua - Commercial ArchitectureNanjing Times Mansion Metropolitan Aesthetic Center / Nanjing Tianhua - Commercial ArchitectureNanjing Times Mansion Metropolitan Aesthetic Center / Nanjing Tianhua - More Images+ 38

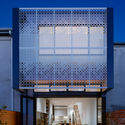
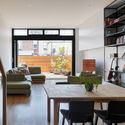
Cecil St House / Chan Architecture

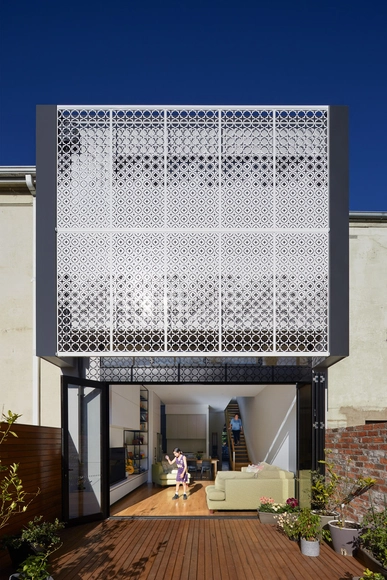
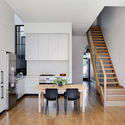
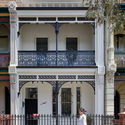
Cecil St House  / Chan Architecture - Exterior Photography, Extension, Door, FacadeCecil St House  / Chan Architecture - Interior Photography, Extension, Table, ChairCecil St House  / Chan Architecture - Interior Photography, Extension, Kitchen, Table, Countertop, ChairCecil St House  / Chan Architecture - Interior Photography, Extension, Door, Fence, Facade, Column, ArchCecil St House  / Chan Architecture - More Images+ 6

South Melbourne, Australia

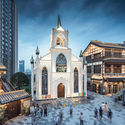
The Renovation of JiJiaDun Village Center / Yzscape

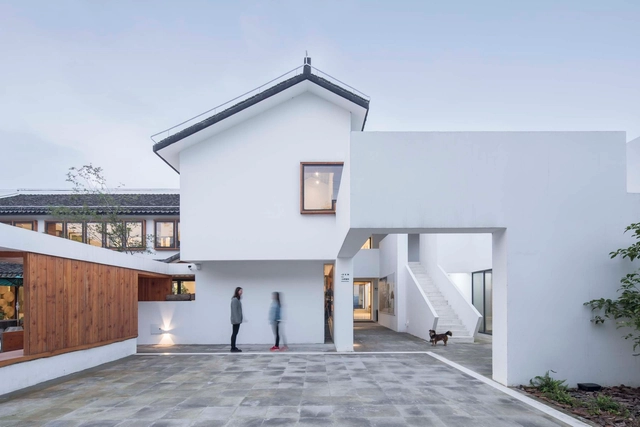
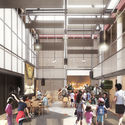
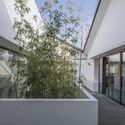
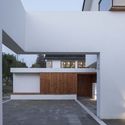
The Renovation of JiJiaDun Village Center / Yzscape - Community CenterThe Renovation of JiJiaDun Village Center / Yzscape - Community CenterThe Renovation of JiJiaDun Village Center / Yzscape - Community CenterThe Renovation of JiJiaDun Village Center / Yzscape - Community CenterThe Renovation of JiJiaDun Village Center / Yzscape - More Images+ 34


The Ilma / LABOTORY

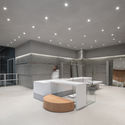
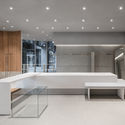
The Ilma / LABOTORY - StoreThe Ilma / LABOTORY - StoreThe Ilma / LABOTORY - StoreThe Ilma / LABOTORY - StoreThe Ilma / LABOTORY - More Images+ 28

  • Architects: LABOTORY
  • Area Area of this architecture project Area:  78
  • Year Completion year of this architecture project Year:  2018
  • Manufacturers Brands with products used in this architecture project
    Manufacturers:  Concret Doctor

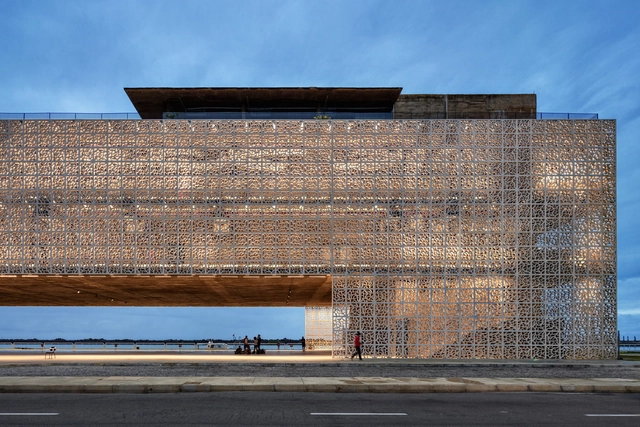
Cais do Sertão Museum / Brasil Arquitetura

Cais do Sertão Museum / Brasil Arquitetura - Adaptive ReuseCais do Sertão Museum / Brasil Arquitetura - Interior Photography, Adaptive Reuse, Facade, Arch, ColumnCais do Sertão Museum / Brasil Arquitetura - Exterior Photography, Adaptive Reuse, FacadeCais do Sertão Museum / Brasil Arquitetura - Interior Photography, Adaptive Reuse, Lighting, ChairCais do Sertão Museum / Brasil Arquitetura - More Images+ 21

  • Architects: Brasil Arquitetura
  • Area Area of this architecture project Area:  5000
  • Year Completion year of this architecture project Year:  2018
  • Manufacturers Brands with products used in this architecture project
    Manufacturers:  KJPL Arbyte, Lanxess Bayferrox, Marcenaria Baraúna, Penha Vidros, Tecnopop
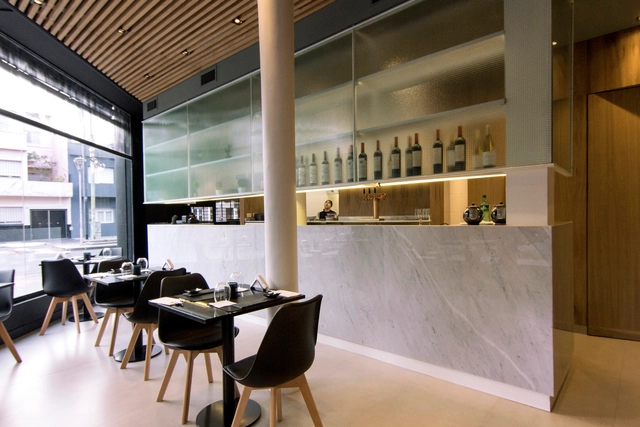
Ponzu Devoto / Estudio NDG

Ponzu Devoto / Estudio NDG - RestaurantPonzu Devoto / Estudio NDG - RestaurantPonzu Devoto / Estudio NDG - RestaurantPonzu Devoto / Estudio NDG - RestaurantPonzu Devoto / Estudio NDG - More Images+ 6

Villa Devoto, Argentina
  • Architects: Estudio NDG
  • Area Area of this architecture project Area:  70
  • Year Completion year of this architecture project Year:  2018
  • Manufacturers Brands with products used in this architecture project
    Manufacturers:  AITEC, FV, JOHNSON, Marmoleria De Stefano, Murvi

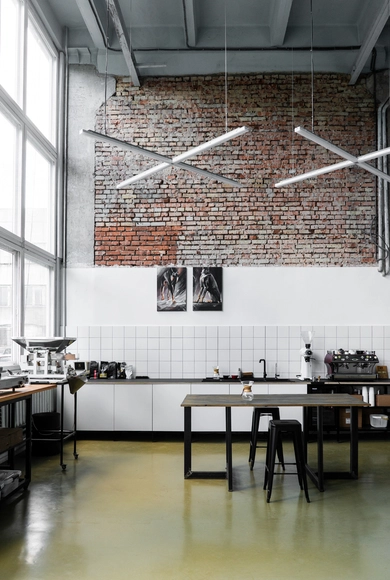
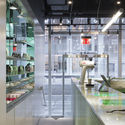
Kitchen Coffee Roasters / ZROBYM architects

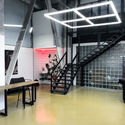
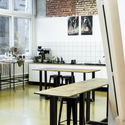
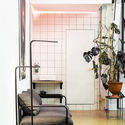
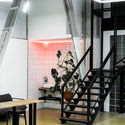
Kitchen Coffee Roasters / ZROBYM architects - RenovationKitchen Coffee Roasters / ZROBYM architects - Interior Photography, Renovation, Kitchen, TableKitchen Coffee Roasters / ZROBYM architects - Interior Photography, RenovationKitchen Coffee Roasters / ZROBYM architects - Interior Photography, Renovation, Stairs, Handrail, TableKitchen Coffee Roasters / ZROBYM architects - More Images+ 27

  • Architects: ZROBYM architects
  • Area Area of this architecture project Area:  230
  • Year Completion year of this architecture project Year:  2018
  • Manufacturers Brands with products used in this architecture project
    Manufacturers:  Forbo Flooring Systems, BY furniture, CeramicMAY, Ikea, Pavigrés, +1

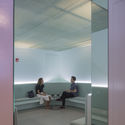
Hwa Won / Listen Communication

Hwa Won / Listen Communication - Cultural CenterHwa Won / Listen Communication - Cultural CenterHwa Won / Listen Communication - Cultural CenterHwa Won / Listen Communication - Cultural CenterHwa Won / Listen Communication - More Images+ 19

  • Interior Designers: Listen Communication
  • Area Area of this architecture project Area:  323
  • Year Completion year of this architecture project Year:  2018
  • Manufacturers Brands with products used in this architecture project
    Manufacturers:  Hanji, Hardwood

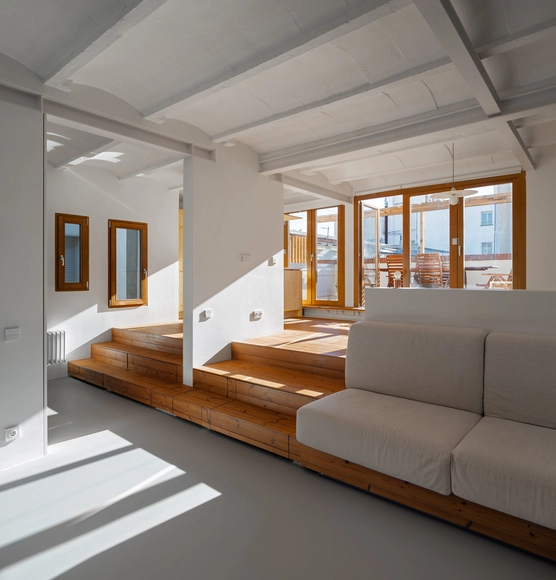
Els Terrats / LoCa Studio

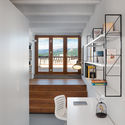
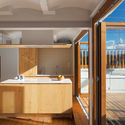
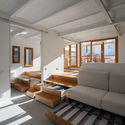
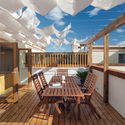
Els Terrats / LoCa Studio - Interior Photography, Residential, Chair, TableEls Terrats / LoCa Studio - Interior Photography, Residential, Kitchen, Door, FacadeEls Terrats / LoCa Studio - Interior Photography, ResidentialEls Terrats / LoCa Studio - Interior Photography, ResidentialEls Terrats / LoCa Studio - More Images+ 12

  • Architects: LoCa Studio
  • Area Area of this architecture project Area:  764 ft²
  • Year Completion year of this architecture project Year:  2018
  • Manufacturers Brands with products used in this architecture project
    Manufacturers:  Lunawood, Acor, Baxi, Carinbisa, FARO Barcelona, +5

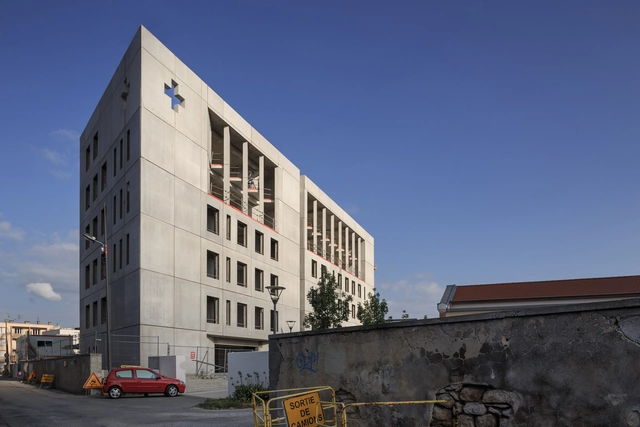
Regional Health and Social Training Institute / Face À...

Regional Health and Social Training Institute  / Face À... - SustainabilityRegional Health and Social Training Institute  / Face À... - Exterior Photography, Sustainability, FacadeRegional Health and Social Training Institute  / Face À... - SustainabilityRegional Health and Social Training Institute  / Face À... - Exterior Photography, Sustainability, FacadeRegional Health and Social Training Institute  / Face À... - More Images+ 36

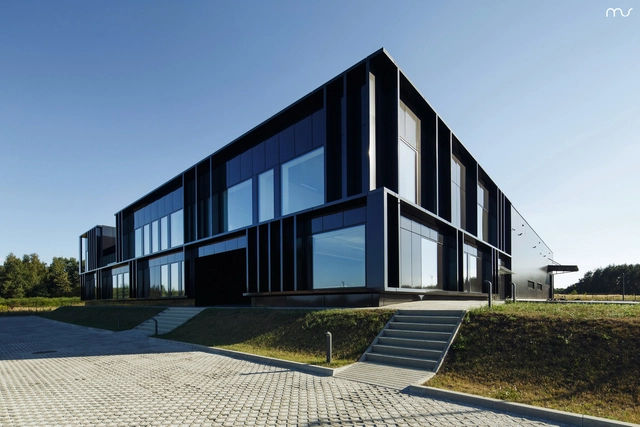
PIVEXIN Technology HQ / MUS Architects

PIVEXIN Technology HQ / MUS Architects - Interior Photography, Office Buildings, Kitchen, Facade, ChairPIVEXIN Technology HQ / MUS Architects - Office BuildingsPIVEXIN Technology HQ / MUS Architects - Interior Photography, Office Buildings, Table, LightingPIVEXIN Technology HQ / MUS Architects - Interior Photography, Office Buildings, Stairs, FacadePIVEXIN Technology HQ / MUS Architects - More Images+ 32

  • Architects: MUS Architects
  • Area Area of this architecture project Area:  3800
  • Year Completion year of this architecture project Year:  2018
  • Manufacturers Brands with products used in this architecture project
    Manufacturers:  Reynaers Aluminium, Duravit, iGuzzini, Furniko concept, Guardian Glass

American School of Kosova / Maden Group

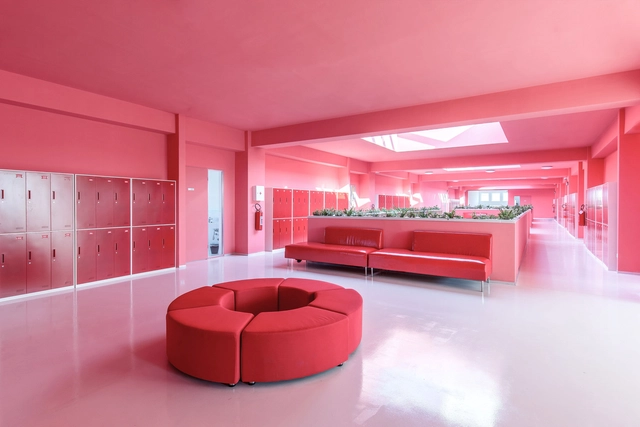
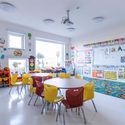
American School of Kosova / Maden Group - Educational InteriorsAmerican School of Kosova / Maden Group - Interior Photography, Educational Interiors, Table, ChairAmerican School of Kosova / Maden Group - Interior Photography, Educational Interiors, Table, ChairAmerican School of Kosova / Maden Group - Interior Photography, Educational Interiors, Table, ChairAmerican School of Kosova / Maden Group - More Images+ 17

  • Architects: Maden Group
  • Area Area of this architecture project Area:  6605
  • Year Completion year of this architecture project Year:  2018
  • Manufacturers Brands with products used in this architecture project
    Manufacturers:  B&T design, Alpina, Ideal Lux light, Knauf, Orendi furniture

HUUU! Store / AA+A Architect

HUUU! Store / AA+A Architect - Interior Photography, Store, Door, FacadeHUUU! Store / AA+A Architect - StoreHUUU! Store / AA+A Architect - Interior Photography, Store, Door, ArchHUUU! Store / AA+A Architect - StoreHUUU! Store / AA+A Architect - More Images+ 18

Khet Pathum Wan, Thailand
  • Architects: AA+A Architect
  • Area Area of this architecture project Area:  144
  • Year Completion year of this architecture project Year:  2018
  • Manufacturers Brands with products used in this architecture project
    Manufacturers:  Foshan Xuxing Ventilation, Lamitak, Lamptitude, S Marble., SKK

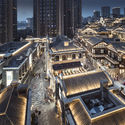
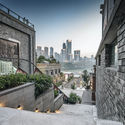
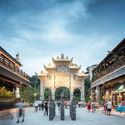
Landmark Riverside Danzishi Old Street / LWK + PARTNERS

Landmark Riverside Danzishi Old Street / LWK + PARTNERS - Shopping Centers
© WOHO

Landmark Riverside Danzishi Old Street / LWK + PARTNERS - Shopping CentersLandmark Riverside Danzishi Old Street / LWK + PARTNERS - Exterior Photography, Shopping Centers, FacadeLandmark Riverside Danzishi Old Street / LWK + PARTNERS - Exterior Photography, Shopping Centers, Facade, Arch, ColumnLandmark Riverside Danzishi Old Street / LWK + PARTNERS - Exterior Photography, Shopping Centers, FacadeLandmark Riverside Danzishi Old Street / LWK + PARTNERS - More Images+ 7

  • Architects: LWK + PARTNERS
  • Area Area of this architecture project Area:  54000
  • Year Completion year of this architecture project Year:  2018

City of Saints Bryant Park / Only If

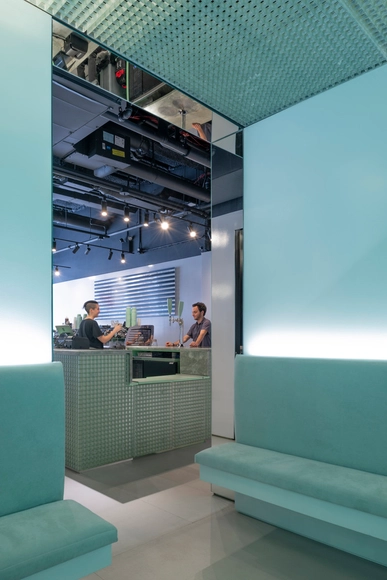
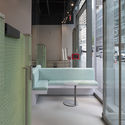
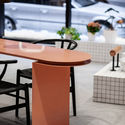
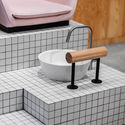
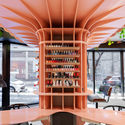
City of Saints Bryant Park / Only If  - Interior Photography, Coffee Shop, FacadeCity of Saints Bryant Park / Only If  - Interior Photography, Coffee Shop, Facade, Table, ChairCity of Saints Bryant Park / Only If  - Interior Photography, Coffee Shop, SinkCity of Saints Bryant Park / Only If  - Interior Photography, Coffee Shop, Bathroom, BenchCity of Saints Bryant Park / Only If  - More Images+ 7

  • Architects: Only If
  • Area Area of this architecture project Area:  900 ft²
  • Year Completion year of this architecture project Year:  2018
  • Manufacturers Brands with products used in this architecture project
    Manufacturers:  AMD Grating, Emtek, Nora, RocYork Hardwarev, Stone Source, +3

Le Hideout / MRDK

Le Hideout / MRDK - Interior Photography, Store, Kitchen, Table, ChairLe Hideout / MRDK - StoreLe Hideout / MRDK - StoreLe Hideout / MRDK - Interior Photography, Store, Facade, Column, DoorLe Hideout / MRDK - More Images+ 13

Montreal, Canada
  • Architects: MRDK
  • Area Area of this architecture project Area:  650 ft²
  • Year Completion year of this architecture project Year:  2018
  • Manufacturers Brands with products used in this architecture project
    Manufacturers:  Ikea