1. ArchDaily
  2. 2018

2018

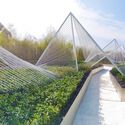
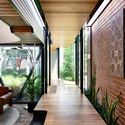
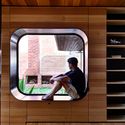
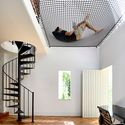
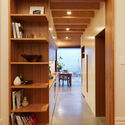
Three Yard House / D.LIM architects

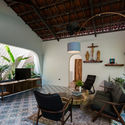
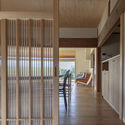
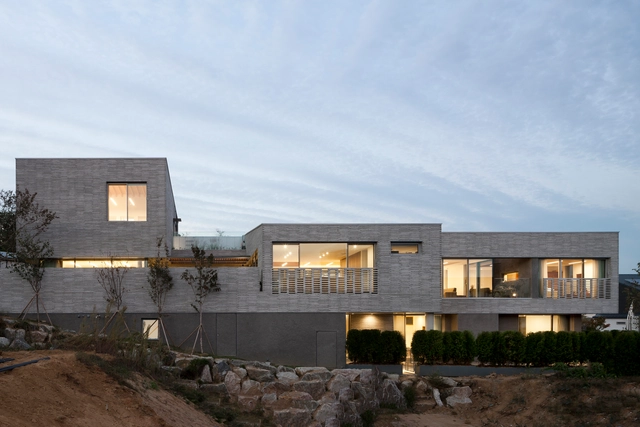
Three Yard House /  D.LIM architects - Exterior Photography, Houses, FacadeThree Yard House /  D.LIM architects - HousesThree Yard House /  D.LIM architects - Exterior Photography, Houses, FacadeThree Yard House /  D.LIM architects - Interior Photography, Houses, TableThree Yard House /  D.LIM architects - More Images+ 35

Yongin-si, South Korea
  • Architects: D.LIM architects
  • Area Area of this architecture project Area:  659
  • Year Completion year of this architecture project Year:  2018
  • Manufacturers Brands with products used in this architecture project
    Manufacturers:  DuraVent

106 Clubhouse / KWA Architects (Kuan-Wei Chen)

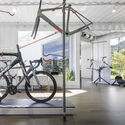
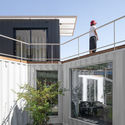
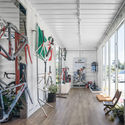
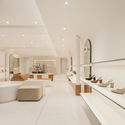
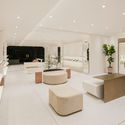
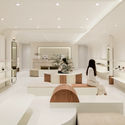
106 Clubhouse / KWA Architects (Kuan-Wei Chen) - Exterior Photography, Retail , Facade106 Clubhouse / KWA Architects (Kuan-Wei Chen) - Interior Photography, Retail 106 Clubhouse / KWA Architects (Kuan-Wei Chen) - Exterior Photography, Retail , Facade, Handrail106 Clubhouse / KWA Architects (Kuan-Wei Chen) - Interior Photography, Retail 106 Clubhouse / KWA Architects (Kuan-Wei Chen) - More Images+ 15

Taipei, China
  • Area Area of this architecture project Area:  703
  • Year Completion year of this architecture project Year:  2018
  • Manufacturers Brands with products used in this architecture project
    Manufacturers:  3HML, Lyon, Thundersoul

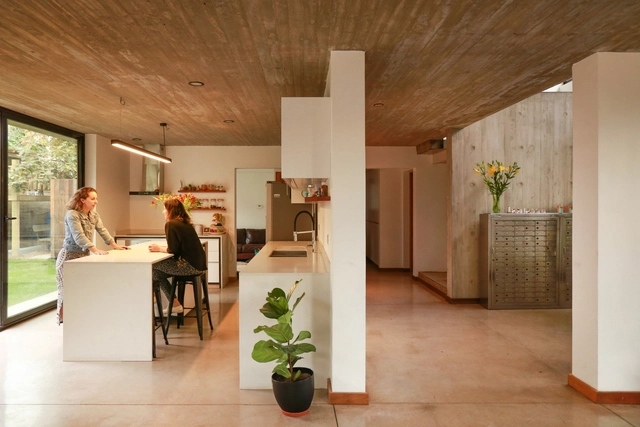
Puerto de Palos House / jfs arquitecto

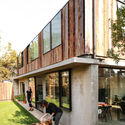
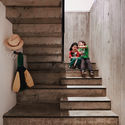
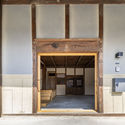
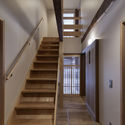
Puerto de Palos House / jfs arquitecto - Interior Photography, Houses, Kitchen, Countertop, Table, ChairPuerto de Palos House / jfs arquitecto - Exterior Photography, Houses, FacadePuerto de Palos House / jfs arquitecto - Interior Photography, Houses, DoorPuerto de Palos House / jfs arquitecto - Interior Photography, Houses, Stairs, HandrailPuerto de Palos House / jfs arquitecto - More Images+ 23

Las Condes, Chile
  • Architects: jfs arquitecto
  • Area Area of this architecture project Area:  2475 ft²
  • Year Completion year of this architecture project Year:  2018
  • Manufacturers Brands with products used in this architecture project
    Manufacturers:  Alar, CHC, Readymix, The Wall, Volcan

In the Mountains / SSJ studio

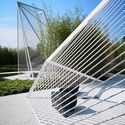
In the Mountains / SSJ studio - Exterior Photography, Installations & StructuresIn the Mountains / SSJ studio - Installations & StructuresIn the Mountains / SSJ studio - Exterior Photography, Installations & StructuresIn the Mountains / SSJ studio - Installations & StructuresIn the Mountains / SSJ studio - More Images+ 17

  • Architects: SSJ studio
  • Area Area of this architecture project Area:  2000
  • Year Completion year of this architecture project Year:  2018

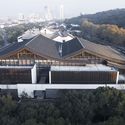
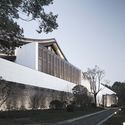
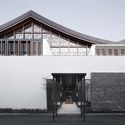
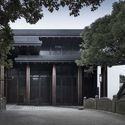
MUH SHOOU XIXI / GOA

MUH SHOOU XIXI / GOA - HotelsMUH SHOOU XIXI / GOA - HotelsMUH SHOOU XIXI / GOA - HotelsMUH SHOOU XIXI / GOA - HotelsMUH SHOOU XIXI / GOA - More Images+ 20

Hangzhou, China

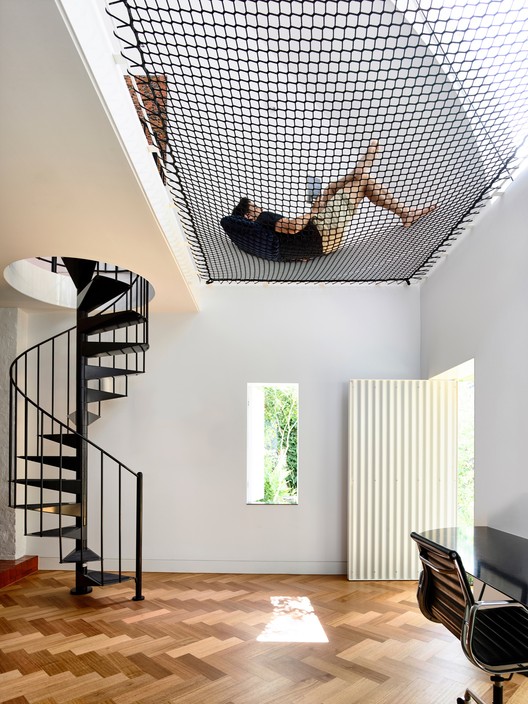
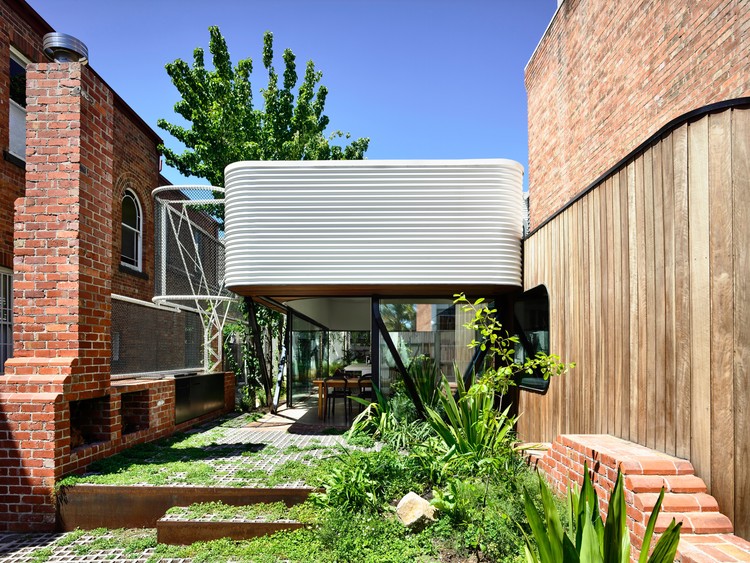
King Bill / Austin Maynard Architects

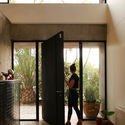
King Bill / Austin Maynard Architects - Interior Photography, Houses, Stairs, Lighting
© Derek Swalwell

King Bill / Austin Maynard Architects - Interior Photography, Houses, FacadeKing Bill / Austin Maynard Architects - Interior Photography, HousesKing Bill / Austin Maynard Architects - Interior Photography, Houses, Stairs, LightingKing Bill / Austin Maynard Architects - HousesKing Bill / Austin Maynard Architects - More Images+ 60

Melbourne, Australia

A Walking Box / unarchitecte

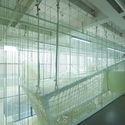
A Walking Box / unarchitecte - Drawings, Kindergarten
Courtesy of unarchitecte

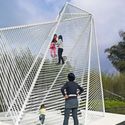
A Walking Box / unarchitecte - Interior Photography, Kindergarten, Stairs, FacadeA Walking Box / unarchitecte - Drawings, Kindergarten, ArchA Walking Box / unarchitecte - Drawings, KindergartenA Walking Box / unarchitecte - KindergartenA Walking Box / unarchitecte - More Images+ 14

  • Architects: unarchitecte
  • Area Area of this architecture project Area:  100
  • Year Completion year of this architecture project Year:  2018
  • Manufacturers Brands with products used in this architecture project
    Manufacturers:  (Shandong)Bairunhuida rope net, Hilti, (Shanghai) Huishian

Imprint House / Anderson Architecture

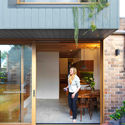
Imprint House / Anderson Architecture - Exterior Photography, Housing, Fence, Facade
© Nick Bowers Photography

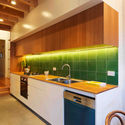
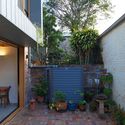
Imprint House / Anderson Architecture - Exterior Photography, Housing, Door, Facade, Table, ChairImprint House / Anderson Architecture - Interior Photography, Housing, Kitchen, Countertop, SinkImprint House / Anderson Architecture - Exterior Photography, Housing, FacadeImprint House / Anderson Architecture - HousingImprint House / Anderson Architecture - More Images+ 7

Alexandria, Australia
  • Area Area of this architecture project Area:  118
  • Year Completion year of this architecture project Year:  2018
  • Manufacturers Brands with products used in this architecture project
    Manufacturers:  Boral, Kingspan Insulated Panels

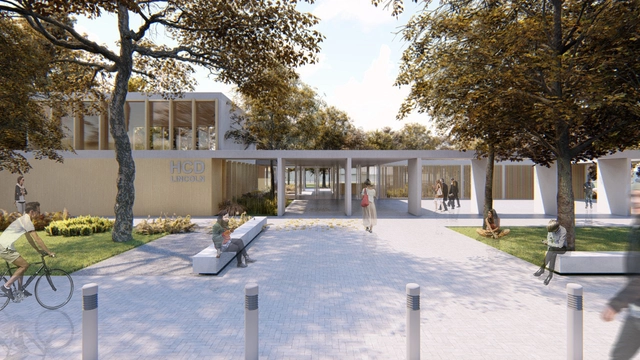
Discover the winning proposal of the competition for the New Deliberative Council Building in Lincoln, Argentina.

“Every city is built and conceived from its institutions,” state Santiago Bianchi, Felipe Carrizo, Leandro Fucile, Julian Kelis, Ezequiel Spinelli, Matias Zoppi, and architect Alejandrina Martignoni. The team was awarded first prize in the Public Design Competition for the new building of the Honorable City Council of Lincoln, Argentina.
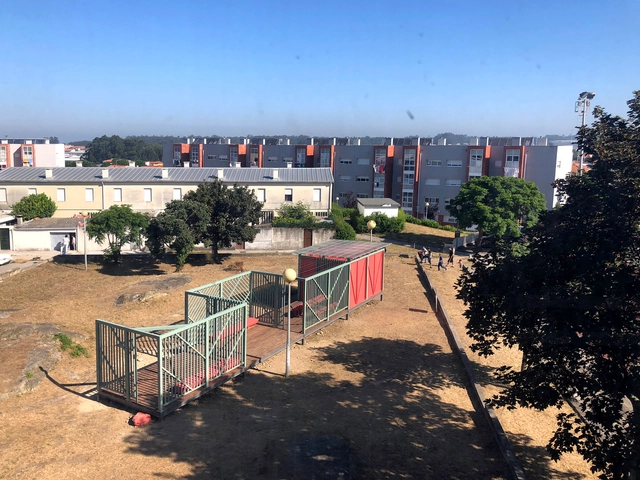
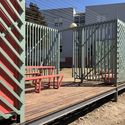
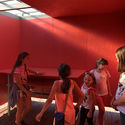
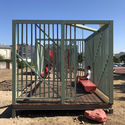
Not Only a Playhouse / COR Arquitectos + Ivo Poças Martins + Dulcineia Neves dos Santos

Not Only a Playhouse / COR Arquitectos + Ivo Poças Martins + Dulcineia Neves dos Santos - Community Not Only a Playhouse / COR Arquitectos + Ivo Poças Martins + Dulcineia Neves dos Santos - Community Not Only a Playhouse / COR Arquitectos + Ivo Poças Martins + Dulcineia Neves dos Santos - Community Not Only a Playhouse / COR Arquitectos + Ivo Poças Martins + Dulcineia Neves dos Santos - Community Not Only a Playhouse / COR Arquitectos + Ivo Poças Martins + Dulcineia Neves dos Santos - More Images+ 48

Outdoor Care Retreat / Snøhetta

Outdoor Care Retreat / Snøhetta - Exterior Photography, Retirement, Forest
© Ivar Kvaal

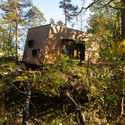
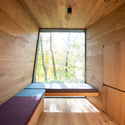
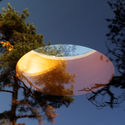
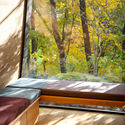
Outdoor Care Retreat / Snøhetta - Exterior Photography, Retirement, ForestOutdoor Care Retreat / Snøhetta - Interior Photography, RetirementOutdoor Care Retreat / Snøhetta - RetirementOutdoor Care Retreat / Snøhetta - RetirementOutdoor Care Retreat / Snøhetta - More Images+ 16

  • Architects: Snøhetta
  • Area Area of this architecture project Area:  35
  • Year Completion year of this architecture project Year:  2018

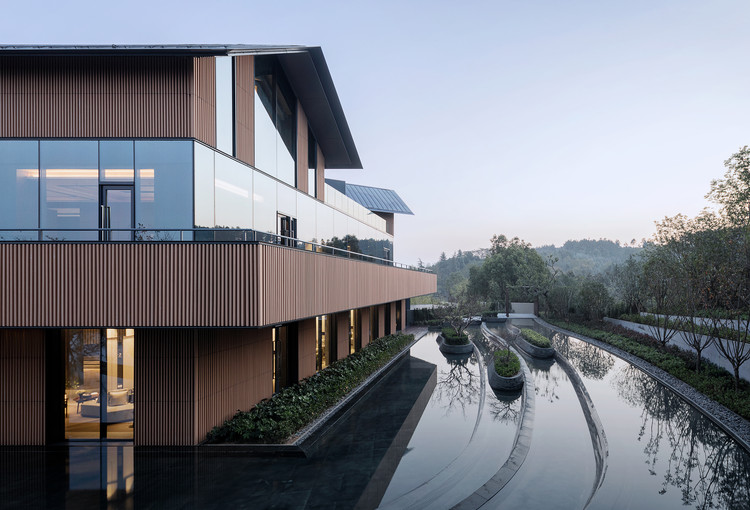
Yanlord Nanjing Phoenix Hill Hot Spring Club / Shanghai Zhongfang Architectural Design

Yanlord Nanjing Phoenix Hill Hot Spring Club / Shanghai Zhongfang Architectural Design - Spa
Partial view of the southwest corner. Image © Liang Shan

Yanlord Nanjing Phoenix Hill Hot Spring Club / Shanghai Zhongfang Architectural Design - SpaYanlord Nanjing Phoenix Hill Hot Spring Club / Shanghai Zhongfang Architectural Design - SpaYanlord Nanjing Phoenix Hill Hot Spring Club / Shanghai Zhongfang Architectural Design - SpaYanlord Nanjing Phoenix Hill Hot Spring Club / Shanghai Zhongfang Architectural Design - SpaYanlord Nanjing Phoenix Hill Hot Spring Club / Shanghai Zhongfang Architectural Design - More Images+ 33

南京市, China

Multi-Purpose Hall of Shaoxing Hotel / UAD

Multi-Purpose Hall of Shaoxing Hotel  / UAD - Exterior Photography, Restaurant, Facade, Door
Partial View of the South Elevation of Multi-Purpose Hall. Image © Qiang Zhao

Multi-Purpose Hall of Shaoxing Hotel  / UAD - RestaurantMulti-Purpose Hall of Shaoxing Hotel  / UAD - Exterior Photography, Restaurant, FacadeMulti-Purpose Hall of Shaoxing Hotel  / UAD - RestaurantMulti-Purpose Hall of Shaoxing Hotel  / UAD - RestaurantMulti-Purpose Hall of Shaoxing Hotel  / UAD - More Images+ 26

Shaoxing Shi, China
  • Architects: UAD
  • Area Area of this architecture project Area:  7978
  • Year Completion year of this architecture project Year:  2018
  • Manufacturers Brands with products used in this architecture project
    Manufacturers:  Anhui Yuchuan Intelligent Technology Co., Ltd., Hangzhou Jinxing Copper Works Co., Ltd., Ningbo Jiaxiang Stone Co., Ltd.

Est64 / Silp Architects

Est64 / Silp Architects - OfficesEst64 / Silp Architects - Interior Photography, OfficesEst64 / Silp Architects - OfficesEst64 / Silp Architects - Interior Photography, Offices, FacadeEst64 / Silp Architects - More Images+ 42

Khet Phra Khanong, Thailand
  • Architects: Silp Architects
  • Area Area of this architecture project Area:  960
  • Year Completion year of this architecture project Year:  2018
  • Manufacturers Brands with products used in this architecture project
    Manufacturers:  Lamptitude, Lindab

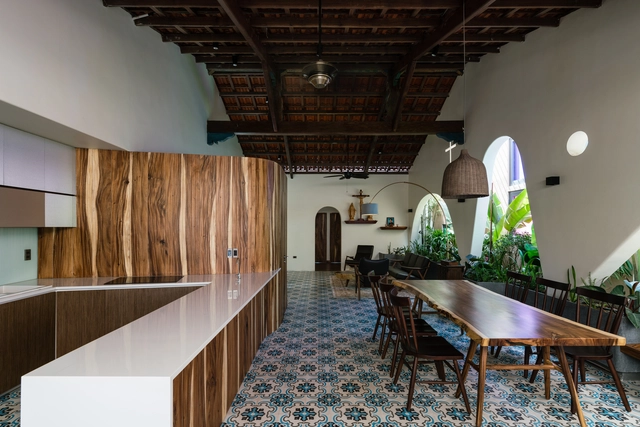
Lan House / H2

Lan House / H2 - Interior Photography, Commercial Architecture, Bedroom, Lighting, Bed, ChairLan House / H2 - Interior Photography, Commercial Architecture, Door, Arch, Facade, Table, Lighting, ChairLan House / H2 - Interior Photography, Commercial Architecture, Table, ChairLan House / H2 - Interior Photography, Commercial Architecture, Table, ChairLan House / H2 - More Images+ 26

  • Architects: H2
  • Area Area of this architecture project Area:  300
  • Year Completion year of this architecture project Year:  2018
  • Manufacturers Brands with products used in this architecture project
    Manufacturers:  Toto, TAICERA
  • Professionals: H2

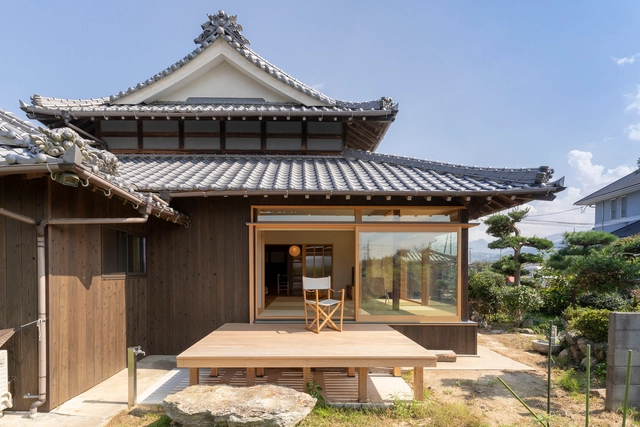
Traditional Kominka Renovation in Jonan / Takashi Okuno & Associates

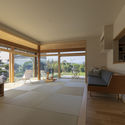
Traditional Kominka Renovation in Jonan / Takashi Okuno & Associates - RenovationTraditional Kominka Renovation in Jonan / Takashi Okuno & Associates - RenovationTraditional Kominka Renovation in Jonan / Takashi Okuno & Associates - Interior Photography, Renovation, Door, ChairTraditional Kominka Renovation in Jonan / Takashi Okuno & Associates - Interior Photography, Renovation, Facade, Door, TableTraditional Kominka Renovation in Jonan / Takashi Okuno & Associates - More Images+ 12

  • Area Area of this architecture project Area:  191
  • Year Completion year of this architecture project Year:  2018
  • Manufacturers Brands with products used in this architecture project
    Manufacturers:  Takeroku, Tatami

YT House / rear studio + AHO design studio

YT House / rear studio + AHO design studio - Houses, Beam, Facade, BenchYT House / rear studio + AHO design studio - Houses, Beam, Facade, Balcony, Table, ChairYT House / rear studio + AHO design studio - Houses, Fence, Facade, Handrail, Balcony, ChairYT House / rear studio + AHO design studio - Houses, Garden, Beam, Facade, BenchYT House / rear studio + AHO design studio - More Images+ 28

  • Area Area of this architecture project Area:  150
  • Year Completion year of this architecture project Year:  2018
  • Manufacturers Brands with products used in this architecture project
    Manufacturers:  Dulux, Toto

Sappun Flagship Store / LABOTORY

Sappun Flagship Store / LABOTORY - Interior Photography, StoreSappun Flagship Store / LABOTORY - Interior Photography, Store, LightingSappun Flagship Store / LABOTORY - Interior Photography, Store, Door, Chair, TableSappun Flagship Store / LABOTORY - StoreSappun Flagship Store / LABOTORY - More Images+ 25

Gangnam-gu, South Korea
  • Architects: LABOTORY
  • Area Area of this architecture project Area:  111
  • Year Completion year of this architecture project Year:  2018
  • Manufacturers Brands with products used in this architecture project
    Manufacturers:  A-sang Stone, Dongnam Furniture, Floortech, V art