1. ArchDaily
  2. 2018

2018

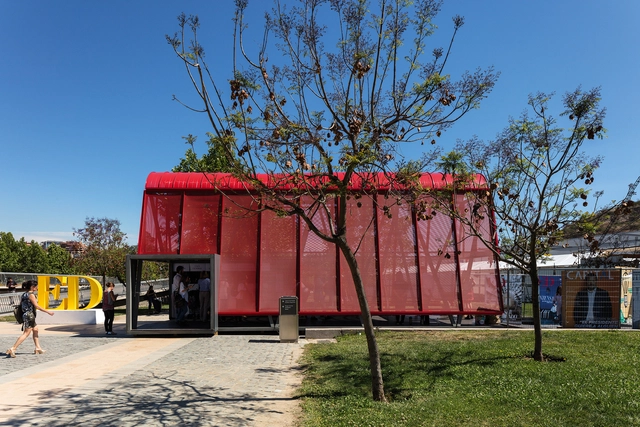
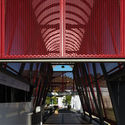
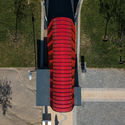
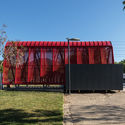
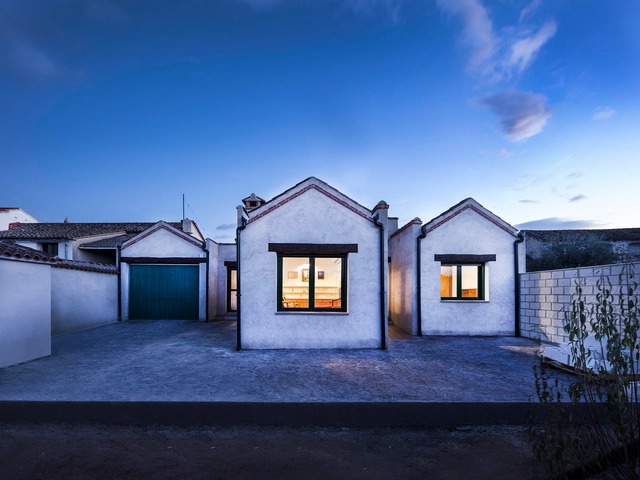
Pabellón Rojo / Sarovic Plaut Arquitectos

Pabellón Rojo / Sarovic Plaut Arquitectos - Temporary InstallationsPabellón Rojo / Sarovic Plaut Arquitectos - Temporary InstallationsPabellón Rojo / Sarovic Plaut Arquitectos - Temporary InstallationsPabellón Rojo / Sarovic Plaut Arquitectos - Temporary InstallationsPabellón Rojo / Sarovic Plaut Arquitectos - More Images+ 3

  • Year Completion year of this architecture project Year:  2018
  • Manufacturers Brands with products used in this architecture project
    Manufacturers:  Hunter Douglas

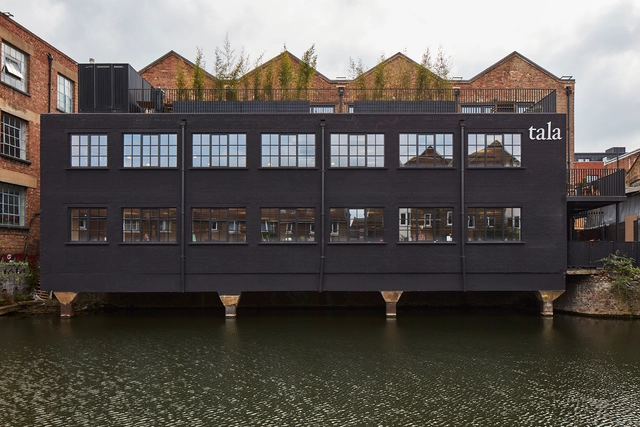
Tala Studios / Archer Architects

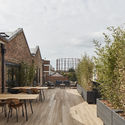
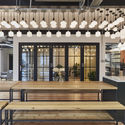
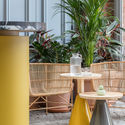
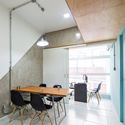
Tala Studios / Archer Architects - Interior Photography, Office Buildings, Kitchen, Beam, Table, Chair, Lighting, CountertopTala Studios / Archer Architects - Exterior Photography, Office Buildings, Facade, TableTala Studios / Archer Architects - Interior Photography, Office Buildings, Table, ChairTala Studios / Archer Architects - Interior Photography, Office Buildings, Kitchen, Facade, Beam, BenchTala Studios / Archer Architects - More Images+ 16

  • Architects: Archer Architects
  • Area Area of this architecture project Area:  7
  • Year Completion year of this architecture project Year:  2018
  • Manufacturers Brands with products used in this architecture project
    Manufacturers:  Caesarstone, Ethimo, MAGNA Glaskeramik, String Furniture

Frans Halsstraat / Cantero Architecture

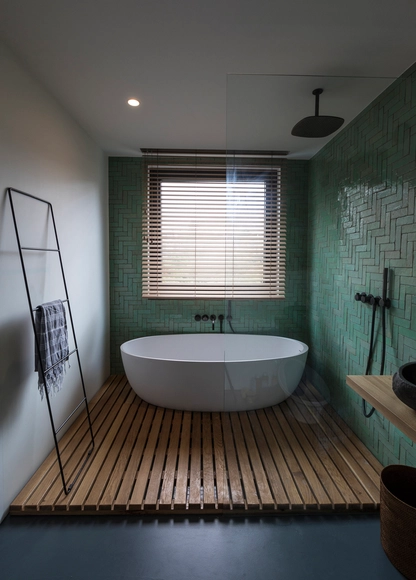
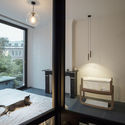
Frans Halsstraat / Cantero Architecture - Interior Photography, Residential Interiors, Bedroom, Table, LightingFrans Halsstraat / Cantero Architecture - Residential InteriorsFrans Halsstraat / Cantero Architecture - Interior Photography, Residential Interiors, Door, FacadeFrans Halsstraat / Cantero Architecture - Interior Photography, Residential Interiors, Bathroom, Sink, CountertopFrans Halsstraat / Cantero Architecture - More Images+ 16

  • Area Area of this architecture project Area:  70
  • Year Completion year of this architecture project Year:  2018
  • Manufacturers Brands with products used in this architecture project
    Manufacturers:  Buster and Punch, Cocoon, Delta Light, Formani, Mandarin Stone, +1
  • Professionals: X-bouw

Whitworth Manchester / Grzywinski+Pons

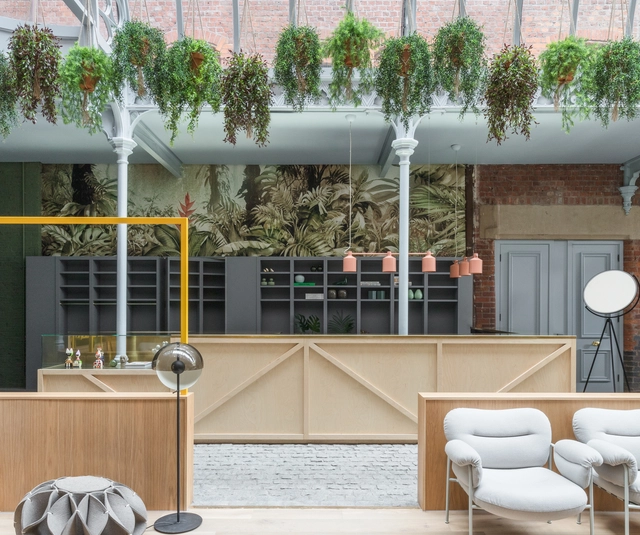
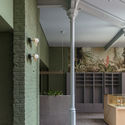
Whitworth Manchester / Grzywinski+Pons - Interior Photography, Hotels, Door, Facade, Lighting, ChairWhitworth Manchester / Grzywinski+Pons - Interior Photography, Hotels, Table, Lighting, ChairWhitworth Manchester / Grzywinski+Pons - Interior Photography, Hotels, Facade, ColumnWhitworth Manchester / Grzywinski+Pons - Interior Photography, Hotels, Table, ChairWhitworth Manchester / Grzywinski+Pons - More Images+ 52

Manchester, United Kingdom
  • Architects: Grzywinski+Pons
  • Area Area of this architecture project Area:  10
  • Year Completion year of this architecture project Year:  2018
  • Manufacturers Brands with products used in this architecture project
    Manufacturers:  Kaldewei, Reggiani, Catalano, Sancal

PJ House / Rakta Studio

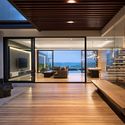
PJ House / Rakta Studio - Interior Photography, Houses, LightingPJ House / Rakta Studio - Interior Photography, Houses, Table, ChairPJ House / Rakta Studio - Interior Photography, Houses, TablePJ House / Rakta Studio - HousesPJ House / Rakta Studio - More Images+ 15

Padalarang, Indonesia
  • Architects: Rakta Studio
  • Area Area of this architecture project Area:  675
  • Year Completion year of this architecture project Year:  2018
  • Manufacturers Brands with products used in this architecture project
    Manufacturers:  -, BYO Living, Inti Samudera, KAI Living, Lante Kayu

House P82 / Lucas y Hernández – Gil

House P82 / Lucas y Hernández – Gil - Apartment InteriorsHouse P82 / Lucas y Hernández – Gil - Apartment InteriorsHouse P82 / Lucas y Hernández – Gil - Apartment InteriorsHouse P82 / Lucas y Hernández – Gil - Apartment InteriorsHouse P82 / Lucas y Hernández – Gil - More Images+ 26

  • Area Area of this architecture project Area:  140
  • Year Completion year of this architecture project Year:  2018
  • Manufacturers Brands with products used in this architecture project
    Manufacturers:  ASM, Isla De Corian, Kresta Design, Neff

Malababa Flaghip Store / Ciszak Dalmas + Matteo Ferrari

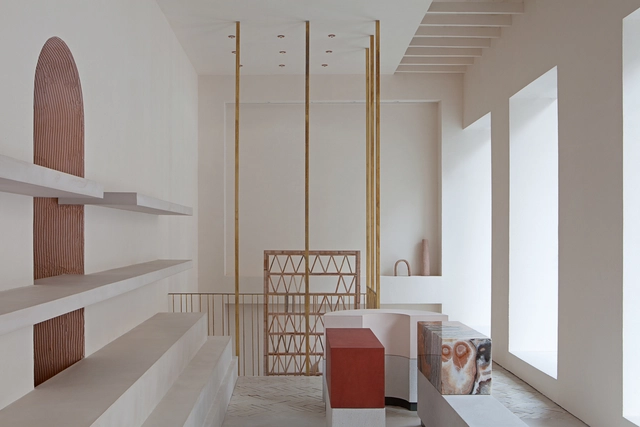
Malababa Flaghip Store / Ciszak Dalmas + Matteo Ferrari - Interior Photography, Retail Interiors, TableMalababa Flaghip Store / Ciszak Dalmas + Matteo Ferrari - Retail InteriorsMalababa Flaghip Store / Ciszak Dalmas + Matteo Ferrari - Interior Photography, Retail Interiors, FacadeMalababa Flaghip Store / Ciszak Dalmas + Matteo Ferrari - Retail InteriorsMalababa Flaghip Store / Ciszak Dalmas + Matteo Ferrari - More Images+ 17

  • Area Area of this architecture project Area:  90
  • Year Completion year of this architecture project Year:  2018
  • Manufacturers Brands with products used in this architecture project
    Manufacturers:  Cement Design, Ceramicas Las Losas, Mina Stone, Naturclay, Pegoland

Family House in Kaunas / Architectural Bureau G.Natkevicius & Partners

Family House in Kaunas / Architectural Bureau G.Natkevicius & Partners - Exterior Photography, Houses, FacadeFamily House in Kaunas / Architectural Bureau G.Natkevicius & Partners - Interior Photography, Houses, ChairFamily House in Kaunas / Architectural Bureau G.Natkevicius & Partners - HousesFamily House in Kaunas / Architectural Bureau G.Natkevicius & Partners - Exterior Photography, Houses, FacadeFamily House in Kaunas / Architectural Bureau G.Natkevicius & Partners - More Images+ 14

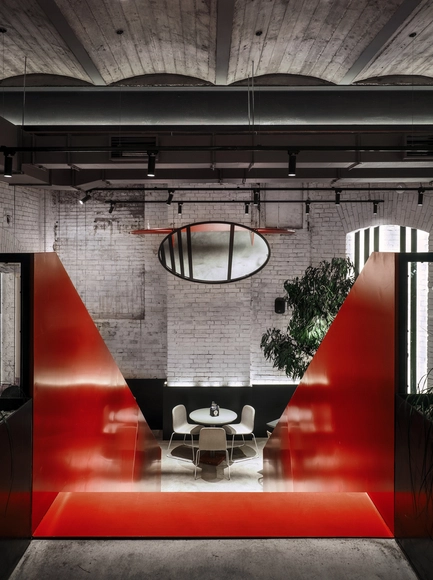
PIZZA 22 Restaurant / DA bureau

PIZZA 22 Restaurant / DA bureau - Interior DesignPIZZA 22 Restaurant / DA bureau - Interior DesignPIZZA 22 Restaurant / DA bureau - Interior Photography, Interior Design, ChairPIZZA 22 Restaurant / DA bureau - Interior Photography, Interior DesignPIZZA 22 Restaurant / DA bureau - More Images+ 6

  • Architects: DA bureau
  • Area Area of this architecture project Area:  350
  • Year Completion year of this architecture project Year:  2018

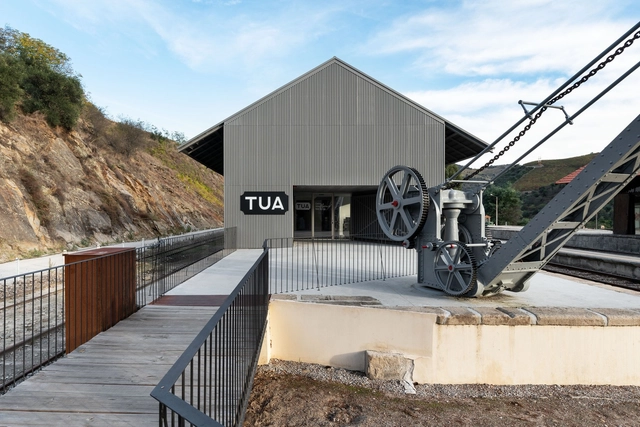


Tua Valley Interpretive Centre / Rosmaninho+Azevedo Arquitectos
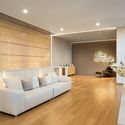
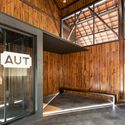
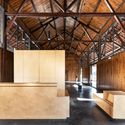
Tua Valley Interpretive Centre / Rosmaninho+Azevedo Arquitectos - Exterior Photography, RestorationTua Valley Interpretive Centre / Rosmaninho+Azevedo Arquitectos - Interior Photography, Restoration, Beam, Facade, DoorTua Valley Interpretive Centre / Rosmaninho+Azevedo Arquitectos - RestorationTua Valley Interpretive Centre / Rosmaninho+Azevedo Arquitectos - RestorationTua Valley Interpretive Centre / Rosmaninho+Azevedo Arquitectos - More Images+ 29
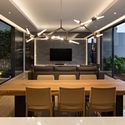
Carrazeda de Ansiães, Portugal
  • Area Area of this architecture project Area:  1200
  • Year Completion year of this architecture project Year:  2018
  • Manufacturers Brands with products used in this architecture project
    Manufacturers:  Investwood, CIN, Gyptec, VMZINC

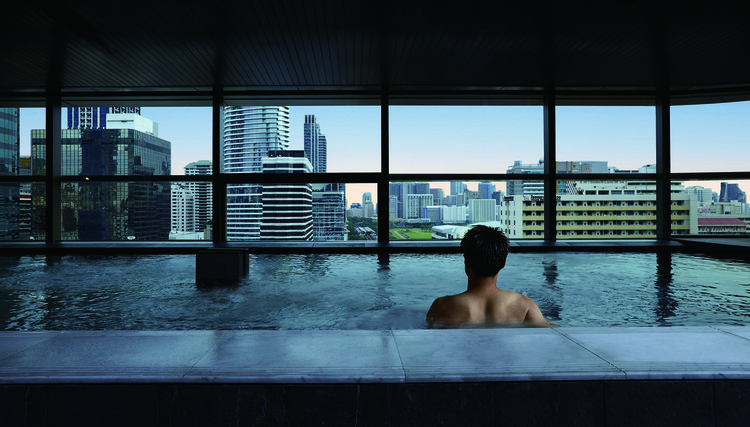
PANPURI Hot Spring / A-ASTERISK

PANPURI Hot Spring / A-ASTERISK - Interior Photography, Interior Design, Cityscape
© W Workspace
  • Architects: A-ASTERISK
  • Area Area of this architecture project Area:  1357
  • Year Completion year of this architecture project Year:  2018
  • Manufacturers Brands with products used in this architecture project
    Manufacturers:  Boonthavorn, Carbonyx, MIZUPURA Japan

PANPURI Hot Spring / A-ASTERISK - Interior Photography, Interior Design, FacadePANPURI Hot Spring / A-ASTERISK - Exterior Photography, Interior Design, Kitchen, TablePANPURI Hot Spring / A-ASTERISK - Interior DesignPANPURI Hot Spring / A-ASTERISK - Interior DesignPANPURI Hot Spring / A-ASTERISK - More Images+ 10

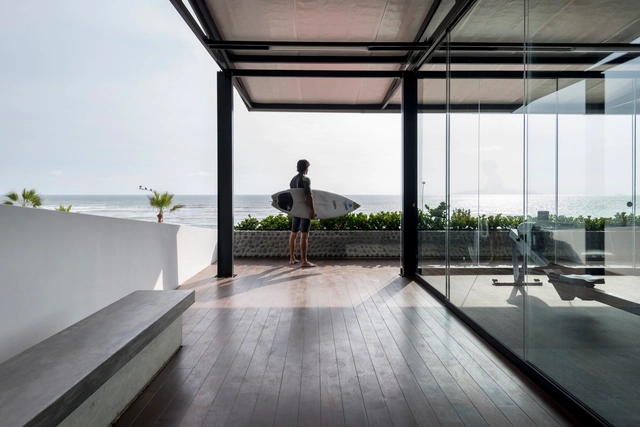
Pacífico Sur Club / Nikolas Briceño arquitecto

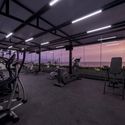
Pacífico Sur Club / Nikolas Briceño arquitecto - GymnasiumPacífico Sur Club / Nikolas Briceño arquitecto - GymnasiumPacífico Sur Club / Nikolas Briceño arquitecto - GymnasiumPacífico Sur Club / Nikolas Briceño arquitecto - GymnasiumPacífico Sur Club / Nikolas Briceño arquitecto - More Images+ 21

Lima, Peru

Loja Alimentar / ARQLIQ arquitetura

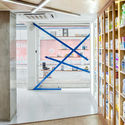
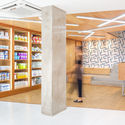
Loja Alimentar / ARQLIQ arquitetura - StoreLoja Alimentar / ARQLIQ arquitetura - Interior Photography, Store, BeamLoja Alimentar / ARQLIQ arquitetura - Interior Photography, Store, Beam, Table, ChairLoja Alimentar / ARQLIQ arquitetura - StoreLoja Alimentar / ARQLIQ arquitetura - More Images+ 12

Juiz de Fora, Brazil
  • Architects: ARQLIQ arquitetura
  • Area Area of this architecture project Area:  98
  • Year Completion year of this architecture project Year:  2018
  • Manufacturers Brands with products used in this architecture project
    Manufacturers:  Roca, Coral, Eliane, Portinari, Tarkett

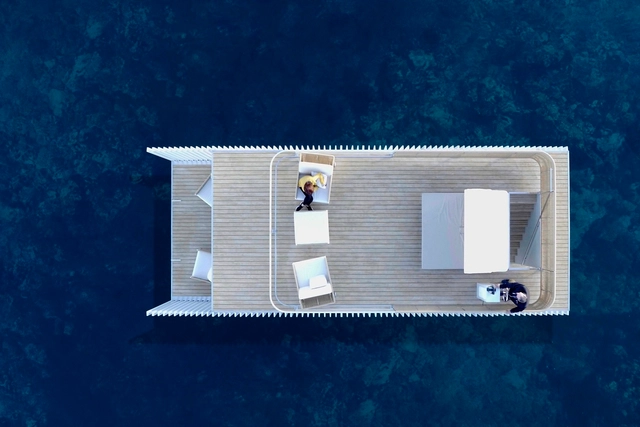
Punta de Mar Marina Lodge / Mano de Santo

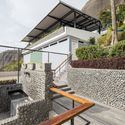
Punta de Mar Marina Lodge  / Mano de Santo - Exterior Photography, Lodging, DoorPunta de Mar Marina Lodge  / Mano de Santo - LodgingPunta de Mar Marina Lodge  / Mano de Santo - LodgingPunta de Mar Marina Lodge  / Mano de Santo - Exterior Photography, Lodging, Lighting, ChairPunta de Mar Marina Lodge  / Mano de Santo - More Images+ 9

Denia, Spain
  • Architects: Mano de Santo
  • Area Area of this architecture project Area:  70
  • Year Completion year of this architecture project Year:  2018
  • Manufacturers Brands with products used in this architecture project
    Manufacturers:  GIRA, Guardian Glass, Simon, Technal, Point, +1

Cottage in Las Herencias / OOIIO Arquitectura

Cottage in Las Herencias / OOIIO Arquitectura - HousesCottage in Las Herencias / OOIIO Arquitectura - HousesCottage in Las Herencias / OOIIO Arquitectura - HousesCottage in Las Herencias / OOIIO Arquitectura - HousesCottage in Las Herencias / OOIIO Arquitectura - More Images+ 22

Las Herencias, Spain
  • Architects: OOIIO Arquitectura
  • Area Area of this architecture project Area:  2350
  • Year Completion year of this architecture project Year:  2018
  • Manufacturers Brands with products used in this architecture project
    Manufacturers:  Cerrajería El Río s.l., Cerrajería Hermanos Pajarero s.l., García Arisco s.l., Pulimentos MC s.l., Rústicos Toledo s.l.

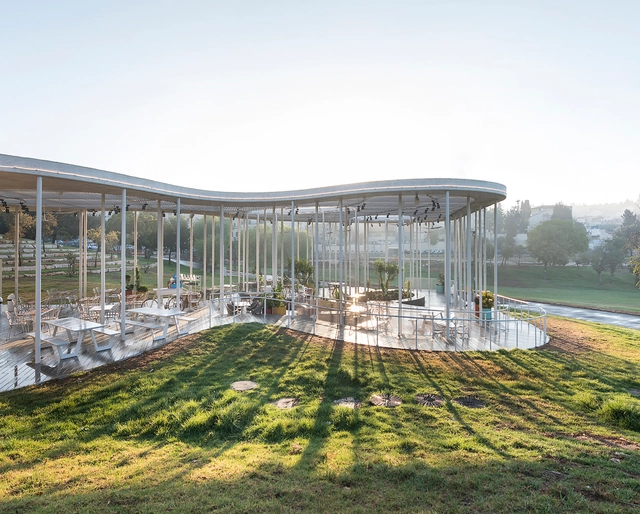
Sacher Park Cafe / Yaniv Pardo Architects

Sacher Park Cafe / Yaniv Pardo Architects - Interior Photography, Sustainability, Table, Chair, LightingSacher Park Cafe / Yaniv Pardo Architects - Exterior Photography, Sustainability, FacadeSacher Park Cafe / Yaniv Pardo Architects - SustainabilitySacher Park Cafe / Yaniv Pardo Architects - SustainabilitySacher Park Cafe / Yaniv Pardo Architects - More Images+ 17

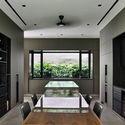
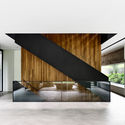
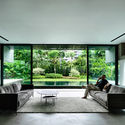
37FC-House / ONG&ONG Pte Ltd

37FC-House / ONG&ONG Pte Ltd - Exterior Photography, Houses, Facade, Door37FC-House / ONG&ONG Pte Ltd - Interior Photography, Houses, Table, Lighting, Chair37FC-House / ONG&ONG Pte Ltd - Houses37FC-House / ONG&ONG Pte Ltd - Interior Photography, Houses37FC-House / ONG&ONG Pte Ltd - More Images+ 21

  • Architects: ONG&ONG Pte Ltd
  • Area Area of this architecture project Area:  539
  • Year Completion year of this architecture project Year:  2018
  • Manufacturers Brands with products used in this architecture project
    Manufacturers:  Carrara marble, MONJU, Sukabumi

Giabinh.House / AD9 Architects

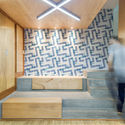
Giabinh.House / AD9 Architects - House InteriorsGiabinh.House / AD9 Architects - Interior Photography, House Interiors, Stairs, Handrail, FacadeGiabinh.House / AD9 Architects - Interior Photography, House Interiors, Facade, StairsGiabinh.House / AD9 Architects - Exterior Photography, House Interiors, Facade, DoorGiabinh.House / AD9 Architects - More Images+ 36

Tân Thới Nhất, Vietnam
  • Architects: AD9 Architects
  • Area Area of this architecture project Area:  53
  • Year Completion year of this architecture project Year:  2018
  • Manufacturers Brands with products used in this architecture project
    Manufacturers:  Holcim, Toto