1. ArchDaily
  2. 2018

2018

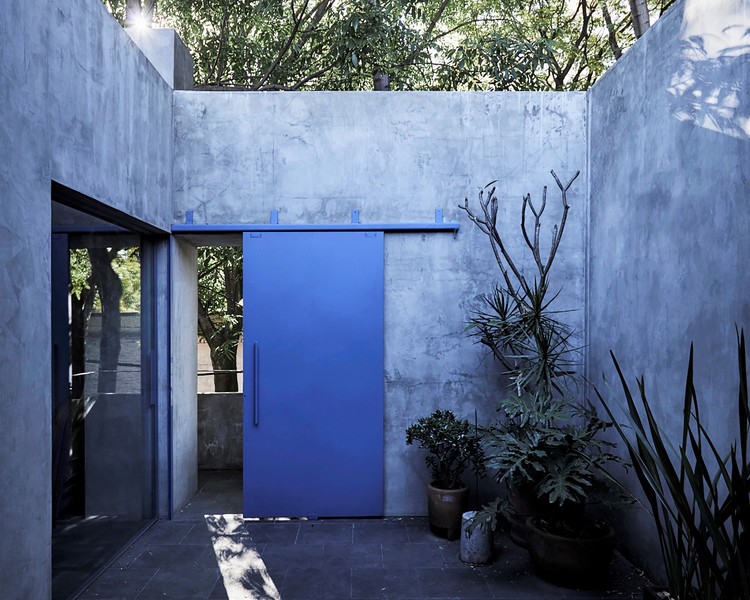
Plaza Jinetes / 304-A

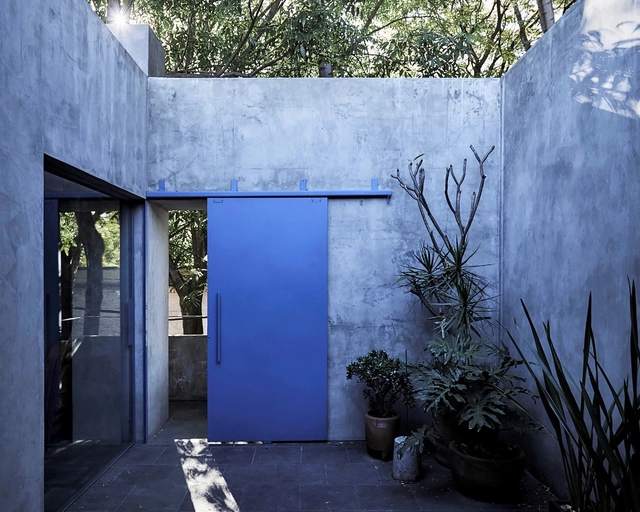
Plaza Jinetes / 304-A - Exterior Photography, Retail , Facade
© Agustin Garza

Plaza Jinetes / 304-A - Exterior Photography, Retail , FacadePlaza Jinetes / 304-A - Interior Photography, Retail , Facade, ColumnPlaza Jinetes / 304-A - Retail Plaza Jinetes / 304-A - Exterior Photography, Retail , FacadePlaza Jinetes / 304-A - More Images+ 17

  • Architects: 304-A
  • Area Area of this architecture project Area:  1396 m²
  • Year Completion year of this architecture project Year:  2018
  • Manufacturers Brands with products used in this architecture project
    Manufacturers:  Cemex, Conor & E(orve), Ecia, Esma, Gravalock, +5

Administration & Health Sciences Building / Perkins&Will

Administration & Health Sciences Building / Perkins&Will - University
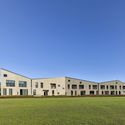
© Andrea Brizzi

Administration & Health Sciences Building / Perkins&Will - UniversityAdministration & Health Sciences Building / Perkins&Will - Exterior Photography, University, FacadeAdministration & Health Sciences Building / Perkins&Will - Interior Photography, University, FacadeAdministration & Health Sciences Building / Perkins&Will - Exterior Photography, University, FacadeAdministration & Health Sciences Building / Perkins&Will - More Images+ 10
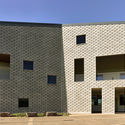
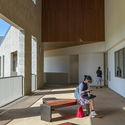
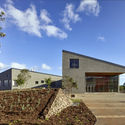
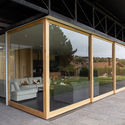
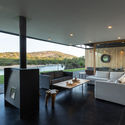
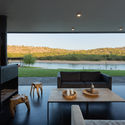
Rapel House / Fantuzzi + Rodillo Arquitectos
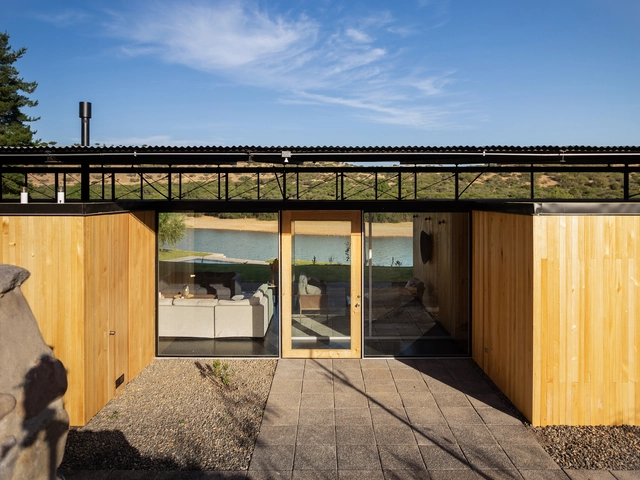
Rapel House / Fantuzzi + Rodillo Arquitectos - HousesRapel House / Fantuzzi + Rodillo Arquitectos - HousesRapel House / Fantuzzi + Rodillo Arquitectos - HousesRapel House / Fantuzzi + Rodillo Arquitectos - HousesRapel House / Fantuzzi + Rodillo Arquitectos - More Images+ 16
•
Lagunillas, Chile
  • Area Area of this architecture project Area:  478 m²
  • Year Completion year of this architecture project Year:  2018
  • Manufacturers Brands with products used in this architecture project
    Manufacturers:  Aceros B&R, Arquetipo, CHC, Maestranza Santa Elena, patagonia glass

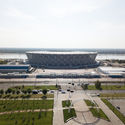
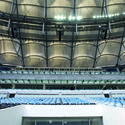
Volgograd-Arena Football Stadium / PI ARENA
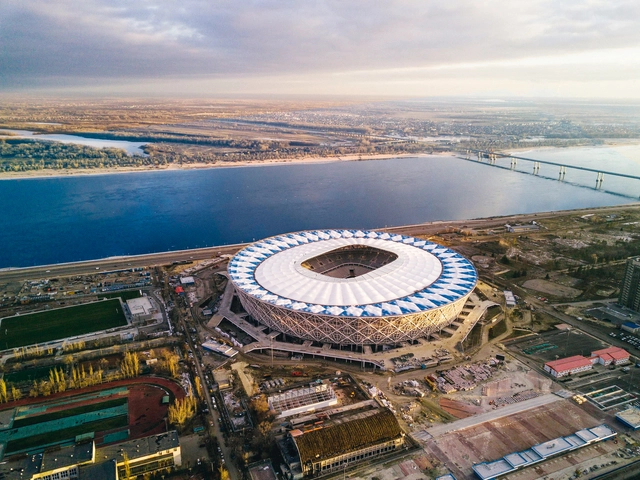
Volgograd-Arena Football Stadium  / PI ARENA - Exterior Photography, Football Stadium, CityscapeVolgograd-Arena Football Stadium  / PI ARENA - Football StadiumVolgograd-Arena Football Stadium  / PI ARENA - Interior Photography, Football Stadium, BeamVolgograd-Arena Football Stadium  / PI ARENA - Football StadiumVolgograd-Arena Football Stadium  / PI ARENA - More Images+ 27
  • Architects: PI ARENA
  • Area Area of this architecture project Area:  56343 m²
  • Year Completion year of this architecture project Year:  2018
  • Manufacturers Brands with products used in this architecture project
    Manufacturers:  AutoDesk, Sika, Albes, Alyutekh, Armstrong Ceilings, +15
  • Professionals: JSC Stroytransgaz

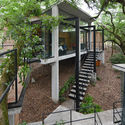
House in the Woods / WEYES Estudio

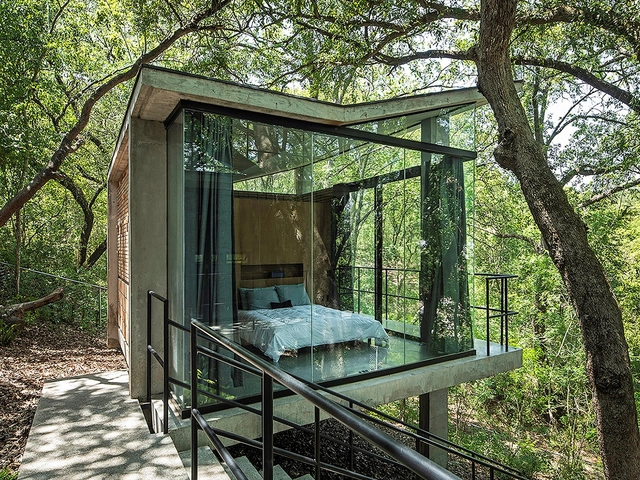
House in the Woods / WEYES Estudio - Exterior Photography, Sustainability, Fence, ForestHouse in the Woods / WEYES Estudio - Exterior Photography, Sustainability, Garden, Handrail, ForestHouse in the Woods / WEYES Estudio - SustainabilityHouse in the Woods / WEYES Estudio - Interior Photography, Sustainability, TableHouse in the Woods / WEYES Estudio - More Images+ 23
  • Architects: WEYES Estudio
  • Area Area of this architecture project Area:  1776 ft²
  • Year Completion year of this architecture project Year:  2018
  • Manufacturers Brands with products used in this architecture project
    Manufacturers:  AutoDesk, Cuprum, Producto Artesanal

Media Center, Agora and Municipal Archives / MU Architects
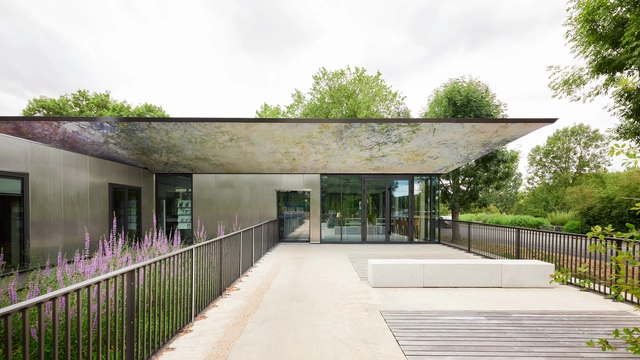
Media Center, Agora and Municipal Archives / MU Architects - LibraryMedia Center, Agora and Municipal Archives / MU Architects - LibraryMedia Center, Agora and Municipal Archives / MU Architects - Interior Photography, Library, Chair, TableMedia Center, Agora and Municipal Archives / MU Architects - LibraryMedia Center, Agora and Municipal Archives / MU Architects - More Images+ 17
•
Épernon, France
  • Architects: MU Architects
  • Area Area of this architecture project Area:  600 m²
  • Year Completion year of this architecture project Year:  2018
  • Professionals: AC&T Paysage

A Restorative Rural Retreat for Sartfell / Foster Lomas
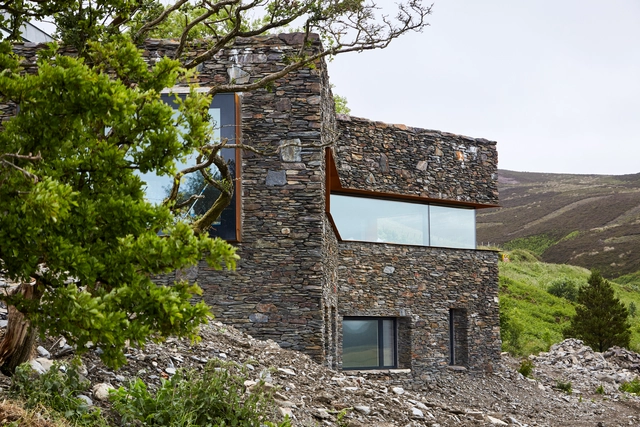
A Restorative Rural Retreat for Sartfell / Foster Lomas - Interior Photography, Wellbeing, BeamA Restorative Rural Retreat for Sartfell / Foster Lomas - Interior Photography, Wellbeing, Stairs, Handrail, FacadeA Restorative Rural Retreat for Sartfell / Foster Lomas - Interior Photography, Wellbeing, Column, BeamA Restorative Rural Retreat for Sartfell / Foster Lomas - WellbeingA Restorative Rural Retreat for Sartfell / Foster Lomas - More Images+ 18
  • Architects: Foster Lomas
  • Area Area of this architecture project Area:  300 m²
  • Year Completion year of this architecture project Year:  2018
  • Manufacturers Brands with products used in this architecture project
    Manufacturers:  Berg Bespoke, Cavendish Equipment, Deutsche FOAMGLAS®, Lloyds Heating Design, Lumi, +6

Nostos House / TANAT

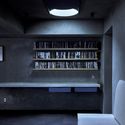
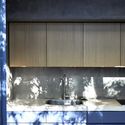
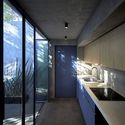
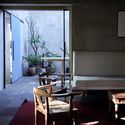

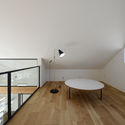
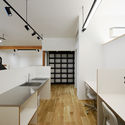
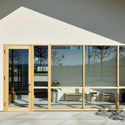
Nostos House / TANAT - Interior Photography, HousesNostos House / TANAT - Interior Photography, Houses, Kitchen, FacadeNostos House / TANAT - Interior Photography, Houses, Kitchen, Sink, CountertopNostos House / TANAT - Interior Photography, Houses, Door, Chair, TableNostos House / TANAT - More Images+ 13

Elefoto Space / daylab studio
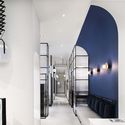
Elefoto Space / daylab studio - Interior DesignElefoto Space / daylab studio - Interior DesignElefoto Space / daylab studio - Interior DesignElefoto Space / daylab studio - Interior Photography, Interior Design, Table, ChairElefoto Space / daylab studio - More Images+ 14
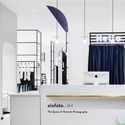
  • Interior Designers: daylab studio
  • Area Area of this architecture project Area:  265 m²
  • Year Completion year of this architecture project Year:  2018

SANO CPTA Office / BAUM

SANO CPTA Office / BAUM - Office BuildingsSANO CPTA Office / BAUM - Interior Photography, Office BuildingsSANO CPTA Office / BAUM - Interior Photography, Office Buildings, Kitchen, Countertop, SinkSANO CPTA Office / BAUM - Interior Photography, Office Buildings, Door, FacadeSANO CPTA Office / BAUM - More Images+ 14

  • Architects: BAUM
  • Area Area of this architecture project Area:  97 m²
  • Year Completion year of this architecture project Year:  2018
  • Manufacturers Brands with products used in this architecture project
    Manufacturers:  Panasonic

Alameda Restaurant / Biselli Katchborian Arquitetos + Zanatta Figueiredo
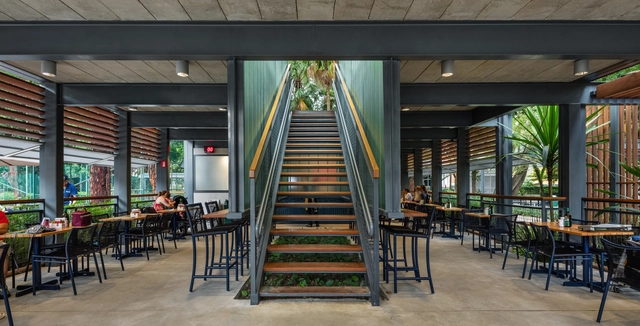
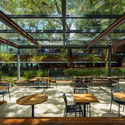
Alameda Restaurant / Biselli Katchborian Arquitetos + Zanatta Figueiredo  - Interior Photography, Restaurant, Door, Table, ChairAlameda Restaurant / Biselli Katchborian Arquitetos + Zanatta Figueiredo  - Exterior Photography, Restaurant, Beam, Table, Lighting, ChairAlameda Restaurant / Biselli Katchborian Arquitetos + Zanatta Figueiredo  - Interior Photography, Restaurant, FacadeAlameda Restaurant / Biselli Katchborian Arquitetos + Zanatta Figueiredo  - Interior Photography, Restaurant, Facade, Table, ChairAlameda Restaurant / Biselli Katchborian Arquitetos + Zanatta Figueiredo  - More Images+ 20
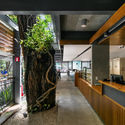
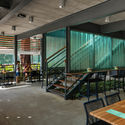
•
Jardim Europa, Brazil
  • Area Area of this architecture project Area:  580 m²
  • Year Completion year of this architecture project Year:  2018
  • Manufacturers Brands with products used in this architecture project
    Manufacturers:  Aerothermic, Basic Elevadores, Lumini, Melting, Mix Lajes, +3

JTR Apartment / Bossa Arquitetura

JTR Apartment / Bossa Arquitetura - Apartment InteriorsJTR Apartment / Bossa Arquitetura - Apartment InteriorsJTR Apartment / Bossa Arquitetura - Apartment InteriorsJTR Apartment / Bossa Arquitetura - Apartment InteriorsJTR Apartment / Bossa Arquitetura - More Images+ 22

  • Architects: Bossa Arquitetura
  • Area Area of this architecture project Area:  80 m²
  • Year Completion year of this architecture project Year:  2018
  • Manufacturers Brands with products used in this architecture project
    Manufacturers:  Aplicadora Master Recuperação do assoalho área íntima, AutoDesk, Bia Abreu Paisagismo, Carbono Sofá Modular Home Theater, Codex Mesa Iron - Corten, +14

Nizhny Novgorod Stadium Football Stadium / PI ARENA
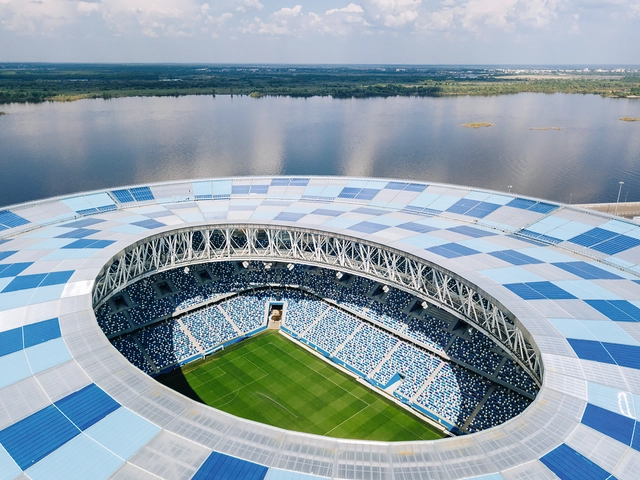
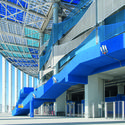
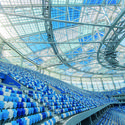
Nizhny Novgorod Stadium Football Stadium / PI ARENA - Exterior Photography, Football Stadium, Lighting, CityscapeNizhny Novgorod Stadium Football Stadium / PI ARENA - Football StadiumNizhny Novgorod Stadium Football Stadium / PI ARENA - Football StadiumNizhny Novgorod Stadium Football Stadium / PI ARENA - Football StadiumNizhny Novgorod Stadium Football Stadium / PI ARENA - More Images+ 17
•
Nizhnij Novgorod, Russia
  • Architects: PI ARENA
  • Area Area of this architecture project Area:  58440 m²
  • Year Completion year of this architecture project Year:  2018
  • Manufacturers Brands with products used in this architecture project
    Manufacturers:  AutoDesk, Sika, "DoorHan" Doors, Albes, Alyutekh, +16
  • Professionals: JSC Stroytransgaz

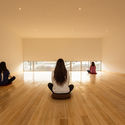
Center for Therapies and Meditation Riquelme 62 / Fantuzzi + Rodillo Arquitectos
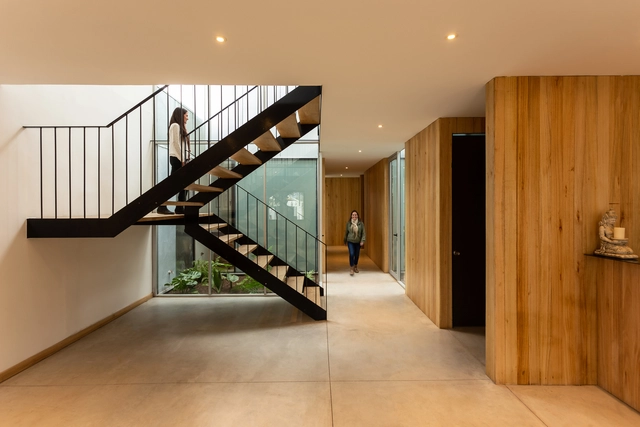
Center for Therapies and Meditation Riquelme 62 / Fantuzzi + Rodillo Arquitectos - Interior Photography, Wellbeing, Door, ChairCenter for Therapies and Meditation Riquelme 62 / Fantuzzi + Rodillo Arquitectos - WellbeingCenter for Therapies and Meditation Riquelme 62 / Fantuzzi + Rodillo Arquitectos - Interior Photography, WellbeingCenter for Therapies and Meditation Riquelme 62 / Fantuzzi + Rodillo Arquitectos - WellbeingCenter for Therapies and Meditation Riquelme 62 / Fantuzzi + Rodillo Arquitectos - More Images+ 16
•
Limache, Chile
  • Area Area of this architecture project Area:  217 m²
  • Year Completion year of this architecture project Year:  2018
  • Manufacturers Brands with products used in this architecture project
    Manufacturers:  Aceros B&R, Arquetipo, CHC, Maestranza Santa Elena, patagonia glass

Small Bioclimatic House / ARKKE

Small Bioclimatic House / ARKKE - SustainabilitySmall Bioclimatic House / ARKKE - SustainabilitySmall Bioclimatic House / ARKKE - SustainabilitySmall Bioclimatic House / ARKKE - SustainabilitySmall Bioclimatic House / ARKKE - More Images+ 18

  • Architects: ARKKE
  • Area Area of this architecture project Area:  85 m²
  • Year Completion year of this architecture project Year:  2018

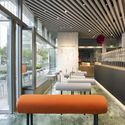
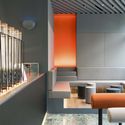
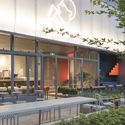
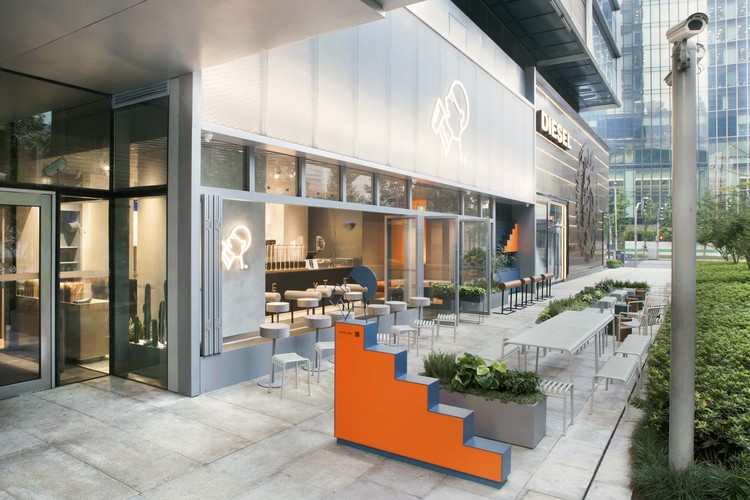
HEYTEA Jing An Kerry Centre / Nota Architects

HEYTEA Jing An Kerry Centre / Nota Architects - Interior Photography, Interior Design, Facade, Door, Table, ChairHEYTEA Jing An Kerry Centre / Nota Architects - Interior DesignHEYTEA Jing An Kerry Centre / Nota Architects - Interior DesignHEYTEA Jing An Kerry Centre / Nota Architects - Interior DesignHEYTEA Jing An Kerry Centre / Nota Architects - More Images+ 21

Nordic Health Lab / Arcgency

Nordic Health Lab  / Arcgency - Interior Photography, Offices Interiors, Beam, Facade, TableNordic Health Lab  / Arcgency - Interior Photography, Offices Interiors, Facade, ChairNordic Health Lab  / Arcgency - Interior Photography, Offices Interiors, Table, ChairNordic Health Lab  / Arcgency - Exterior Photography, Offices Interiors, Garden, Facade, ChairNordic Health Lab  / Arcgency - More Images+ 12

  • Architects: Arcgency
  • Area Area of this architecture project Area:  150 m²
  • Year Completion year of this architecture project Year:  2018

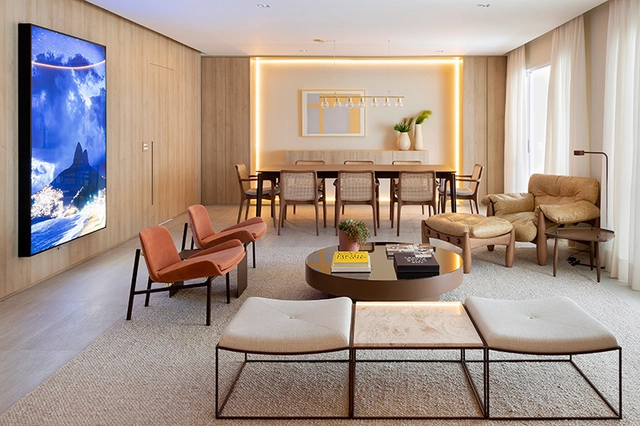
PM Apartment / Bossa Arquitetura

  • Architects: Bossa Arquitetura
  • Area Area of this architecture project Area:  150 m²
  • Year Completion year of this architecture project Year:  2018
  • Manufacturers Brands with products used in this architecture project
    Manufacturers:  AutoDesk, Casa Franceza, Corcovado, Cubo, Deca, +14