1. ArchDaily
  2. 2018

2018

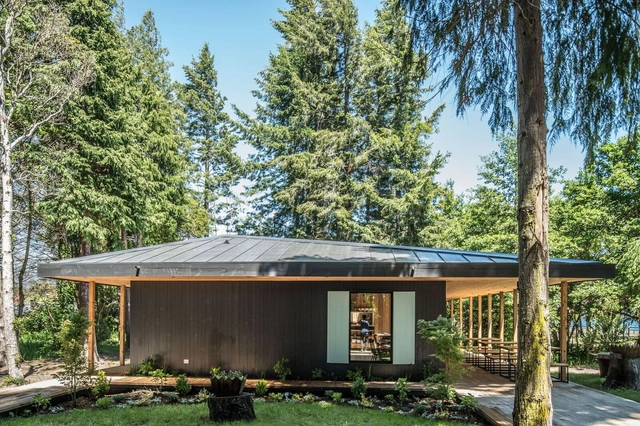
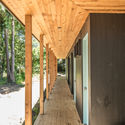
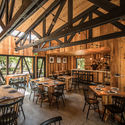
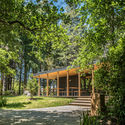

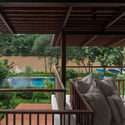
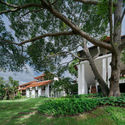
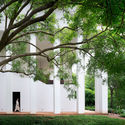
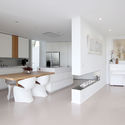
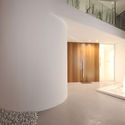
El Sitio Restaurant / Estudio Alinea + Cristóbal Lamarca

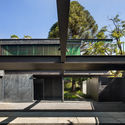
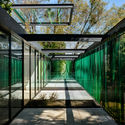
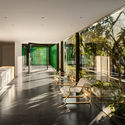
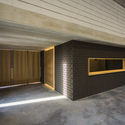
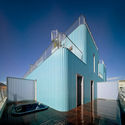
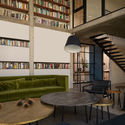
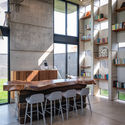
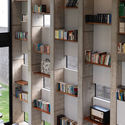
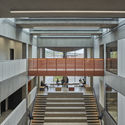
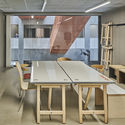
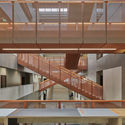
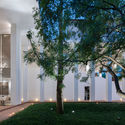
El Sitio Restaurant  / Estudio Alinea + Cristóbal Lamarca - Exterior Photography, RestaurantEl Sitio Restaurant  / Estudio Alinea + Cristóbal Lamarca - Interior Photography, Restaurant, BeamEl Sitio Restaurant  / Estudio Alinea + Cristóbal Lamarca - Interior Photography, Restaurant, Beam, ChairEl Sitio Restaurant  / Estudio Alinea + Cristóbal Lamarca - Exterior Photography, Restaurant, Garden, DoorEl Sitio Restaurant  / Estudio Alinea + Cristóbal Lamarca - More Images+ 24

•
Puerto Varas, Chile
  • Area Area of this architecture project Area:  188 m²
  • Year Completion year of this architecture project Year:  2018
  • Manufacturers Brands with products used in this architecture project
    Manufacturers:  Arratia, Hormigones Ebema, Maderas Chiloé, Porcelanatos Duomo, Puertas Vallegrande

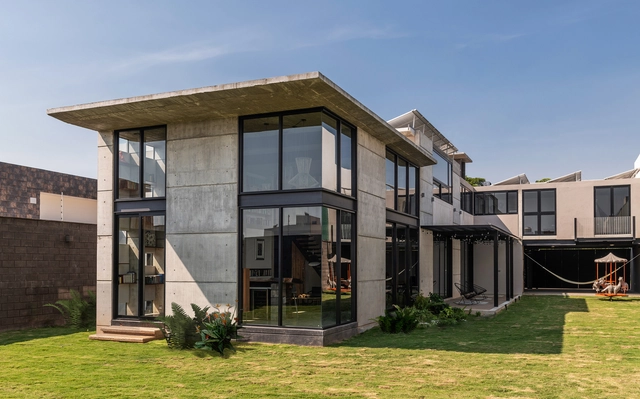
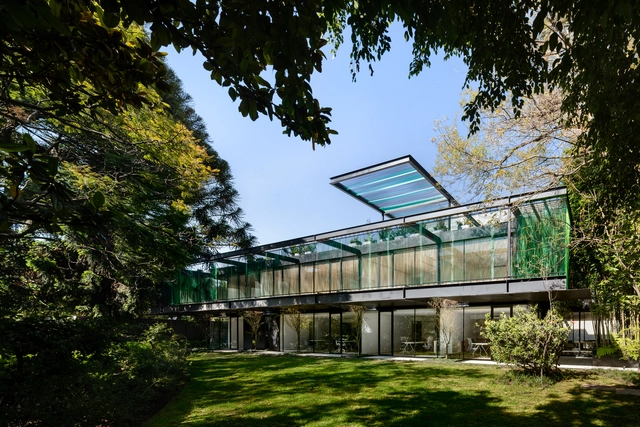
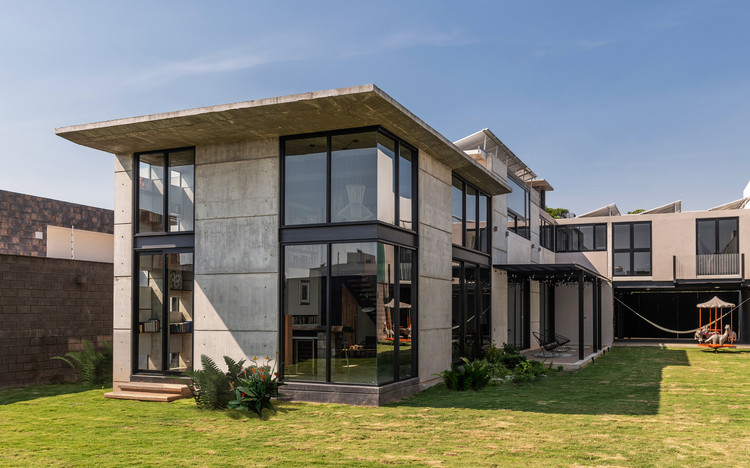
VITR House / Archetonic

VITR House / Archetonic - Exterior Photography, HousesVITR House / Archetonic - Exterior Photography, HousesVITR House / Archetonic - Exterior Photography, HousesVITR House / Archetonic - Interior Photography, HousesVITR House / Archetonic - More Images+ 27

•
Ciudad de México, Mexico
  • Architects: Archetonic
  • Area Area of this architecture project Area:  1200 m²
  • Year Completion year of this architecture project Year:  2018
  • Manufacturers Brands with products used in this architecture project
    Manufacturers:  Bauhaus, Blend Design, Blu Dot, Dejate Querer, ESRAWE, +2

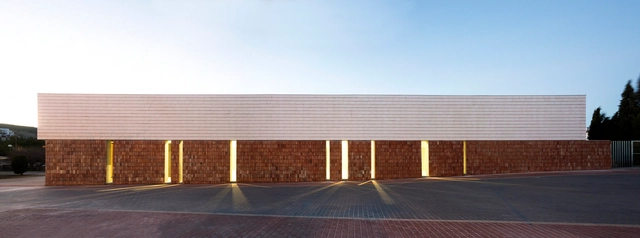
Multifunctional Cultural Space / sanahuja&partners

Multifunctional Cultural Space / sanahuja&partners - Exterior Photography, Cultural Center, FacadeMultifunctional Cultural Space / sanahuja&partners - Exterior Photography, Cultural CenterMultifunctional Cultural Space / sanahuja&partners - Interior Photography, Cultural CenterMultifunctional Cultural Space / sanahuja&partners - Interior Photography, Cultural CenterMultifunctional Cultural Space / sanahuja&partners - More Images+ 16

  • Architects: Sanahuja&Partners
  • Area Area of this architecture project Area:  5381 ft²
  • Year Completion year of this architecture project Year:  2018
  • Manufacturers Brands with products used in this architecture project
    Manufacturers:  AutoDesk, Lumion, Cerámica Monserrat S.L.

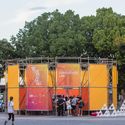
Conexidade Installation / Estúdio Chão

Conexidade Installation / Estúdio Chão - Exterior Photography, Temporary InstallationsConexidade Installation / Estúdio Chão - Exterior Photography, Temporary InstallationsConexidade Installation / Estúdio Chão - Interior Photography, Temporary InstallationsConexidade Installation / Estúdio Chão - Exterior Photography, Temporary InstallationsConexidade Installation / Estúdio Chão - More Images+ 24

  • Architects: Estúdio Chão
  • Area Area of this architecture project Area:  20500 m²
  • Year Completion year of this architecture project Year:  2018

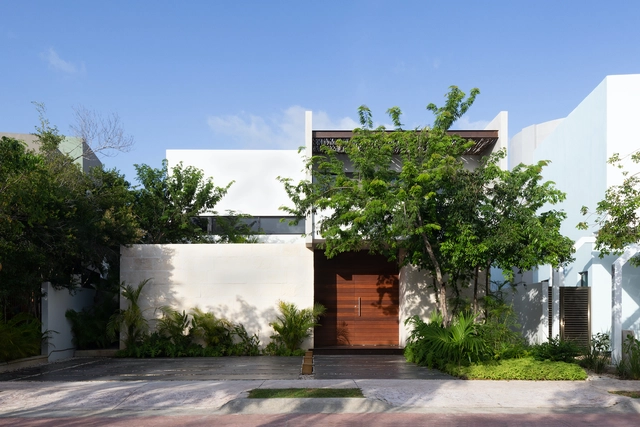
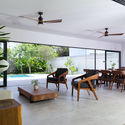
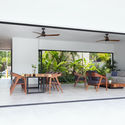
Golondrinas 34 House / estudio AM arquitectos

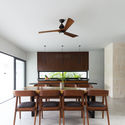
Golondrinas 34 House  / estudio AM arquitectos - Interior Photography, Houses, Chair, TableGolondrinas 34 House  / estudio AM arquitectos - Interior Photography, Houses, Facade, Beam, ChairGolondrinas 34 House  / estudio AM arquitectos - Interior Photography, Houses, Table, ChairGolondrinas 34 House  / estudio AM arquitectos - Exterior Photography, Houses, FacadeGolondrinas 34 House  / estudio AM arquitectos - More Images+ 18

•
Cancún, Mexico
  • Area Area of this architecture project Area:  384 m²
  • Year Completion year of this architecture project Year:  2018
  • Manufacturers Brands with products used in this architecture project
    Manufacturers:  AutoDesk, Chaos Group, Enscape, American Blinds, Cuprum, +6

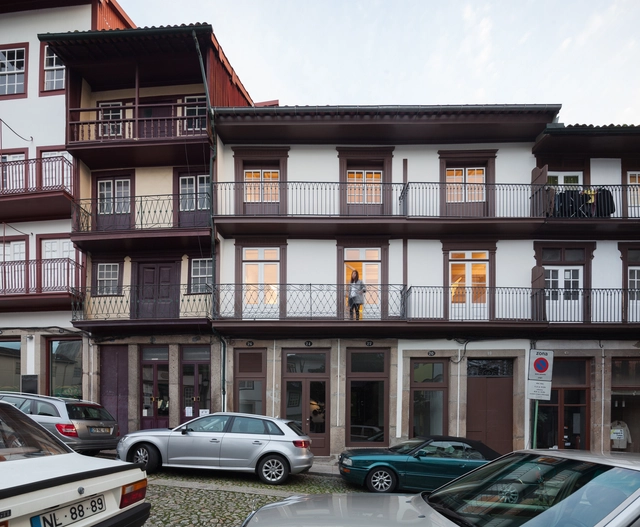
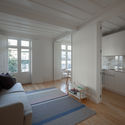
Lany's House / Merooficina

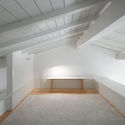
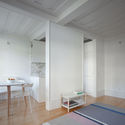
Lany's House  / Merooficina - Interior Photography, Apartment InteriorsLany's House  / Merooficina - Interior Photography, Apartment Interiors, BeamLany's House  / Merooficina - Interior Photography, Apartment Interiors, TableLany's House  / Merooficina - Interior Photography, Apartment InteriorsLany's House  / Merooficina - More Images+ 22

  • Architects: Merooficina
  • Area Area of this architecture project Area:  3659 ft²
  • Year Completion year of this architecture project Year:  2018
  • Manufacturers Brands with products used in this architecture project
    Manufacturers:  Hager, O/M Light - Osvaldo Matos, Robbialac, Umbelino Monteiro
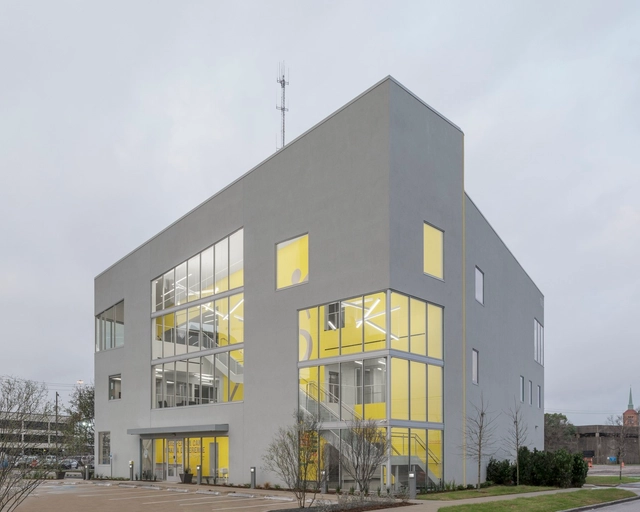
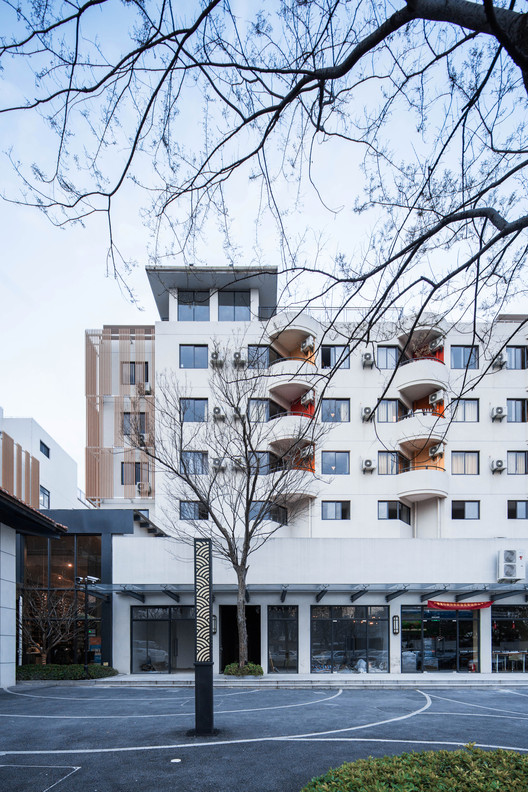
The KAISA WEWA Space / GPT+DESIGN

The KAISA WEWA Space / GPT+DESIGN - Exterior Photography, Interior Design, Facade
© Yichen Ding

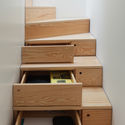
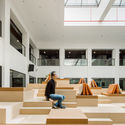
The KAISA WEWA Space / GPT+DESIGN - Exterior Photography, Interior Design, FacadeThe KAISA WEWA Space / GPT+DESIGN - Exterior Photography, Interior Design, FacadeThe KAISA WEWA Space / GPT+DESIGN - Interior Photography, Interior DesignThe KAISA WEWA Space / GPT+DESIGN - Interior Photography, Interior Design, StairsThe KAISA WEWA Space / GPT+DESIGN - More Images+ 24

  • Architects: GPT+DESIGN
  • Area Area of this architecture project Area:  33906 m²
  • Year Completion year of this architecture project Year:  2018

Tivoli Building / Martin Lejarraga Oficina de Arquitectura

Tivoli Building / Martin Lejarraga Oficina de Arquitectura - Extension
© David Frutos

Tivoli Building / Martin Lejarraga Oficina de Arquitectura - ExtensionTivoli Building / Martin Lejarraga Oficina de Arquitectura - ExtensionTivoli Building / Martin Lejarraga Oficina de Arquitectura - ExtensionTivoli Building / Martin Lejarraga Oficina de Arquitectura - ExtensionTivoli Building / Martin Lejarraga Oficina de Arquitectura - More Images+ 25

Tabasco House / Paola Calzada Arquitectos

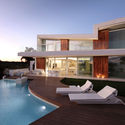
Tabasco House / Paola Calzada Arquitectos - Interior Photography, HousesTabasco House / Paola Calzada Arquitectos - Interior Photography, Houses, StairsTabasco House / Paola Calzada Arquitectos - Interior Photography, HousesTabasco House / Paola Calzada Arquitectos - Interior Photography, HousesTabasco House / Paola Calzada Arquitectos - More Images+ 16
  • Area Area of this architecture project Area:  368 m²
  • Year Completion year of this architecture project Year:  2018
  • Manufacturers Brands with products used in this architecture project
    Manufacturers:  AutoDesk, Cerámica Santa Julia, Mosaicos La Valentina, Nemetschek, Talavera Cortés, +2

079 Stories Centre for Arts / Studio Sangath

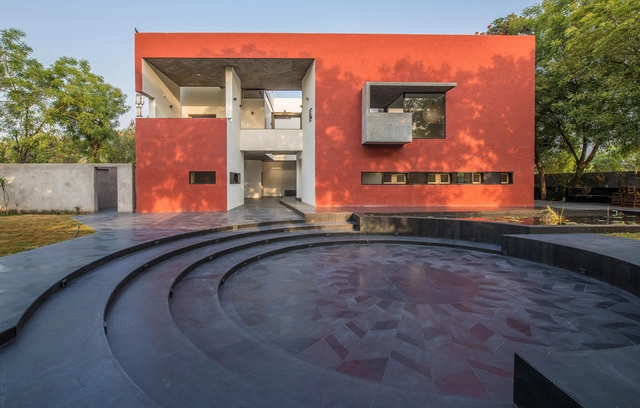
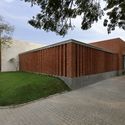
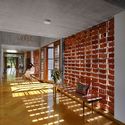
079 Stories Centre for Arts / Studio Sangath - Exterior Photography, Cultural Center, Facade079 Stories Centre for Arts / Studio Sangath - Exterior Photography, Cultural Center, Stairs, Door079 Stories Centre for Arts / Studio Sangath - Exterior Photography, Cultural Center079 Stories Centre for Arts / Studio Sangath - Exterior Photography, Cultural Center, Garden079 Stories Centre for Arts / Studio Sangath - More Images+ 22

Dr. Nene’s Residence / Dipen Gada and Associates

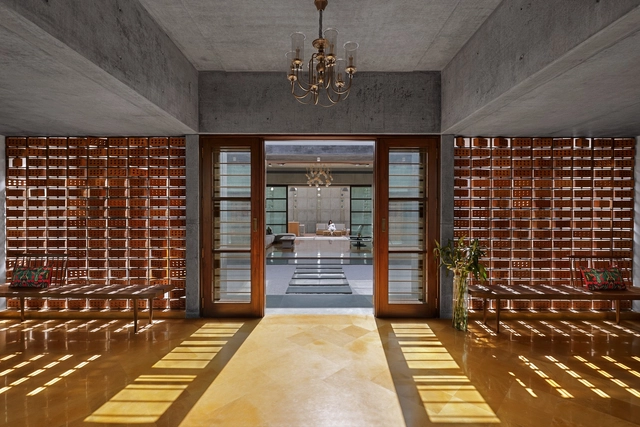
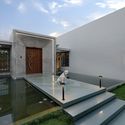
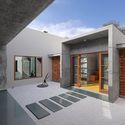
Dr. Nene’s Residence / Dipen Gada and Associates - Exterior Photography, Houses, Facade, DoorDr. Nene’s Residence / Dipen Gada and Associates - Exterior Photography, Houses, FacadeDr. Nene’s Residence / Dipen Gada and Associates - Exterior Photography, HousesDr. Nene’s Residence / Dipen Gada and Associates - Interior Photography, HousesDr. Nene’s Residence / Dipen Gada and Associates - More Images+ 25

•
Vadodara, India

Big Brothers Big Sisters of Greater Houston Headquarters / Agency-Agency

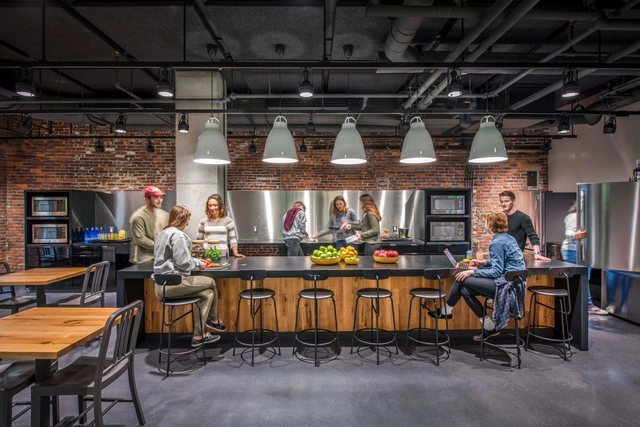
Big Brothers Big Sisters of Greater Houston Headquarters / Agency-Agency - Interior Photography, Other, Kitchen, Table, ChairBig Brothers Big Sisters of Greater Houston Headquarters / Agency-Agency - Interior Photography, Other, FacadeBig Brothers Big Sisters of Greater Houston Headquarters / Agency-Agency - Interior Photography, OtherBig Brothers Big Sisters of Greater Houston Headquarters / Agency-Agency - Interior Photography, OtherBig Brothers Big Sisters of Greater Houston Headquarters / Agency-Agency - More Images+ 27

Emerson College Student Residences / Elkus Manfredi Architects

Emerson College Student Residences / Elkus Manfredi Architects - Interior Photography, Apartments, ChairEmerson College Student Residences / Elkus Manfredi Architects - Exterior Photography, Apartments, Facade, DoorEmerson College Student Residences / Elkus Manfredi Architects - Exterior Photography, Apartments, DoorEmerson College Student Residences / Elkus Manfredi Architects - Exterior Photography, Apartments, FacadeEmerson College Student Residences / Elkus Manfredi Architects - More Images+ 20

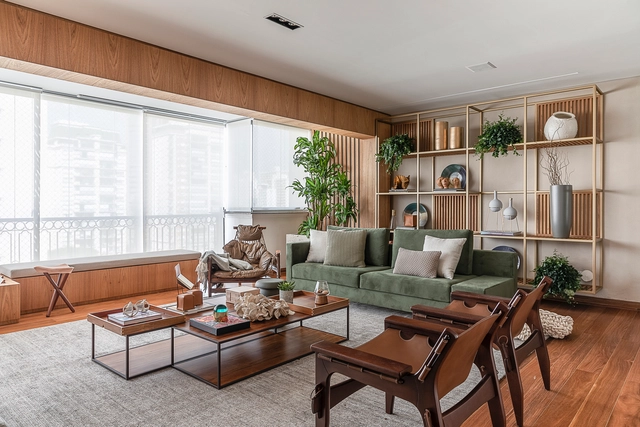
Perdizes Apartment / AS Design Arquitetura

  • Area Area of this architecture project Area:  195 m²
  • Year Completion year of this architecture project Year:  2018
  • Manufacturers Brands with products used in this architecture project
    Manufacturers:  ACT 3D, AutoDesk, Carbono Design, Casa Fortaleza, Dimlux, +4

Selma Lagerlöfs Cultural Center / White Arkitekter

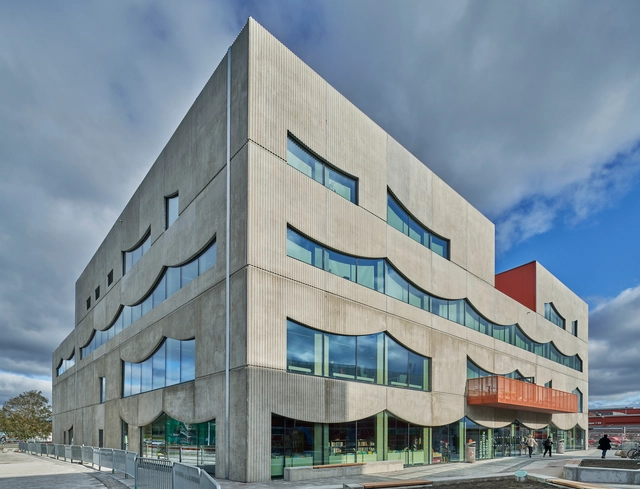
Selma Lagerlöfs Cultural Center / White Arkitekter - Interior Photography, Cultural Center, Stairs, HandrailSelma Lagerlöfs Cultural Center / White Arkitekter - Interior Photography, Cultural Center, KitchenSelma Lagerlöfs Cultural Center / White Arkitekter - Exterior Photography, Cultural CenterSelma Lagerlöfs Cultural Center / White Arkitekter - Interior Photography, Cultural Center, StairsSelma Lagerlöfs Cultural Center / White Arkitekter - More Images+ 20

•
Gothenburg, Sweden

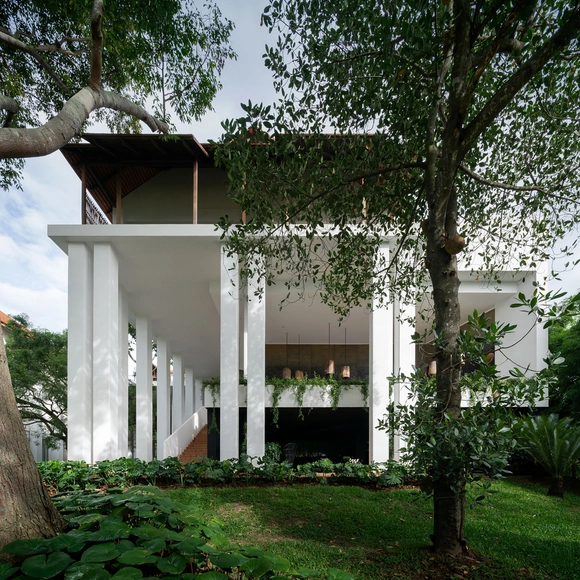
Raya Heritage Hotel / BOONDESIGN

Raya Heritage Hotel / BOONDESIGN - Exterior Photography, HotelsRaya Heritage Hotel / BOONDESIGN - Interior Photography, HotelsRaya Heritage Hotel / BOONDESIGN - Exterior Photography, HotelsRaya Heritage Hotel / BOONDESIGN - Exterior Photography, Hotels, Garden, ArchRaya Heritage Hotel / BOONDESIGN - More Images+ 39

•
Chiang Mai, Thailand
  • Architects: BOONDESIGN
  • Area Area of this architecture project Area:  6850 m²
  • Year Completion year of this architecture project Year:  2018

Biblioteca Pública de Tocancipá / Rizoma Proyectos

Biblioteca Pública de Tocancipá / Rizoma Proyectos - Exterior Photography, Library, FacadeBiblioteca Pública de Tocancipá / Rizoma Proyectos - Exterior Photography, Library, ColumnBiblioteca Pública de Tocancipá / Rizoma Proyectos - Interior Photography, Library, Stairs, HandrailBiblioteca Pública de Tocancipá / Rizoma Proyectos - Exterior Photography, Library, FacadeBiblioteca Pública de Tocancipá / Rizoma Proyectos - More Images+ 30

•
Tocancipa, Colombia
  • Architects: Rizoma proyectos
  • Area Area of this architecture project Area:  1836 m²
  • Year Completion year of this architecture project Year:  2018
  • Manufacturers Brands with products used in this architecture project
    Manufacturers:  Ferrinox, Hunter Douglas, ILUMAX, Trimble

Luján House / Perretta Arquitectura

Luján House / Perretta Arquitectura - Interior Photography, House InteriorsLuján House / Perretta Arquitectura - Interior Photography, House Interiors, Kitchen, Table, Countertop, SinkLuján House / Perretta Arquitectura - Interior Photography, House InteriorsLuján House / Perretta Arquitectura - Exterior Photography, House Interiors, FacadeLuján House / Perretta Arquitectura - More Images+ 12

  • Area Area of this architecture project Area:  6458 ft²
  • Year Completion year of this architecture project Year:  2018
  • Manufacturers Brands with products used in this architecture project
    Manufacturers:  Geberit, Holcim, ISAVAL, Placo, Prime Design, +1