1. ArchDaily
  2. 2018

2018

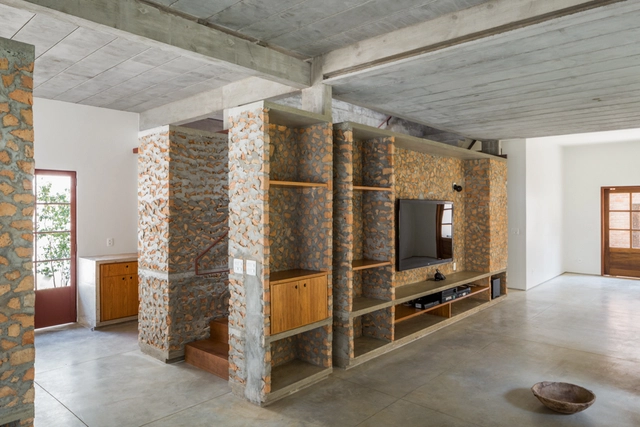
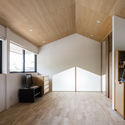
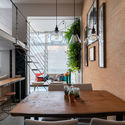
Angatuba House / messina | rivas

Angatuba House / messina | rivas - Interior Photography, Renovation, BeamAngatuba House / messina | rivas - Interior Photography, RenovationAngatuba House / messina | rivas - Interior Photography, RenovationAngatuba House / messina | rivas - Interior Photography, Renovation, Stairs, HandrailAngatuba House / messina | rivas - More Images+ 34

•
São Paulo, Brazil
  • Arquitetos: messina | rivas
  • Area Area of this architecture project Area:  340 m²
  • Year Completion year of this architecture project Year:  2018

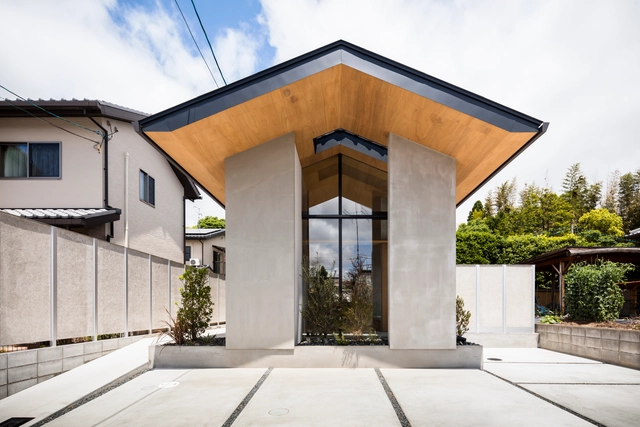
Wall Pillar House / SAI Architectural Design Office

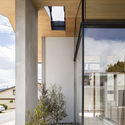
Wall Pillar House / SAI Architectural Design Office - Exterior Photography, HousesWall Pillar House / SAI Architectural Design Office - Interior Photography, HousesWall Pillar House / SAI Architectural Design Office - Interior Photography, HousesWall Pillar House / SAI Architectural Design Office - Interior Photography, HousesWall Pillar House / SAI Architectural Design Office - More Images+ 13

•
Kawanishi, Japan

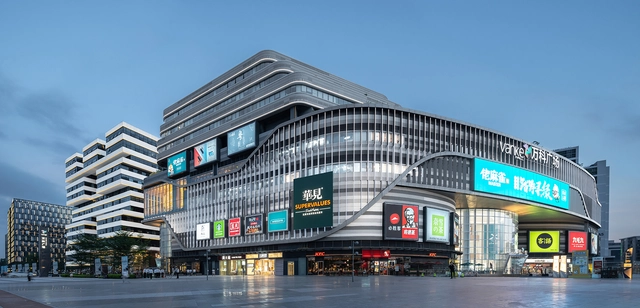
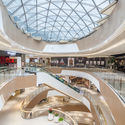
School in the Sky, Guangzhou Tianhe Vanke Plaza / FCHA

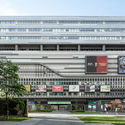
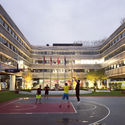
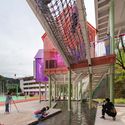
School in the Sky, Guangzhou Tianhe Vanke Plaza / FCHA - Exterior Photography, Shopping CentersSchool in the Sky, Guangzhou Tianhe Vanke Plaza / FCHA - Exterior Photography, Shopping CentersSchool in the Sky, Guangzhou Tianhe Vanke Plaza / FCHA - Interior Photography, Shopping Centers, StairsSchool in the Sky, Guangzhou Tianhe Vanke Plaza / FCHA - Exterior Photography, Shopping Centers, FacadeSchool in the Sky, Guangzhou Tianhe Vanke Plaza / FCHA - More Images+ 17

The Cardboard Office / Studio VDGA

The Cardboard Office / Studio VDGA - Interior Photography, Offices Interiors, Kitchen, Table, ChairThe Cardboard Office / Studio VDGA - Interior Photography, Offices Interiors, BedroomThe Cardboard Office / Studio VDGA - Exterior Photography, Offices InteriorsThe Cardboard Office / Studio VDGA - Interior Photography, Offices InteriorsThe Cardboard Office / Studio VDGA - More Images+ 24

•
Pimpri-Chinchwad, India
  • Architects: Studio VDGA
  • Area Area of this architecture project Area:  13500 ft²
  • Year Completion year of this architecture project Year:  2018
  • Manufacturers Brands with products used in this architecture project
    Manufacturers:  Louis Poulsen
  • Professionals: Studio VDGA

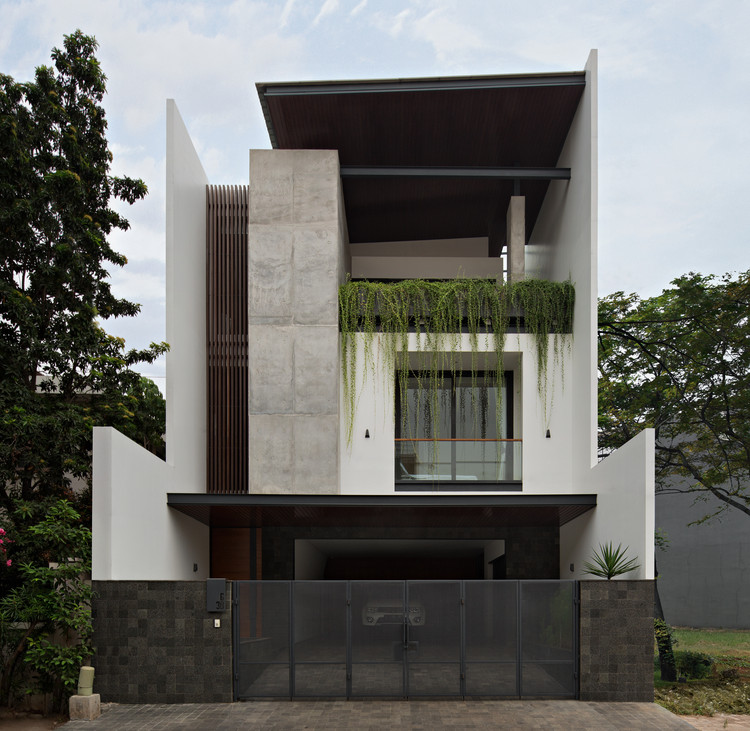
VGI House / Pranala Associates

VGI House / Pranala Associates - Exterior Photography, Sustainability, Stairs
© Mario Wibowo

VGI House / Pranala Associates - Interior Photography, Sustainability, FacadeVGI House / Pranala Associates - Interior Photography, Sustainability, FacadeVGI House / Pranala Associates - Interior Photography, Sustainability, TableVGI House / Pranala Associates - Exterior Photography, SustainabilityVGI House / Pranala Associates - More Images+ 17

  • Architects: Pranala Associates
  • Area Area of this architecture project Area:  523 m²
  • Year Completion year of this architecture project Year:  2018
  • Manufacturers Brands with products used in this architecture project
    Manufacturers:  AutoDesk, Duravit, Hansgrohe, Daikin

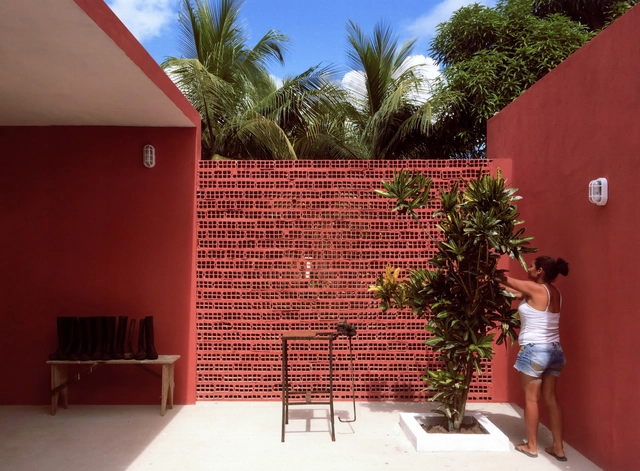
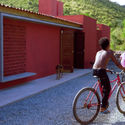
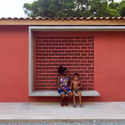
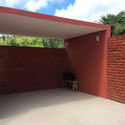
Castanhas de Caju Extension / Estudio Flume

Castanhas de Caju Extension / Estudio Flume - Exterior Photography, RenovationCastanhas de Caju Extension / Estudio Flume - Interior Photography, RenovationCastanhas de Caju Extension / Estudio Flume - Exterior Photography, RenovationCastanhas de Caju Extension / Estudio Flume - Interior Photography, RenovationCastanhas de Caju Extension / Estudio Flume - More Images+ 15

  • Architects: Estudio Flume
  • Area Area of this architecture project Area:  106 m²
  • Year Completion year of this architecture project Year:  2018

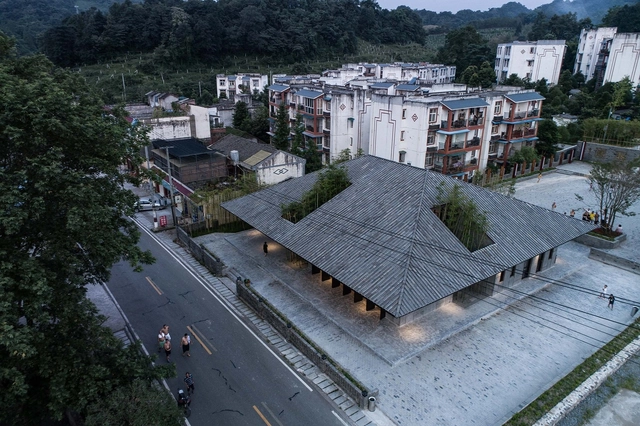
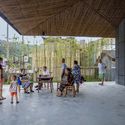
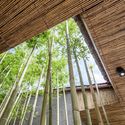
Community Cultural Center, Series Projects of Xiaoshi Village Overall Planning / Studio Dali Architects

Community Cultural Center, Series Projects of Xiaoshi Village Overall Planning / Studio Dali Architects - Exterior Photography, Community Center, FacadeCommunity Cultural Center, Series Projects of Xiaoshi Village Overall Planning / Studio Dali Architects - Exterior Photography, Community CenterCommunity Cultural Center, Series Projects of Xiaoshi Village Overall Planning / Studio Dali Architects - Interior Photography, Community CenterCommunity Cultural Center, Series Projects of Xiaoshi Village Overall Planning / Studio Dali Architects - Interior Photography, Community CenterCommunity Cultural Center, Series Projects of Xiaoshi Village Overall Planning / Studio Dali Architects - More Images+ 19

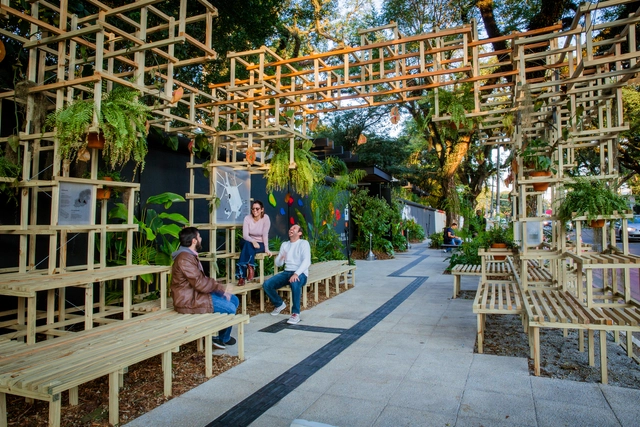
TransBorda Intervention / Estúdio Chão

TransBorda Intervention / Estúdio Chão - Interior Photography, Installations & StructuresTransBorda Intervention / Estúdio Chão - Interior Photography, Installations & Structures, ColumnTransBorda Intervention / Estúdio Chão - Interior Photography, Installations & StructuresTransBorda Intervention / Estúdio Chão - Interior Photography, Installations & StructuresTransBorda Intervention / Estúdio Chão - More Images+ 14

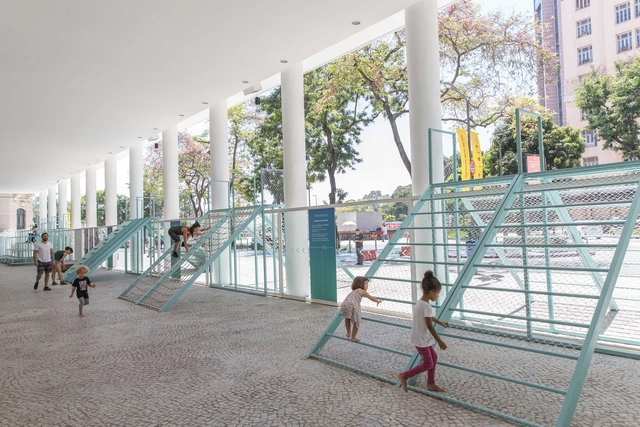
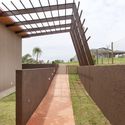
All Colors Sidewalk / Zoom Urbanismo Arquitetura e Design + LAO Engenharia & Design

All Colors Sidewalk / Zoom Urbanismo Arquitetura e Design + LAO Engenharia & Design - SustainabilityAll Colors Sidewalk / Zoom Urbanismo Arquitetura e Design + LAO Engenharia & Design - SustainabilityAll Colors Sidewalk / Zoom Urbanismo Arquitetura e Design + LAO Engenharia & Design - SustainabilityAll Colors Sidewalk / Zoom Urbanismo Arquitetura e Design + LAO Engenharia & Design - SustainabilityAll Colors Sidewalk / Zoom Urbanismo Arquitetura e Design + LAO Engenharia & Design - More Images+ 12

  • Area Area of this architecture project Area:  4305 ft²
  • Year Completion year of this architecture project Year:  2018
  • Manufacturers Brands with products used in this architecture project
    Manufacturers:  Alpina Eucaliptos, Arco Sinalização, Femarte, Iiba, SittaMaria, +2

Building in Travessa Alferes Malheiro / Franca Arquitectura

Building in Travessa Alferes Malheiro / Franca Arquitectura - ApartmentsBuilding in Travessa Alferes Malheiro / Franca Arquitectura - ApartmentsBuilding in Travessa Alferes Malheiro / Franca Arquitectura - ApartmentsBuilding in Travessa Alferes Malheiro / Franca Arquitectura - ApartmentsBuilding in Travessa Alferes Malheiro / Franca Arquitectura - More Images+ 37

  • Area Area of this architecture project Area:  909 m²
  • Year Completion year of this architecture project Year:  2018
  • Manufacturers Brands with products used in this architecture project
    Manufacturers:  Trespa, Extrusal, Gyptec, Kerion, Primus Vitória, +2

Laguna House / AUÁ arquitetos

Laguna House / AUÁ arquitetos - HousesLaguna House / AUÁ arquitetos - HousesLaguna House / AUÁ arquitetos - HousesLaguna House / AUÁ arquitetos - HousesLaguna House / AUÁ arquitetos - More Images+ 31

•
Botucatu, Brazil
  • Arquitetos: AUÁ arquitetos
  • Area Area of this architecture project Area:  220 m²
  • Year Completion year of this architecture project Year:  2018
  • Manufacturers Brands with products used in this architecture project
    Manufacturers:  Botuloc, Esquadrimax, Freschi Estruturas Metálicas, Lajes Artecon, Living Lustres, +3

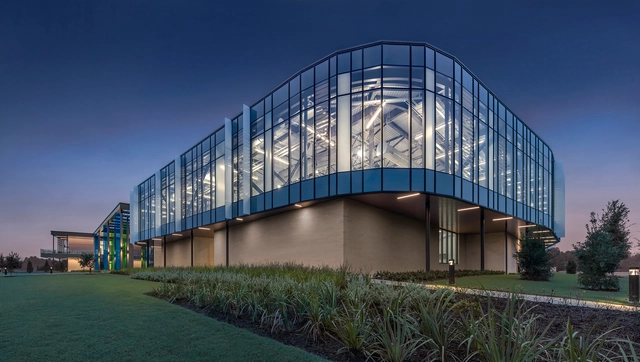
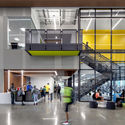
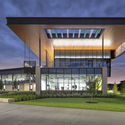
University of Houston Clear Lake Recreation and Wellness Center / SmithGroup

University of Houston Clear Lake Recreation and Wellness Center / SmithGroup - Interior Photography, University, FacadeUniversity of Houston Clear Lake Recreation and Wellness Center / SmithGroup - Interior Photography, University, FacadeUniversity of Houston Clear Lake Recreation and Wellness Center / SmithGroup - Exterior Photography, University, FacadeUniversity of Houston Clear Lake Recreation and Wellness Center / SmithGroup - Exterior Photography, University, FacadeUniversity of Houston Clear Lake Recreation and Wellness Center / SmithGroup - More Images+ 20

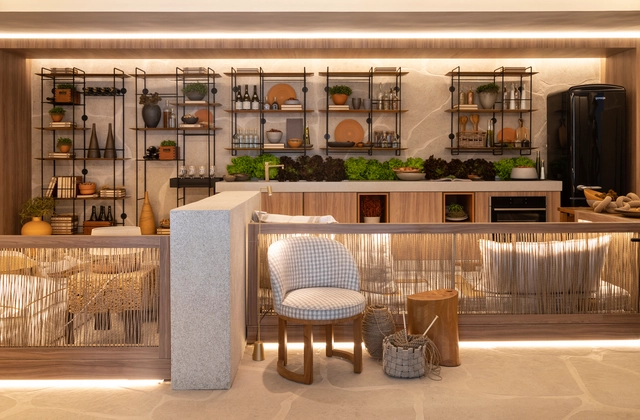
Menir House / Très Arquitetura

Menir House / Très Arquitetura - Interior Photography, House Interiors, Kitchen, Table, ChairMenir House / Très Arquitetura - House InteriorsMenir House / Très Arquitetura - House InteriorsMenir House / Très Arquitetura - Interior Photography, House Interiors, Table, ChairMenir House / Très Arquitetura - More Images+ 22

•
Cidade Jardim, Brazil

Icoma Headquarters / Estudio.Entresitio

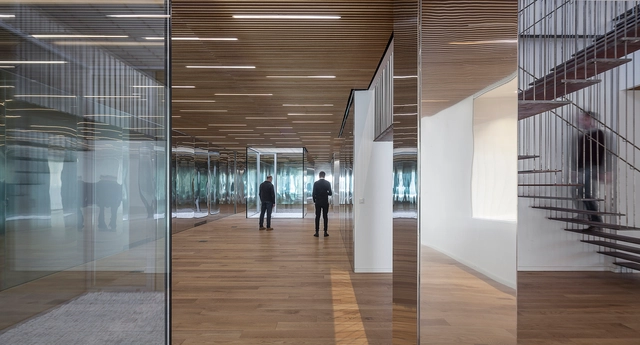
Icoma Headquarters / Estudio.Entresitio - Offices InteriorsIcoma Headquarters / Estudio.Entresitio - Offices InteriorsIcoma Headquarters / Estudio.Entresitio - Offices InteriorsIcoma Headquarters / Estudio.Entresitio - Offices InteriorsIcoma Headquarters / Estudio.Entresitio - More Images+ 18

•
Vitoria-Gasteiz, Spain

VM Loft / Betânia Pacheco Architecture

VM Loft / Betânia Pacheco Architecture - Interior Photography, Loft
© Kadu Lopes

VM Loft / Betânia Pacheco Architecture - Interior Photography, Loft, KitchenVM Loft / Betânia Pacheco Architecture - Interior Photography, LoftVM Loft / Betânia Pacheco Architecture - Interior Photography, Loft, Bedroom, BedVM Loft / Betânia Pacheco Architecture - Interior Photography, LoftVM Loft / Betânia Pacheco Architecture - More Images+ 29

•
Vila Mariana, Brazil
  • Area Area of this architecture project Area:  39 m²
  • Year Completion year of this architecture project Year:  2018
  • Manufacturers Brands with products used in this architecture project
    Manufacturers:  Tarkett, Duratex, Electrolux, Amorim Cortinas, Arboreal, +10

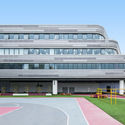
Fuwen Primary School Reconstruction / The Design Institute of Landscape and Architecture China Academy of Art + Wangwei studio

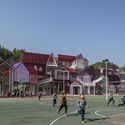
Fuwen Primary School Reconstruction / The Design Institute of Landscape and Architecture China Academy of Art + Wangwei studio - Renovation, FacadeFuwen Primary School Reconstruction / The Design Institute of Landscape and Architecture China Academy of Art + Wangwei studio - RenovationFuwen Primary School Reconstruction / The Design Institute of Landscape and Architecture China Academy of Art + Wangwei studio - Renovation, FacadeFuwen Primary School Reconstruction / The Design Institute of Landscape and Architecture China Academy of Art + Wangwei studio - Renovation, FacadeFuwen Primary School Reconstruction / The Design Institute of Landscape and Architecture China Academy of Art + Wangwei studio - More Images+ 19

•
Hangzhou, China

Green Village Pavilion Lollapalooza Chile 2018 / URZUA SOLER Arquitectos + Felipe Alarcón

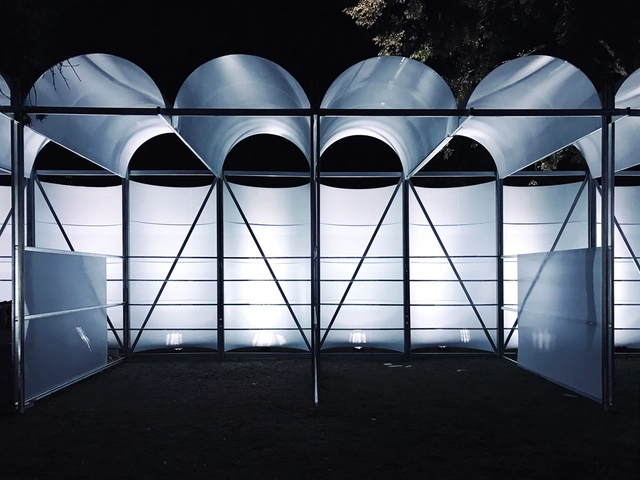
Green Village Pavilion Lollapalooza Chile 2018 / URZUA SOLER Arquitectos + Felipe Alarcón - Temporary InstallationsGreen Village Pavilion Lollapalooza Chile 2018 / URZUA SOLER Arquitectos + Felipe Alarcón - Temporary InstallationsGreen Village Pavilion Lollapalooza Chile 2018 / URZUA SOLER Arquitectos + Felipe Alarcón - Temporary InstallationsGreen Village Pavilion Lollapalooza Chile 2018 / URZUA SOLER Arquitectos + Felipe Alarcón - Temporary InstallationsGreen Village Pavilion Lollapalooza Chile 2018 / URZUA SOLER Arquitectos + Felipe Alarcón - More Images+ 25

  • Arquitectos: Felipe Alarcón, URZUA SOLER Arquitectos
  • Area Area of this architecture project Area:  360 m²
  • Year Completion year of this architecture project Year:  2018
  • Manufacturers Brands with products used in this architecture project
    Manufacturers:  Cintac®, DVP

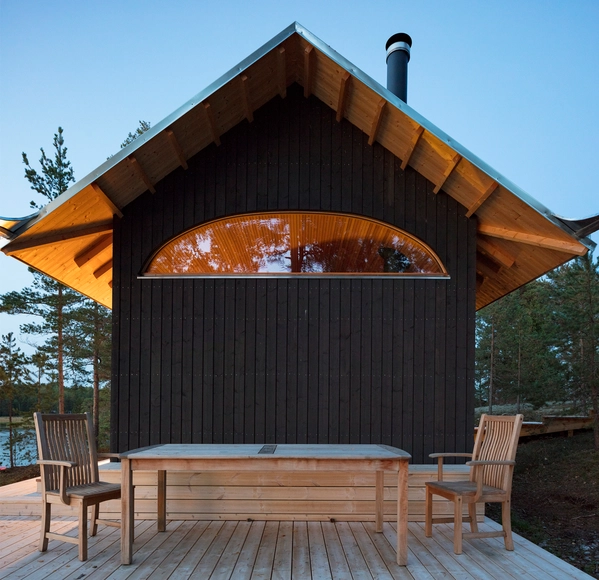
Sauna and Guesthouse / Mer Architects

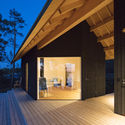
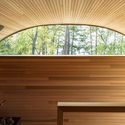
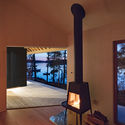
Sauna and Guesthouse / Mer Architects - Exterior Photography, Cabins & LodgesSauna and Guesthouse / Mer Architects - Exterior Photography, Cabins & LodgesSauna and Guesthouse / Mer Architects - Interior Photography, Cabins & LodgesSauna and Guesthouse / Mer Architects - Interior Photography, Cabins & LodgesSauna and Guesthouse / Mer Architects - More Images+ 8

  • Architects: Mer Architects
  • Area Area of this architecture project Area:  38 m²
  • Year Completion year of this architecture project Year:  2018