1. ArchDaily
  2. 2018

2018

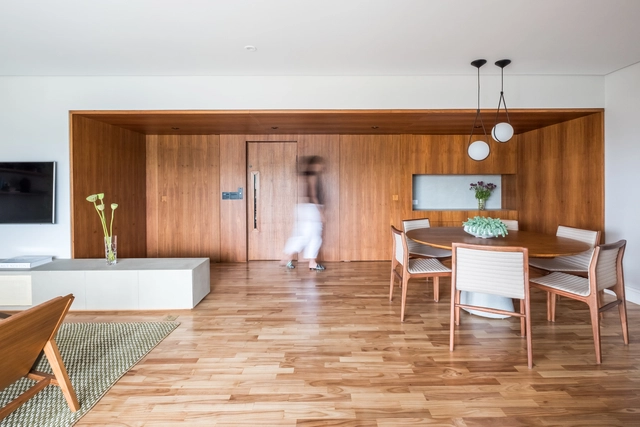
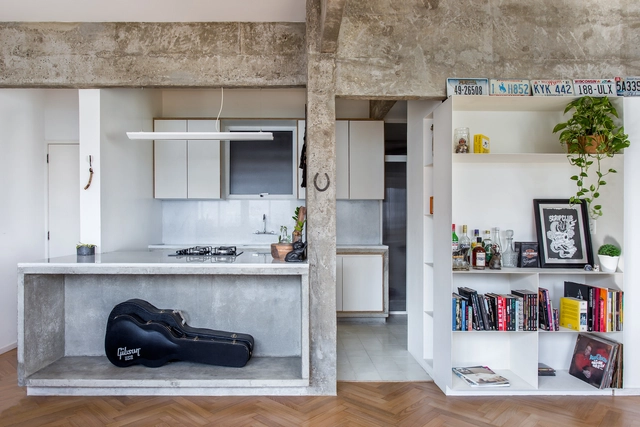
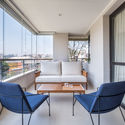
Jardins Apartment / AS Design Arquitetura

Jardins Apartment / AS Design Arquitetura - Interior Photography, Apartment InteriorsJardins Apartment / AS Design Arquitetura - Interior Photography, Apartment Interiors, KitchenJardins Apartment / AS Design Arquitetura - Interior Photography, Apartment Interiors, Bedroom, DoorJardins Apartment / AS Design Arquitetura - Interior Photography, Apartment Interiors, ChairJardins Apartment / AS Design Arquitetura - More Images+ 14

  • Area Area of this architecture project Area:  200 m²
  • Year Completion year of this architecture project Year:  2018
  • Manufacturers Brands with products used in this architecture project
    Manufacturers:  ACT 3D, AutoDesk, Casa Franceza, Chaves Marcenaria, Dpot, +5

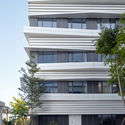
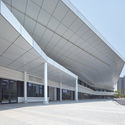
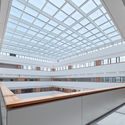
Commercial Building Hohe Strasse 52 / Kuehn Malvezzi

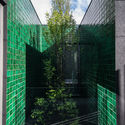
Commercial Building Hohe Strasse 52 / Kuehn Malvezzi - Interior Photography, Retail , FacadeCommercial Building Hohe Strasse 52 / Kuehn Malvezzi - Exterior Photography, Retail , FacadeCommercial Building Hohe Strasse 52 / Kuehn Malvezzi - Exterior Photography, Retail , FacadeCommercial Building Hohe Strasse 52 / Kuehn Malvezzi - Exterior Photography, Retail , FacadeCommercial Building Hohe Strasse 52 / Kuehn Malvezzi - More Images+ 8

•
Cologne, Germany

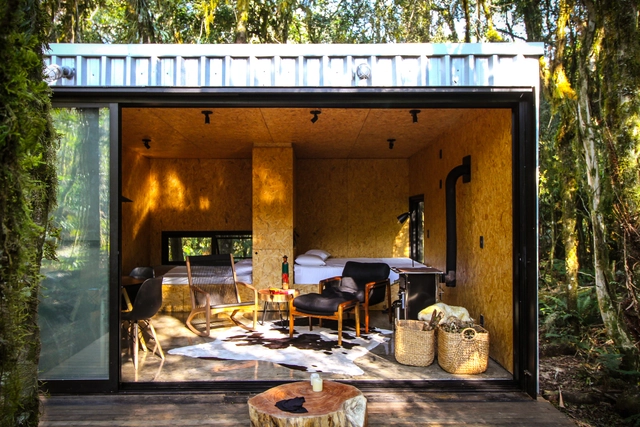
Alpes São Chico Housing Complex / Porto Quadrado

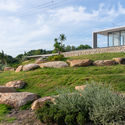
Alpes São Chico Housing Complex / Porto Quadrado - Exterior Photography, Houses, DoorAlpes São Chico Housing Complex / Porto Quadrado - Exterior Photography, HousesAlpes São Chico Housing Complex / Porto Quadrado - Exterior Photography, HousesAlpes São Chico Housing Complex / Porto Quadrado - Exterior Photography, Houses, DeckAlpes São Chico Housing Complex / Porto Quadrado - More Images+ 14

•
Rio Grande do Sul, Brazil
  • Architects: Porto Quadrado
  • Area Area of this architecture project Area:  105 m²
  • Year Completion year of this architecture project Year:  2018
  • Manufacturers Brands with products used in this architecture project
    Manufacturers:  Bulltrade, Cobal Aços e Ferros, Speed Esquadrias

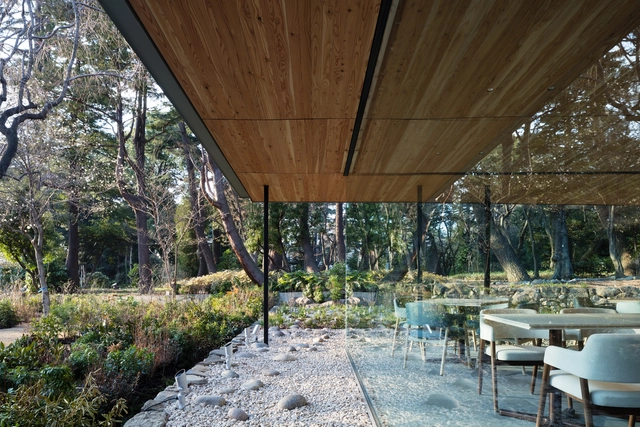
Restaurant in Tokyo Metropolitan Teien Art Museum / KUME SEKKEI Co.

Restaurant in Tokyo Metropolitan Teien Art Museum / KUME SEKKEI Co. - Exterior Photography, Restaurant, GardenRestaurant in Tokyo Metropolitan Teien Art Museum / KUME SEKKEI Co. - Interior Photography, Restaurant, KitchenRestaurant in Tokyo Metropolitan Teien Art Museum / KUME SEKKEI Co. - Interior Photography, RestaurantRestaurant in Tokyo Metropolitan Teien Art Museum / KUME SEKKEI Co. - Exterior Photography, Restaurant, GardenRestaurant in Tokyo Metropolitan Teien Art Museum / KUME SEKKEI Co. - More Images+ 24

•
Minato City, Japan
  • Architects: KUME SEKKEI Co.
  • Area Area of this architecture project Area:  253 m²
  • Year Completion year of this architecture project Year:  2018
  • Manufacturers Brands with products used in this architecture project
    Manufacturers:  AutoDesk, AGC, Fujisash, GANTAN BEAUTY INDUSTRY, Robert McNeel & Associates, +1
  • Professionals: KUME SEKKEI, SLDA

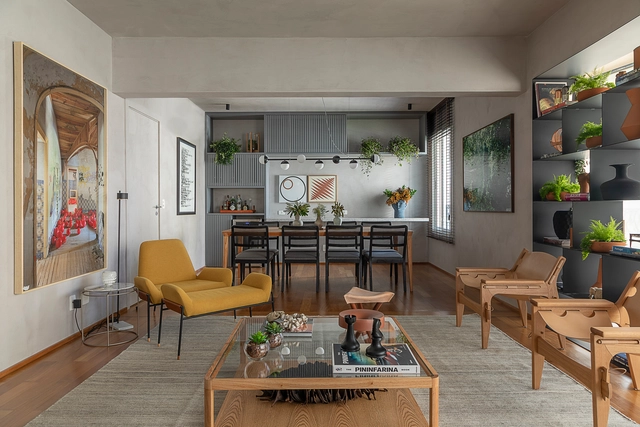
Cervantes Apartment / Mandarina Arquitetura

Cervantes Apartment / Mandarina Arquitetura - Interior Photography, Apartment Interiors, KitchenCervantes Apartment / Mandarina Arquitetura - Interior Photography, Apartment InteriorsCervantes Apartment / Mandarina Arquitetura - Interior Photography, Apartment Interiors, ChairCervantes Apartment / Mandarina Arquitetura - Interior Photography, Apartment InteriorsCervantes Apartment / Mandarina Arquitetura - More Images+ 18

  • Area Area of this architecture project Area:  180 m²
  • Year Completion year of this architecture project Year:  2018
  • Manufacturers Brands with products used in this architecture project
    Manufacturers:  Artefacto, AutoDesk, By Kamy, Colormix, Decameron, +6

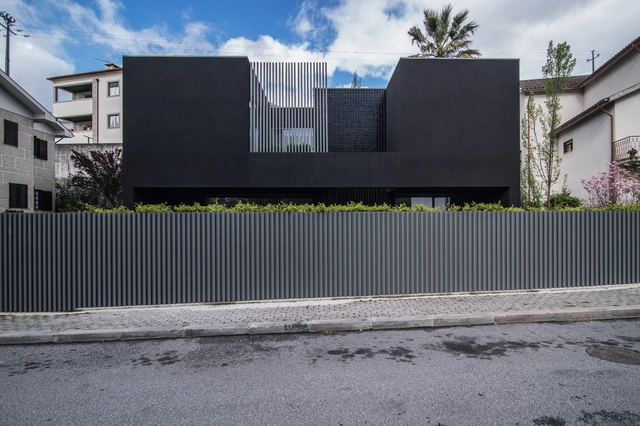
BS House / Just An Architect

BS House / Just An Architect - Interior Photography, Houses, FacadeBS House / Just An Architect - Exterior Photography, HousesBS House / Just An Architect - Exterior Photography, Houses, Garden, Stairs, FacadeBS House / Just An Architect - Exterior Photography, HousesBS House / Just An Architect - More Images+ 14

•
Amarante, Portugal
  • Architects: Just An Architect
  • Area Area of this architecture project Area:  3778 ft²
  • Year Completion year of this architecture project Year:  2018
  • Manufacturers Brands with products used in this architecture project
    Manufacturers:  AutoDesk, GRAPHISOFT, Technal, Fontini, Parador

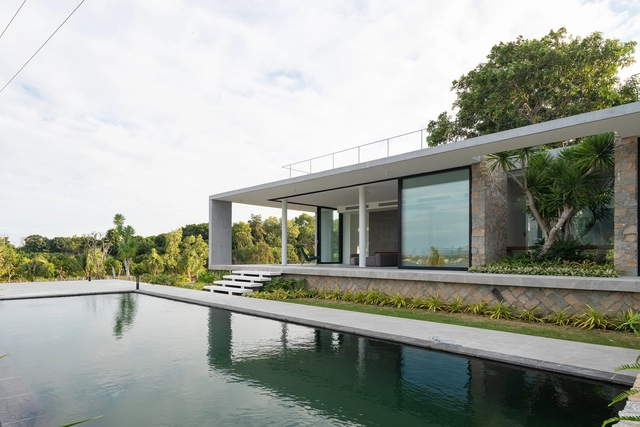
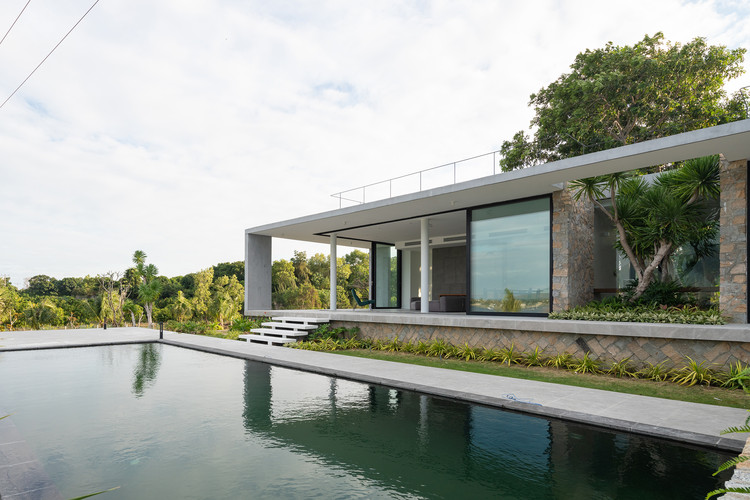
Cam Hai House / Idee architects

Cam Hai House / Idee architects - Exterior Photography, HousingCam Hai House / Idee architects - Exterior Photography, HousingCam Hai House / Idee architects - Interior Photography, Housing, FacadeCam Hai House / Idee architects - Interior Photography, Housing, Table, ChairCam Hai House / Idee architects - More Images+ 29

•
Cam Hải Đông, Vietnam
  • Architects: Idee architects
  • Area Area of this architecture project Area:  280 m²
  • Year Completion year of this architecture project Year:  2018
  • Manufacturers Brands with products used in this architecture project
    Manufacturers:  Hansgrohe

Xiamen Humanity Hospital / Lemanarc SA

Xiamen Humanity Hospital / Lemanarc SA - Exterior Photography, Hospital Xiamen Humanity Hospital / Lemanarc SA - Exterior Photography, Hospital , FacadeXiamen Humanity Hospital / Lemanarc SA - Exterior Photography, Hospital Xiamen Humanity Hospital / Lemanarc SA - Interior Photography, Hospital Xiamen Humanity Hospital / Lemanarc SA - More Images+ 16

•
Xiamen, China
  • Architects: Lemanarc SA
  • Area Area of this architecture project Area:  330000 m²
  • Year Completion year of this architecture project Year:  2018
  • Manufacturers Brands with products used in this architecture project
    Manufacturers:  Nora

White Bird Café & Diner / dongqi Design

White Bird Café & Diner / dongqi Design - Interior DesignWhite Bird Café & Diner / dongqi Design - Interior DesignWhite Bird Café & Diner / dongqi Design - Interior DesignWhite Bird Café & Diner / dongqi Design - Interior DesignWhite Bird Café & Diner / dongqi Design - More Images+ 14

  • Architects: dongqi Design
  • Area Area of this architecture project Area:  60 m²
  • Year Completion year of this architecture project Year:  2018
  • Manufacturers Brands with products used in this architecture project
    Manufacturers:  Opendesk
  • Professionals: dongqi Architects

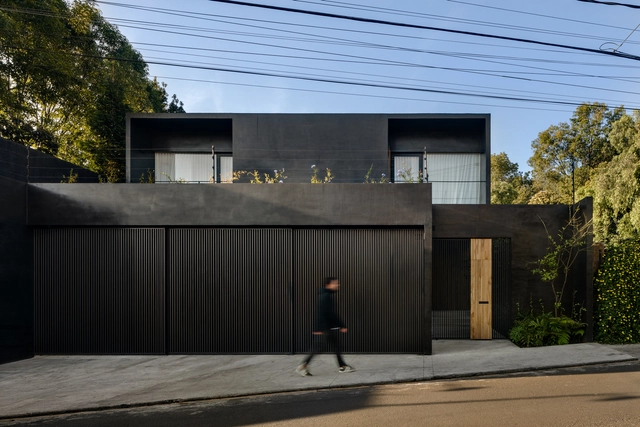
Lluvia House / PPAA

Lluvia House / PPAA - Exterior Photography, Houses, FacadeLluvia House / PPAA - Exterior Photography, HousesLluvia House / PPAA - Exterior Photography, Houses, GardenLluvia House / PPAA - Exterior Photography, Houses, GardenLluvia House / PPAA - More Images+ 20

  • Architects: PPAA
  • Area Area of this architecture project Area:  600 m²
  • Year Completion year of this architecture project Year:  2018

Marchi Apartment / Rodrigo Bocater

Marchi Apartment  / Rodrigo Bocater - Interior Photography, Apartment Interiors, FacadeMarchi Apartment  / Rodrigo Bocater - Interior Photography, Apartment InteriorsMarchi Apartment  / Rodrigo Bocater - Interior Photography, Apartment Interiors, Table, LightingMarchi Apartment  / Rodrigo Bocater - Interior Photography, Apartment Interiors, KitchenMarchi Apartment  / Rodrigo Bocater - More Images+ 15

  • Architects: Rodrigo Bocater
  • Area Area of this architecture project Area:  861 ft²
  • Year Completion year of this architecture project Year:  2018
  • Manufacturers Brands with products used in this architecture project
    Manufacturers:  Alufama, Ambientair, Ladrilhos Petrópolis, Oliveira & Oliveira, Parquet Nobre, +2

Mayor Mohammad Hanif Jame Mosque / Shatotto

Mayor Mohammad Hanif Jame Mosque / Shatotto - Exterior Photography, MosqueMayor Mohammad Hanif Jame Mosque / Shatotto - Exterior Photography, Mosque, FacadeMayor Mohammad Hanif Jame Mosque / Shatotto - Interior Photography, Mosque, ColumnMayor Mohammad Hanif Jame Mosque / Shatotto - Interior Photography, MosqueMayor Mohammad Hanif Jame Mosque / Shatotto - More Images+ 22

  • Architects: Shatotto
  • Area Area of this architecture project Area:  16500 ft²
  • Year Completion year of this architecture project Year:  2018
  • Manufacturers Brands with products used in this architecture project
    Manufacturers:  BSRM, Mirpur Ceramic, Nasir Glass, RAK, Supercreat

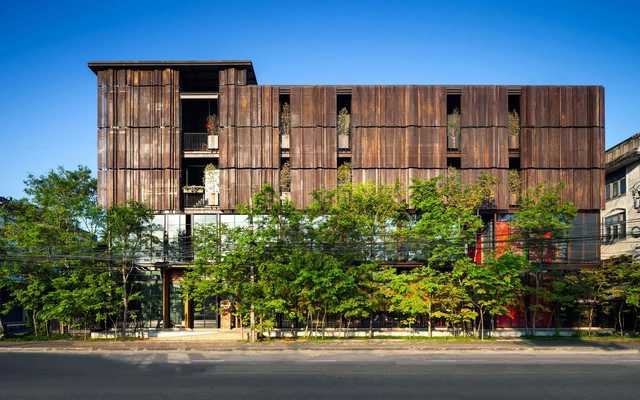
Maehongsorn House / ASWA

Maehongsorn House / ASWA - Exterior Photography, HousingMaehongsorn House / ASWA - Exterior Photography, Housing, Garden, FacadeMaehongsorn House / ASWA - Exterior Photography, Housing, FacadeMaehongsorn House / ASWA - Interior Photography, Housing, Stairs, Facade, HandrailMaehongsorn House / ASWA - More Images+ 24

  • Architects: ASWA
  • Area Area of this architecture project Area:  135 m²
  • Year Completion year of this architecture project Year:  2018
  • Manufacturers Brands with products used in this architecture project
    Manufacturers:  Q-Con, TOA, Thai Asahi, Thaisun
  • Professionals: Forward Design, S.P.C. design

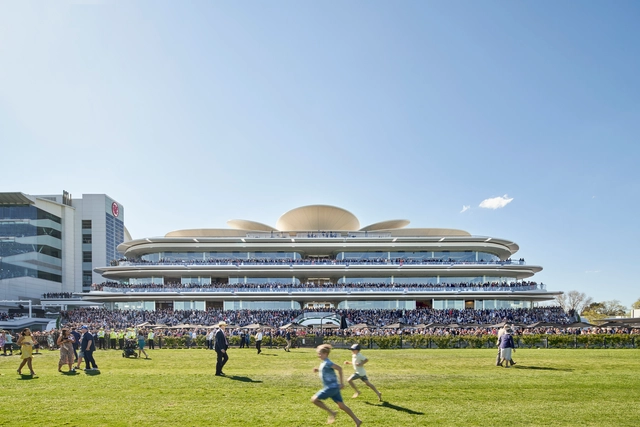
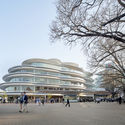
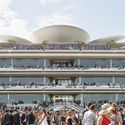
The Club Stand / Bates Smart

The Club Stand / Bates Smart - Exterior Photography, Recreation & Training, FacadeThe Club Stand / Bates Smart - Exterior Photography, Recreation & TrainingThe Club Stand / Bates Smart - Interior Photography, Recreation & Training, KitchenThe Club Stand / Bates Smart - Exterior Photography, Recreation & Training, BalconyThe Club Stand / Bates Smart - More Images+ 13

Oui J'aime Hotel / Walllasia

Oui J'aime Hotel / Walllasia - Exterior Photography, HotelsOui J'aime Hotel / Walllasia - Exterior Photography, HotelsOui J'aime Hotel / Walllasia - Exterior Photography, HotelsOui J'aime Hotel / Walllasia - Exterior Photography, HotelsOui J'aime Hotel / Walllasia - More Images+ 31

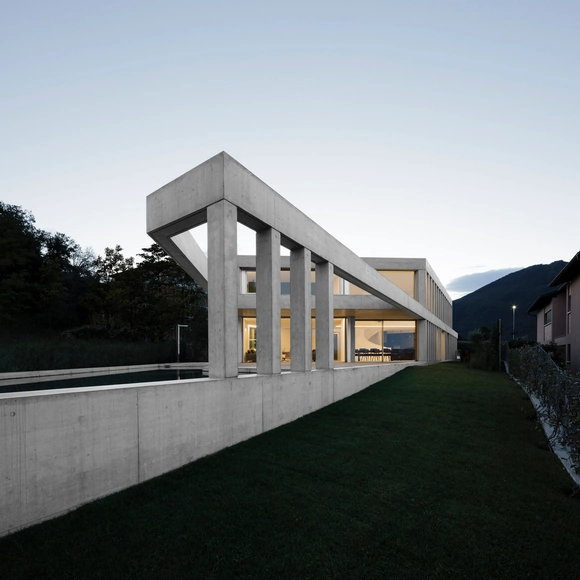
Concrete Villa Comano / DF_DC

Concrete Villa Comano / DF_DC - Interior Photography, Houses, StairsConcrete Villa Comano / DF_DC - Exterior Photography, HousesConcrete Villa Comano / DF_DC - Exterior Photography, Houses, FacadeConcrete Villa Comano / DF_DC - Interior Photography, Houses, Facade, Table, ChairConcrete Villa Comano / DF_DC - More Images+ 16

  • Architects: DF_DC
  • Area Area of this architecture project Area:  505 m²
  • Year Completion year of this architecture project Year:  2018
  • Manufacturers Brands with products used in this architecture project
    Manufacturers:  Glutz, Knauf, Poliform, Stobag, Sunroom
  • Professionals: AF Toscano

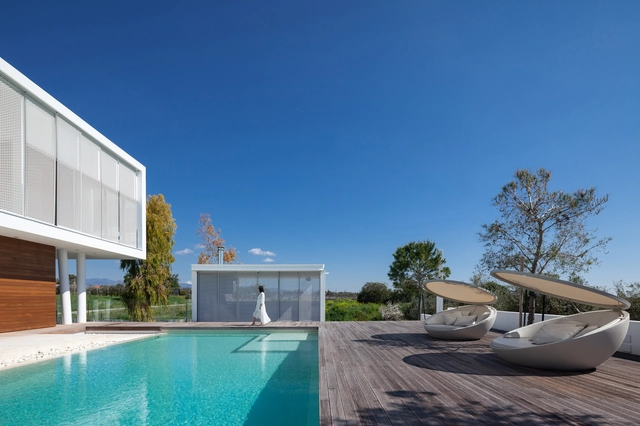
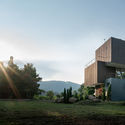
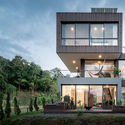
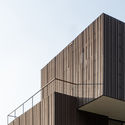
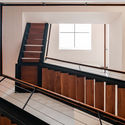
The Linear House / Christos Pavlou Architecture

The Linear House / Christos Pavlou Architecture - Exterior Photography, Houses, FacadeThe Linear House / Christos Pavlou Architecture - Interior Photography, Houses, Stairs, Door, HandrailThe Linear House / Christos Pavlou Architecture - Interior Photography, Houses, StairsThe Linear House / Christos Pavlou Architecture - Exterior Photography, HousesThe Linear House / Christos Pavlou Architecture - More Images+ 28

•
Limassol, Cyprus

Linneaus University in Kalmar / Christensen & Co. Architects

Linneaus University in Kalmar / Christensen & Co. Architects - Interior Photography, University, Facade
© Niels Nygaard

Linneaus University in Kalmar / Christensen & Co. Architects - Exterior Photography, University, Courtyard, FacadeLinneaus University in Kalmar / Christensen & Co. Architects - Interior Photography, University, StairsLinneaus University in Kalmar / Christensen & Co. Architects - Interior Photography, University, Stairs, HandrailLinneaus University in Kalmar / Christensen & Co. Architects - Exterior Photography, University, FacadeLinneaus University in Kalmar / Christensen & Co. Architects - More Images+ 14

•
Kalmar, Sweden