1. ArchDaily
  2. 2018

2018

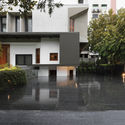
House in Uji / AKI WATANABE Architects

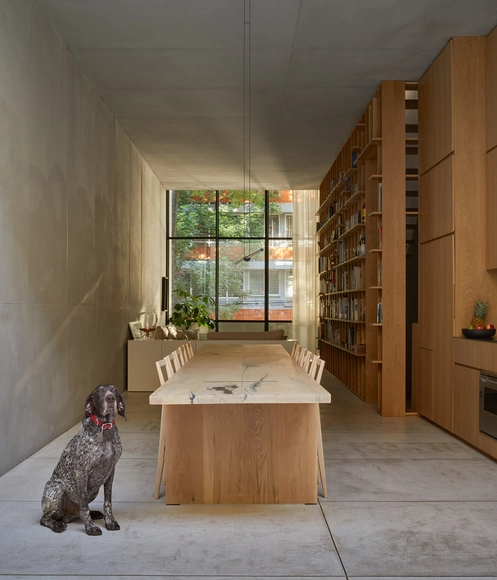
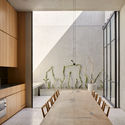
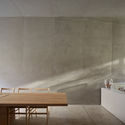
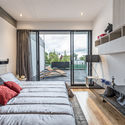
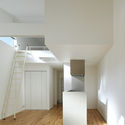
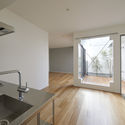
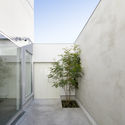
House in Uji / AKI WATANABE Architects - Interior Photography, House Interiors, Kitchen, Table, Chair, CountertopHouse in Uji / AKI WATANABE Architects - Interior Photography, House Interiors, Table, ChairHouse in Uji / AKI WATANABE Architects - Interior Photography, House Interiors, KitchenHouse in Uji / AKI WATANABE Architects - Interior Photography, House Interiors, Door, BedHouse in Uji / AKI WATANABE Architects - More Images+ 16

  • Area Area of this architecture project Area:  110 m²
  • Year Completion year of this architecture project Year:  2018
  • Manufacturers Brands with products used in this architecture project
    Manufacturers:  Vectorworks, Kakudai, Koizumi, LIXIL , Panasonic, +1

School in A Veigadaña / Prieto + Patiño + Encaixe Arquitectura

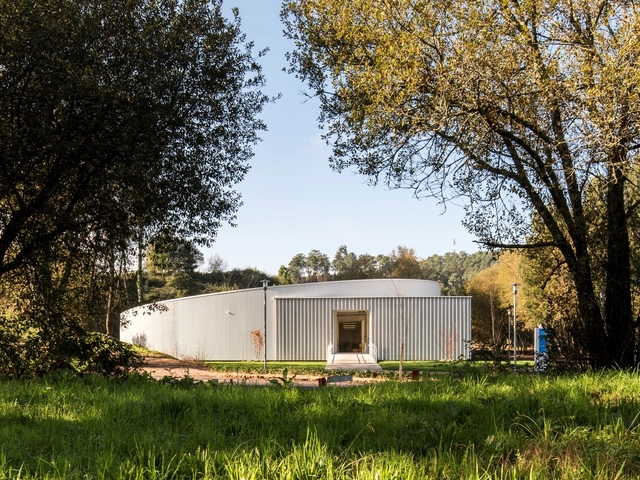
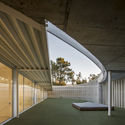
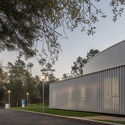
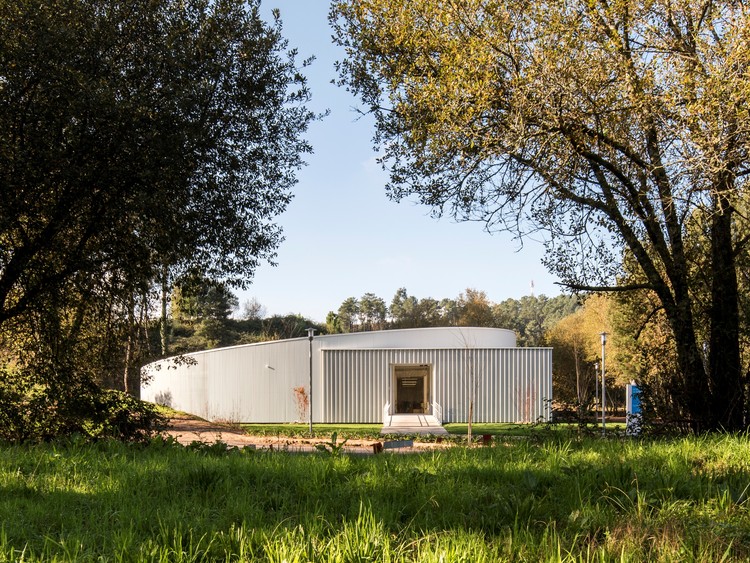
School in A Veigadaña / Prieto + Patiño + Encaixe Arquitectura - Exterior Photography, Elementary & Middle School, GardenSchool in A Veigadaña / Prieto + Patiño + Encaixe Arquitectura - Interior Photography, Elementary & Middle SchoolSchool in A Veigadaña / Prieto + Patiño + Encaixe Arquitectura - Interior Photography, Elementary & Middle School, BedroomSchool in A Veigadaña / Prieto + Patiño + Encaixe Arquitectura - Exterior Photography, Elementary & Middle SchoolSchool in A Veigadaña / Prieto + Patiño + Encaixe Arquitectura - More Images+ 17

Pachuca Apartments / PPAA

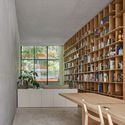
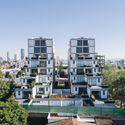
Pachuca Apartments / PPAA - Interior Photography, Apartment Interiors, Kitchen, FacadePachuca Apartments / PPAA - Interior Photography, Apartment Interiors, Kitchen, TablePachuca Apartments / PPAA - Interior Photography, Apartment Interiors, Facade, BenchPachuca Apartments / PPAA - Exterior Photography, Apartment InteriorsPachuca Apartments / PPAA - More Images+ 31

  • Architects: PPAA
  • Area Area of this architecture project Area:  440 m²
  • Year Completion year of this architecture project Year:  2018

Luminary Inspiration Center / Archiproba

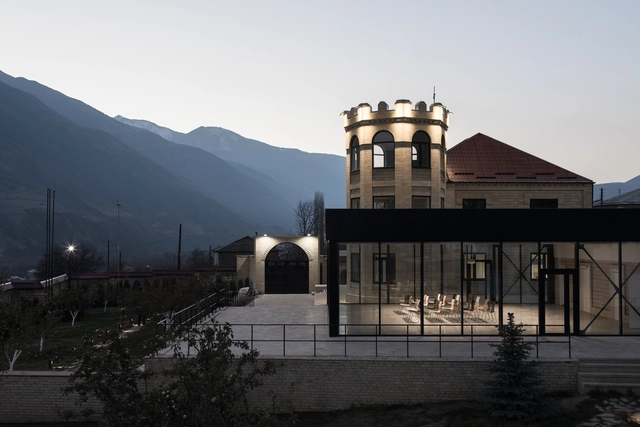
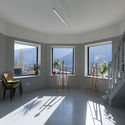
Luminary Inspiration Center / Archiproba - Interior Photography, Cultural CenterLuminary Inspiration Center / Archiproba - Interior Photography, Cultural Center, Table, ChairLuminary Inspiration Center / Archiproba - Interior Photography, Cultural Center, Column, TableLuminary Inspiration Center / Archiproba - Exterior Photography, Cultural Center, Courtyard, Facade, StairsLuminary Inspiration Center / Archiproba - More Images+ 24

  • Architects: Archiproba
  • Area Area of this architecture project Area:  2500 m²
  • Year Completion year of this architecture project Year:  2018
  • Manufacturers Brands with products used in this architecture project
    Manufacturers:  AutoDesk, GRAPHISOFT

Apartment 308S / BLOCO Arquitetos

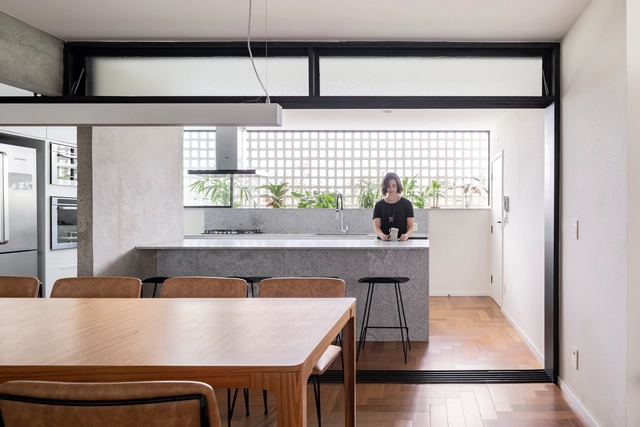
Apartment 308S / BLOCO Arquitetos - Interior Photography, Apartment Interiors, TableApartment 308S / BLOCO Arquitetos - Interior Photography, Apartment Interiors, Kitchen, Facade, Table, ChairApartment 308S / BLOCO Arquitetos - Interior Photography, Apartment Interiors, Kitchen, Door, Lighting, Countertop, Sink, TableApartment 308S / BLOCO Arquitetos - Interior Photography, Apartment Interiors, DoorApartment 308S / BLOCO Arquitetos - More Images+ 13

  • Architects: BLOCO Arquitetos
  • Area Area of this architecture project Area:  154 m²
  • Year Completion year of this architecture project Year:  2018
  • Manufacturers Brands with products used in this architecture project
    Manufacturers:  Dessine, Estilo Glass, Prime Armários, Sonotto, Virgula Zero
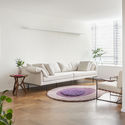
Hello Houses / Sibling Architecture
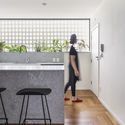
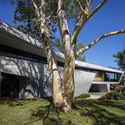
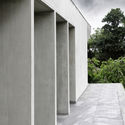
Hello Houses / Sibling Architecture - Interior Photography, HousesHello Houses / Sibling Architecture - Exterior Photography, Houses, Garden, FacadeHello Houses / Sibling Architecture - Exterior Photography, HousesHello Houses / Sibling Architecture - Exterior Photography, Houses, FacadeHello Houses / Sibling Architecture - More Images+ 27
•
Port Fairy, Australia

VC House / Dumay Arquitectos

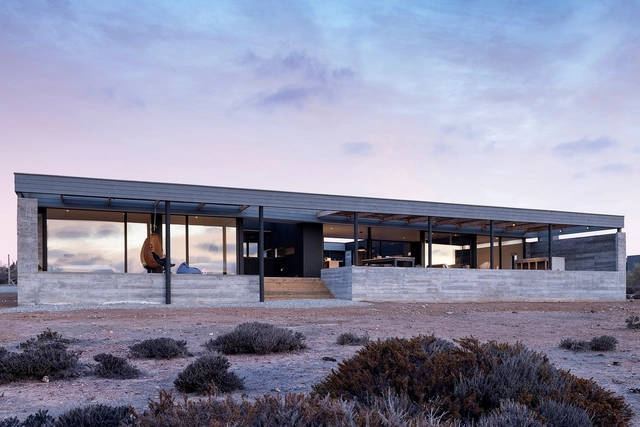
VC House  / Dumay Arquitectos - Exterior Photography, House InteriorsVC House  / Dumay Arquitectos - Interior Photography, House Interiors, Deck, BeamVC House  / Dumay Arquitectos - Interior Photography, House InteriorsVC House  / Dumay Arquitectos - Interior Photography, House InteriorsVC House  / Dumay Arquitectos - More Images+ 21

•
Huentaleuquen, Chile
  • Architects: Dumay Arquitectos
  • Area Area of this architecture project Area:  1722 ft²
  • Year Completion year of this architecture project Year:  2018
  • Manufacturers Brands with products used in this architecture project
    Manufacturers:  AutoDesk, CHC, Concón Maderas Impregnadas, Kitchen Center, Scanavini, +1

Panorama Apartment / 0E1 Architects

Panorama Apartment / 0E1 Architects - Interior Photography, Apartment Interiors, Bedroom, BedPanorama Apartment / 0E1 Architects - Interior Photography, Apartment InteriorsPanorama Apartment / 0E1 Architects - Interior Photography, Apartment InteriorsPanorama Apartment / 0E1 Architects - Interior Photography, Apartment InteriorsPanorama Apartment / 0E1 Architects - More Images+ 12

•
Porto Alegre, Brazil
  • Architects: 0E1 Arquitetos
  • Area Area of this architecture project Area:  140 m²
  • Year Completion year of this architecture project Year:  2018
  • Manufacturers Brands with products used in this architecture project
    Manufacturers:  Cosentino, Tarkett, Tramontina, AutoDesk, Brastemp, +22

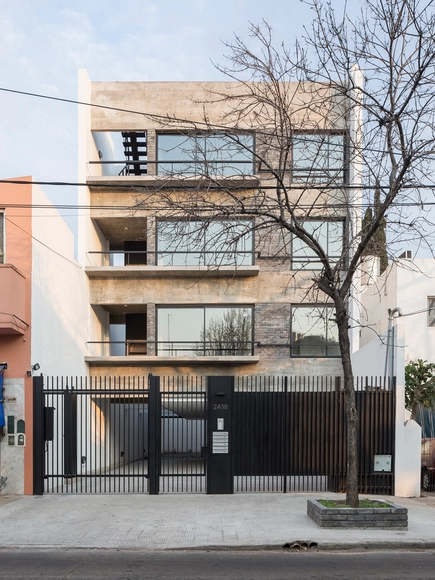
Laprida 2438 Building / Estudio Florida

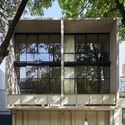
Laprida 2438 Building / Estudio Florida - Interior Photography, Apartments, FacadeLaprida 2438 Building / Estudio Florida - Interior Photography, Apartments, StairsLaprida 2438 Building / Estudio Florida - Interior Photography, ApartmentsLaprida 2438 Building / Estudio Florida - Interior Photography, ApartmentsLaprida 2438 Building / Estudio Florida - More Images+ 26

  • Architects: Estudio Florida
  • Area Area of this architecture project Area:  387 m²
  • Year Completion year of this architecture project Year:  2018
  • Manufacturers Brands with products used in this architecture project
    Manufacturers:  Aluar, AutoDesk, Silma

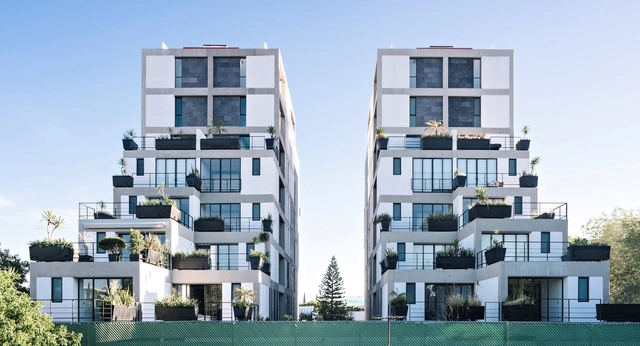
Terrazas Tadeo Building / Taller Eduardo Audirac + Enrique Ramon Ríos

Terrazas Tadeo Building / Taller Eduardo Audirac + Enrique Ramon Ríos - Exterior Photography, Residential, FacadeTerrazas Tadeo Building / Taller Eduardo Audirac + Enrique Ramon Ríos - Interior Photography, Residential, Stairs, ChairTerrazas Tadeo Building / Taller Eduardo Audirac + Enrique Ramon Ríos - Interior Photography, Residential, Bedroom, Bed, ChairTerrazas Tadeo Building / Taller Eduardo Audirac + Enrique Ramon Ríos - Exterior Photography, Residential, FacadeTerrazas Tadeo Building / Taller Eduardo Audirac + Enrique Ramon Ríos - More Images+ 25

•
Puebla de Zaragoza, Mexico

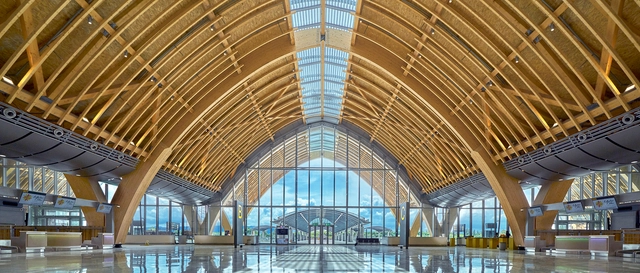
Mactan Cebu International Airport T2 / Integrated Design Associates

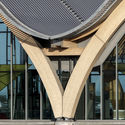
Mactan Cebu International Airport T2 / Integrated Design Associates - Exterior Photography, AirportMactan Cebu International Airport T2 / Integrated Design Associates - Exterior Photography, AirportMactan Cebu International Airport T2 / Integrated Design Associates - Interior Photography, Airport, FacadeMactan Cebu International Airport T2 / Integrated Design Associates - Interior Photography, Airport, Facade, BeamMactan Cebu International Airport T2 / Integrated Design Associates - More Images+ 27

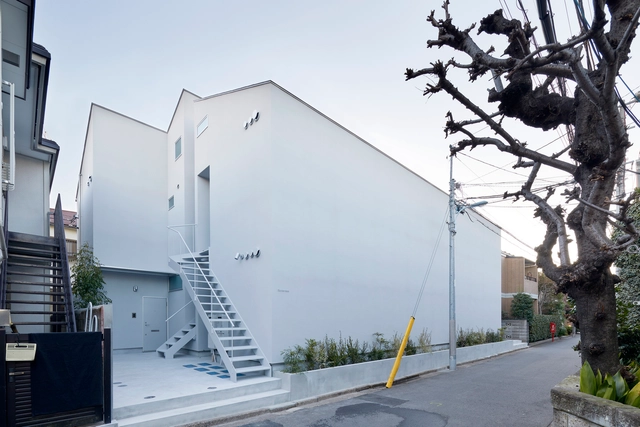
Skyterrace Apartment / wipe

Skyterrace Apartment / wipe - Interior Photography, Apartments, CountertopSkyterrace Apartment / wipe - Interior Photography, Apartments, Kitchen, Sink, CountertopSkyterrace Apartment / wipe - Interior Photography, Apartments, FacadeSkyterrace Apartment / wipe - Exterior Photography, ApartmentsSkyterrace Apartment / wipe - More Images+ 21

•
Suginami City, Japan
  • Architects: wipe
  • Area Area of this architecture project Area:  272 m²
  • Year Completion year of this architecture project Year:  2018
  • Manufacturers Brands with products used in this architecture project
    Manufacturers:  Sanwa
  • Professionals: Komatsu Structural Design

Culver City Case Study House / Woods + Dangaran

Culver City Case Study House / Woods + Dangaran - Interior Photography, Houses, Lighting, TableCulver City Case Study House / Woods + Dangaran - Interior Photography, Houses, Kitchen, Table, ChairCulver City Case Study House / Woods + Dangaran - Interior Photography, Houses, Kitchen, Countertop, Table, Sink, ChairCulver City Case Study House / Woods + Dangaran - Interior Photography, Houses, TableCulver City Case Study House / Woods + Dangaran - More Images+ 15

•
Culver City, United States
  • Architects: Woods + Dangaran
  • Area Area of this architecture project Area:  4030 ft²
  • Year Completion year of this architecture project Year:  2018
  • Manufacturers Brands with products used in this architecture project
    Manufacturers:  AutoDesk, Vibia, Bega, Miele, Allied Maker, +25
  • Professionals: John Labib & Associates

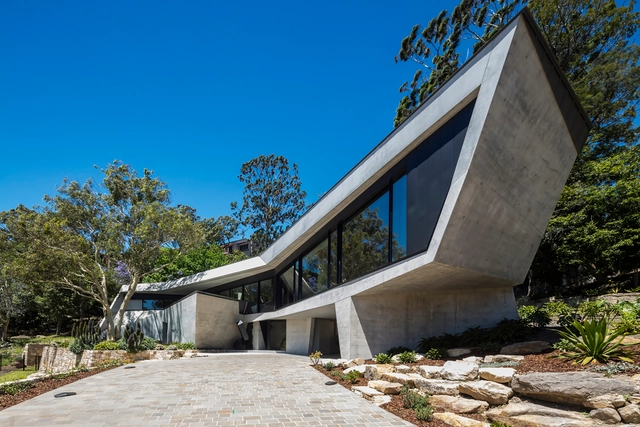
Castle Cove House / TERROIR

Castle Cove House / TERROIR - Interior Photography, Houses, BathroomCastle Cove House / TERROIR - Interior Photography, Houses, Bedroom, BedCastle Cove House / TERROIR - Interior Photography, HousesCastle Cove House / TERROIR - Exterior Photography, HousesCastle Cove House / TERROIR - More Images+ 14

•
Castle Cove, Australia

Apartment in Principe Real / Aurora Arquitectos

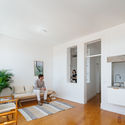
Apartment in Principe Real / Aurora Arquitectos - Interior Photography, Apartment Interiors, Table, ChairApartment in Principe Real / Aurora Arquitectos - Interior Photography, Apartment Interiors, Kitchen, Door, TableApartment in Principe Real / Aurora Arquitectos - Interior Photography, Apartment InteriorsApartment in Principe Real / Aurora Arquitectos - Interior Photography, Apartment Interiors, SinkApartment in Principe Real / Aurora Arquitectos - More Images+ 36

  • Architects: Aurora Arquitectos
  • Area Area of this architecture project Area:  110 m²
  • Year Completion year of this architecture project Year:  2018
  • Manufacturers Brands with products used in this architecture project
    Manufacturers:  AutoDesk, Cosentino, FSB Franz Schneider Brakel, Adobe Systems Incorporated, BRUMA, +4

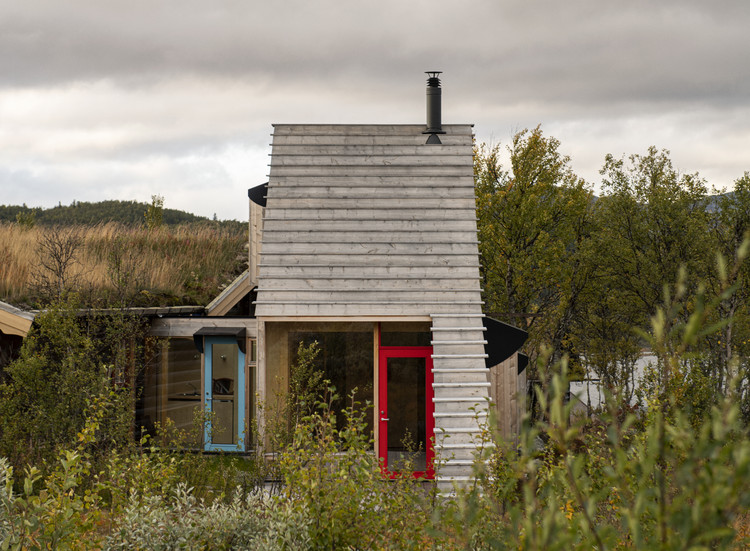
Thunder Top Cabin / Gartnerfuglen Arkitekter

Thunder Top Cabin / Gartnerfuglen Arkitekter - Cabins & Lodges, Facade, Coast
© Ivar Kvaal

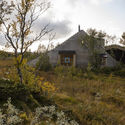
Thunder Top Cabin / Gartnerfuglen Arkitekter - Cabins & Lodges, Facade, Arch, Column, DoorThunder Top Cabin / Gartnerfuglen Arkitekter - Cabins & Lodges, ForestThunder Top Cabin / Gartnerfuglen Arkitekter - Cabins & Lodges, Garden, ForestThunder Top Cabin / Gartnerfuglen Arkitekter - Cabins & Lodges, Beam, Facade, ColumnThunder Top Cabin / Gartnerfuglen Arkitekter - More Images+ 14

  • Area Area of this architecture project Area:  44 m²
  • Year Completion year of this architecture project Year:  2018
  • Manufacturers Brands with products used in this architecture project
    Manufacturers:  Eivind Kleppo

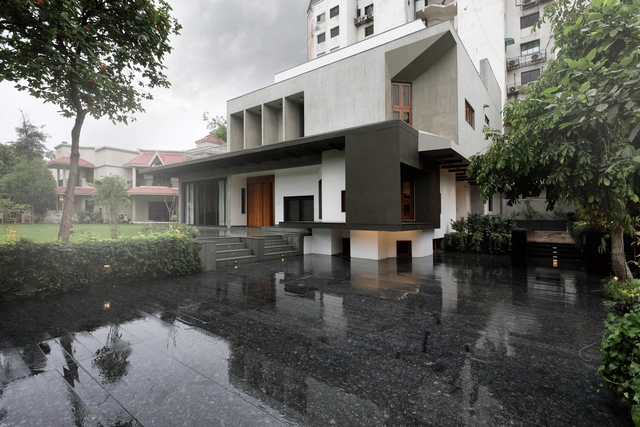
Private Residence No. 555 / FLXBL Design Consultancy

Private Residence No. 555 / FLXBL Design Consultancy - Interior Photography, Sustainability, Kitchen, Facade, CountertopPrivate Residence No. 555 / FLXBL Design Consultancy - Interior Photography, Sustainability, Table, ChairPrivate Residence No. 555 / FLXBL Design Consultancy - Exterior Photography, Sustainability, FacadePrivate Residence No. 555 / FLXBL Design Consultancy - Exterior Photography, Sustainability, Courtyard, FacadePrivate Residence No. 555 / FLXBL Design Consultancy - More Images+ 27

  • Area Area of this architecture project Area:  6000 ft²
  • Year Completion year of this architecture project Year:  2018
  • Manufacturers Brands with products used in this architecture project
    Manufacturers:  Jaquar, MK Electric, Mitsubishi Electric, Range lite, SR LED Lights, +4

Anexo Nuage House / Yamagata Arquitetura

Anexo Nuage House / Yamagata Arquitetura - Interior Photography, Interior Design, Door, ChairAnexo Nuage House / Yamagata Arquitetura - Interior Photography, Interior Design, Table, ChairAnexo Nuage House / Yamagata Arquitetura - Interior Photography, Interior Design, ChairAnexo Nuage House / Yamagata Arquitetura - Interior Photography, Interior Design, Bedroom, LightingAnexo Nuage House / Yamagata Arquitetura - More Images+ 11