1. ArchDaily
  2. 2018

2018

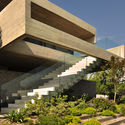
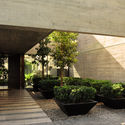
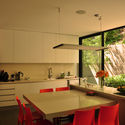
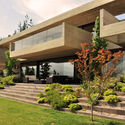
Casa Torre in Madrid / Carolina González Vives

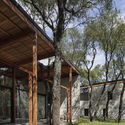
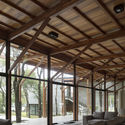
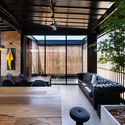
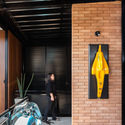
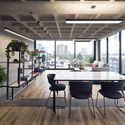
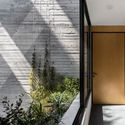
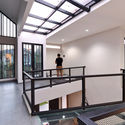
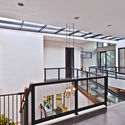
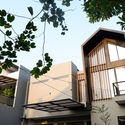
Casa Torre in Madrid / Carolina González Vives - Exterior Photography, Sustainability, FacadeCasa Torre in Madrid / Carolina González Vives - Exterior Photography, Sustainability, Garden, DoorCasa Torre in Madrid / Carolina González Vives - Interior Photography, Sustainability, Lighting, ChairCasa Torre in Madrid / Carolina González Vives - Interior Photography, Sustainability, Beam, Chair, TableCasa Torre in Madrid / Carolina González Vives - More Images+ 20

  • Area Area of this architecture project Area:  6458 ft²
  • Year Completion year of this architecture project Year:  2018
  • Manufacturers Brands with products used in this architecture project
    Manufacturers:  AutoDesk, Cosentino, Adobe Systems Incorporated, Ceràmica Cumella, Finsa, +2

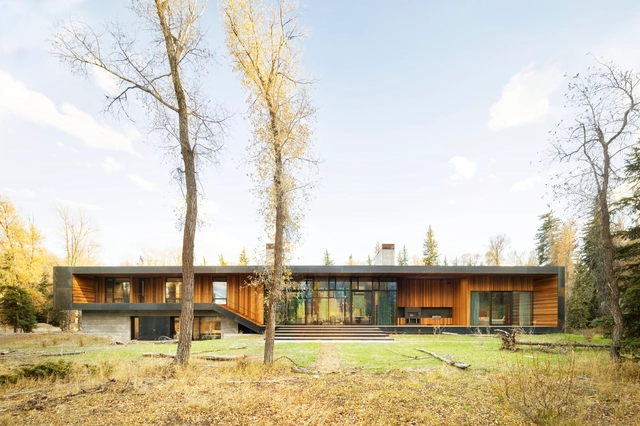
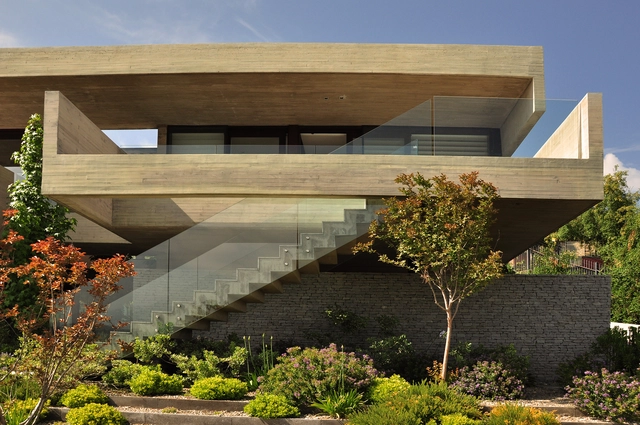
Riverbend Residence / CLB Architects

Riverbend Residence / CLB Architects - Exterior Photography, Houses, FacadeRiverbend Residence / CLB Architects - Exterior Photography, Houses, Garden, FacadeRiverbend Residence / CLB Architects - Interior Photography, HousesRiverbend Residence / CLB Architects - Exterior Photography, HousesRiverbend Residence / CLB Architects - More Images+ 55

İyziPark Office Complex / Ahmet Alatas Workshop

İyziPark Office Complex / Ahmet Alatas Workshop - Exterior Photography, Office BuildingsİyziPark Office Complex / Ahmet Alatas Workshop - Exterior Photography, Office BuildingsİyziPark Office Complex / Ahmet Alatas Workshop - Interior Photography, Office BuildingsİyziPark Office Complex / Ahmet Alatas Workshop - Exterior Photography, Office Buildings, FacadeİyziPark Office Complex / Ahmet Alatas Workshop - More Images+ 44

S*Park / Tres Birds

S*Park / Tres Birds - Exterior Photography, Apartments, ChairS*Park / Tres Birds - Exterior Photography, Apartments, Facade, DoorS*Park / Tres Birds - Exterior Photography, ApartmentsS*Park / Tres Birds - Exterior Photography, Apartments, GardenS*Park / Tres Birds - More Images+ 27

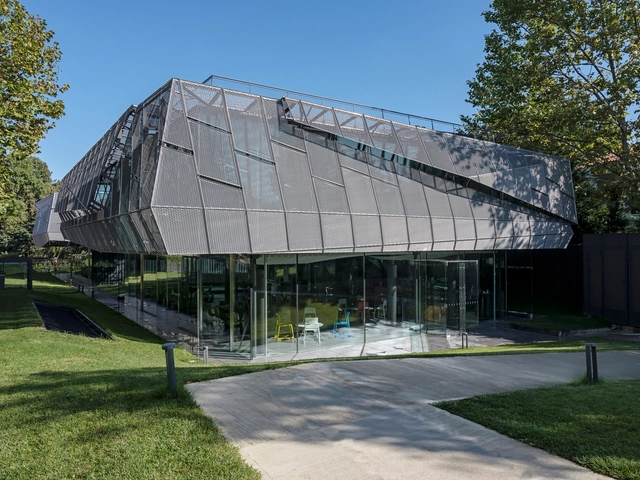
Zagreb Office / Oficina Bravo

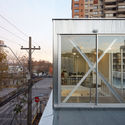
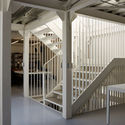
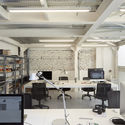
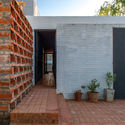
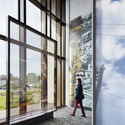
Zagreb Office  / Oficina Bravo - Exterior Photography, Offices Interiors, DoorZagreb Office  / Oficina Bravo - Exterior Photography, Offices Interiors, StairsZagreb Office  / Oficina Bravo - Interior Photography, Offices Interiors, Column, Beam, HandrailZagreb Office  / Oficina Bravo - Interior Photography, Offices InteriorsZagreb Office  / Oficina Bravo - More Images+ 9

  • Architects: Oficina Bravo
  • Area Area of this architecture project Area:  2798 ft²
  • Year Completion year of this architecture project Year:  2018
  • Manufacturers Brands with products used in this architecture project
    Manufacturers:  Villalba

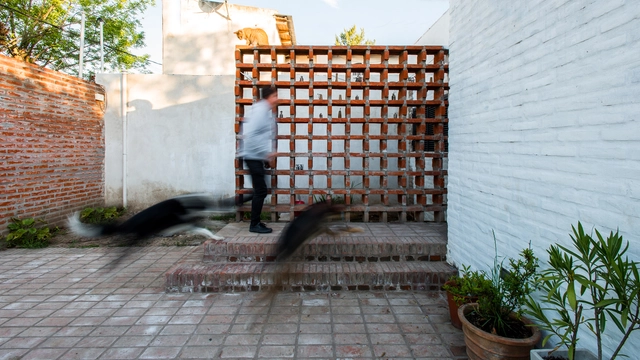
Ceramic House / Ezequiel Spinelli + Facundo S. López

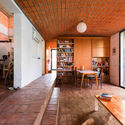
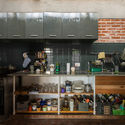
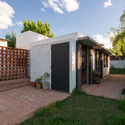
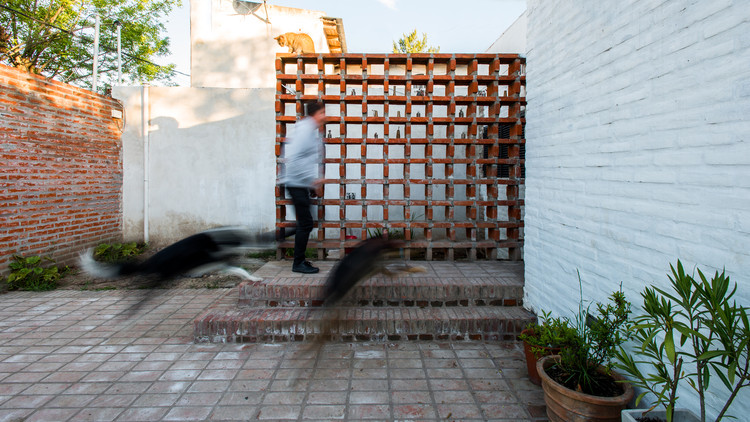
Ceramic House / Ezequiel Spinelli + Facundo S. López - Exterior Photography, Houses, StairsCeramic House / Ezequiel Spinelli + Facundo S. López - Interior Photography, Houses, Beam, Table, ChairCeramic House / Ezequiel Spinelli + Facundo S. López - Interior Photography, Houses, Kitchen, CountertopCeramic House / Ezequiel Spinelli + Facundo S. López - Exterior Photography, Houses, GardenCeramic House / Ezequiel Spinelli + Facundo S. López - More Images+ 20

•
Villa Elisa, Argentina

BS House / alarciaferrer arquitectos

BS House / alarciaferrer arquitectos - Exterior Photography, Houses, FacadeBS House / alarciaferrer arquitectos - Exterior Photography, Houses, BeamBS House / alarciaferrer arquitectos - Exterior Photography, HousesBS House / alarciaferrer arquitectos - Interior Photography, Houses, BeamBS House / alarciaferrer arquitectos - More Images+ 12

•
Córdoba, Argentina

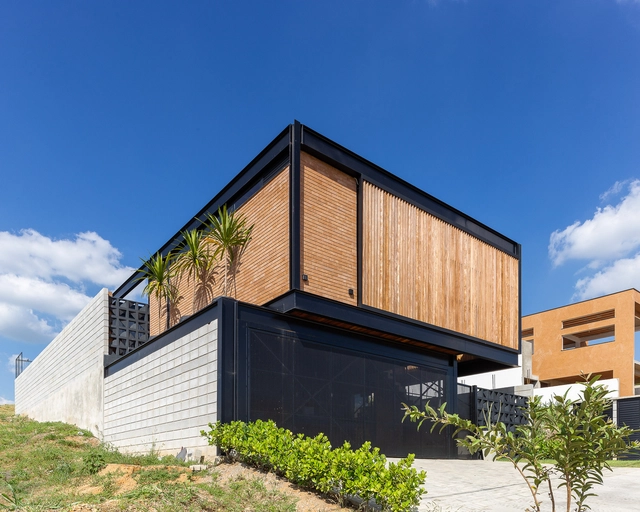
Torto House / Taguá Arquitetura

Torto House / Taguá Arquitetura - Interior Photography, Houses, BeamTorto House / Taguá Arquitetura - Interior Photography, Houses, Kitchen, Beam, Countertop, ChairTorto House / Taguá Arquitetura - Exterior Photography, HousesTorto House / Taguá Arquitetura - Interior Photography, Houses, Facade, ChairTorto House / Taguá Arquitetura - More Images+ 29

  • Architects: Taguá Arquitetura
  • Area Area of this architecture project Area:  2852 ft²
  • Year Completion year of this architecture project Year:  2018
  • Manufacturers Brands with products used in this architecture project
    Manufacturers:  Alumi, Ceramic Portinari, Guerdau, Roca, Samsung, +3

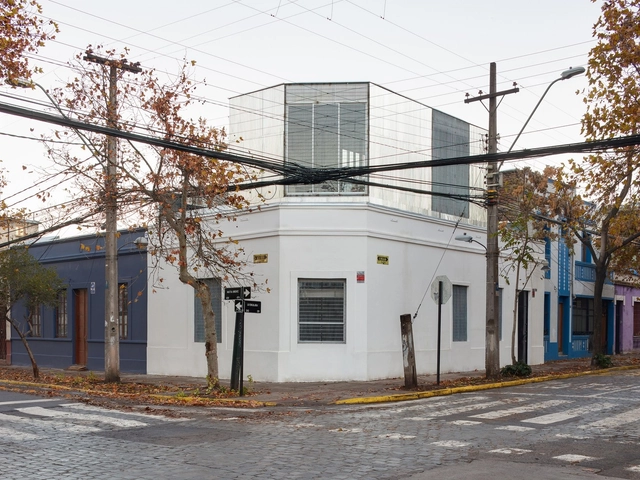
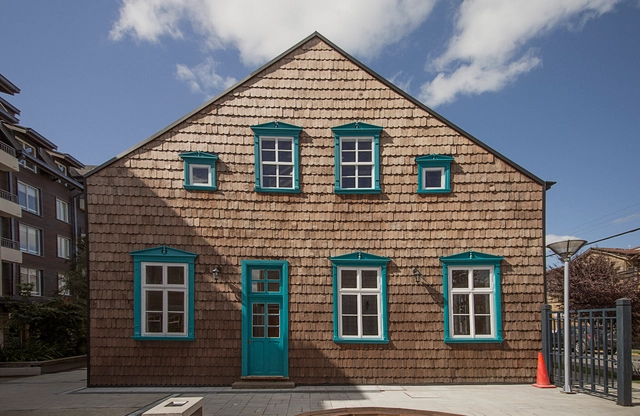
Recycling Three Heritage Houses / Moraga-Höpfner Arquitectos

Recycling Three Heritage Houses / Moraga-Höpfner Arquitectos - Exterior Photography, Heritage, Facade, DoorRecycling Three Heritage Houses / Moraga-Höpfner Arquitectos - Exterior Photography, Heritage, FacadeRecycling Three Heritage Houses / Moraga-Höpfner Arquitectos - Interior Photography, Heritage, DoorRecycling Three Heritage Houses / Moraga-Höpfner Arquitectos - Exterior Photography, HeritageRecycling Three Heritage Houses / Moraga-Höpfner Arquitectos - More Images+ 34

  • Architects: Moraga-Höpfner Arquitectos
  • Area Area of this architecture project Area:  1076 m²
  • Year Completion year of this architecture project Year:  2018
  • Manufacturers Brands with products used in this architecture project
    Manufacturers:  AutoDesk, ULMA Architectural Solutions, CHC, Dap Ducasse, Eglo, +2

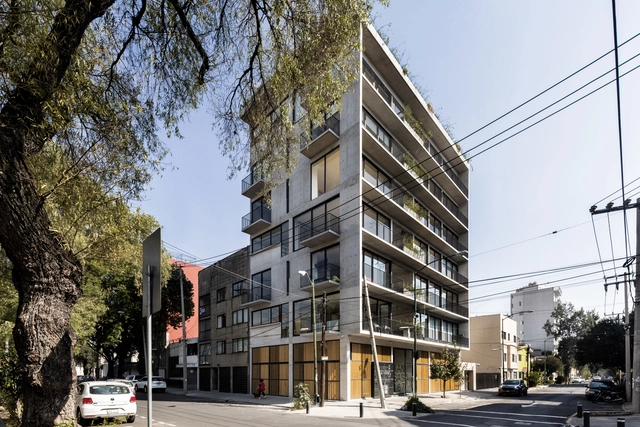
Kansas 167 Apartment Building / Taller Carlos Marín

Kansas 167 Apartment Building / Taller Carlos Marín - Exterior Photography, ApartmentsKansas 167 Apartment Building / Taller Carlos Marín - Interior Photography, ApartmentsKansas 167 Apartment Building / Taller Carlos Marín - Interior Photography, ApartmentsKansas 167 Apartment Building / Taller Carlos Marín - Interior Photography, Apartments, DoorKansas 167 Apartment Building / Taller Carlos Marín - More Images+ 17

•
Ciudad de México, Mexico
  • Area Area of this architecture project Area:  1200 m²
  • Year Completion year of this architecture project Year:  2018

Rumah Primera / KAD Firma Arsitektur

Rumah Primera / KAD Firma Arsitektur - Interior Photography, Houses, Stairs, BeamRumah Primera / KAD Firma Arsitektur - Interior Photography, Houses, FacadeRumah Primera / KAD Firma Arsitektur - Interior Photography, Houses, HandrailRumah Primera / KAD Firma Arsitektur - Exterior Photography, Houses, FacadeRumah Primera / KAD Firma Arsitektur - More Images+ 12

  • Area Area of this architecture project Area:  240 m²
  • Year Completion year of this architecture project Year:  2018
  • Manufacturers Brands with products used in this architecture project
    Manufacturers:  American Standard

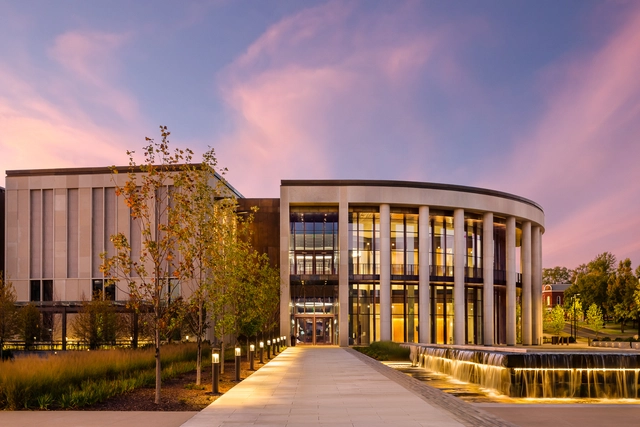
The Tennessee State Museum / EOA Architects + HGA

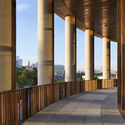
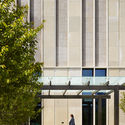
The Tennessee State Museum / EOA Architects + HGA - Exterior Photography, Institutional Buildings, GardenThe Tennessee State Museum / EOA Architects + HGA - Exterior Photography, Institutional BuildingsThe Tennessee State Museum / EOA Architects + HGA - Interior Photography, Institutional Buildings, Column, HandrailThe Tennessee State Museum / EOA Architects + HGA - Exterior Photography, Institutional Buildings, FacadeThe Tennessee State Museum / EOA Architects + HGA - More Images+ 24

STA | zwei+plus Intergenerational Housing / trans_city TC

STA | zwei+plus Intergenerational Housing / trans_city TC - Interior Photography, HousesSTA | zwei+plus Intergenerational Housing / trans_city TC - Exterior Photography, Houses, FacadeSTA | zwei+plus Intergenerational Housing / trans_city TC - Interior Photography, Houses, FacadeSTA | zwei+plus Intergenerational Housing / trans_city TC - Exterior Photography, Houses, FacadeSTA | zwei+plus Intergenerational Housing / trans_city TC - More Images+ 15

•
Wien, Austria

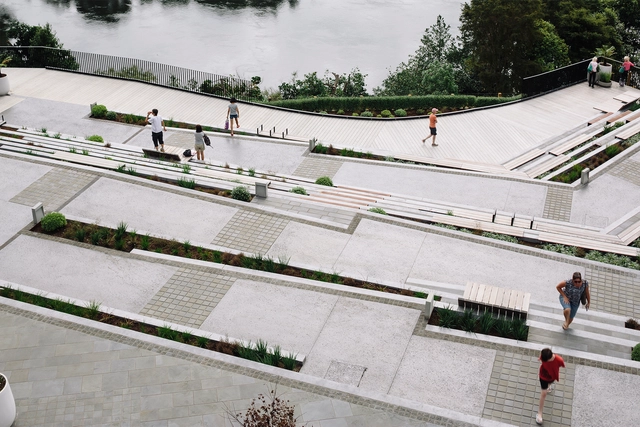
Victoria on the River / Edwards White Architects

Victoria on the River / Edwards White Architects - Exterior Photography, Public Space, GardenVictoria on the River / Edwards White Architects - Exterior Photography, Public Space, Garden, Facade, BenchVictoria on the River / Edwards White Architects - Exterior Photography, Public Space, FacadeVictoria on the River / Edwards White Architects - Exterior Photography, Public Space, Garden, FacadeVictoria on the River / Edwards White Architects - More Images+ 16

Koohsar Villa / AsNow Design & Construct

Koohsar Villa / AsNow Design & Construct - Interior Photography, House InteriorsKoohsar Villa / AsNow Design & Construct - Interior Photography, House Interiors, StairsKoohsar Villa / AsNow Design & Construct - Interior Photography, House Interiors, Kitchen, Door, Beam, FacadeKoohsar Villa / AsNow Design & Construct - Interior Photography, House Interiors, Stairs, HandrailKoohsar Villa / AsNow Design & Construct - More Images+ 17

  • Area Area of this architecture project Area:  470 m²
  • Year Completion year of this architecture project Year:  2018
  • Manufacturers Brands with products used in this architecture project
    Manufacturers:  AutoDesk, ACT 3D, IKO, Luna Wood, Tabriz Tile, +1

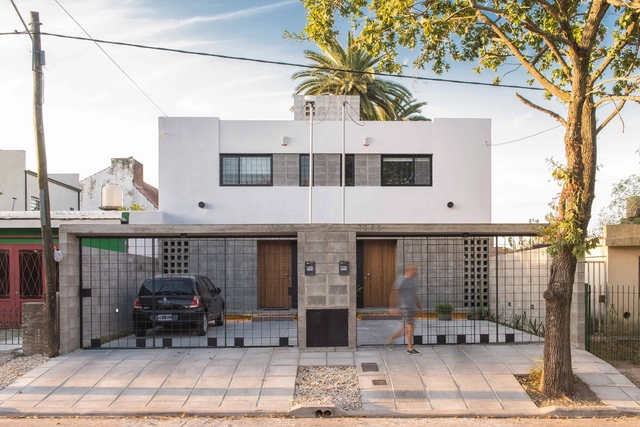
MJ Duplex House / Jerbarquitecto

MJ Duplex House / Jerbarquitecto - Exterior Photography, Houses, FacadeMJ Duplex House / Jerbarquitecto - Interior Photography, HousesMJ Duplex House / Jerbarquitecto - Interior Photography, HousesMJ Duplex House / Jerbarquitecto - Exterior Photography, Houses, FacadeMJ Duplex House / Jerbarquitecto - More Images+ 18

•
Villa Elisa, Argentina
  • Architects: Jerbarquitecto
  • Area Area of this architecture project Area:  168 m²
  • Year Completion year of this architecture project Year:  2018
  • Manufacturers Brands with products used in this architecture project
    Manufacturers:  AutoDesk, Anacleto, Casa Brea, Imperio del Cerámico, Lo Grasso Iluminación, +1

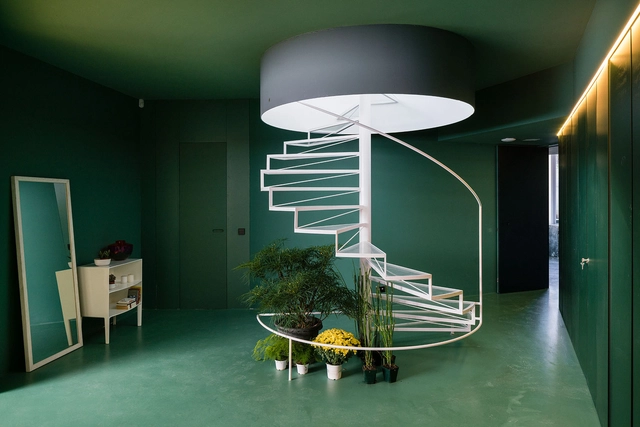
Apartment XVI / Studio Razavi architecture

Apartment XVI / Studio Razavi architecture - Interior Photography, Apartments, Door, ChairApartment XVI / Studio Razavi architecture - Interior Photography, ApartmentsApartment XVI / Studio Razavi architecture - Interior Photography, ApartmentsApartment XVI / Studio Razavi architecture - Exterior Photography, ApartmentsApartment XVI / Studio Razavi architecture - More Images+ 11

  • Area Area of this architecture project Area:  145 m²
  • Year Completion year of this architecture project Year:  2018
  • Manufacturers Brands with products used in this architecture project
    Manufacturers:  Louis Poulsen

Gigoux House / Juan Carlos Sabbagh Arquitectos

Gigoux House / Juan Carlos Sabbagh Arquitectos - Exterior Photography, Houses, Garden, StairsGigoux House / Juan Carlos Sabbagh Arquitectos - Exterior Photography, Houses, GardenGigoux House / Juan Carlos Sabbagh Arquitectos - Interior Photography, Houses, Kitchen, CountertopGigoux House / Juan Carlos Sabbagh Arquitectos - Exterior Photography, Houses, Garden, FacadeGigoux House / Juan Carlos Sabbagh Arquitectos - More Images+ 14

•
Las Condes, Chile