1. ArchDaily
  2. 2017

2017

Expensify Portland Office / ZGF Architects

Expensify Portland Office / ZGF Architects - Interior Photography, Adaptive Reuse, Table, ChairExpensify Portland Office / ZGF Architects - Interior Photography, Adaptive Reuse, Kitchen, CountertopExpensify Portland Office / ZGF Architects - Interior Photography, Adaptive Reuse, Table, ChairExpensify Portland Office / ZGF Architects - Interior Photography, Adaptive Reuse, Stairs, Facade, Beam, HandrailExpensify Portland Office / ZGF Architects - More Images+ 13

  • Architects: ZGF Architects
  • Area Area of this architecture project Area:  17312 ft²
  • Year Completion year of this architecture project Year:  2017
  • Manufacturers Brands with products used in this architecture project
    Manufacturers:  Pure + FreeForm, Bolyü, Covering Chile, Kahrs, Milliken, +3
  • Professionals: KPFF, Code Unlimited, Glumac

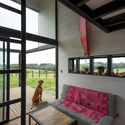
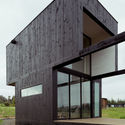
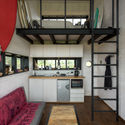
BL 2 House - Hammer Cabin / UMWELT

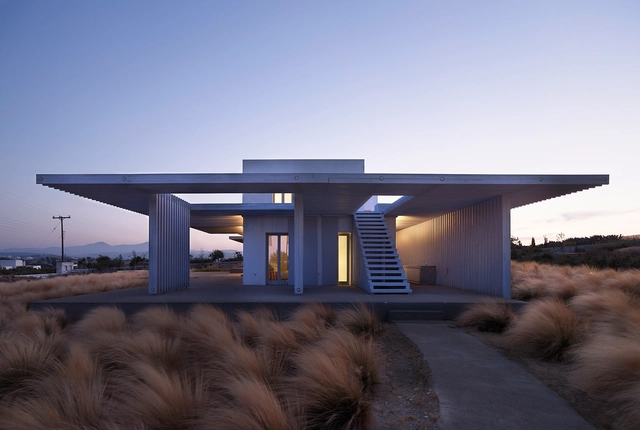
BL 2 House - Hammer Cabin / UMWELT - Small Scale
© Felipe Ugalde

BL 2 House - Hammer Cabin / UMWELT - Small ScaleBL 2 House - Hammer Cabin / UMWELT - Small ScaleBL 2 House - Hammer Cabin / UMWELT - Small ScaleBL 2 House - Hammer Cabin / UMWELT - Small ScaleBL 2 House - Hammer Cabin / UMWELT - More Images+ 4

  • Architects: UMWELT
  • Area Area of this architecture project Area:  32 m²
  • Year Completion year of this architecture project Year:  2017

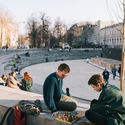
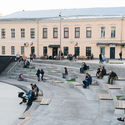
Khokhlovskaya Square / Strelka KB + DJAO-RAKITINE

Khokhlovskaya Square / Strelka KB + DJAO-RAKITINE - SquareKhokhlovskaya Square / Strelka KB + DJAO-RAKITINE - SquareKhokhlovskaya Square / Strelka KB + DJAO-RAKITINE - Square, FacadeKhokhlovskaya Square / Strelka KB + DJAO-RAKITINE - SquareKhokhlovskaya Square / Strelka KB + DJAO-RAKITINE - More Images+ 17

•
Moscow, Russia
  • Area Area of this architecture project Area:  3850 m²
  • Year Completion year of this architecture project Year:  2017
  • Manufacturers Brands with products used in this architecture project
    Manufacturers:  Dialog LLC

YWCA / Morphogenesis

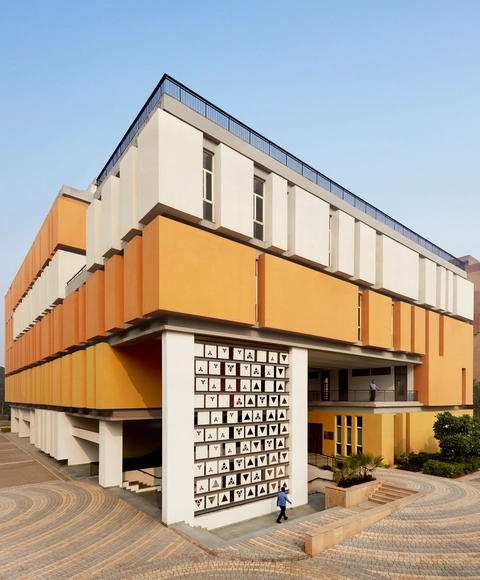
YWCA / Morphogenesis - Campus, Courtyard, FacadeYWCA / Morphogenesis - Campus, Facade, DoorYWCA / Morphogenesis - Campus, FacadeYWCA / Morphogenesis - Campus, FacadeYWCA / Morphogenesis - More Images+ 17

•
Delhi, India

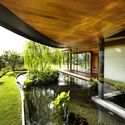
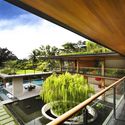
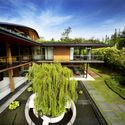
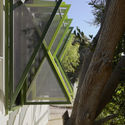
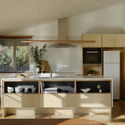
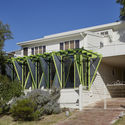
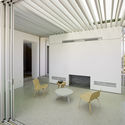
The Ficus House / Guz Architects

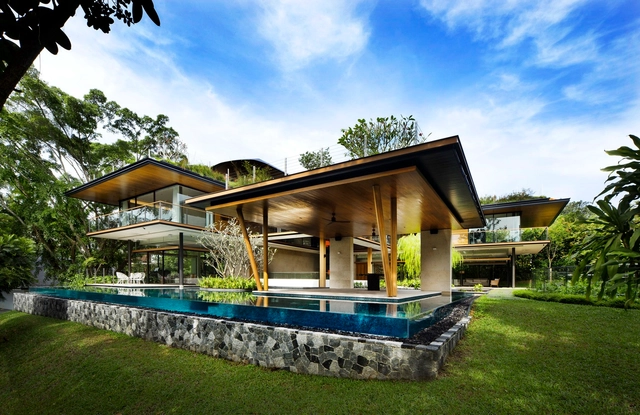
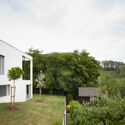

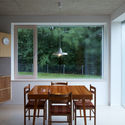
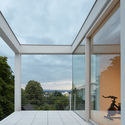
The Ficus House / Guz Architects - Houses, Garden, Balcony, Chair, Table, LightingThe Ficus House / Guz Architects - Houses, Garden, ForestThe Ficus House / Guz Architects - Houses, Garden, Facade, Handrail, BalconyThe Ficus House / Guz Architects - Houses, Garden, Facade, LightingThe Ficus House / Guz Architects - More Images+ 4

Parrón House / Croxatto y Opazo Arquitectos

Parrón House / Croxatto y Opazo Arquitectos - Houses
© Croxatto y Opazo arquitectos


Parrón House / Croxatto y Opazo Arquitectos - HousesParrón House / Croxatto y Opazo Arquitectos - HousesParrón House / Croxatto y Opazo Arquitectos - HousesParrón House / Croxatto y Opazo Arquitectos - HousesParrón House / Croxatto y Opazo Arquitectos - More Images+ 16

  • Architects: Croxatto y Opazo arquitectos
  • Area Area of this architecture project Area:  200 m²
  • Year Completion year of this architecture project Year:  2017
  • Manufacturers Brands with products used in this architecture project
    Manufacturers:  Bosca, Budnik, CHC, Kitchen Center, MK


House for a Horse Breeder / Diego Baraona

House for a Horse Breeder / Diego Baraona - HousesHouse for a Horse Breeder / Diego Baraona - HousesHouse for a Horse Breeder / Diego Baraona - HousesHouse for a Horse Breeder / Diego Baraona - HousesHouse for a Horse Breeder / Diego Baraona - More Images+ 17

  • Architects: Diego Baraona
  • Area Area of this architecture project Area:  905 m²
  • Year Completion year of this architecture project Year:  2017

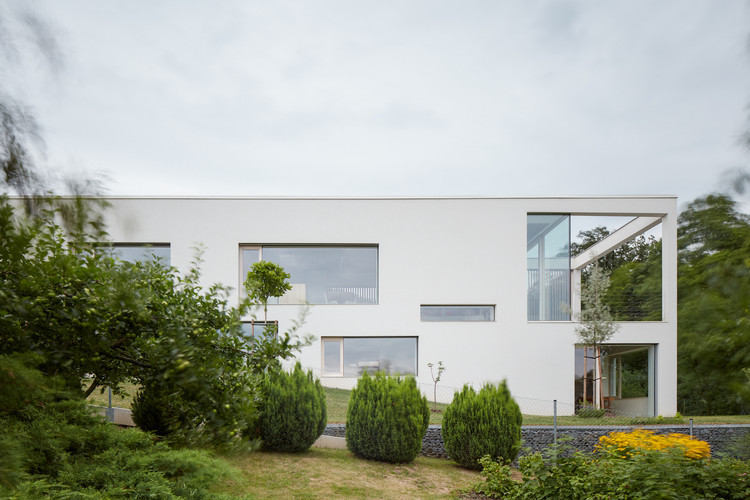
Family House in the Slope / Masparti Martinka Spusta Architekti

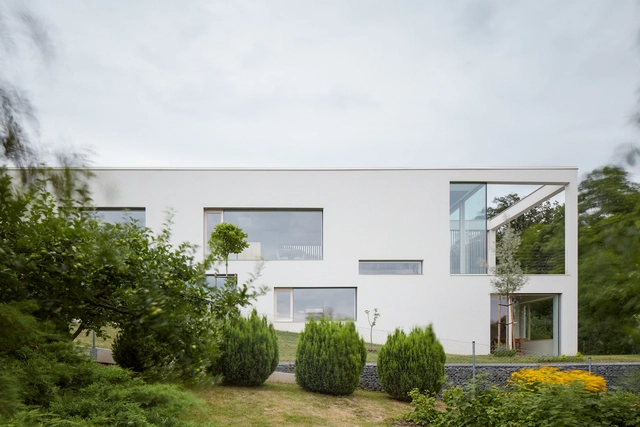
Family House in the Slope / Masparti Martinka Spusta Architekti - Exterior Photography, Houses, FacadeFamily House in the Slope / Masparti Martinka Spusta Architekti - Exterior Photography, Houses, FacadeFamily House in the Slope / Masparti Martinka Spusta Architekti - Interior Photography, Houses, Table, ChairFamily House in the Slope / Masparti Martinka Spusta Architekti - Exterior Photography, Houses, FacadeFamily House in the Slope / Masparti Martinka Spusta Architekti - More Images+ 25

•
Šternberk, Czechia

Vía Aurora Houses / Horacio Schmidt Arquitecto

Vía Aurora Houses / Horacio Schmidt Arquitecto - HousesVía Aurora Houses / Horacio Schmidt Arquitecto - HousesVía Aurora Houses / Horacio Schmidt Arquitecto - HousesVía Aurora Houses / Horacio Schmidt Arquitecto - HousesVía Aurora Houses / Horacio Schmidt Arquitecto - More Images+ 16

•
Vitacura, Chile

Ants House / Studio MIOLK

Ants House / Studio MIOLK - Houses, Kitchen, Beam, Table, Lighting, Chair
© Laurian Ghinitoiu

Ants House / Studio MIOLK - Houses, Beam, LightingAnts House / Studio MIOLK - HousesAnts House / Studio MIOLK - HousesAnts House / Studio MIOLK - Houses, Lighting, ChairAnts House / Studio MIOLK - More Images+ 19

•
Iași, Romania
  • Architects: Studio MIOLK
  • Area Area of this architecture project Area:  170 m²
  • Year Completion year of this architecture project Year:  2017

Bêtania / atelier OBJECTIFS

Bêtania / atelier OBJECTIFS - Dorms, Facade, Handrail, Balcony, DoorBêtania / atelier OBJECTIFS - Dorms, Facade, Handrail, BeamBêtania / atelier OBJECTIFS - Dorms, Courtyard, Door, Facade, StairsBêtania / atelier OBJECTIFS - Dorms, FacadeBêtania / atelier OBJECTIFS - More Images+ 28

•
Thành phố Huế, Vietnam
  • Architects: atelier OBJECTIFS
  • Area Area of this architecture project Area:  2370 m²
  • Year Completion year of this architecture project Year:  2017
  • Manufacturers Brands with products used in this architecture project
    Manufacturers:  Dai Duong, Lixil-Inax, Panasonic, SECOIN, SolarBK
  • Professionals: BHA architecture

Green Shutter House / OOF! architecture

Green Shutter House / OOF! architecture - Houses, Deck, Door, Facade, Beam, Table, Countertop, ChairGreen Shutter House / OOF! architecture - Houses, Stairs, Facade, HandrailGreen Shutter House / OOF! architecture - Houses, Kitchen, Countertop, Table, Lighting, ChairGreen Shutter House / OOF! architecture - Houses, Garden, Facade, Stairs, DoorGreen Shutter House / OOF! architecture - More Images+ 11

Houses A·2 / buerger katsota architects

Houses A·2 / buerger katsota architects - Adaptive ReuseHouses A·2 / buerger katsota architects - Adaptive ReuseHouses A·2 / buerger katsota architects - Adaptive ReuseHouses A·2 / buerger katsota architects - Adaptive ReuseHouses A·2 / buerger katsota architects - More Images+ 17

The Space Between Walls / HYLA Architects

The Space Between Walls / HYLA Architects - Houses, FacadeThe Space Between Walls / HYLA Architects - Houses, Facade, LightingThe Space Between Walls / HYLA Architects - Houses, Bedroom, Facade, ChairThe Space Between Walls / HYLA Architects - Houses, Facade, BalconyThe Space Between Walls / HYLA Architects - More Images+ 24

Apparel B / void design office

Apparel B / void design office - Adaptive Reuse, Kitchen, Door, Table, ChairApparel B / void design office - Adaptive Reuse, Kitchen, Table, Countertop, ChairApparel B / void design office - Adaptive Reuse, Kitchen, Beam, FacadeApparel B / void design office - Adaptive Reuse, Table, ChairApparel B / void design office - More Images+ 32

  • Architects: void design office
  • Area Area of this architecture project Area:  985 m²
  • Year Completion year of this architecture project Year:  2017
  • Manufacturers Brands with products used in this architecture project
    Manufacturers:  Noblecon, Younhyun Trading, dm light, dongsung lieco, spi

Franco-German Embassy in Dhaka / Stephane Paumier Architects

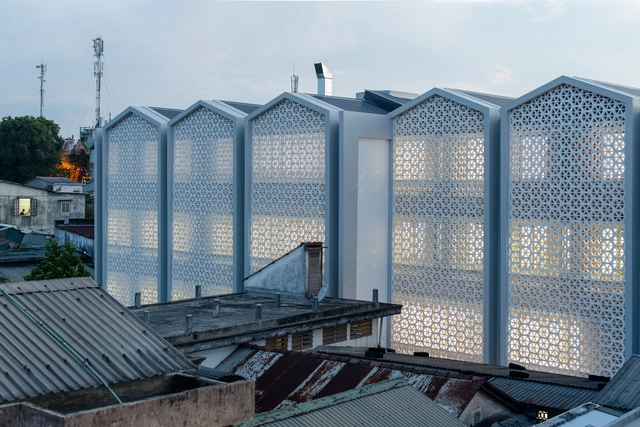
Franco-German Embassy in Dhaka / Stephane Paumier Architects - Embassy, Stairs, Facade, Handrail, ColumnFranco-German Embassy in Dhaka / Stephane Paumier Architects - Embassy, Facade, Stairs, HandrailFranco-German Embassy in Dhaka / Stephane Paumier Architects - Embassy, Column, ArchFranco-German Embassy in Dhaka / Stephane Paumier Architects - Embassy, Facade, CityscapeFranco-German Embassy in Dhaka / Stephane Paumier Architects - More Images+ 23

  • Area Area of this architecture project Area:  6635 m²
  • Year Completion year of this architecture project Year:  2017
  • Manufacturers Brands with products used in this architecture project
    Manufacturers:  Acor, Goldbach Kirchner, Guidotti, Hormann, Ligman, +2

Intop Office / JM Studio Architektoniczne

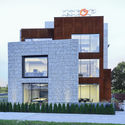
Intop Office / JM Studio Architektoniczne - Exterior Photography, Offices, FacadeIntop Office / JM Studio Architektoniczne - Exterior Photography, Offices, FacadeIntop Office / JM Studio Architektoniczne - Interior Photography, Offices, Table, ChairIntop Office / JM Studio Architektoniczne - Exterior Photography, Offices, FacadeIntop Office / JM Studio Architektoniczne - More Images+ 29

Mangwon-Scope / Boundaries architects

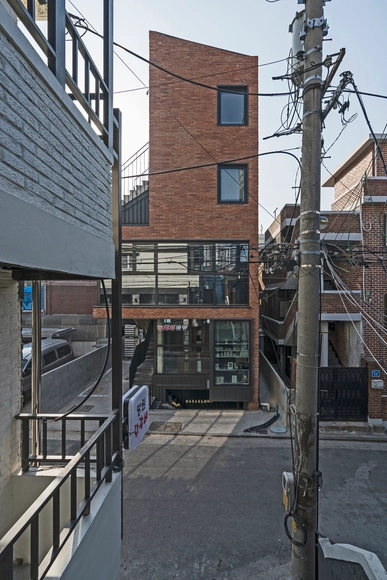
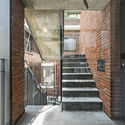
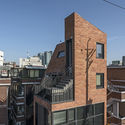
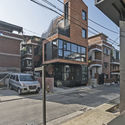
Mangwon-Scope / Boundaries architects  - Store, Stairs, Facade, Handrail, Door, BeamMangwon-Scope / Boundaries architects  - Store, Facade, CityscapeMangwon-Scope / Boundaries architects  - Store, FacadeMangwon-Scope / Boundaries architects  - Store, Door, Beam, Handrail, Chair, TableMangwon-Scope / Boundaries architects  - More Images+ 26

  • Area Area of this architecture project Area:  166 m²
  • Year Completion year of this architecture project Year:  2017
  • Manufacturers Brands with products used in this architecture project
    Manufacturers:  China, E.Gon, HANGLAS, Sewha