1. ArchDaily
  2. 2017

2017

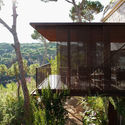
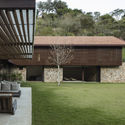
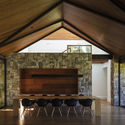
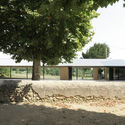
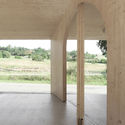
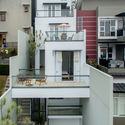
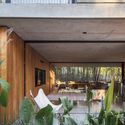
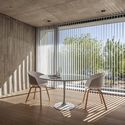
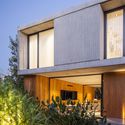
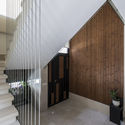
The House with Two Lives / nabil gholam architects

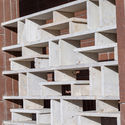
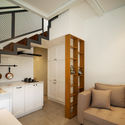
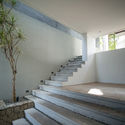
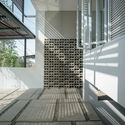
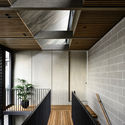
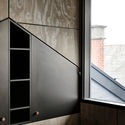
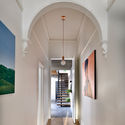
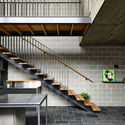
The House with Two Lives / nabil gholam architects - Houses, Garden, Facade, Lighting, BenchThe House with Two Lives / nabil gholam architects - Houses, Courtyard, Facade, Door, BeamThe House with Two Lives / nabil gholam architects - Houses, Garden, Stairs, Facade, ArchThe House with Two Lives / nabil gholam architects - Houses, Garden, ForestThe House with Two Lives / nabil gholam architects - More Images+ 25

•
Ghābat Būlūnyā, Lebanon

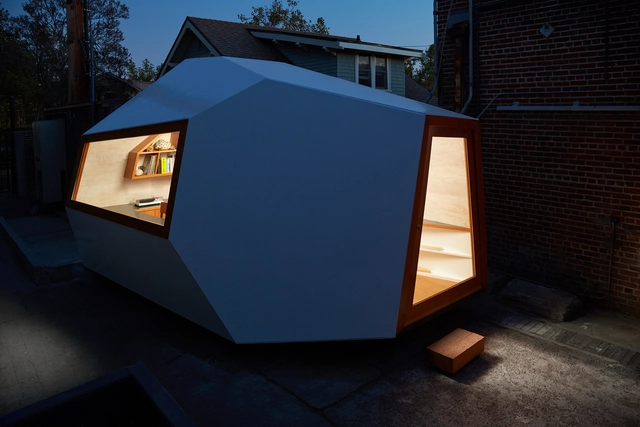
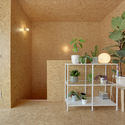
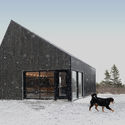
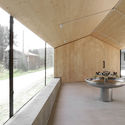
Lighthouse / Knowhow Shop

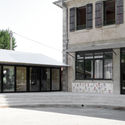
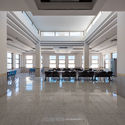
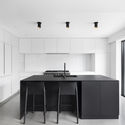
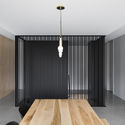
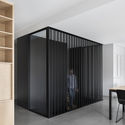
Lighthouse / Knowhow Shop - OfficesLighthouse / Knowhow Shop - Interior Photography, Offices, Table, ChairLighthouse / Knowhow Shop - Exterior Photography, Offices, FacadeLighthouse / Knowhow Shop - Interior Photography, Offices, Table, ChairLighthouse / Knowhow Shop - More Images+ 10

  • Architects: Knowhow Shop
  • Area Area of this architecture project Area:  154 ft²
  • Year Completion year of this architecture project Year:  2017
  • Manufacturers Brands with products used in this architecture project
    Manufacturers:  Awl Grip, Formica, Legrand, Minwax, Nuprotec, +2

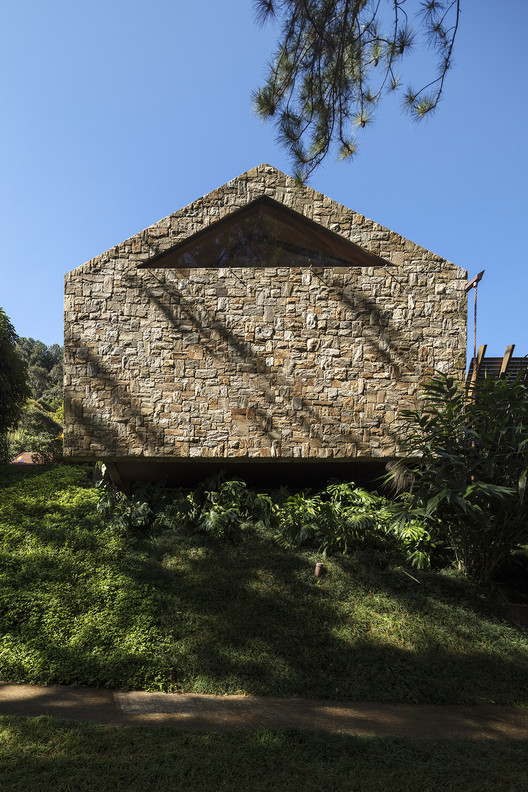
AS House / Architectare

AS House / Architectare - Houses
© Leonardo Finotti

AS House / Architectare - HousesAS House / Architectare - HousesAS House / Architectare - HousesAS House / Architectare - HousesAS House / Architectare - More Images+ 8

•
Petrópolis, Brazil
  • Architects: Architectare
  • Area Area of this architecture project Area:  900 m²
  • Year Completion year of this architecture project Year:  2017
  • Manufacturers Brands with products used in this architecture project
    Manufacturers:  Apicoar, Deca, Palimanan, Portobello, Sá Martins

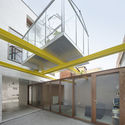
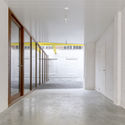
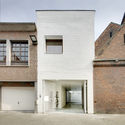
House TP / dmvA

House TP / dmvA  - Interior Photography, Houses, ChairHouse TP / dmvA  - HousesHouse TP / dmvA  - HousesHouse TP / dmvA  - Exterior Photography, Houses, FacadeHouse TP / dmvA  - More Images+ 19

•
Mechelen, Belgium
  • Architects: dmvA
  • Area Area of this architecture project Area:  90 m²
  • Year Completion year of this architecture project Year:  2017

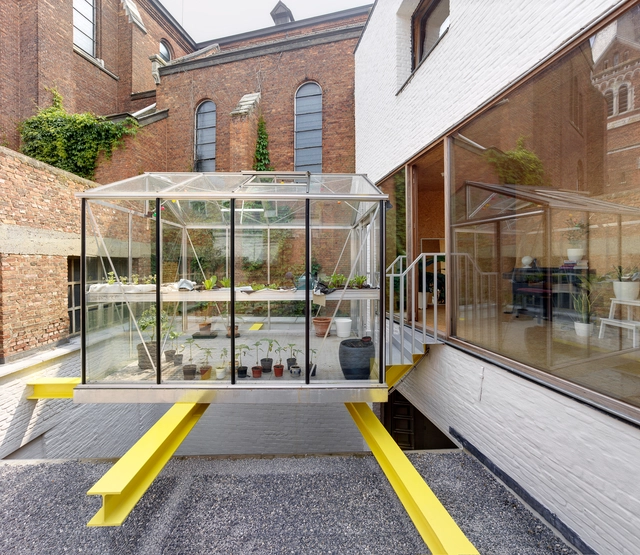
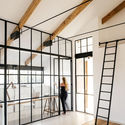
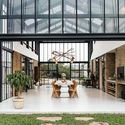
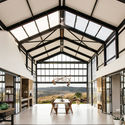
The Conservatory / Nadine Engelbrecht

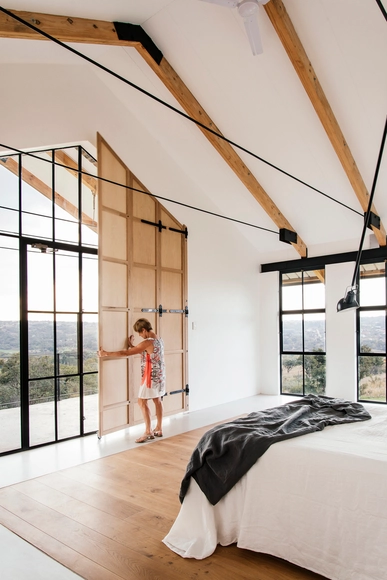
The Conservatory / Nadine Engelbrecht - Houses Interiors, FacadeThe Conservatory / Nadine Engelbrecht - Houses Interiors, Beam, Handrail, Door, Facade, StairsThe Conservatory / Nadine Engelbrecht - Houses Interiors, Garden, Facade, Door, Beam, Arch, Table, ChairThe Conservatory / Nadine Engelbrecht - Houses Interiors, Beam, Facade, Table, Chair, BenchThe Conservatory / Nadine Engelbrecht - More Images+ 22

B&B Residence / Hogg&Lamb

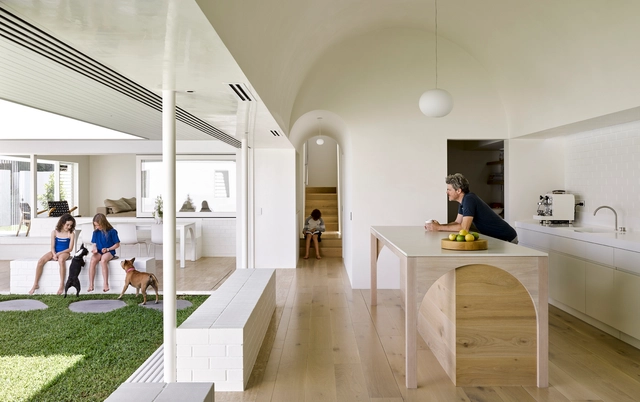
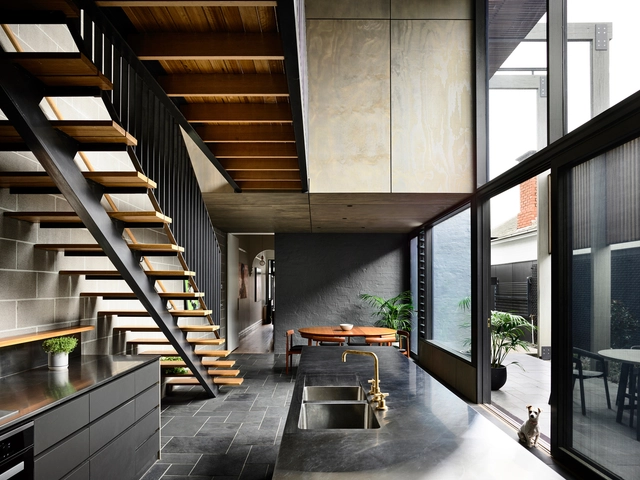
B&B Residence / Hogg&Lamb - Houses, Kitchen, Beam, Handrail, Table, ChairB&B Residence / Hogg&Lamb - Houses, Courtyard, FacadeB&B Residence / Hogg&Lamb - Houses, TableB&B Residence / Hogg&Lamb - Houses, Courtyard, FacadeB&B Residence / Hogg&Lamb - More Images+ 16

•
Brisbane, Australia
  • Architects: Hogg&Lamb
  • Area Area of this architecture project Area:  400 m²
  • Year Completion year of this architecture project Year:  2017
  • Manufacturers Brands with products used in this architecture project
    Manufacturers:  Caesarstone, Corian, Cover, Flos, Jetmaster, +6

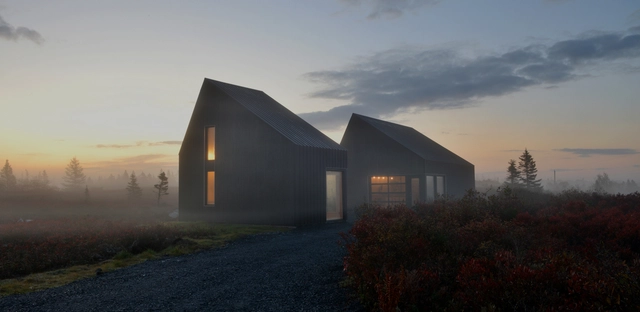
Terence Bay Joinery Shop / Peter Braithwaite Studio

Terence Bay Joinery Shop / Peter Braithwaite Studio - Exterior Photography, Workshop, FacadeTerence Bay Joinery Shop / Peter Braithwaite Studio - WorkshopTerence Bay Joinery Shop / Peter Braithwaite Studio - Interior Photography, Workshop, Kitchen, Table, Countertop, SinkTerence Bay Joinery Shop / Peter Braithwaite Studio - Exterior Photography, Workshop, FacadeTerence Bay Joinery Shop / Peter Braithwaite Studio - More Images+ 21

•
Terence Bay, Canada
  • Area Area of this architecture project Area:  1400 ft²
  • Year Completion year of this architecture project Year:  2017
  • Manufacturers Brands with products used in this architecture project
    Manufacturers:  Blum Canada, Clopay, Marvin, Richelieu, Robert Bury Company Canada, +1
  • Professionals: Peter Braithwaite Studio

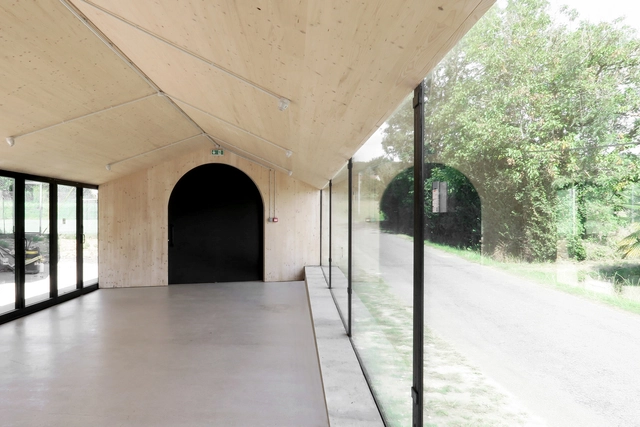
E26 / BAST

E26 / BAST - Exterior Photography, Dining Hall, FacadeE26 / BAST - Dining HallE26 / BAST - Interior Photography, Dining Hall, FacadeE26 / BAST - Drawings, Dining Hall, Facade, DoorE26 / BAST - More Images+ 13

•
Montbrun-Bocage, France
  • Architects: BAST
  • Area Area of this architecture project Area:  185 m²
  • Year Completion year of this architecture project Year:  2017
  • Manufacturers Brands with products used in this architecture project
    Manufacturers:  Saint-Gobain

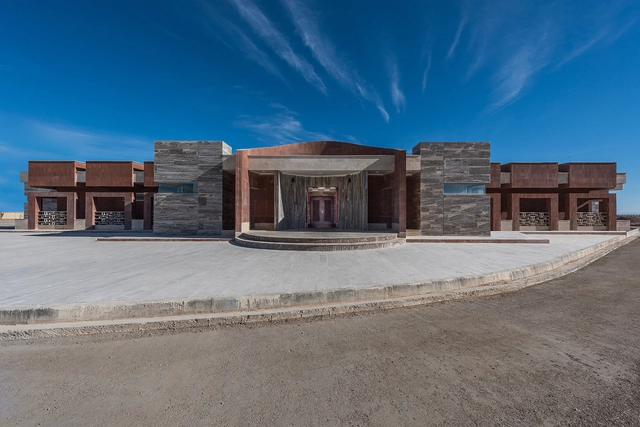
Canteen and Locker Room of Sarmad Iron and Steel Co. / Makanpaydar Consulting Company

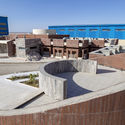
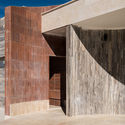
Canteen and Locker Room of Sarmad Iron and Steel Co. / Makanpaydar Consulting Company - Extension, Column, ChairCanteen and Locker Room of Sarmad Iron and Steel Co. / Makanpaydar Consulting Company - Extension, FacadeCanteen and Locker Room of Sarmad Iron and Steel Co. / Makanpaydar Consulting Company - Extension, Facade, ArchCanteen and Locker Room of Sarmad Iron and Steel Co. / Makanpaydar Consulting Company - Extension, Stairs, Facade, Handrail, BeamCanteen and Locker Room of Sarmad Iron and Steel Co. / Makanpaydar Consulting Company - More Images+ 24

  • Area Area of this architecture project Area:  1650 m²
  • Year Completion year of this architecture project Year:  2017
  • Manufacturers Brands with products used in this architecture project
    Manufacturers:  Akffa, Jordan, Maryam Tile, Nazceram

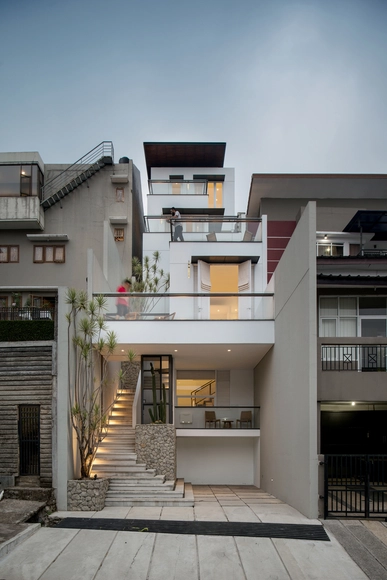
White Cliff House / RDMA

White Cliff House / RDMA - Houses, Kitchen, Door, Beam, Arch, Countertop, ChairWhite Cliff House / RDMA - Houses, Stairs, Handrail, FacadeWhite Cliff House / RDMA - Houses, Facade, Handrail, BeamWhite Cliff House / RDMA - Houses, Facade, Handrail, Balcony, DoorWhite Cliff House / RDMA - More Images+ 20

•
Cidadap, Indonesia
  • Architects: RDMA
  • Area Area of this architecture project Area:  212 m²
  • Year Completion year of this architecture project Year:  2017
  • Manufacturers Brands with products used in this architecture project
    Manufacturers:  Acor, Antik Mebel, Kali Living, Mowi Lex, Oris Tunggal, +1
  • Professionals: Astri C.Priatna

Bessborough Residence / naturehumaine architecture

Bessborough Residence / naturehumaine architecture - RenovationBessborough Residence / naturehumaine architecture - RenovationBessborough Residence / naturehumaine architecture - RenovationBessborough Residence / naturehumaine architecture - RenovationBessborough Residence / naturehumaine architecture - More Images+ 9

•
Montreal, Canada
  • Area Area of this architecture project Area:  900 ft²
  • Year Completion year of this architecture project Year:  2017
  • Manufacturers Brands with products used in this architecture project
    Manufacturers:  Fisher & Paykel, Arpa Fenix , Atelier B, Lambert & fils, Mobilier de Gaspé

The Fantoni Plaxil 8 Manufacturing Building / Studio Valle Architetti Associati

The Fantoni Plaxil 8 Manufacturing Building / Studio Valle Architetti Associati - Industrial ArchitectureThe Fantoni Plaxil 8 Manufacturing Building / Studio Valle Architetti Associati - Industrial Architecture, FacadeThe Fantoni Plaxil 8 Manufacturing Building / Studio Valle Architetti Associati - Industrial Architecture, Facade, Stairs, HandrailThe Fantoni Plaxil 8 Manufacturing Building / Studio Valle Architetti Associati - Industrial Architecture, FacadeThe Fantoni Plaxil 8 Manufacturing Building / Studio Valle Architetti Associati - More Images+ 23

  • Area Area of this architecture project Area:  8500 m²
  • Year Completion year of this architecture project Year:  2017
  • Manufacturers Brands with products used in this architecture project
    Manufacturers:  Airmec, BIT, CADO, Carpin, Cime, +19
  • Professionals: Mg Progetti

MF House / Estudio V2 Arquitectos

MF House / Estudio V2 Arquitectos - House Interiors
© Alejandro Peral

MF House / Estudio V2 Arquitectos - House InteriorsMF House / Estudio V2 Arquitectos - House InteriorsMF House / Estudio V2 Arquitectos - House InteriorsMF House / Estudio V2 Arquitectos - House InteriorsMF House / Estudio V2 Arquitectos - More Images+ 26

  • Area Area of this architecture project Area:  340 m²
  • Year Completion year of this architecture project Year:  2017
  • Manufacturers Brands with products used in this architecture project
    Manufacturers:  Anacleto, Aukot, Chiusaroli, Korte & Korte, Mobilis

House NO.20; Order in Chaos / White Cube Atelier

House NO.20; Order in Chaos / White Cube Atelier - House Interiors, Facade, Stairs, Door, HandrailHouse NO.20; Order in Chaos / White Cube Atelier - House Interiors, FacadeHouse NO.20; Order in Chaos / White Cube Atelier - House Interiors, Stairs, Handrail, Door, LightingHouse NO.20; Order in Chaos / White Cube Atelier - House Interiors, Kitchen, Door, Facade, Stairs, Handrail, Table, ChairHouse NO.20; Order in Chaos / White Cube Atelier - More Images+ 22

  • Architects: White Cube Atelier
  • Area Area of this architecture project Area:  900 m²
  • Year Completion year of this architecture project Year:  2017
  • Manufacturers Brands with products used in this architecture project
    Manufacturers:  Gorenje, Lorenzo, Nova, Travertine

Project Nymph / Zen Architects

Project Nymph / Zen Architects - Extension, Facade, Beam, Handrail, Balcony, LightingProject Nymph / Zen Architects - Extension, FacadeProject Nymph / Zen Architects - Extension, Facade, Arch, Door, Beam, Stairs, HandrailProject Nymph / Zen Architects - Extension, Stairs, Facade, Handrail, BeamProject Nymph / Zen Architects - More Images+ 13

History Museum Graz / INNOCAD

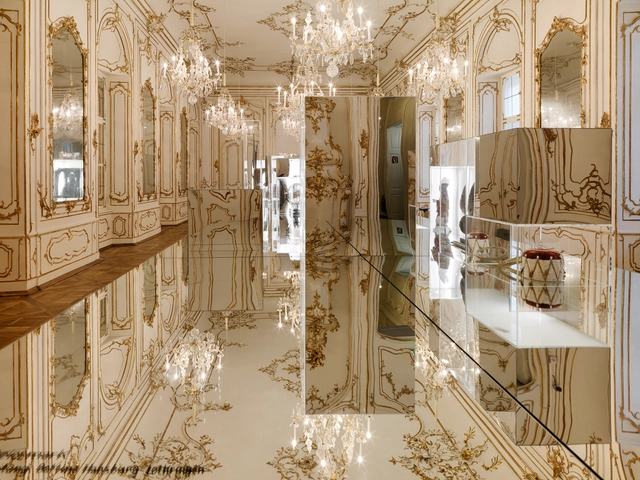
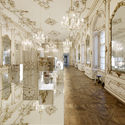
History Museum Graz / INNOCAD - RefurbishmentHistory Museum Graz / INNOCAD - RefurbishmentHistory Museum Graz / INNOCAD - RefurbishmentHistory Museum Graz / INNOCAD - RefurbishmentHistory Museum Graz / INNOCAD - More Images+ 51

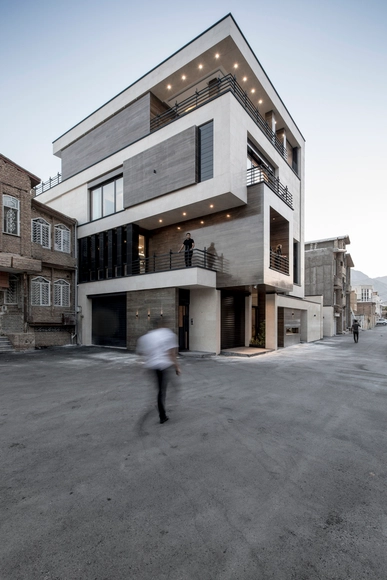
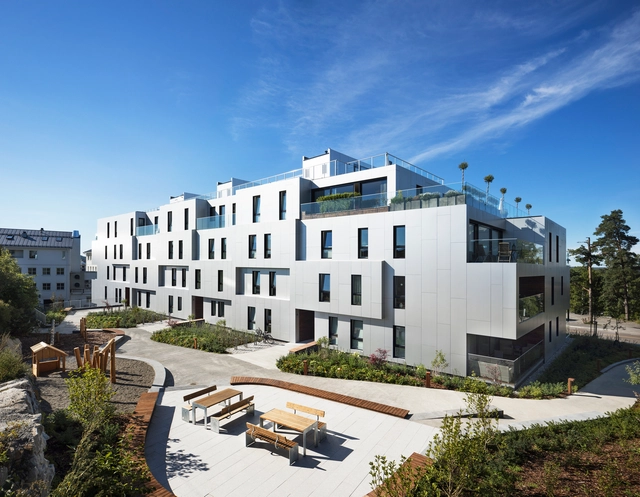
Sæter Terrasse / A-lab

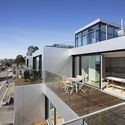
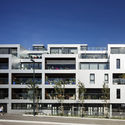
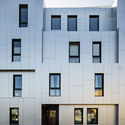
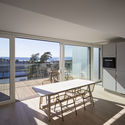

Sæter Terrasse / A-lab - Residential, Facade, Handrail, BalconySæter Terrasse / A-lab - Residential, FacadeSæter Terrasse / A-lab - Residential, Facade, DoorSæter Terrasse / A-lab - Residential, Kitchen, Door, Facade, Balcony, Table, Chair, CountertopSæter Terrasse / A-lab - More Images+ 29

  • Architects: A-lab
  • Year Completion year of this architecture project Year:  2017
  • Manufacturers Brands with products used in this architecture project
    Manufacturers:  Alutile, Moelven, UAB Panorama Nordic

Java Rain / Cadence

Java Rain / Cadence - Exterior Photography, Lodging, Facade
© Patricia Parinejad

Java Rain / Cadence - Interior Photography, Lodging, Facade, Table, ChairJava Rain / Cadence - Exterior Photography, Lodging, FacadeJava Rain / Cadence - Exterior Photography, Lodging, Door, FacadeJava Rain / Cadence - Interior Photography, Lodging, Beam, Column, Table, ChairJava Rain / Cadence - More Images+ 21

•
Chickmagaluru, India
  • Architects: Cadence
  • Area Area of this architecture project Area:  60000 ft²
  • Year Completion year of this architecture project Year:  2017
  • Manufacturers Brands with products used in this architecture project
    Manufacturers:  Grohe, Saint-Gobain, AO Smith, Haffle, Kohler, +1