1. ArchDaily
  2. 2017

2017

T House / CTA | Creative Architects

T House / CTA | Creative Architects - Houses, Garden, Stairs, Facade, HandrailT House / CTA | Creative Architects - Houses, Handrail, Facade, BalconyT House / CTA | Creative Architects - Houses, FacadeT House / CTA | Creative Architects - Houses, Garden, FacadeT House / CTA | Creative Architects - More Images+ 27

•
Dĩ An, Vietnam

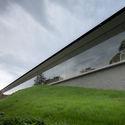
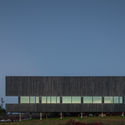
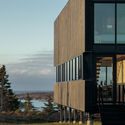
[EARNEST CAPE] The Hill where the sky and the sea take a break / JMY architects + PLS Architects

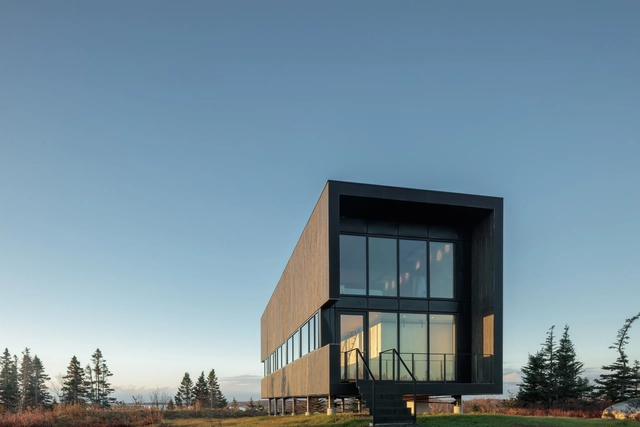
[EARNEST CAPE] The Hill where the sky and the sea take a break / JMY architects + PLS Architects - Houses, Facade[EARNEST CAPE] The Hill where the sky and the sea take a break / JMY architects + PLS Architects - Houses, Facade[EARNEST CAPE] The Hill where the sky and the sea take a break / JMY architects + PLS Architects - Houses, Table, Chair[EARNEST CAPE] The Hill where the sky and the sea take a break / JMY architects + PLS Architects - Houses, Courtyard, Facade, Chair[EARNEST CAPE] The Hill where the sky and the sea take a break / JMY architects + PLS Architects - More Images+ 10

•
Ulju-gun, South Korea
  • Architects: JMY architects, PLS Architects
    : Jaemin YOON, JMY architects / Hyukhu SHIN, PLS Architects
  • Area Area of this architecture project Area:  339 m²
  • Year Completion year of this architecture project Year:  2017

Paxton House / alma-nac

Paxton House / alma-nac - Apartment InteriorsPaxton House / alma-nac - Exterior Photography, Apartment Interiors, FacadePaxton House / alma-nac - Interior Photography, Apartment Interiors, Bedroom, Lighting, BedPaxton House / alma-nac - Exterior Photography, Apartment Interiors, CityscapePaxton House / alma-nac - More Images+ 14

Tangent House / Ruben Muedra Estudio de Arquitectura

Tangent House / Ruben Muedra Estudio de Arquitectura - Houses
© Adrian Mora Maroto

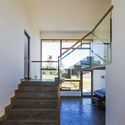
Tangent House / Ruben Muedra Estudio de Arquitectura - Exterior Photography, Houses, Door, FacadeTangent House / Ruben Muedra Estudio de Arquitectura - HousesTangent House / Ruben Muedra Estudio de Arquitectura - Interior Photography, Houses, Stairs, Facade, HandrailTangent House / Ruben Muedra Estudio de Arquitectura - Interior Photography, Houses, FacadeTangent House / Ruben Muedra Estudio de Arquitectura - More Images+ 24

•
Valencia, Spain
  • Area Area of this architecture project Area:  700 m²
  • Year Completion year of this architecture project Year:  2017
  • Manufacturers Brands with products used in this architecture project
    Manufacturers:  KEIM, Arkoslight, Saloni, Anicolor, Finsa, +5

Kugayama South Gate Building / Ryuichi Sasaki / Sasaki Architecture

Kugayama South Gate Building / Ryuichi Sasaki / Sasaki Architecture - SustainabilityKugayama South Gate Building / Ryuichi Sasaki / Sasaki Architecture - SustainabilityKugayama South Gate Building / Ryuichi Sasaki / Sasaki Architecture - SustainabilityKugayama South Gate Building / Ryuichi Sasaki / Sasaki Architecture - SustainabilityKugayama South Gate Building / Ryuichi Sasaki / Sasaki Architecture - More Images+ 14

  • Architects: Ryuichi Sasaki / Sasaki Architecture
  • Area Area of this architecture project Area:  429 m²
  • Year Completion year of this architecture project Year:  2017
  • Manufacturers Brands with products used in this architecture project
    Manufacturers:  ADVAN, Lighting Sou, Shinko Stainless Kemma, Tanita, YKK AP Asia

House NM / Studio Ecoarch

House NM / Studio Ecoarch - Houses, Facade, Door, HandrailHouse NM / Studio Ecoarch - Houses, Door, Facade, LightingHouse NM / Studio Ecoarch - Houses, FacadeHouse NM / Studio Ecoarch - HousesHouse NM / Studio Ecoarch - More Images+ 29

•
Varese, Italy
  • Architects: Studio Ecoarch
  • Area Area of this architecture project Area:  260 m²
  • Year Completion year of this architecture project Year:  2017

Nha Nhim Homestay / A+ Architects

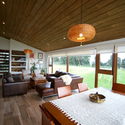
Nha Nhim Homestay / A+ Architects - Houses, Garden, Facade, Handrail, Stairs, Table, BenchNha Nhim Homestay / A+ Architects - Houses, Garden, Facade, Stairs, HandrailNha Nhim Homestay / A+ Architects - Houses, Kitchen, Door, Beam, Table, ChairNha Nhim Homestay / A+ Architects - Houses, Patio, Beam, Table, ChairNha Nhim Homestay / A+ Architects - More Images+ 27

•
Đà Lạt, Vietnam
  • Architects: A+ Architects
  • Area Area of this architecture project Area:  262 m²
  • Year Completion year of this architecture project Year:  2017

DP9131 House / skimA

DP9131 House / skimA - Houses, Facade, HandrailDP9131 House / skimA - Houses, FacadeDP9131 House / skimA - Houses, Facade, DoorDP9131 House / skimA - Houses, FacadeDP9131 House / skimA - More Images+ 23

•
Hanam-si, South Korea

Event Hall / SPACES Architecture

Event Hall / SPACES Architecture - Dance Hall, Door, Stairs, ChairEvent Hall / SPACES Architecture - Dance Hall, FacadeEvent Hall / SPACES Architecture - Dance Hall, Column, ChairEvent Hall / SPACES Architecture - Dance Hall, FacadeEvent Hall / SPACES Architecture - More Images+ 21

  • Area Area of this architecture project Area:  850 m²
  • Year Completion year of this architecture project Year:  2017
  • Manufacturers Brands with products used in this architecture project
    Manufacturers:  Arconic, Etex Colombia, Fundermax, Le prieuré vegetal ID
  • Professionals: CEBEA

The Kindergarten Virolai Petit / Vicente Sarrablo + Jaume Colom + Roviras - Castelao Arquitectos

The Kindergarten Virolai Petit /  Vicente Sarrablo + Jaume Colom + Roviras - Castelao Arquitectos - KindergartenThe Kindergarten Virolai Petit /  Vicente Sarrablo + Jaume Colom + Roviras - Castelao Arquitectos - KindergartenThe Kindergarten Virolai Petit /  Vicente Sarrablo + Jaume Colom + Roviras - Castelao Arquitectos - KindergartenThe Kindergarten Virolai Petit /  Vicente Sarrablo + Jaume Colom + Roviras - Castelao Arquitectos - KindergartenThe Kindergarten Virolai Petit /  Vicente Sarrablo + Jaume Colom + Roviras - Castelao Arquitectos - More Images+ 10

•
Barcelona, Spain

NUB / Amunt

NUB / Amunt - Renovation, Door, FacadeNUB / Amunt - RenovationNUB / Amunt - Renovation, FacadeNUB / Amunt - Renovation, Kitchen, Beam, Facade, Door, Countertop, ChairNUB / Amunt - More Images+ 15

•
Stuttgart, Germany

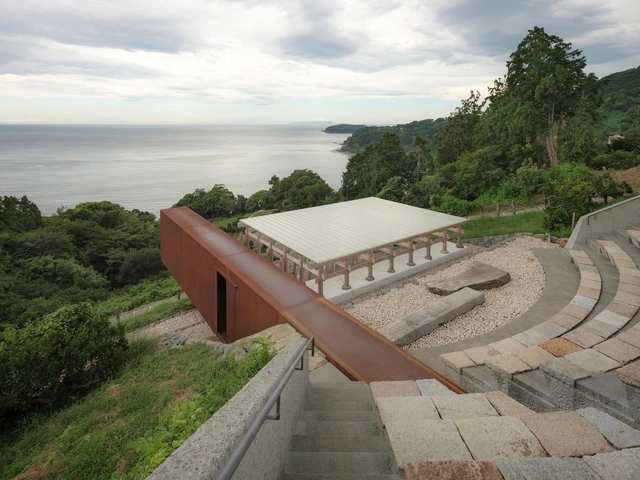
Enoura Observatory / Hiroshi Sugimoto | New Material Research Laboratory

Enoura Observatory / Hiroshi Sugimoto | New Material Research Laboratory - Gallery, Arch, CoastEnoura Observatory / Hiroshi Sugimoto | New Material Research Laboratory - Gallery, FacadeEnoura Observatory / Hiroshi Sugimoto | New Material Research Laboratory - Gallery, FacadeEnoura Observatory / Hiroshi Sugimoto | New Material Research Laboratory - Gallery, FacadeEnoura Observatory / Hiroshi Sugimoto | New Material Research Laboratory - More Images+ 52

•
Odawara, Japan

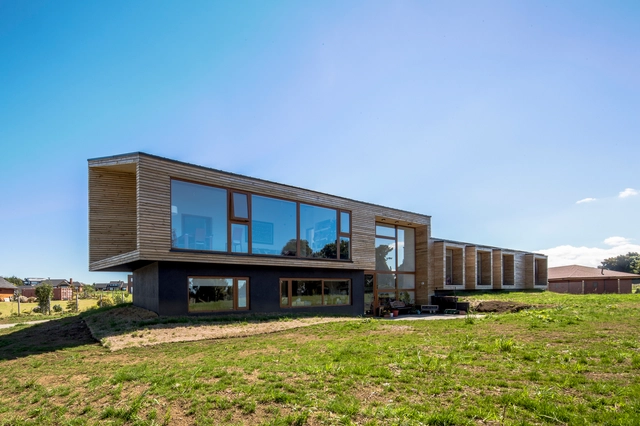
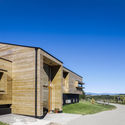
VF House / AM Arquitectura

VF House / AM Arquitectura - HousesVF House / AM Arquitectura - HousesVF House / AM Arquitectura - HousesVF House / AM Arquitectura - HousesVF House / AM Arquitectura - More Images+ 18

•
Puerto Varas, Chile
  • Architects: AM Arquitectura
  • Area Area of this architecture project Area:  344 m²
  • Year Completion year of this architecture project Year:  2017
  • Manufacturers Brands with products used in this architecture project
    Manufacturers:  Sto, VEKA, Arauco, Archicad, Duomo, +2

House GO17 / jaf arquitectura

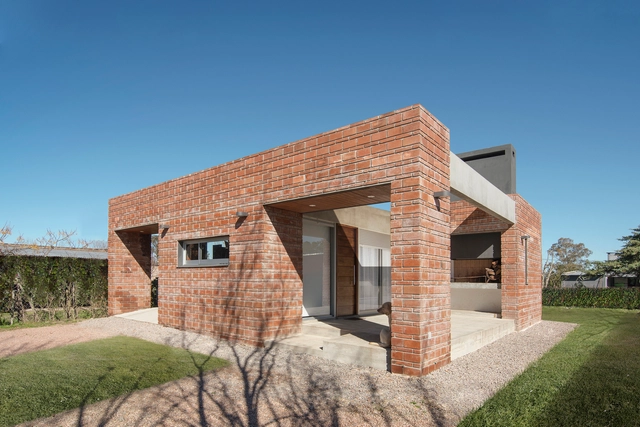
House GO17 / jaf arquitectura - HousesHouse GO17 / jaf arquitectura - HousesHouse GO17 / jaf arquitectura - HousesHouse GO17 / jaf arquitectura - HousesHouse GO17 / jaf arquitectura - More Images+ 16

•
Durazno, Uruguay

Back Bay Studio / Peter Braithwaite Studio

Back Bay Studio / Peter Braithwaite Studio - OfficesBack Bay Studio / Peter Braithwaite Studio - OfficesBack Bay Studio / Peter Braithwaite Studio - OfficesBack Bay Studio / Peter Braithwaite Studio - OfficesBack Bay Studio / Peter Braithwaite Studio - More Images+ 31

Young Family Apartment in Vilnius / SA atelier

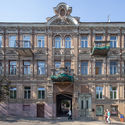
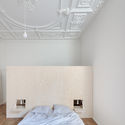
Young Family Apartment in Vilnius / SA atelier - Apartment Interiors, Facade, DoorYoung Family Apartment in Vilnius / SA atelier - Apartment Interiors, Bedroom, LightingYoung Family Apartment in Vilnius / SA atelier - Apartment Interiors, Kitchen, Beam, Stairs, Countertop, Lighting, Chair, SinkYoung Family Apartment in Vilnius / SA atelier - Apartment Interiors, Door, ArchYoung Family Apartment in Vilnius / SA atelier - More Images+ 5

•
Vilnius old town, Lithuania
  • Architects: SA atelier
  • Area Area of this architecture project Area:  85 m²
  • Year Completion year of this architecture project Year:  2017

A House between a Museum and a Kitchen / Jesús Aparicio Guisado

A House between a Museum and a Kitchen / Jesús Aparicio Guisado - Apartment InteriorsA House between a Museum and a Kitchen / Jesús Aparicio Guisado - Apartment InteriorsA House between a Museum and a Kitchen / Jesús Aparicio Guisado - Apartment InteriorsA House between a Museum and a Kitchen / Jesús Aparicio Guisado - Apartment InteriorsA House between a Museum and a Kitchen / Jesús Aparicio Guisado - More Images+ 13

Paul Street / Stiff + Trevillion

Paul Street / Stiff + Trevillion - Renovation, Facade, DoorPaul Street / Stiff + Trevillion - Renovation, Courtyard, Stairs, Facade, Arch, Arcade, HandrailPaul Street / Stiff + Trevillion - Renovation, Facade, CityscapePaul Street / Stiff + Trevillion - Renovation, Facade, ArchPaul Street / Stiff + Trevillion - More Images+ 16

  • Architects: Stiff + Trevillion
  • Area Area of this architecture project Area:  4028 m²
  • Year Completion year of this architecture project Year:  2017