1. ArchDaily
  2. 2017

2017

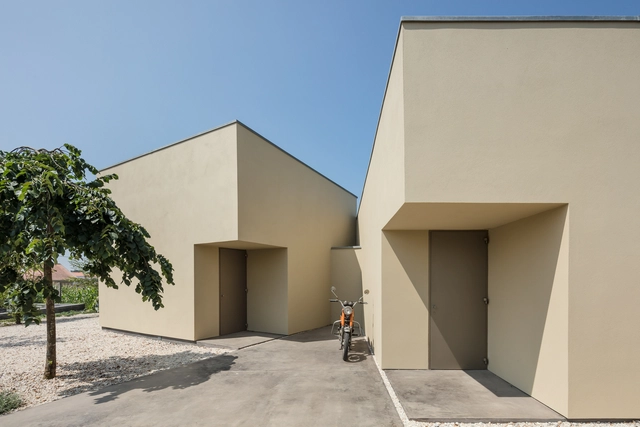
Office Building in Arada / Nelson Resende

Office Building in Arada / Nelson Resende - OfficesOffice Building in Arada / Nelson Resende - OfficesOffice Building in Arada / Nelson Resende - OfficesOffice Building in Arada / Nelson Resende - OfficesOffice Building in Arada / Nelson Resende - More Images+ 53

•
Arada, Portugal
  • Architects: Nelson Resende
  • Area Area of this architecture project Area:  120 m²
  • Year Completion year of this architecture project Year:  2017

Tinel Vacation Houses / SODAA

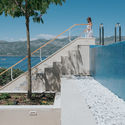
Tinel Vacation Houses / SODAA - HousesTinel Vacation Houses / SODAA - Interior Photography, Houses, Door, BenchTinel Vacation Houses / SODAA - HousesTinel Vacation Houses / SODAA - Exterior Photography, Houses, Fence, Stairs, FacadeTinel Vacation Houses / SODAA - More Images+ 42

•
Korčula, Croatia
  • Architects: SODAA
  • Area Area of this architecture project Area:  480 m²
  • Year Completion year of this architecture project Year:  2017
  • Manufacturers Brands with products used in this architecture project
    Manufacturers:  Sto, Grohe, Bauder, Heidelberg Cement AG, Hormann, +4

Visitor Center of the Grand-Canal in Hangzhou / The Architectural Design& Research Institute of Zhejiang University

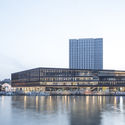
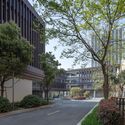
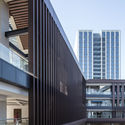
Visitor Center of the Grand-Canal in Hangzhou / The Architectural Design& Research Institute of Zhejiang University -           Control Center, CityscapeVisitor Center of the Grand-Canal in Hangzhou / The Architectural Design& Research Institute of Zhejiang University -           Control Center, Facade, CityscapeVisitor Center of the Grand-Canal in Hangzhou / The Architectural Design& Research Institute of Zhejiang University -           Control Center, Garden, FacadeVisitor Center of the Grand-Canal in Hangzhou / The Architectural Design& Research Institute of Zhejiang University -           Control Center, Facade, CityscapeVisitor Center of the Grand-Canal in Hangzhou / The Architectural Design& Research Institute of Zhejiang University - More Images+ 14

•
Hangzhou, China
  • Architects: The Architectural Design& Research Institute of Zhejiang University
  • Area Area of this architecture project Area:  32110 m²
  • Year Completion year of this architecture project Year:  2017

Sivantos Singapore / PLH Arkitekter

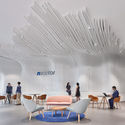
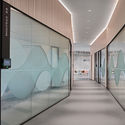
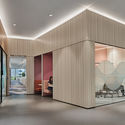
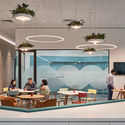
Sivantos Singapore / PLH Arkitekter - Interior Photography, Offices Interiors, Table, ChairSivantos Singapore / PLH Arkitekter - Interior Photography, Offices Interiors, Door, Facade, ChairSivantos Singapore / PLH Arkitekter - Interior Photography, Offices Interiors, FacadeSivantos Singapore / PLH Arkitekter - Interior Photography, Offices Interiors, Table, Chair, CountertopSivantos Singapore / PLH Arkitekter - More Images+ 10

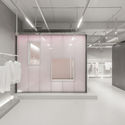
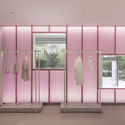
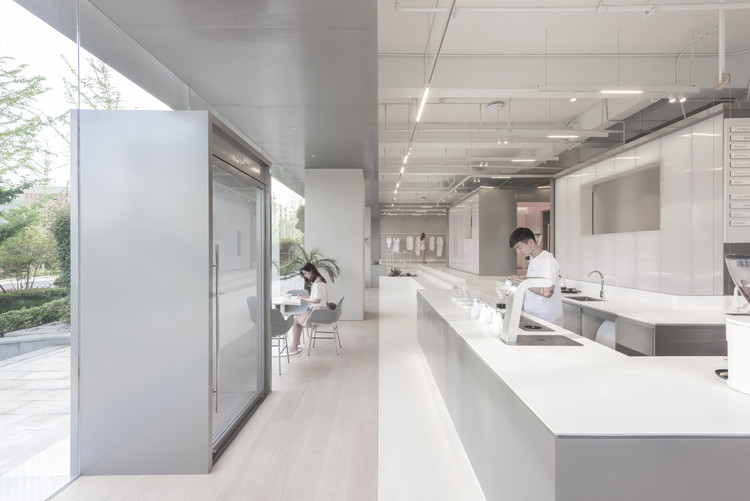
MOLE CHHA / INFINITY MIND

MOLE CHHA / INFINITY MIND - Interior Design
© Haochang Cao

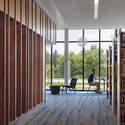
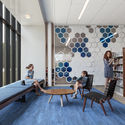
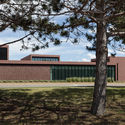
Ramsey County Shoreview Library / HGA

Ramsey County Shoreview Library / HGA - LibraryRamsey County Shoreview Library / HGA - Interior Photography, LibraryRamsey County Shoreview Library / HGA - Interior Photography, Library, Table, ChairRamsey County Shoreview Library / HGA - Exterior Photography, Library, FacadeRamsey County Shoreview Library / HGA - More Images+ 12

•
Shoreview, United States
  • Architects: HGA
  • Area Area of this architecture project Area:  38500 ft²
  • Year Completion year of this architecture project Year:  2017
  • Manufacturers Brands with products used in this architecture project
    Manufacturers:  Assa Abloy, cove.tool, Art Partners Group, DIRTT Environmental Solutions, Dimplex, +5

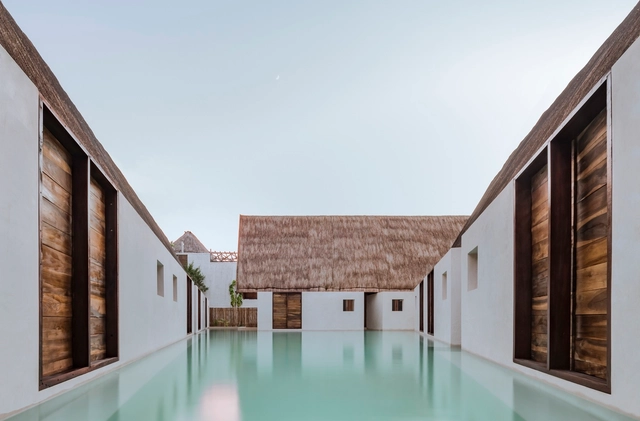
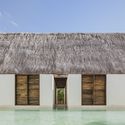
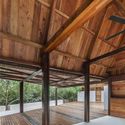
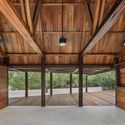
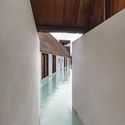
Punta Caliza Hotel Holbox / ESTUDIO MACIAS PEREDO

Punta Caliza Hotel Holbox / ESTUDIO MACIAS PEREDO - HotelsPunta Caliza Hotel Holbox / ESTUDIO MACIAS PEREDO - HotelsPunta Caliza Hotel Holbox / ESTUDIO MACIAS PEREDO - HotelsPunta Caliza Hotel Holbox / ESTUDIO MACIAS PEREDO - HotelsPunta Caliza Hotel Holbox / ESTUDIO MACIAS PEREDO - More Images+ 34

  • Area Area of this architecture project Area:  600 m²
  • Year Completion year of this architecture project Year:  2017

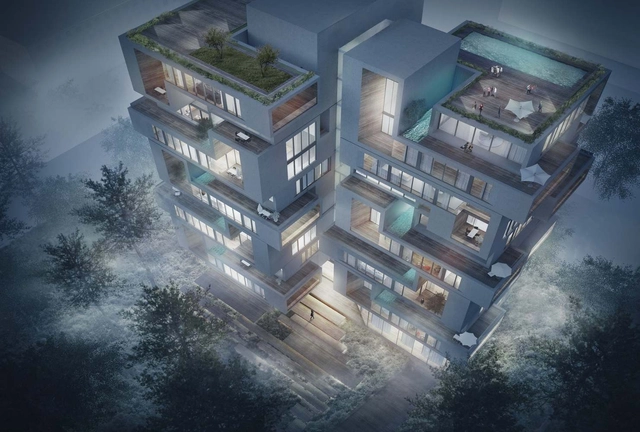
Challenge Studio's Award-Winning Design Envisions a New Residential Typology

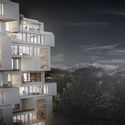
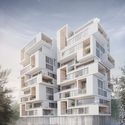
In the age of skyscrapers, the immediate solution to housing is to build up and duplicate single units in the plan. In contrast, the Zafereniah Tower designed by Challenge Studio, project laureate of the recent 2018 Architizer A+ Award, proposed a conceptual endeavor as a prototype for mid-rise, multi-unit housing.

The Tehran-based firm won both the Jury and Popular Choice Awards for their response to the prompt for a design that "champion[s] its potential for a positive impact on everyday life."

Challenge Studio's Award-Winning Design Envisions a New Residential Typology  - ApartmentsChallenge Studio's Award-Winning Design Envisions a New Residential Typology  - ApartmentsChallenge Studio's Award-Winning Design Envisions a New Residential Typology  - ApartmentsChallenge Studio's Award-Winning Design Envisions a New Residential Typology  - ApartmentsChallenge Studio's Award-Winning Design Envisions a New Residential Typology  - More Images+ 3

House Srbín / Martin Cenek Architecture

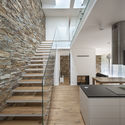
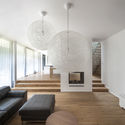
House Srbín / Martin Cenek Architecture - HousesHouse Srbín / Martin Cenek Architecture - HousesHouse Srbín / Martin Cenek Architecture - HousesHouse Srbín / Martin Cenek Architecture - HousesHouse Srbín / Martin Cenek Architecture - More Images+ 22

•
Mukařov, Czechia
  • Area Area of this architecture project Area:  215 m²
  • Year Completion year of this architecture project Year:  2017
  • Manufacturers Brands with products used in this architecture project
    Manufacturers:  Catalano, Moooi, Stuv, Zucchetti

Yejin’s Jip-Soori / Moohoi Architecture Studio

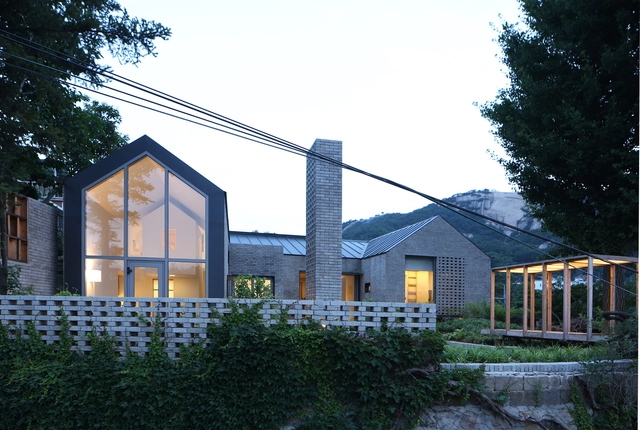
Yejin’s Jip-Soori / Moohoi Architecture Studio - Houses, Stairs, Facade, HandrailYejin’s Jip-Soori / Moohoi Architecture Studio - Houses, Facade, DoorYejin’s Jip-Soori / Moohoi Architecture Studio - Houses, Beam, TableYejin’s Jip-Soori / Moohoi Architecture Studio - Houses, Facade, Door, Beam, LightingYejin’s Jip-Soori / Moohoi Architecture Studio - More Images+ 14

Starr Atrium / LPA / LPA

Starr Atrium / LPA / LPA - Exterior Photography, Extension, FacadeStarr Atrium / LPA / LPA - Interior Photography, Extension, Table, ChairStarr Atrium / LPA / LPA - Interior Photography, Extension, Kitchen, FacadeStarr Atrium / LPA / LPA - Interior Photography, Extension, TableStarr Atrium / LPA / LPA - More Images+ 5

  • Architects: LPA
  • Area Area of this architecture project Area:  25286 ft²
  • Year Completion year of this architecture project Year:  2017
  • Manufacturers Brands with products used in this architecture project
    Manufacturers:  VELUX Commercial, Armstrong Ceilings, Junckers, SGCA, Viracon
  • Professionals: DPR Construction, LPA

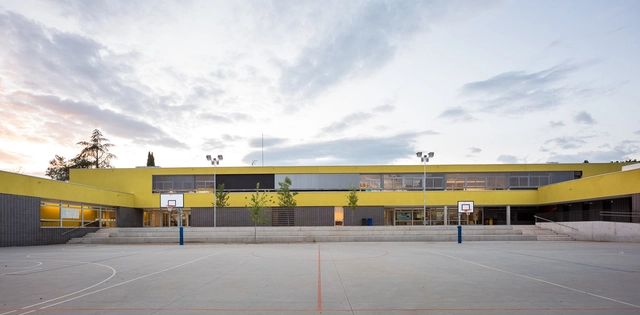
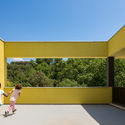
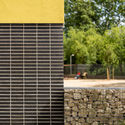
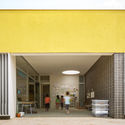
Soler de Vilardell Preschool and Primary School / Forgas Arquitectes

Soler de Vilardell Preschool and Primary School / Forgas Arquitectes - Schools Soler de Vilardell Preschool and Primary School / Forgas Arquitectes - Schools Soler de Vilardell Preschool and Primary School / Forgas Arquitectes - Schools Soler de Vilardell Preschool and Primary School / Forgas Arquitectes - Schools Soler de Vilardell Preschool and Primary School / Forgas Arquitectes - More Images+ 12

  • Architects: Forgas Arquitectes
  • Area Area of this architecture project Area:  2596 m²
  • Year Completion year of this architecture project Year:  2017
  • Manufacturers Brands with products used in this architecture project
    Manufacturers:  Sto, Armstrong Ceilings, Cerámica Malpesa, Maydisa, Umbelco

The Immersive Theatre / Lukstudio

The Immersive Theatre / Lukstudio - Store
© Dirk Weiblen

The Immersive Theatre / Lukstudio - StoreThe Immersive Theatre / Lukstudio - StoreThe Immersive Theatre / Lukstudio - StoreThe Immersive Theatre / Lukstudio - StoreThe Immersive Theatre / Lukstudio - More Images+ 20

•
Haining, China

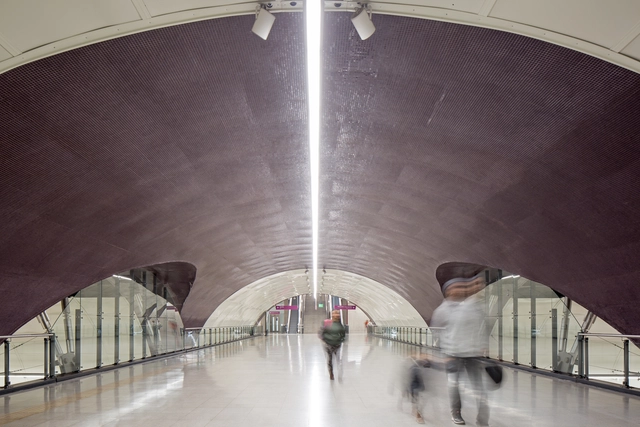
Line 6 Santiago Metro Stations / IDOM

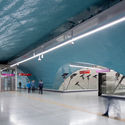
Line 6 Santiago Metro Stations / IDOM - Train StationLine 6 Santiago Metro Stations / IDOM - Train StationLine 6 Santiago Metro Stations / IDOM - Train StationLine 6 Santiago Metro Stations / IDOM - Train StationLine 6 Santiago Metro Stations / IDOM - More Images+ 38

•
Santiago, Chile
  • Architects: IDOM
  • Area Area of this architecture project Area:  75350 m²
  • Year Completion year of this architecture project Year:  2017
  • Manufacturers Brands with products used in this architecture project
    Manufacturers:  Abengoa, Ferrovial, Hormipret, Hormisur, Lamp Lighting, +7

Old Shed New House / Tonkin Liu

Old Shed New House / Tonkin Liu - Houses Interiors, FacadeOld Shed New House / Tonkin Liu - Houses Interiors, Garden, FacadeOld Shed New House / Tonkin Liu - Houses Interiors, Door, BenchOld Shed New House / Tonkin Liu - Houses Interiors, Kitchen, Door, Table, Lighting, Countertop, ChairOld Shed New House / Tonkin Liu - More Images+ 21

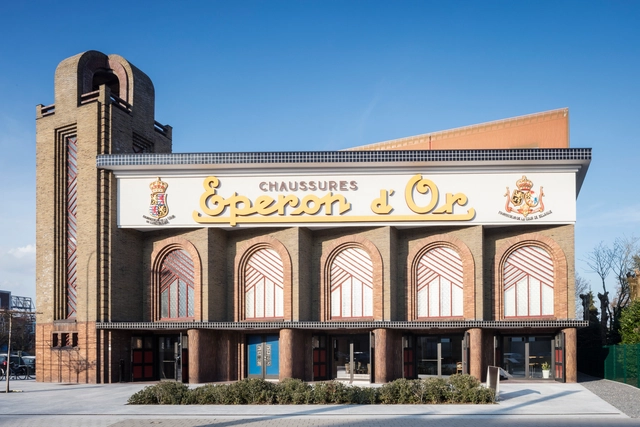
Eperon d’Or, National Museum for Shoes & Brooms / Compagnie O Architects + Sabine Okkerse + Geert Pauwels

Eperon d’Or, National Museum for Shoes & Brooms / Compagnie O Architects + Sabine Okkerse + Geert Pauwels - MuseumEperon d’Or, National Museum for Shoes & Brooms / Compagnie O Architects + Sabine Okkerse + Geert Pauwels - MuseumEperon d’Or, National Museum for Shoes & Brooms / Compagnie O Architects + Sabine Okkerse + Geert Pauwels - MuseumEperon d’Or, National Museum for Shoes & Brooms / Compagnie O Architects + Sabine Okkerse + Geert Pauwels - MuseumEperon d’Or, National Museum for Shoes & Brooms / Compagnie O Architects + Sabine Okkerse + Geert Pauwels - More Images+ 18

•
Izegem, Belgium

DIY House / Reset Architecture

DIY House / Reset Architecture - Houses, LightingDIY House / Reset Architecture - Houses, FacadeDIY House / Reset Architecture - Houses, Bedroom, Facade, Table, ChairDIY House / Reset Architecture - Houses, Door, FacadeDIY House / Reset Architecture - More Images+ 17

  • Architects: Reset Architecture
  • Area Area of this architecture project Area:  146 m²
  • Year Completion year of this architecture project Year:  2017

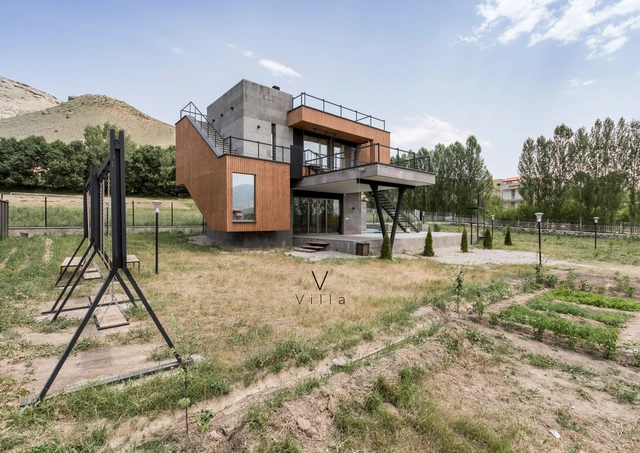
V Villa / White Cube Atelier

V Villa / White Cube Atelier - Houses, Deck, Fence, Door, Facade, Handrail, Stairs, BalconyV Villa / White Cube Atelier - Houses, Facade, Beam, Table, Bench, ChairV Villa / White Cube Atelier - Houses, Stairs, Facade, HandrailV Villa / White Cube Atelier - Houses, Door, Beam, Table, Lighting, ChairV Villa / White Cube Atelier - More Images+ 19

•
Maku, Iran
  • Architects: White Cube Atelier
  • Area Area of this architecture project Area:  100 m²
  • Year Completion year of this architecture project Year:  2017
  • Manufacturers Brands with products used in this architecture project
    Manufacturers:  Basalt Stone, Lorenzo, Novawood, Oak Wood