Tangent House / Ruben Muedra Estudio de Arquitectura

Tangent House / Ruben Muedra Estudio de Arquitectura - Image 6 of 29
© Adrian Mora Maroto

Tangent House / Ruben Muedra Estudio de Arquitectura - Exterior Photography, Door, WindowsTangent House / Ruben Muedra Estudio de Arquitectura - Image 3 of 29Tangent House / Ruben Muedra Estudio de Arquitectura - Interior Photography, Stairs, HandrailTangent House / Ruben Muedra Estudio de Arquitectura - Interior Photography, FacadeTangent House / Ruben Muedra Estudio de Arquitectura - More Images+ 24

•
Valencia, Spain
  • Category: Houses
  • Authors: Ruben Muedra, Emilio Belda, Inés Fabra, Javier Muedra
  • Construction: Nideker Houses
  • Structural Calculation: Emilio Belda
  • City: Valencia
  • Country: Spain
More SpecsLess Specs
Tangent House / Ruben Muedra Estudio de Arquitectura - Interior Photography, Facade
© Adrian Mora Maroto

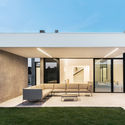
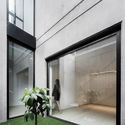
Text description provided by the architects. Located in a residential area of low density near Valencia, next to a beautiful natural environment with gardens and golf course, and surrounded by homes of great architectural quality. The project, of great geometric and formal rotundity, with a marked aesthetic character, pursues the greatest possible relationship with the natural environment, always respecting privacy with adjoining housing in the longitudinal direction.

Content Loader

Project gallery

See allShow less
About this office
Cite: "Tangent House / Ruben Muedra Estudio de Arquitectura" [Casa Tangente / Ruben Muedra Estudio de Arquitectura] 14 Oct 2018. ArchDaily. Accessed . <https://www.archdaily.com/903705/tangent-house-ruben-muedra-estudio-de-arquitectura> ISSN 0719-8884
© Adrian Mora Maroto

切线之家 / Ruben Muedra Estudio de Arquitectura

是否

You've started following your first account!

Did you know?

You'll now receive updates based on what you follow! Personalize your stream and start following your favorite authors, offices and users.