1. ArchDaily
  2. 2017

2017

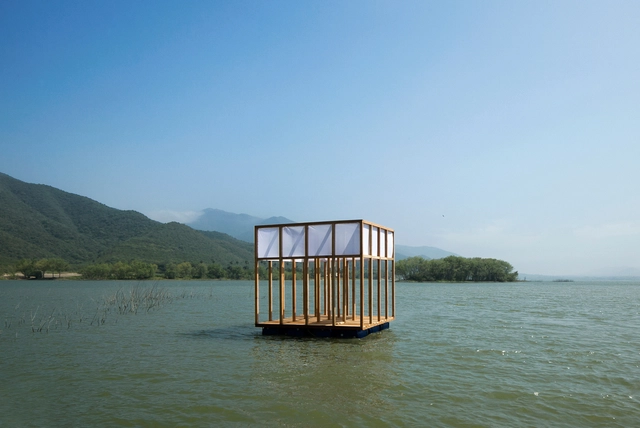
Catamaramometric Camera / S-AR

Catamaramometric Camera / S-AR - PavilionCatamaramometric Camera / S-AR - PavilionCatamaramometric Camera / S-AR - PavilionCatamaramometric Camera / S-AR - PavilionCatamaramometric Camera / S-AR - More Images+ 11

•
Monterrey, Mexico
  • Architects: S-AR
  • Area Area of this architecture project Area:  120 ft²
  • Year Completion year of this architecture project Year:  2017

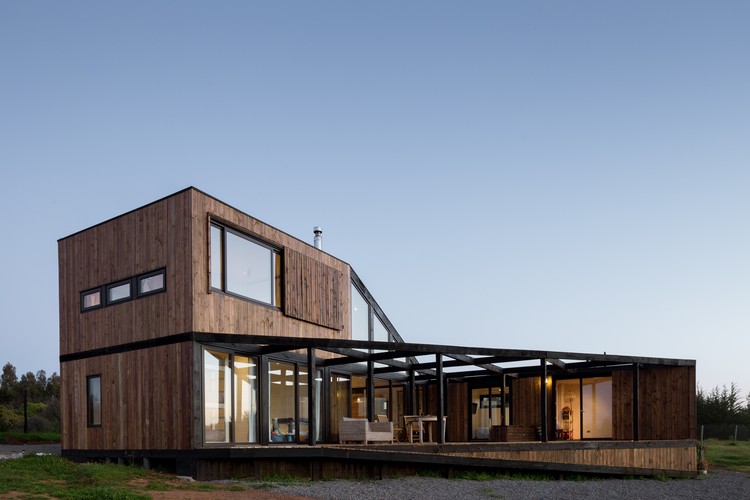
BL 1 House / UMWELT

BL 1 House / UMWELT - Houses
© Felipe Ugalde

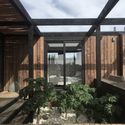
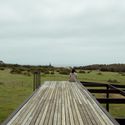
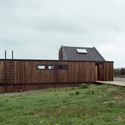
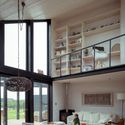
BL 1 House / UMWELT - HousesBL 1 House / UMWELT - HousesBL 1 House / UMWELT - HousesBL 1 House / UMWELT - HousesBL 1 House / UMWELT - More Images+ 8

•
Cáhuil, Chile
  • Architects: UMWELT
  • Area Area of this architecture project Area:  130 m²
  • Year Completion year of this architecture project Year:  2017

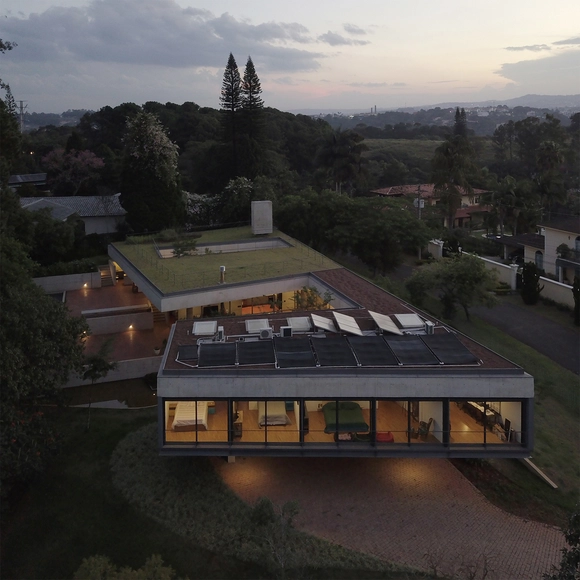
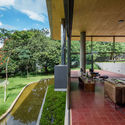
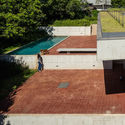
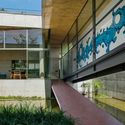
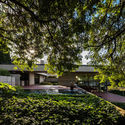
Morrone House / Bloco Arquitetos
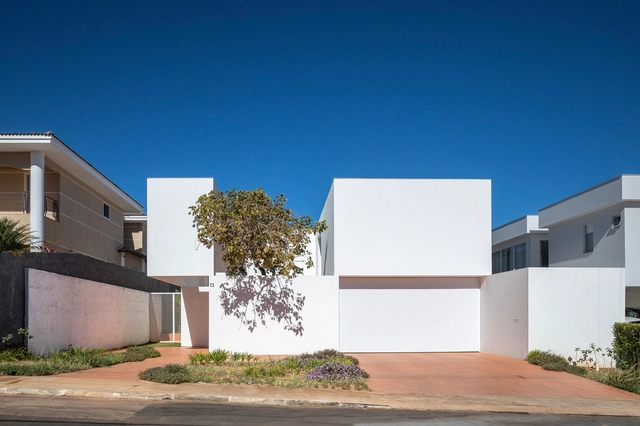
Morrone House / Bloco Arquitetos - HousesMorrone House / Bloco Arquitetos - HousesMorrone House / Bloco Arquitetos - HousesMorrone House / Bloco Arquitetos - HousesMorrone House / Bloco Arquitetos - More Images+ 26

  • Architects: BLOCO Arquitetos
  • Area Area of this architecture project Area:  4919 ft²
  • Year Completion year of this architecture project Year:  2017
  • Manufacturers Brands with products used in this architecture project
    Manufacturers:  Atlas Concorde, Indusparquet, Florense, Alcoa, Dessine, +4

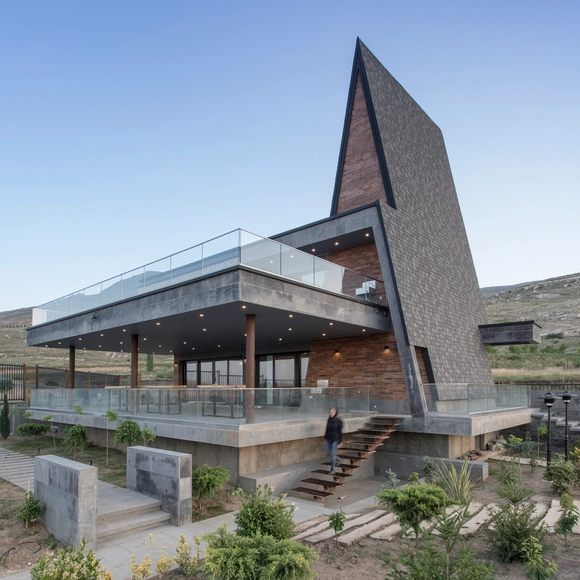
Magush Villa / White Cube Atelier

Magush Villa / White Cube Atelier - Houses, Facade, Stairs, HandrailMagush Villa / White Cube Atelier - Houses, Facade, Handrail, Beam, StairsMagush Villa / White Cube Atelier - Houses, Stairs, Facade, Beam, HandrailMagush Villa / White Cube Atelier - Houses, Kitchen, Beam, Handrail, Facade, Lighting, CountertopMagush Villa / White Cube Atelier - More Images+ 22

•
Maku, Iran
  • Architects: White Cube Atelier
  • Area Area of this architecture project Area:  150 m²
  • Year Completion year of this architecture project Year:  2017
  • Manufacturers Brands with products used in this architecture project
    Manufacturers:  Duravit, Azarakhsh Brick, IKO, Lorenzo, Porcelanosa Grupo

Fawkner Street House / Workshop Architecture
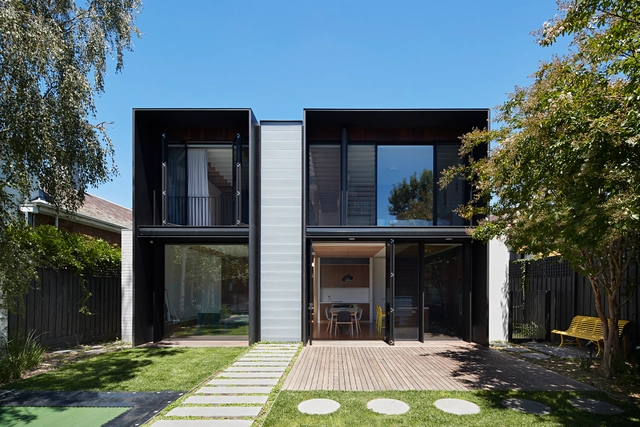
Fawkner Street House / Workshop Architecture - Renovation, Kitchen, Door, Beam, Arch, Column, Facade, Chair, TableFawkner Street House / Workshop Architecture - Renovation, Kitchen, Beam, Facade, Table, Countertop, ChairFawkner Street House / Workshop Architecture - Renovation, Garden, Facade, DoorFawkner Street House / Workshop Architecture - Renovation, Beam, Facade, Arch, Column, Lighting, BenchFawkner Street House / Workshop Architecture - More Images+ 19

•
South Yarra, Australia

House in Cotia / UNA Arquitetos

House in Cotia / UNA Arquitetos - Houses InteriorsHouse in Cotia / UNA Arquitetos - Houses InteriorsHouse in Cotia / UNA Arquitetos - Houses InteriorsHouse in Cotia / UNA Arquitetos - Houses InteriorsHouse in Cotia / UNA Arquitetos - More Images+ 28

  • Architects: UNA Arquitetos
  • Area Area of this architecture project Area:  400 m²
  • Year Completion year of this architecture project Year:  2017

Hekikai Shinkin Bank Misono / Kengo Kuma and Associates
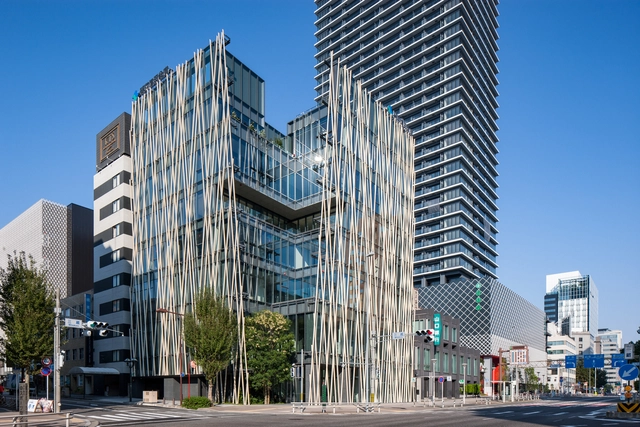
Hekikai Shinkin Bank Misono / Kengo Kuma and Associates - Office Buildings, Facade, Handrail, Stairs, ChairHekikai Shinkin Bank Misono / Kengo Kuma and Associates - Office Buildings, FacadeHekikai Shinkin Bank Misono / Kengo Kuma and Associates - Office Buildings, FacadeHekikai Shinkin Bank Misono / Kengo Kuma and Associates - Office Buildings, FacadeHekikai Shinkin Bank Misono / Kengo Kuma and Associates - More Images
Gusu Aristo Villa / Shanghai Dushe Architectural Design

Gusu Aristo Villa / Shanghai Dushe Architectural Design - Houses
© Yong Zhang

Gusu Aristo Villa / Shanghai Dushe Architectural Design - HousesGusu Aristo Villa / Shanghai Dushe Architectural Design - HousesGusu Aristo Villa / Shanghai Dushe Architectural Design - HousesGusu Aristo Villa / Shanghai Dushe Architectural Design - HousesGusu Aristo Villa / Shanghai Dushe Architectural Design - More Images+ 26

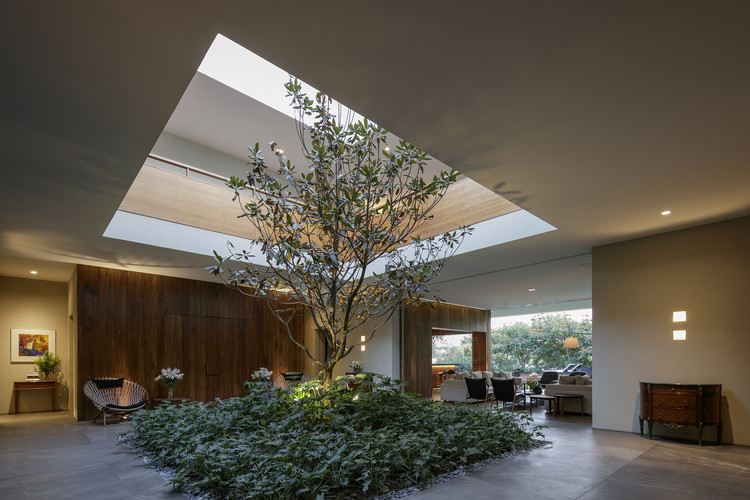
LJ30 House / CDM Casas de México + Javier Dueñas
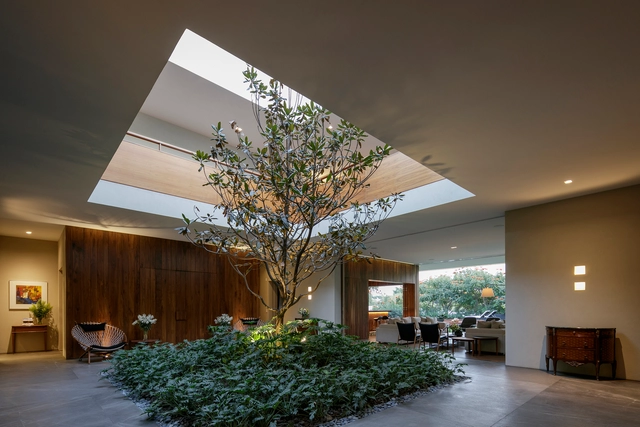
LJ30 House / CDM Casas de México + Javier Dueñas - House InteriorsLJ30 House / CDM Casas de México + Javier Dueñas - House InteriorsLJ30 House / CDM Casas de México + Javier Dueñas - House InteriorsLJ30 House / CDM Casas de México + Javier Dueñas - House InteriorsLJ30 House / CDM Casas de México + Javier Dueñas - More Images+ 26
Post Headquarter Vienna / Schenker Salvi Weber + feld72

Post Headquarter Vienna / Schenker Salvi Weber + feld72 - Shopping Centers, Facade
© Lukas Schaller

Post Headquarter Vienna / Schenker Salvi Weber + feld72 - Shopping Centers, Facade, HandrailPost Headquarter Vienna / Schenker Salvi Weber + feld72 - Shopping Centers, Stairs, Facade, Handrail, LightingPost Headquarter Vienna / Schenker Salvi Weber + feld72 - Shopping Centers, Door, Facade, Table, ChairPost Headquarter Vienna / Schenker Salvi Weber + feld72 - Shopping Centers, Facade, ColumnPost Headquarter Vienna / Schenker Salvi Weber + feld72 - More Images+ 26

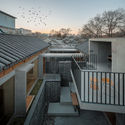
Miniature Beijing: the Conversion of No. 28 Dayuan Hu Tong / Atelier Li Xinggang

Miniature Beijing: the Conversion of No. 28 Dayuan Hu Tong / Atelier Li Xinggang - Residential, Facade, Stairs, Handrail, Cityscape
© Shengliang Su

Miniature Beijing: the Conversion of No. 28 Dayuan Hu Tong / Atelier Li Xinggang - Residential, Stairs, Fence, Facade, Handrail, LightingMiniature Beijing: the Conversion of No. 28 Dayuan Hu Tong / Atelier Li Xinggang - Residential, Facade, HandrailMiniature Beijing: the Conversion of No. 28 Dayuan Hu Tong / Atelier Li Xinggang - Residential, Garden, Facade, DoorMiniature Beijing: the Conversion of No. 28 Dayuan Hu Tong / Atelier Li Xinggang - Residential, Beam, Facade, Lighting, TableMiniature Beijing: the Conversion of No. 28 Dayuan Hu Tong / Atelier Li Xinggang - More Images+ 33
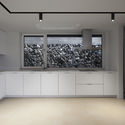
Panpo-ri Residence / a round architects
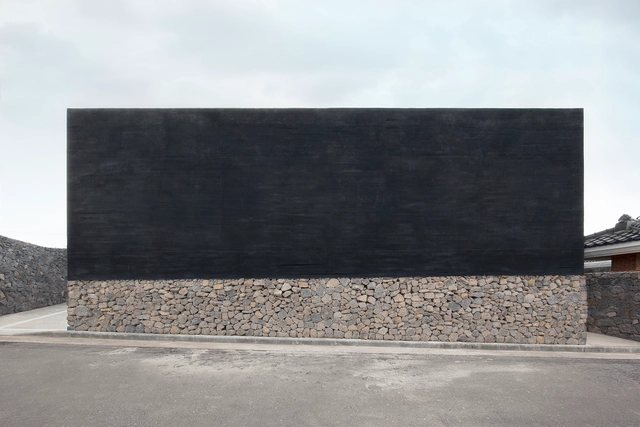
Panpo-ri Residence / a round architects - Houses, FacadePanpo-ri Residence / a round architects - Houses, FacadePanpo-ri Residence / a round architects - Houses, Kitchen, FacadePanpo-ri Residence / a round architects - HousesPanpo-ri Residence / a round architects - More Images+ 16
•
Panpo-ri, South Korea
  • Architects: a round architects
  • Area Area of this architecture project Area:  196 m²
  • Year Completion year of this architecture project Year:  2017
  • Manufacturers Brands with products used in this architecture project
    Manufacturers:  JUNG, American Standard, Crestial, Samik, eine kleine

House at the San Rafael Reservoir / De La Carrera Cavanzo
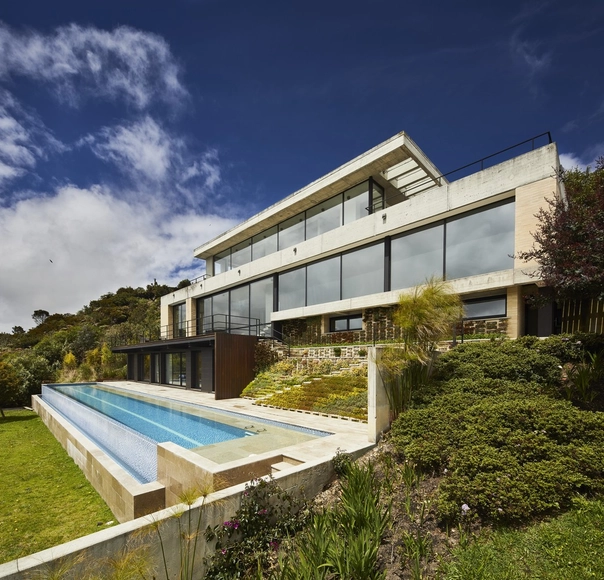
House at the San Rafael Reservoir / De La Carrera Cavanzo - HousesHouse at the San Rafael Reservoir / De La Carrera Cavanzo - HousesHouse at the San Rafael Reservoir / De La Carrera Cavanzo - HousesHouse at the San Rafael Reservoir / De La Carrera Cavanzo - HousesHouse at the San Rafael Reservoir / De La Carrera Cavanzo - More Images+ 16

•
La Calera, Colombia
  • Area Area of this architecture project Area:  431 m²
  • Year Completion year of this architecture project Year:  2017
  • Manufacturers Brands with products used in this architecture project
    Manufacturers:  Cemex, Decoblock, Hi-Light Industries, Madera Zapan, Marmol Chiaro

Block+Void House / Bundschuh Architekten

Block+Void House / Bundschuh Architekten - Residential, Facade
© Laurian Ghinitoiu

Block+Void House / Bundschuh Architekten - Residential, Garden, Fence, Handrail, ForestBlock+Void House / Bundschuh Architekten - Residential, Facade, Door, Balcony, Table, ChairBlock+Void House / Bundschuh Architekten - Residential, Column, Facade, ArchBlock+Void House / Bundschuh Architekten - Residential, Facade, BalconyBlock+Void House / Bundschuh Architekten - More Images+ 34

Senior-Citizen University of Fengxian / Atelier GOM
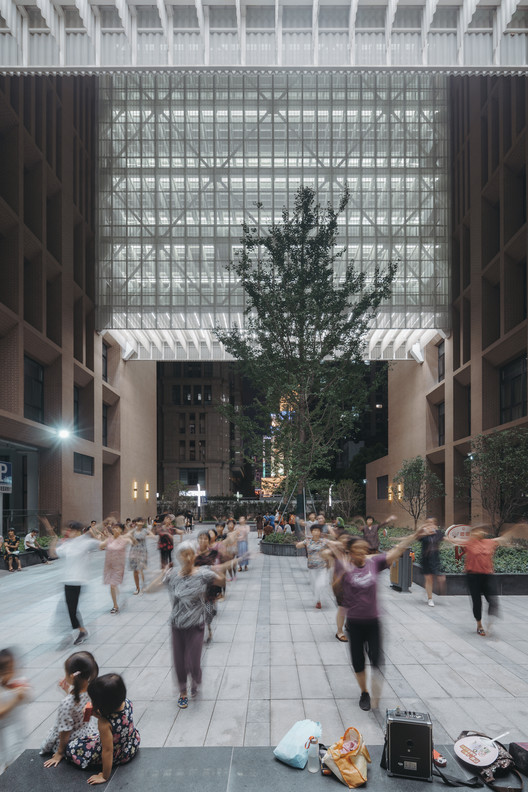
Senior-Citizen University of Fengxian / Atelier GOM - Educational Architecture
© CreatAR Images
  • Architects: Atelier GOM
  • Area Area of this architecture project Area:  39458 m²
  • Year Completion year of this architecture project Year:  2017
  • Manufacturers Brands with products used in this architecture project
    Manufacturers:  Daxian

Star Engineers, Administrative Building and Factory / Studio VDGA
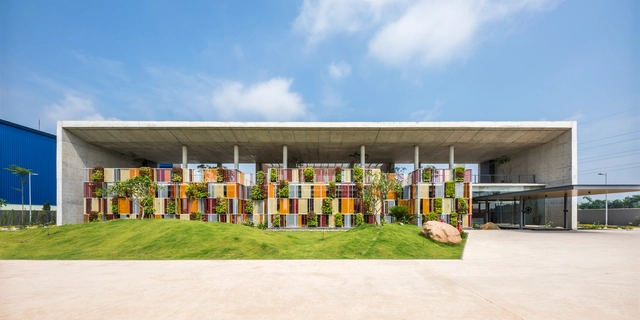
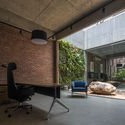
Star Engineers, Administrative Building and Factory / Studio VDGA - OfficesStar Engineers, Administrative Building and Factory / Studio VDGA - Interior Photography, Offices, ChairStar Engineers, Administrative Building and Factory / Studio VDGA - OfficesStar Engineers, Administrative Building and Factory / Studio VDGA - Exterior Photography, Offices, FacadeStar Engineers, Administrative Building and Factory / Studio VDGA - More Images+ 35
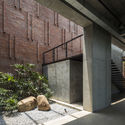
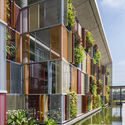
  • Architects: Studio VDGA
  • Area Area of this architecture project Area:  40000 m²
  • Year Completion year of this architecture project Year:  2017
  • Manufacturers Brands with products used in this architecture project
    Manufacturers:  Saint-Gobain, Bricks, Flos, Marrati, Toto, +1

Community Library in La Molina / Gonzalez Moix Arquitectura
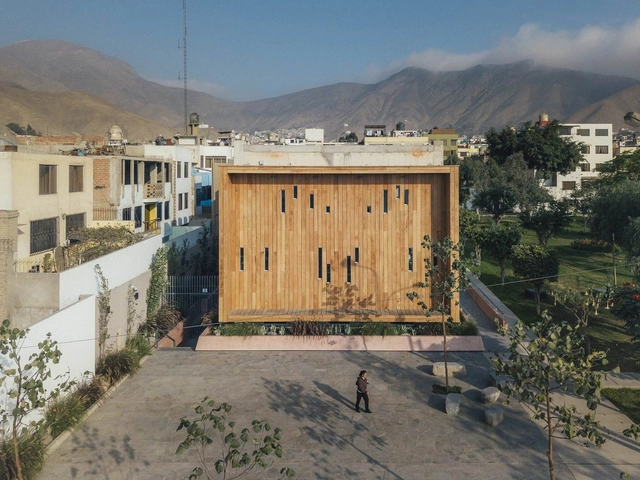
Community Library in La Molina / Gonzalez Moix Arquitectura - Community Community Library in La Molina / Gonzalez Moix Arquitectura - Community Community Library in La Molina / Gonzalez Moix Arquitectura - Community Community Library in La Molina / Gonzalez Moix Arquitectura - Community Community Library in La Molina / Gonzalez Moix Arquitectura - More Images+ 23

•
Lima District, Peru
  • Area Area of this architecture project Area:  1300 m²
  • Year Completion year of this architecture project Year:  2017
  • Manufacturers Brands with products used in this architecture project
    Manufacturers:  Casa Rosselló, Corporación Miyasato

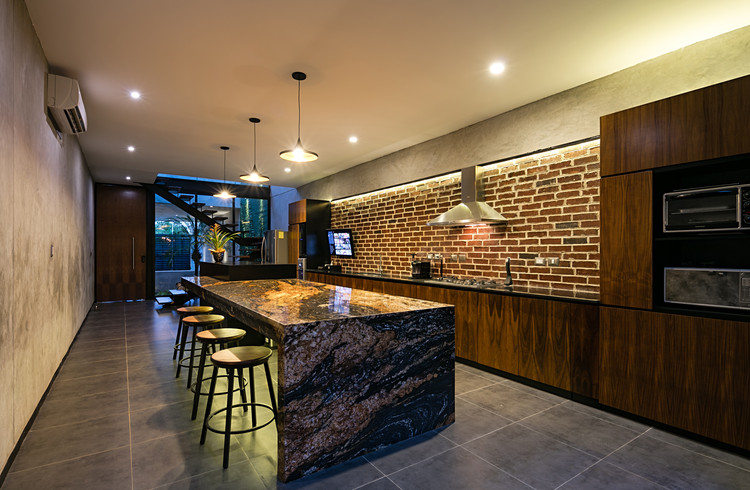
Chailaz Loft / Desnivel Arquitectos
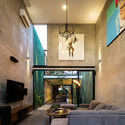
Chailaz Loft / Desnivel Arquitectos - Loft
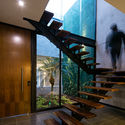
Chailaz Loft / Desnivel Arquitectos - LoftChailaz Loft / Desnivel Arquitectos - LoftChailaz Loft / Desnivel Arquitectos - LoftChailaz Loft / Desnivel Arquitectos - LoftChailaz Loft / Desnivel Arquitectos - More Images+ 24
•
Mérida, Mexico
  • Area Area of this architecture project Area:  241 m²
  • Year Completion year of this architecture project Year:  2017
  • Manufacturers Brands with products used in this architecture project
    Manufacturers:  Chukum, Interceramic, Corteza