1. ArchDaily
  2. 2017

2017

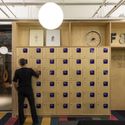
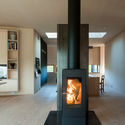
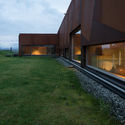
Architect’s Warehouse / Idle Architecture Studio

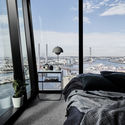
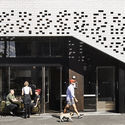
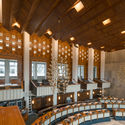
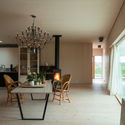
Architect’s Warehouse / Idle Architecture Studio - Interior Photography, Offices Interiors, Beam, FacadeArchitect’s Warehouse / Idle Architecture Studio - Interior Photography, Offices Interiors, Kitchen, Beam, Facade, Table, ChairArchitect’s Warehouse / Idle Architecture Studio - Interior Photography, Offices Interiors, FacadeArchitect’s Warehouse / Idle Architecture Studio - Interior Photography, Offices Interiors, Door, TableArchitect’s Warehouse / Idle Architecture Studio - More Images+ 14

  • Area Area of this architecture project Area:  292
  • Year Completion year of this architecture project Year:  2017
  • Manufacturers Brands with products used in this architecture project
    Manufacturers:  Interface, Smeg, G-LUX, Signorino

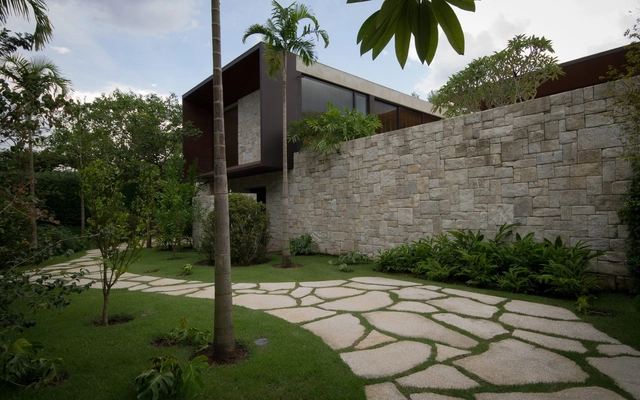
Casa Havaí / Garoa + Chico Barros

Casa Havaí / Garoa + Chico Barros - HousesCasa Havaí / Garoa + Chico Barros - HousesCasa Havaí / Garoa + Chico Barros - HousesCasa Havaí / Garoa + Chico Barros - HousesCasa Havaí / Garoa + Chico Barros - More Images+ 61

Sumaré, Brazil
  • Architects: Chico Barros, Garoa
  • Area Area of this architecture project Area:  2045 ft²
  • Year Completion year of this architecture project Year:  2017
  • Manufacturers Brands with products used in this architecture project
    Manufacturers:  Deca

EJM Terras II / Gálvez & Márton Arquitetura

EJM Terras II / Gálvez & Márton Arquitetura - HousesEJM Terras II / Gálvez & Márton Arquitetura - HousesEJM Terras II / Gálvez & Márton Arquitetura - HousesEJM Terras II / Gálvez & Márton Arquitetura - HousesEJM Terras II / Gálvez & Márton Arquitetura - More Images+ 34

Condomínio Terras de São José, Brazil
  • Area Area of this architecture project Area:  612
  • Year Completion year of this architecture project Year:  2017
  • Manufacturers Brands with products used in this architecture project
    Manufacturers:  Arteal, Jatobá, Portobello

Gwangmyeong YMCA Byeopssi School / JYA-RCHITECTS

Gwangmyeong YMCA Byeopssi School / JYA-RCHITECTS - Schools , FacadeGwangmyeong YMCA Byeopssi School / JYA-RCHITECTS - Schools , Facade, Fence, Handrail, Door, BeamGwangmyeong YMCA Byeopssi School / JYA-RCHITECTS - Schools , FacadeGwangmyeong YMCA Byeopssi School / JYA-RCHITECTS - Schools , Facade, FenceGwangmyeong YMCA Byeopssi School / JYA-RCHITECTS - More Images+ 52

Gwangmyeong, South Korea
  • Architects: JYA-RCHITECTS
  • Area Area of this architecture project Area:  904
  • Year Completion year of this architecture project Year:  2017
  • Manufacturers Brands with products used in this architecture project
    Manufacturers:  -, Hanyang Tile, Stuco-plex

House-K / Atelier KUKKA Architects

House-K / Atelier KUKKA Architects - Interior Photography, HousesHouse-K / Atelier KUKKA Architects - Interior Photography, HousesHouse-K / Atelier KUKKA Architects - Interior Photography, HousesHouse-K / Atelier KUKKA Architects - HousesHouse-K / Atelier KUKKA Architects - More Images+ 12

Hokuto, Japan
  • Year Completion year of this architecture project Year:  2017
  • Manufacturers Brands with products used in this architecture project
    Manufacturers:  Flos

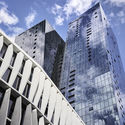
Santos Augusta Building / Isay Weinfeld

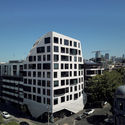
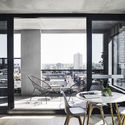
Santos Augusta Building / Isay Weinfeld - Exterior Photography, Office Buildings, Facade, CityscapeSantos Augusta Building / Isay Weinfeld - Exterior Photography, Office Buildings, FacadeSantos Augusta Building / Isay Weinfeld - Interior Photography, Office Buildings, Facade, CityscapeSantos Augusta Building / Isay Weinfeld - Interior Photography, Office Buildings, Table, ChairSantos Augusta Building / Isay Weinfeld - More Images+ 13

Cerqueira César, Brazil
  • Architects: Isay Weinfeld
  • Year Completion year of this architecture project Year:  2017
  • Manufacturers Brands with products used in this architecture project
    Manufacturers:  Armstrong Ceilings, Schüco, Tate Access Floors

V House / Shaun Lockyer Architects

V House / Shaun Lockyer Architects - SustainabilityV House / Shaun Lockyer Architects - SustainabilityV House / Shaun Lockyer Architects - SustainabilityV House / Shaun Lockyer Architects - SustainabilityV House / Shaun Lockyer Architects - More Images+ 21

Sunshine Coast, Australia

Pusu Hostel / JiHua Atelier

Pusu Hostel / JiHua Atelier -  Hostel, Beam, Facade, Stairs, Handrail, Lighting
Loft. Image © Hongxiao Liu

Pusu Hostel / JiHua Atelier -  Hostel, Bedroom, Bed, ChairPusu Hostel / JiHua Atelier -  Hostel, Beam, Facade, HandrailPusu Hostel / JiHua Atelier -  Hostel, Facade, Fence, DoorPusu Hostel / JiHua Atelier -  Hostel, Door, Facade, Arch, Table, ChairPusu Hostel / JiHua Atelier - More Images+ 19

Pudong Xinqu, China
  • Architects: JiHua Atelier
  • Area Area of this architecture project Area:  500
  • Year Completion year of this architecture project Year:  2017
  • Manufacturers Brands with products used in this architecture project
    Manufacturers:  Dasso, do on site, wisdom

Experimental Housing / Nøysom arkitekter

Experimental Housing  / Nøysom arkitekter - Houses, Facade, DoorExperimental Housing  / Nøysom arkitekter - Houses, Garden, Fence, Facade, Door, HandrailExperimental Housing  / Nøysom arkitekter - Houses, FacadeExperimental Housing  / Nøysom arkitekter - Houses, Stairs, Handrail, ChairExperimental Housing  / Nøysom arkitekter - More Images+ 22

Sorrel Street / Shaun Lockyer Architects

Sorrel Street / Shaun Lockyer Architects - SustainabilitySorrel Street / Shaun Lockyer Architects - SustainabilitySorrel Street / Shaun Lockyer Architects - SustainabilitySorrel Street / Shaun Lockyer Architects - SustainabilitySorrel Street / Shaun Lockyer Architects - More Images+ 24

The Noor e Mobin G2 Primery School / FEA Studio

The Noor e Mobin G2 Primery School / FEA Studio - Exterior Photography, Elementary & Middle School, FacadeThe Noor e Mobin G2 Primery School / FEA Studio - Elementary & Middle SchoolThe Noor e Mobin G2 Primery School / FEA Studio - Exterior Photography, Elementary & Middle School, FacadeThe Noor e Mobin G2 Primery School / FEA Studio - Exterior Photography, Elementary & Middle School, FacadeThe Noor e Mobin G2 Primery School / FEA Studio - More Images+ 24

  • Architects: FEA Studio
  • Area Area of this architecture project Area:  2500
  • Year Completion year of this architecture project Year:  2017
  • Manufacturers Brands with products used in this architecture project
    Manufacturers:  Knauf

Headquarters for the Territorial Delegations of "Les Terres de l'Ebre"/ Estudio Carme Pinós

Headquarters for the Territorial Delegations of "Les Terres de l'Ebre"/ Estudio Carme Pinós - Office BuildingsHeadquarters for the Territorial Delegations of "Les Terres de l'Ebre"/ Estudio Carme Pinós - Office BuildingsHeadquarters for the Territorial Delegations of "Les Terres de l'Ebre"/ Estudio Carme Pinós - Office BuildingsHeadquarters for the Territorial Delegations of "Les Terres de l'Ebre"/ Estudio Carme Pinós - Office BuildingsHeadquarters for the Territorial Delegations of Les Terres de l'Ebre/ Estudio Carme Pinós - More Images+ 17

Wedding Box / Chiasmus Partners

Wedding Box / Chiasmus Partners - Religious BuildingsWedding Box / Chiasmus Partners - Religious BuildingsWedding Box / Chiasmus Partners - Religious BuildingsWedding Box / Chiasmus Partners - Religious BuildingsWedding Box / Chiasmus Partners - More Images+ 56

  • Architects: Chiasmus Partners
  • Area Area of this architecture project Area:  4959
  • Year Completion year of this architecture project Year:  2017
  • Manufacturers Brands with products used in this architecture project
    Manufacturers:  Dongwha Maru, HyoMyung I&D, Noroo paint, Samhan Ceramics One

Oromolu Office / DSBA

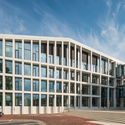
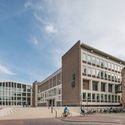
Oromolu Office / DSBA - Exterior Photography, Adaptive Reuse, FacadeOromolu Office / DSBA - Exterior Photography, Adaptive Reuse, FacadeOromolu Office / DSBA - Interior Photography, Adaptive Reuse, TableOromolu Office / DSBA - Exterior Photography, Adaptive Reuse, FacadeOromolu Office / DSBA - More Images+ 25

Ibera 1937 / KLM Arquitectos

Ibera 1937 / KLM Arquitectos - ResidentialIbera 1937 / KLM Arquitectos - ResidentialIbera 1937 / KLM Arquitectos - ResidentialIbera 1937 / KLM Arquitectos - ResidentialIbera 1937 / KLM Arquitectos - More Images+ 16

  • Architects: KLM Arquitectos
  • Area Area of this architecture project Area:  15069 ft²
  • Year Completion year of this architecture project Year:  2017

Terra Madre / Luca Peralta Studio

Terra Madre / Luca Peralta Studio - KindergartenTerra Madre / Luca Peralta Studio - Exterior Photography, Kindergarten, FacadeTerra Madre / Luca Peralta Studio - KindergartenTerra Madre / Luca Peralta Studio - Exterior Photography, Kindergarten, FacadeTerra Madre / Luca Peralta Studio - More Images+ 24

Bisceglie, Italy

Fitzroy North House / BENT Architecture

Fitzroy North House / BENT Architecture - HousesFitzroy North House / BENT Architecture - HousesFitzroy North House / BENT Architecture - HousesFitzroy North House / BENT Architecture - HousesFitzroy North House / BENT Architecture - More Images+ 18

Melbourne, Australia

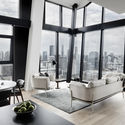
Urbanity / aflalo/gasperini arquitetos

Urbanity / aflalo/gasperini arquitetos - Residential
© Ana Mello

Urbanity / aflalo/gasperini arquitetos - ResidentialUrbanity / aflalo/gasperini arquitetos - ResidentialUrbanity / aflalo/gasperini arquitetos - ResidentialUrbanity / aflalo/gasperini arquitetos - ResidentialUrbanity / aflalo/gasperini arquitetos - More Images+ 17

  • Area Area of this architecture project Area:  95402
  • Year Completion year of this architecture project Year:  2017
  • Manufacturers Brands with products used in this architecture project
    Manufacturers:  Saint-Gobain, Cebrace, Glassec viracon, Ibratin, Portobello