1. ArchDaily
  2. 2017

2017

Generation Gain / Architectural Farm
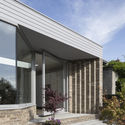
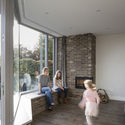
Generation Gain / Architectural Farm - Exterior Photography, Houses, FacadeGeneration Gain / Architectural Farm - Interior Photography, Houses, Kitchen, FacadeGeneration Gain / Architectural Farm - HousesGeneration Gain / Architectural Farm - Interior Photography, HousesGeneration Gain / Architectural Farm - More Images+ 10
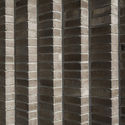
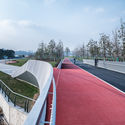
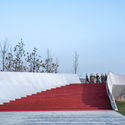
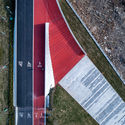
East Bund Footbridge / Atelier Archmixing + YeArch Studio

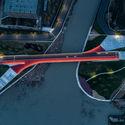
East Bund Footbridge / Atelier Archmixing + YeArch Studio - Bridges East Bund Footbridge / Atelier Archmixing + YeArch Studio - Bridges East Bund Footbridge / Atelier Archmixing + YeArch Studio - Bridges East Bund Footbridge / Atelier Archmixing + YeArch Studio - Bridges East Bund Footbridge / Atelier Archmixing + YeArch Studio - More Images+ 10
•
Yangpu, China

Plumeria House – Student Center / LUWIST
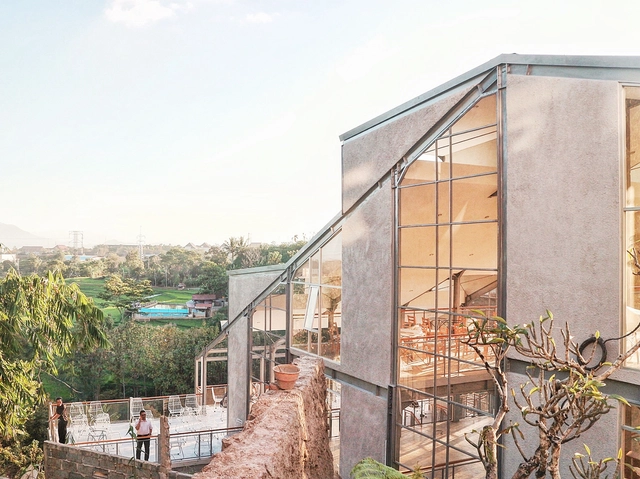
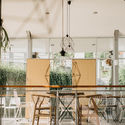
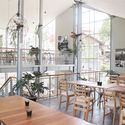
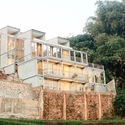
Plumeria House – Student Center / LUWIST - DormsPlumeria House – Student Center / LUWIST - Interior Photography, Dorms, Kitchen, Facade, Chair, TablePlumeria House – Student Center / LUWIST - Interior Photography, Dorms, Kitchen, Table, ChairPlumeria House – Student Center / LUWIST - Exterior Photography, Dorms, Facade, DoorPlumeria House – Student Center / LUWIST - More Images+ 7
•
Jatinangor, Indonesia
  • Architects: LUWIST
  • Area Area of this architecture project Area:  628 m²
  • Year Completion year of this architecture project Year:  2017
  • Manufacturers Brands with products used in this architecture project
    Manufacturers:  745 Worksteel, Fabelio, Ikea, Maja Deck, Roman Ceramics
  • Professionals: Restu Andrea

Kindergarten / Biuro Toprojekt

Kindergarten / Biuro Toprojekt - KindergartenKindergarten / Biuro Toprojekt - Exterior Photography, Kindergarten, Door, FacadeKindergarten / Biuro Toprojekt - Exterior Photography, Kindergarten, Facade, DoorKindergarten / Biuro Toprojekt - Exterior Photography, Kindergarten, Facade, Door, StairsKindergarten / Biuro Toprojekt - More Images+ 21

  • Architects: Biuro Toprojekt
  • Area Area of this architecture project Area:  1060 m²
  • Year Completion year of this architecture project Year:  2017
  • Manufacturers Brands with products used in this architecture project
    Manufacturers:  ROCKWOOL

Hanging Villa / TWS & Partners

Hanging Villa / TWS & Partners - Sustainability
© Fernando Gomulya

Hanging Villa / TWS & Partners - SustainabilityHanging Villa / TWS & Partners - Exterior Photography, Sustainability, FacadeHanging Villa / TWS & Partners - Interior Photography, Sustainability, Beam, FacadeHanging Villa / TWS & Partners - Exterior Photography, Sustainability, FacadeHanging Villa / TWS & Partners - More Images+ 12

La Vela / Time Architecture

La Vela / Time Architecture - Interior Photography, Hotels, Table, LightingLa Vela / Time Architecture - HotelsLa Vela / Time Architecture - Exterior Photography, Hotels, FacadeLa Vela / Time Architecture - Exterior Photography, Hotels, FacadeLa Vela / Time Architecture - More Images+ 26

Campbell Street / DKO + SLAB

Campbell Street / DKO + SLAB - Interior Photography, Offices, Kitchen, Countertop, Sink, TableCampbell Street / DKO + SLAB - Interior Photography, Offices, Kitchen, Sink, Table, CountertopCampbell Street / DKO + SLAB - Interior Photography, Offices, Bedroom, BedCampbell Street / DKO + SLAB - Exterior Photography, Offices, CityscapeCampbell Street / DKO + SLAB - More Images+ 24

•
Collingwood, Australia
  • Architects: DKO, SLAB
  • Area Area of this architecture project Area:  304 m²
  • Year Completion year of this architecture project Year:  2017
  • Manufacturers Brands with products used in this architecture project
    Manufacturers:  Gaggenau, Gessi, Alape, Fisher & Paykel, Brodware, +11

Lozano House / David Regalado Arquitectura
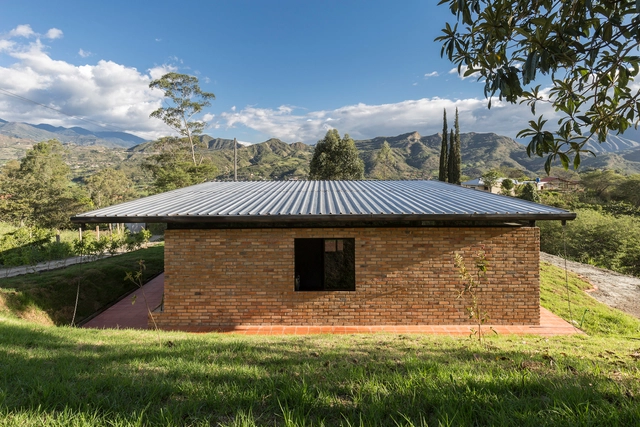
Lozano House / David Regalado Arquitectura - HousesLozano House / David Regalado Arquitectura - Exterior Photography, Houses, FacadeLozano House / David Regalado Arquitectura - Exterior Photography, Houses, FacadeLozano House / David Regalado Arquitectura - Interior Photography, HousesLozano House / David Regalado Arquitectura - More Images+ 9
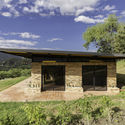
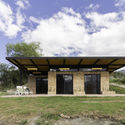
•
Malacatos, Ecuador
  • Area Area of this architecture project Area:  65 m²
  • Year Completion year of this architecture project Year:  2017
  • Manufacturers Brands with products used in this architecture project
    Manufacturers:  Disensa

Hangzhou Dowell · Life Style Center / Shanghai Tianhua Architecture Planning & Engineering

Hangzhou Dowell · Life Style Center / Shanghai Tianhua Architecture Planning & Engineering - Exterior Photography, Showroom, FacadeHangzhou Dowell · Life Style Center / Shanghai Tianhua Architecture Planning & Engineering - ShowroomHangzhou Dowell · Life Style Center / Shanghai Tianhua Architecture Planning & Engineering - ShowroomHangzhou Dowell · Life Style Center / Shanghai Tianhua Architecture Planning & Engineering - ShowroomHangzhou Dowell · Life Style Center / Shanghai Tianhua Architecture Planning & Engineering - More Images+ 29

•
Hangzhou, China

AXEL Hotel Madrid / El Equipo Creativo
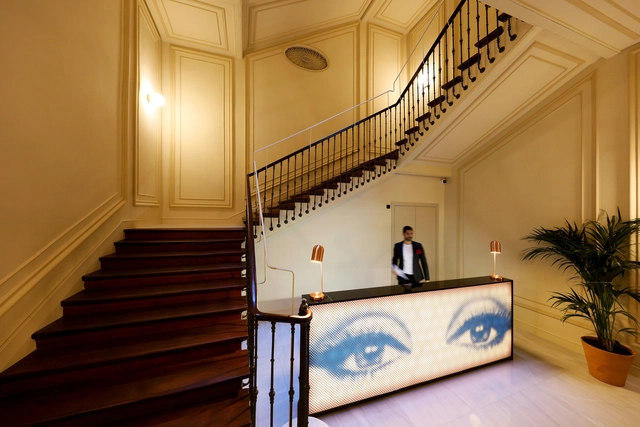
AXEL Hotel Madrid / El Equipo Creativo - HotelsAXEL Hotel Madrid / El Equipo Creativo - HotelsAXEL Hotel Madrid / El Equipo Creativo - HotelsAXEL Hotel Madrid / El Equipo Creativo - HotelsAXEL Hotel Madrid / El Equipo Creativo - More Images+ 13

•
Madrid, Spain
  • Architects: El Equipo Creativo
  • Area Area of this architecture project Area:  3600 m²
  • Year Completion year of this architecture project Year:  2017
  • Manufacturers Brands with products used in this architecture project
    Manufacturers:  Hisbalit, Acor, El Corte Inglés, El Taller de Piñero, Gerflor, +3

“Hidden Cross” Residence / Ntovros Vasileios Architects
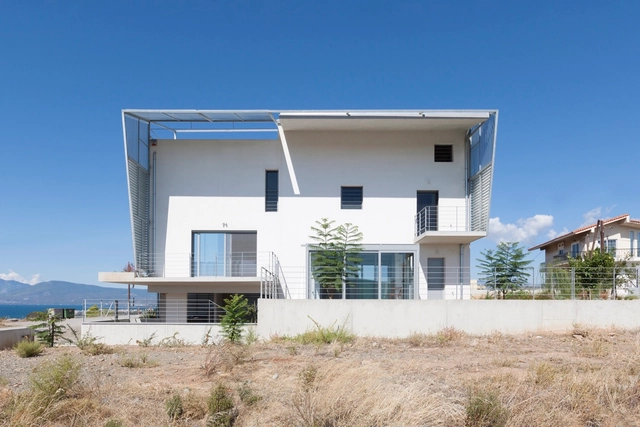
 “Hidden Cross” Residence / Ntovros Vasileios Architects - House Interiors “Hidden Cross” Residence / Ntovros Vasileios Architects - Exterior Photography, House Interiors, Facade “Hidden Cross” Residence / Ntovros Vasileios Architects - Exterior Photography, House Interiors, Door, Facade “Hidden Cross” Residence / Ntovros Vasileios Architects - Interior Photography, House Interiors, Kitchen, Table, Chair “Hidden Cross” Residence / Ntovros Vasileios Architects - More Images+ 33
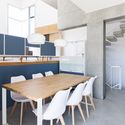
Resources Publicis Russia / VOX Architects
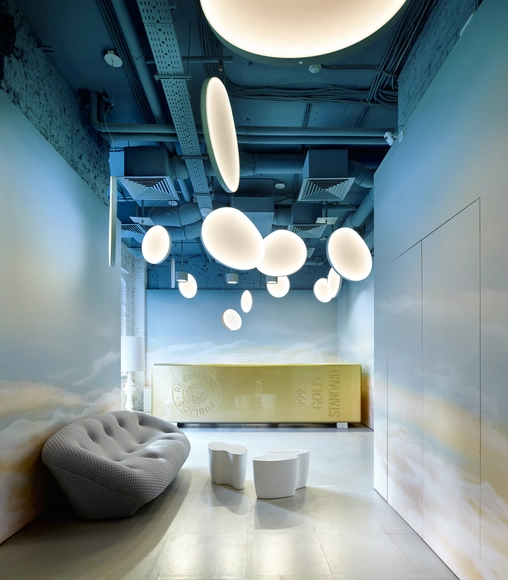
Resources Publicis Russia / VOX Architects - Interior Photography, Offices Interiors, Kitchen, Table, Chair, LightingResources Publicis Russia / VOX Architects - Interior Photography, Offices InteriorsResources Publicis Russia / VOX Architects - Interior Photography, Offices Interiors, FacadeResources Publicis Russia / VOX Architects - Interior Photography, Offices Interiors, Kitchen, Facade, ChairResources Publicis Russia / VOX Architects - More Images+ 12

  • Architects: VOX Architects
  • Area Area of this architecture project Area:  870 m²
  • Year Completion year of this architecture project Year:  2017
  • Manufacturers Brands with products used in this architecture project
    Manufacturers:  Buzzispace, Forbo Flooring Systems, Armstrong Ceilings, Autoban, Bolon, +8

Cortez Street House / moss Design

Cortez Street House / moss Design - Interior Photography, Sustainability, Bedroom, BedCortez Street House / moss Design - Interior Photography, SustainabilityCortez Street House / moss Design - Interior Photography, Sustainability, LightingCortez Street House / moss Design - Interior Photography, Sustainability, Door, ChairCortez Street House / moss Design - More Images+ 21

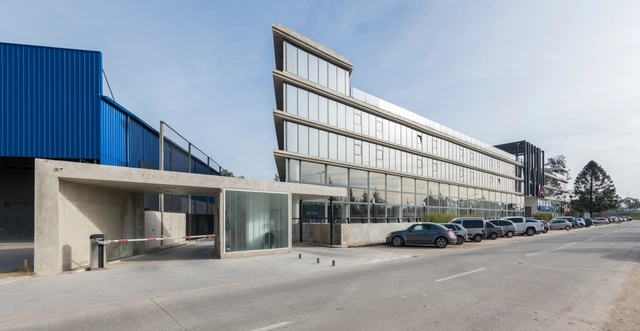
K41 Office Building / ÇaArquitectura

K41 Office Building / ÇaArquitectura - Office BuildingsK41 Office Building / ÇaArquitectura - Office BuildingsK41 Office Building / ÇaArquitectura - Office BuildingsK41 Office Building / ÇaArquitectura - Office BuildingsK41 Office Building / ÇaArquitectura - More Images+ 27

  • Architects: Ça Arquitectura
  • Area Area of this architecture project Area:  15000 m²
  • Year Completion year of this architecture project Year:  2017
  • Manufacturers Brands with products used in this architecture project
    Manufacturers:  Cruzzollin, Maderas don José, Pintureria san Antonio, Sky windows, Vidrios Raffo


Zerezes / Tadu Arquitetura

Zerezes / Tadu Arquitetura - StoreZerezes / Tadu Arquitetura - StoreZerezes / Tadu Arquitetura - Interior Photography, Store, KitchenZerezes / Tadu Arquitetura - Interior Photography, StoreZerezes / Tadu Arquitetura - More Images+ 15

•
Centro, Brazil
  • Architects: Tadu Arquitetura
  • Area Area of this architecture project Area:  1248 ft²
  • Year Completion year of this architecture project Year:  2017

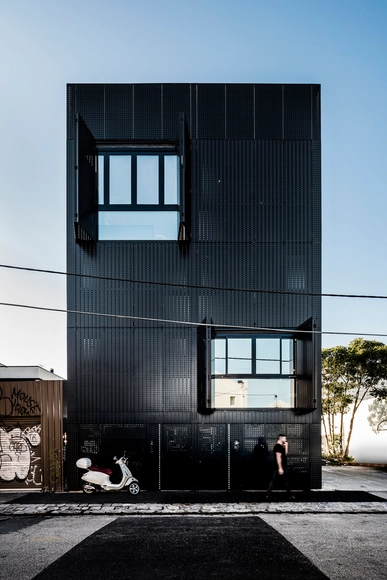
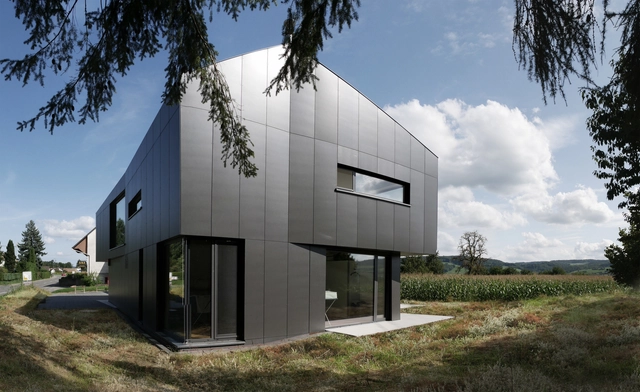
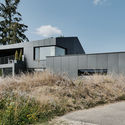
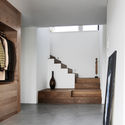
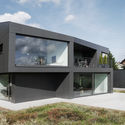
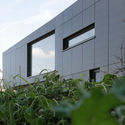
Black House / Benjamin Heller

Black House / Benjamin Heller - HousesBlack House / Benjamin Heller - HousesBlack House / Benjamin Heller - Exterior Photography, Houses, FacadeBlack House / Benjamin Heller - Exterior Photography, Houses, FacadeBlack House / Benjamin Heller - More Images+ 20

•
Öhningen, Germany
  • Architects: Benjamin Heller
  • Area Area of this architecture project Area:  325 m²
  • Year Completion year of this architecture project Year:  2017
  • Manufacturers Brands with products used in this architecture project
    Manufacturers:  Bruag, Focus, Schüco

Casa Panguipulli / Sebastián Browne + Javier Alcalde
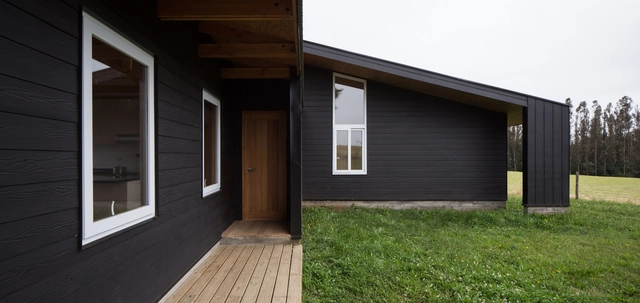
Casa Panguipulli / Sebastián Browne + Javier Alcalde - Interior Photography, House Interiors, FacadeCasa Panguipulli / Sebastián Browne + Javier Alcalde - House InteriorsCasa Panguipulli / Sebastián Browne + Javier Alcalde - Exterior Photography, House Interiors, FacadeCasa Panguipulli / Sebastián Browne + Javier Alcalde - Interior Photography, House Interiors, Kitchen, Beam, FacadeCasa Panguipulli / Sebastián Browne + Javier Alcalde - More Images+ 12

  • Area Area of this architecture project Area:  136 m²
  • Year Completion year of this architecture project Year:  2017
  • Manufacturers Brands with products used in this architecture project
    Manufacturers:  Cintac®, Forestal Neltume, Pizarreño, Sodimac

Benzina Bar / SuperLimão

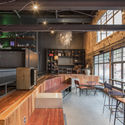
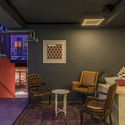
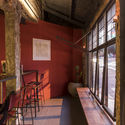
Benzina Bar  / SuperLimão - Interior Photography, Bar, Kitchen, Beam, Table, Lighting, ChairBenzina Bar  / SuperLimão - Interior Photography, Bar, Chair, TableBenzina Bar  / SuperLimão - Interior Photography, Bar, Beam, Table, ChairBenzina Bar  / SuperLimão - Interior Photography, Bar, TableBenzina Bar  / SuperLimão - More Images+ 13

•
Sumarezinho, Brazil
  • Architects: SuperLimão
  • Area Area of this architecture project Area:  250 m²
  • Year Completion year of this architecture project Year:  2017