1. ArchDaily
  2. 2017

2017

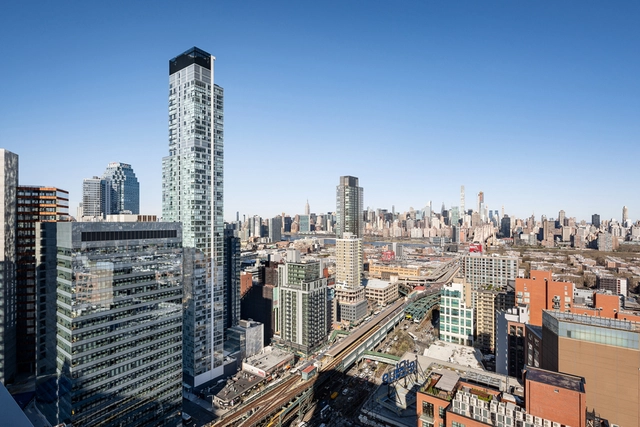
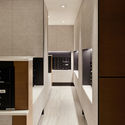
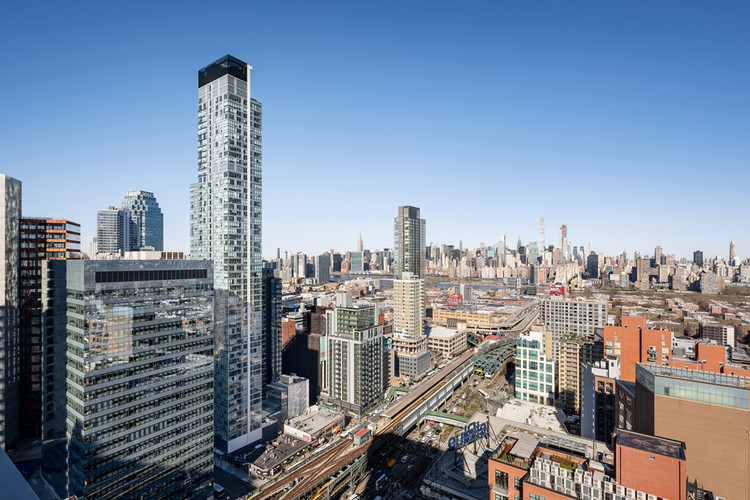
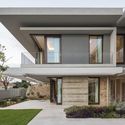
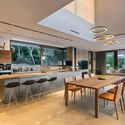
Residential Tower 28 / Hill West Architects

Residential Tower 28 / Hill West Architects - Exterior Photography, Residential, Facade, CityscapeResidential Tower 28 / Hill West Architects - Interior Photography, Residential, ChairResidential Tower 28 / Hill West Architects - Exterior Photography, Residential, CityscapeResidential Tower 28 / Hill West Architects - Interior Photography, Residential, Door, Facade, CountertopResidential Tower 28 / Hill West Architects - More Images+ 11

House in el Peumo / Cristián Izquierdo Lehmann

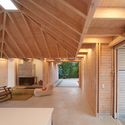
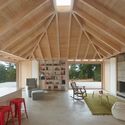
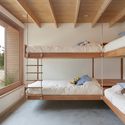
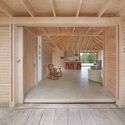
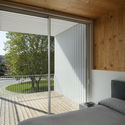
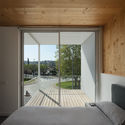
House in el Peumo / Cristián Izquierdo Lehmann - Interior Photography, Houses, Beam, FacadeHouse in el Peumo / Cristián Izquierdo Lehmann - Interior Photography, Houses, Beam, ChairHouse in el Peumo / Cristián Izquierdo Lehmann - Interior Photography, Houses, Bedroom, BedHouse in el Peumo / Cristián Izquierdo Lehmann - Interior Photography, Houses, Beam, ChairHouse in el Peumo / Cristián Izquierdo Lehmann - More Images+ 7

Architects : Cristián Izquierdo Lehmann
Location : Peumo, O’Higgins, Chile
Collaborators: Angela Koch, Jorge Cárdenas
Construction: Carlos Olivares
Structure: Osvaldo Peñaloza
Area : 163m2
Project Year : 2017
Photographs: Roland Halbe

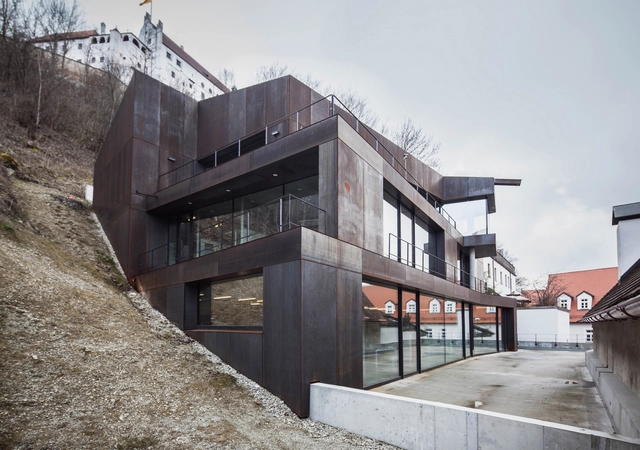
“Concrete meets Corten” Residential and Office Building / Architekturbüro Leinhäupl + Neuber

“Concrete meets Corten” Residential and Office Building / Architekturbüro Leinhäupl + Neuber - Exterior Photography, Residential, Facade“Concrete meets Corten” Residential and Office Building / Architekturbüro Leinhäupl + Neuber - Residential“Concrete meets Corten” Residential and Office Building / Architekturbüro Leinhäupl + Neuber - Exterior Photography, Residential, Facade“Concrete meets Corten” Residential and Office Building / Architekturbüro Leinhäupl + Neuber - Interior Photography, Residential, Facade, Chair, Table“Concrete meets Corten” Residential and Office Building / Architekturbüro Leinhäupl + Neuber - More Images+ 22

Sierra Mimbres Building / Taller Hector Barroso

Sierra Mimbres Building / Taller Hector Barroso - HousesSierra Mimbres Building / Taller Hector Barroso - HousesSierra Mimbres Building / Taller Hector Barroso - Interior Photography, Houses, BeamSierra Mimbres Building / Taller Hector Barroso - HousesSierra Mimbres Building / Taller Hector Barroso - More Images+ 34

•
Ciudad de Mexico, Mexico
  • Area Area of this architecture project Area:  1355 m²
  • Year Completion year of this architecture project Year:  2017
  • Manufacturers Brands with products used in this architecture project
    Manufacturers:  Cemex, Cristalum, Decoraciones Chávez, Flos, Grupo Arca

Hoa's House / ioa-studio

Hoa's House / ioa-studio - RenovationHoa's House / ioa-studio - RenovationHoa's House / ioa-studio - RenovationHoa's House / ioa-studio - RenovationHoa's House / ioa-studio - More Images+ 24

  • Architects: ioa-studio
  • Area Area of this architecture project Area:  104 m²
  • Year Completion year of this architecture project Year:  2017
  • Manufacturers Brands with products used in this architecture project
    Manufacturers:  AutoDesk, Big River Group

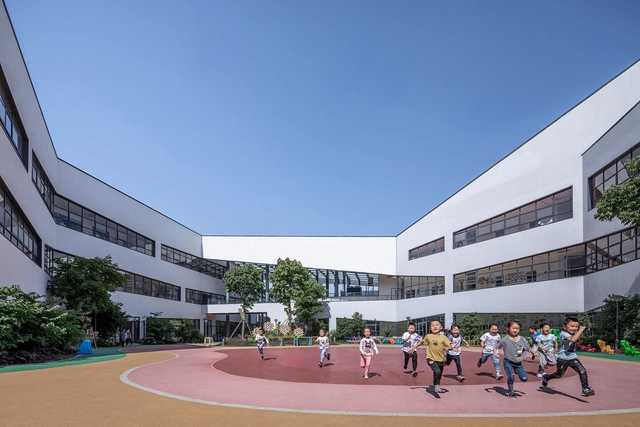
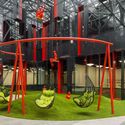
Nanxun Town Center Kindergarten / UAD

Nanxun Town Center Kindergarten / UAD - KindergartenNanxun Town Center Kindergarten / UAD - KindergartenNanxun Town Center Kindergarten / UAD - KindergartenNanxun Town Center Kindergarten / UAD - KindergartenNanxun Town Center Kindergarten / UAD - More Images+ 20

  • Architects: UAD
  • Area Area of this architecture project Area:  10030 m²
  • Year Completion year of this architecture project Year:  2017

Homage to Oscar House / Luigi Rosselli

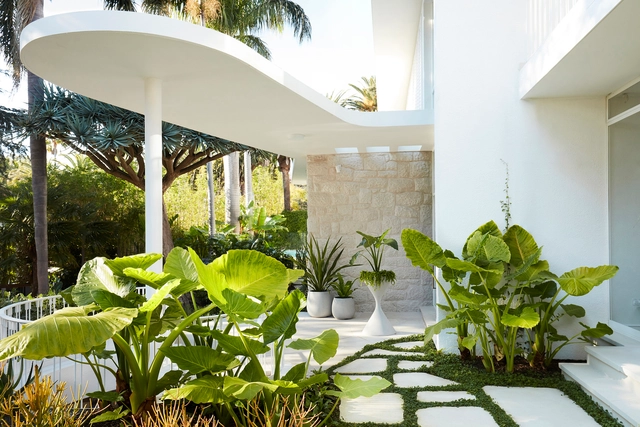
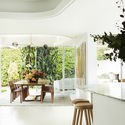
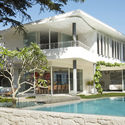
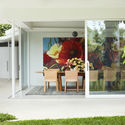
Homage to Oscar House / Luigi Rosselli - Interior Photography, Renovation, TableHomage to Oscar House / Luigi Rosselli - Interior Photography, Renovation, TableHomage to Oscar House / Luigi Rosselli - Exterior Photography, Renovation, Door, Facade, ChairHomage to Oscar House / Luigi Rosselli - Interior Photography, Renovation, Door, Facade, Table, ChairHomage to Oscar House / Luigi Rosselli - More Images+ 25

•
Bellevue Hill, Australia

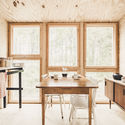
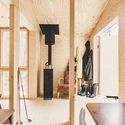
Small but Fine Cabin / studio politaire

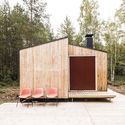
Small but Fine Cabin / studio politaire - Exterior Photography, Houses, ForestSmall but Fine Cabin / studio politaire - Exterior Photography, Houses, FacadeSmall but Fine Cabin / studio politaire - Interior Photography, Houses, Kitchen, Table, CountertopSmall but Fine Cabin / studio politaire - Interior Photography, Houses, Door, Table, ChairSmall but Fine Cabin / studio politaire - More Images+ 25

  • Architects: studio politaire
  • Area Area of this architecture project Area:  30 m²
  • Year Completion year of this architecture project Year:  2017
  • Manufacturers Brands with products used in this architecture project
    Manufacturers:  AutoDesk

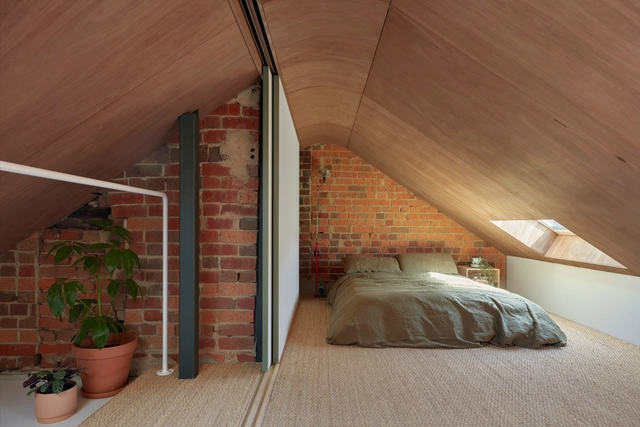
Curvy Eco Home / Craig Race Architecture

Curvy Eco Home / Craig Race Architecture - Interior Photography, Sustainability, Bedroom, Beam, Lighting, BedCurvy Eco Home / Craig Race Architecture - Exterior Photography, Sustainability, Stairs, FacadeCurvy Eco Home / Craig Race Architecture - Interior Photography, Sustainability, Kitchen, Countertop, Lighting, SinkCurvy Eco Home / Craig Race Architecture - Exterior Photography, Sustainability, Door, Stairs, FacadeCurvy Eco Home / Craig Race Architecture - More Images+ 18

  • Area Area of this architecture project Area:  1800 ft²
  • Year Completion year of this architecture project Year:  2017
  • Manufacturers Brands with products used in this architecture project
    Manufacturers:  AutoDesk, Agway Metals Inc., CertainTeed, Darktools, Mitsubishi Electric, +5

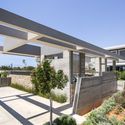
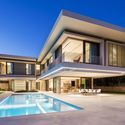
TLV House / Metropole Architects

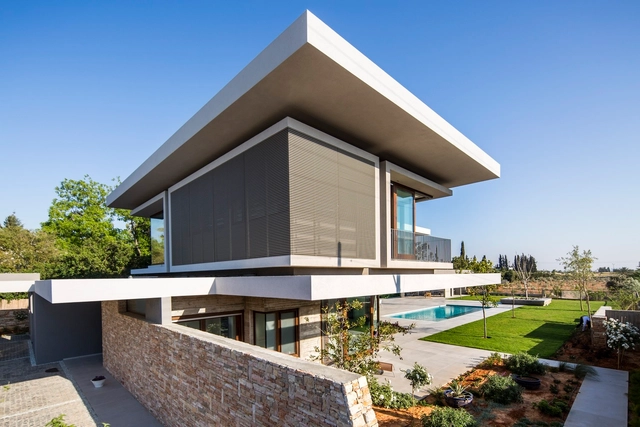
TLV House / Metropole Architects - HousesTLV House / Metropole Architects - Exterior Photography, Houses, FacadeTLV House / Metropole Architects - Exterior Photography, Houses, FacadeTLV House / Metropole Architects - Interior Photography, Houses, Kitchen, Table, Countertop, ChairTLV House / Metropole Architects - More Images+ 38

•
Ramat Gan, Israel

Neo Geo Business Center Interiors / T+T Architects

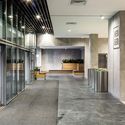
Neo Geo Business Center Interiors / T+T Architects - Interior Photography, Offices Interiors, Facade, LightingNeo Geo Business Center Interiors / T+T Architects - Interior Photography, Offices Interiors, Facade, Bench, TableNeo Geo Business Center Interiors / T+T Architects - Offices InteriorsNeo Geo Business Center Interiors / T+T Architects - Offices InteriorsNeo Geo Business Center Interiors / T+T Architects - More Images+ 27

  • Architects: T+T Architects
  • Area Area of this architecture project Area:  16340 m²
  • Year Completion year of this architecture project Year:  2017
  • Manufacturers Brands with products used in this architecture project
    Manufacturers:  Neolith, Estima Traffic, Florista, Rovasi, Smart Co

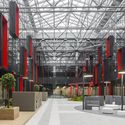
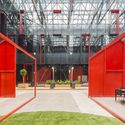
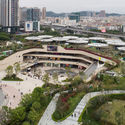
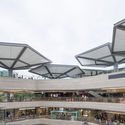
Longcheng Plaza Wankeli Roof Sunshade Design / Ingame

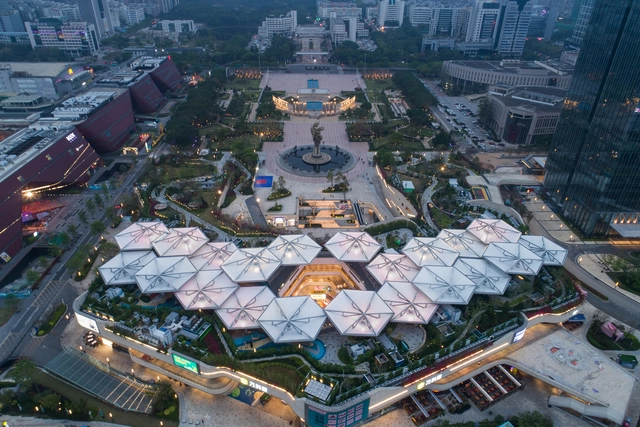
Longcheng Plaza Wankeli Roof Sunshade Design / Ingame - RenovationLongcheng Plaza Wankeli Roof Sunshade Design / Ingame - RenovationLongcheng Plaza Wankeli Roof Sunshade Design / Ingame - RenovationLongcheng Plaza Wankeli Roof Sunshade Design / Ingame - RenovationLongcheng Plaza Wankeli Roof Sunshade Design / Ingame - More Images+ 13

•
Shenzhen, China

DPS Apartments / Estudio MMX + Olga Romano

DPS Apartments / Estudio MMX + Olga Romano - Exterior Photography, Apartment Interiors, FacadeDPS Apartments / Estudio MMX + Olga Romano - Exterior Photography, Apartment Interiors, FacadeDPS Apartments / Estudio MMX + Olga Romano - Apartment InteriorsDPS Apartments / Estudio MMX + Olga Romano - Exterior Photography, Apartment Interiors, FacadeDPS Apartments / Estudio MMX + Olga Romano - More Images+ 9

DB Apartment / Intown Arquitetura

DB Apartment / Intown Arquitetura - Apartment InteriorsDB Apartment / Intown Arquitetura - Apartment InteriorsDB Apartment / Intown Arquitetura - Apartment InteriorsDB Apartment / Intown Arquitetura - Apartment InteriorsDB Apartment / Intown Arquitetura - More Images+ 28

  • Architects: Intown Arquitetura
  • Area Area of this architecture project Area:  1722 ft²
  • Year Completion year of this architecture project Year:  2017
  • Manufacturers Brands with products used in this architecture project
    Manufacturers:  Adobe Systems Incorporated, Arquivo Contemporâneo, AutoDesk, Deca, FOREX, +9

Origami House / Bernardes Arquitetura

Origami House / Bernardes Arquitetura - Exterior Photography, Houses, Facade, TableOrigami House / Bernardes Arquitetura - HousesOrigami House / Bernardes Arquitetura - Interior Photography, Houses, FacadeOrigami House / Bernardes Arquitetura - Interior Photography, HousesOrigami House / Bernardes Arquitetura - More Images+ 17

  • Area Area of this architecture project Area:  670 m²
  • Year Completion year of this architecture project Year:  2017
  • Manufacturers Brands with products used in this architecture project
    Manufacturers:  Unibox

11 House / CODA Arquitetura

11 House / CODA Arquitetura - Interior Photography, Houses, Lighting, Table11 House / CODA Arquitetura - Interior Photography, Houses, Kitchen, Beam, Countertop, Chair11 House / CODA Arquitetura - Houses11 House / CODA Arquitetura - Interior Photography, Houses, Stairs, Beam, Door, Handrail, Facade11 House / CODA Arquitetura - More Images+ 28

•
Brasilia, Brazil
  • Architects: CoDA Arquitetura
  • Area Area of this architecture project Area:  368 m²
  • Year Completion year of this architecture project Year:  2017

MG House / bxd arquitectura

MG House / bxd arquitectura - HousesMG House / bxd arquitectura - HousesMG House / bxd arquitectura - HousesMG House / bxd arquitectura - HousesMG House / bxd arquitectura - More Images+ 26

Governors Bay House / First Light Studio

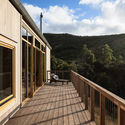
Governors Bay House / First Light Studio - Interior Photography, Houses, Beam, Table, ChairGovernors Bay House / First Light Studio - HousesGovernors Bay House / First Light Studio - Exterior Photography, Houses, Deck, Fence, Facade, HandrailGovernors Bay House / First Light Studio - Interior Photography, Houses, Door, TableGovernors Bay House / First Light Studio - More Images+ 12

•
Governors Bay, New Zealand