1. ArchDaily
  2. 2017

2017

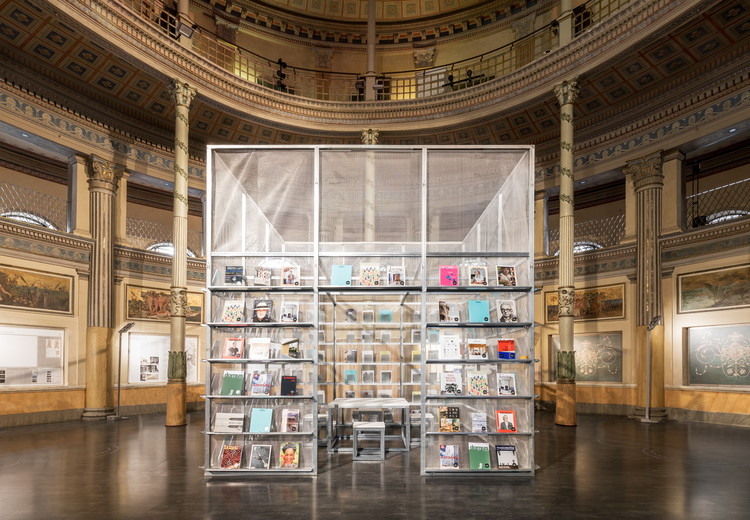

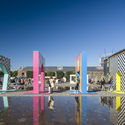
Press Box / Set Architects
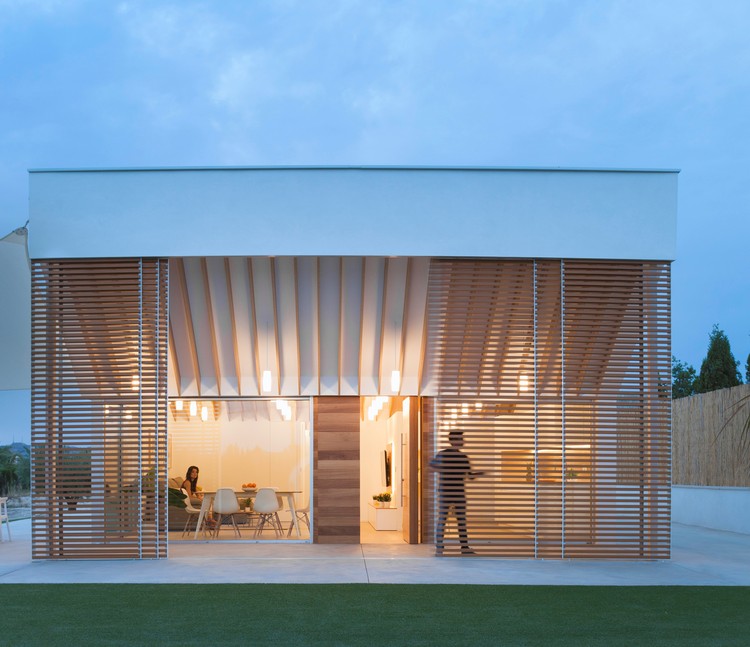
Press Box / Set Architects - Small ScalePress Box / Set Architects - Small ScalePress Box / Set Architects - Small ScalePress Box / Set Architects - Small ScalePress Box / Set Architects - More Images+ 17

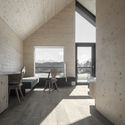
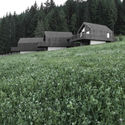
Artists’ Home and Studio / Piotr Brzoza Architekten

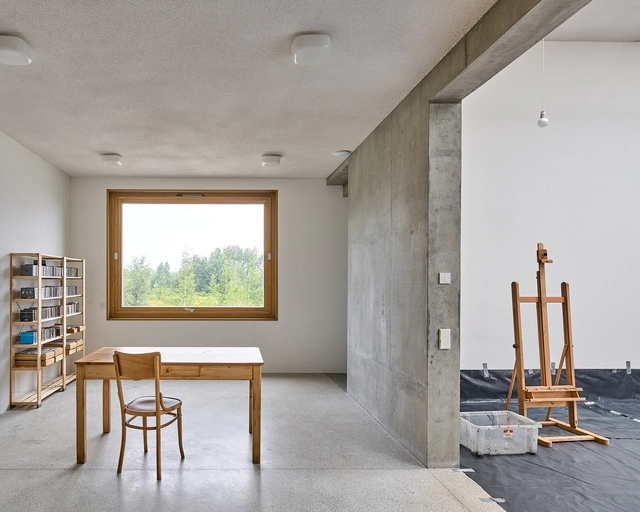
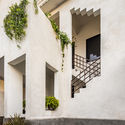
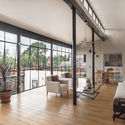
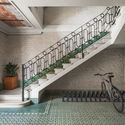
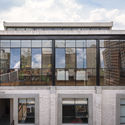
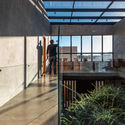
Artists’ Home and Studio  / Piotr Brzoza Architekten - Exterior Photography, Houses, FacadeArtists’ Home and Studio  / Piotr Brzoza Architekten - Exterior Photography, Houses, FacadeArtists’ Home and Studio  / Piotr Brzoza Architekten - Interior Photography, Houses, ChairArtists’ Home and Studio  / Piotr Brzoza Architekten - Interior Photography, Houses, Stairs, HandrailArtists’ Home and Studio  / Piotr Brzoza Architekten - More Images+ 20

•
Cracovia, Poland

Muttenz Water Purification Plant / Oppenheim Architecture + Design

Muttenz Water Purification Plant / Oppenheim Architecture + Design - Industrial ArchitectureMuttenz Water Purification Plant / Oppenheim Architecture + Design - Industrial ArchitectureMuttenz Water Purification Plant / Oppenheim Architecture + Design - Industrial ArchitectureMuttenz Water Purification Plant / Oppenheim Architecture + Design - Industrial ArchitectureMuttenz Water Purification Plant / Oppenheim Architecture + Design - More Images+ 30

Harrison St. House / Ryan Leidner Architecture

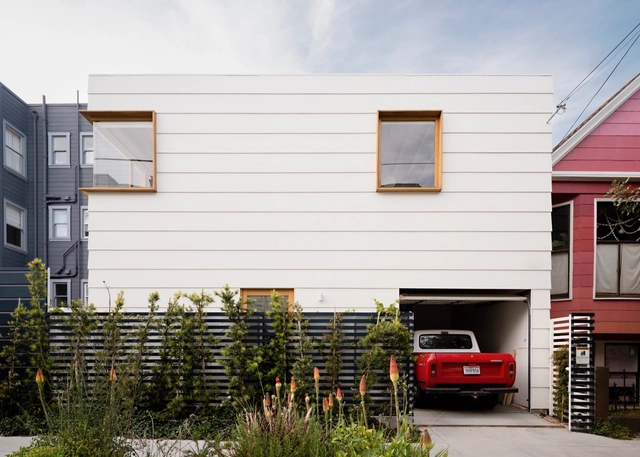
Harrison St. House / Ryan Leidner Architecture - Exterior Photography, Restoration, FacadeHarrison St. House / Ryan Leidner Architecture - Interior Photography, Restoration, Bedroom, BeamHarrison St. House / Ryan Leidner Architecture - Interior Photography, Restoration, TableHarrison St. House / Ryan Leidner Architecture - Exterior Photography, Restoration, Stairs, Door, FacadeHarrison St. House / Ryan Leidner Architecture - More Images+ 24

•
San Francisco, United States
  • Year Completion year of this architecture project Year:  2017
  • Manufacturers Brands with products used in this architecture project
    Manufacturers:  AutoDesk, Blu Bathworks, Caesarstone, Flos, Quantum Windows & Doors, +1

Montes Housing / Héctor Solórzano

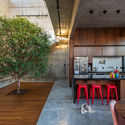
Montes Housing / Héctor Solórzano - Exterior Photography, Housing, FacadeMontes Housing / Héctor Solórzano - Interior Photography, Housing, FacadeMontes Housing / Héctor Solórzano - Interior Photography, Housing, Stairs, FacadeMontes Housing / Héctor Solórzano - Interior Photography, Housing, TableMontes Housing / Héctor Solórzano - More Images+ 15

•
Guadalajara, Mexico
  • Architects: Héctor Solórzano
  • Area Area of this architecture project Area:  195 m²
  • Year Completion year of this architecture project Year:  2017

Lirio 7 Building / BAAQ'

Lirio 7 Building / BAAQ' - ResidentialLirio 7 Building / BAAQ' - ResidentialLirio 7 Building / BAAQ' - ResidentialLirio 7 Building / BAAQ' - ResidentialLirio 7 Building / BAAQ' - More Images+ 17

•
Ciudad de México, Mexico
  • Architects: BAAQ'
  • Year Completion year of this architecture project Year:  2017

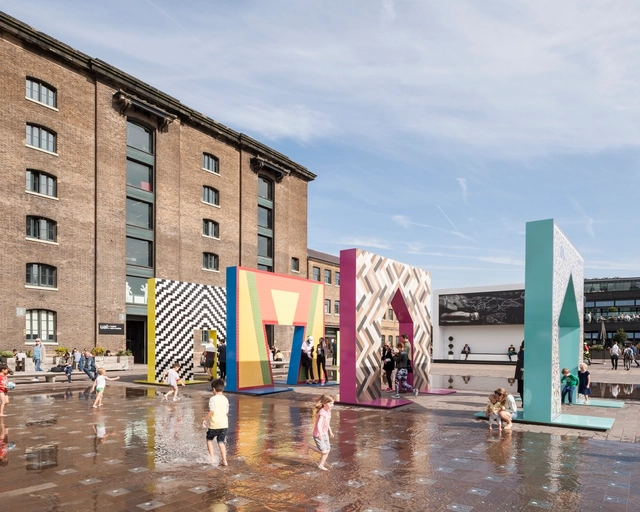
Gateways Installation / Adam Nathaniel Furman

Gateways Installation / Adam Nathaniel Furman - Interior Photography, Temporary Installations, FacadeGateways Installation / Adam Nathaniel Furman - Drawings, Temporary Installations, FacadeGateways Installation / Adam Nathaniel Furman - Exterior Photography, Temporary Installations, FacadeGateways Installation / Adam Nathaniel Furman - Exterior Photography, Temporary Installations, FacadeGateways Installation / Adam Nathaniel Furman - More Images+ 40

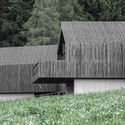
Fan Forest Houses / bergmeisterwolf architekten

Fan Forest Houses / bergmeisterwolf architekten - Exterior Photography, Houses, Door, FacadeFan Forest Houses / bergmeisterwolf architekten - Interior Photography, Houses, ChairFan Forest Houses / bergmeisterwolf architekten - Exterior Photography, HousesFan Forest Houses / bergmeisterwolf architekten - Exterior Photography, HousesFan Forest Houses / bergmeisterwolf architekten - More Images+ 16

Ciudad Nueva Recording Studio / Grupo Culata Jovai

Ciudad Nueva Recording Studio / Grupo Culata Jovai - Other
© Federico Cairoli

Ciudad Nueva Recording Studio / Grupo Culata Jovai - OtherCiudad Nueva Recording Studio / Grupo Culata Jovai - OtherCiudad Nueva Recording Studio / Grupo Culata Jovai - OtherCiudad Nueva Recording Studio / Grupo Culata Jovai - OtherCiudad Nueva Recording Studio / Grupo Culata Jovai - More Images+ 29

•
Asunción, Paraguay
  • Area Area of this architecture project Area:  300 m²
  • Year Completion year of this architecture project Year:  2017

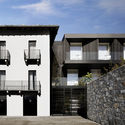
Casa Fantini Boutique Hotel / Lissoni Architettura

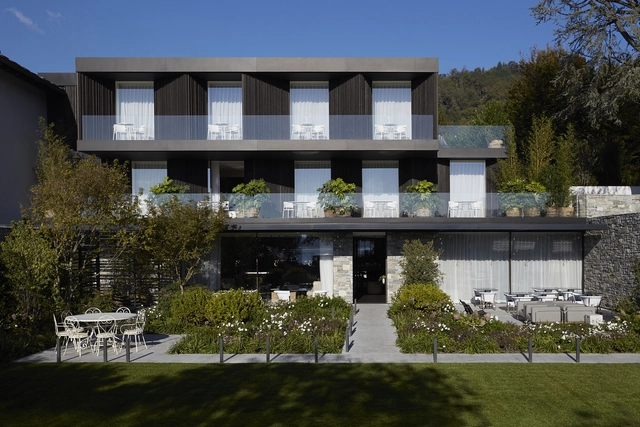
Casa Fantini Boutique Hotel / Lissoni Architettura - Exterior Photography, RenovationCasa Fantini Boutique Hotel / Lissoni Architettura - RenovationCasa Fantini Boutique Hotel / Lissoni Architettura - Exterior Photography, Renovation, Stairs, Facade, DoorCasa Fantini Boutique Hotel / Lissoni Architettura - RenovationCasa Fantini Boutique Hotel / Lissoni Architettura - More Images+ 15

  • Area Area of this architecture project Area:  1218 m²
  • Year Completion year of this architecture project Year:  2017

HOUSE B4 / KWa

HOUSE B4 / KWa - Exterior Photography, Houses, Facade, Table, Chair, LightingHOUSE B4 / KWa - Interior Photography, Houses, Kitchen, Table, Chair, Countertop, SinkHOUSE B4 / KWa - Exterior Photography, Houses, FacadeHOUSE B4 / KWa - HousesHOUSE B4 / KWa - More Images+ 5

•
Husseren-les-Châteaux, France
  • Architects: KWa
  • Area Area of this architecture project Area:  178 m²
  • Year Completion year of this architecture project Year:  2017
  • Manufacturers Brands with products used in this architecture project
    Manufacturers:  Swisspearl

Garden Wall Pavilion / Retallack Thompson + Other Architects

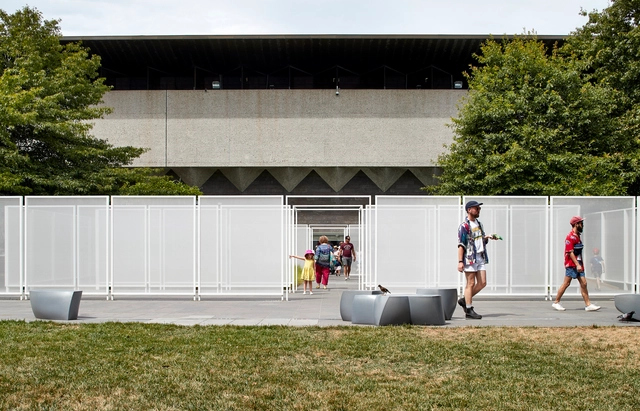
Garden Wall Pavilion / Retallack Thompson + Other Architects - Installations & StructuresGarden Wall Pavilion / Retallack Thompson + Other Architects - Installations & StructuresGarden Wall Pavilion / Retallack Thompson + Other Architects - Interior Photography, Installations & StructuresGarden Wall Pavilion / Retallack Thompson + Other Architects - Exterior Photography, Installations & StructuresGarden Wall Pavilion / Retallack Thompson + Other Architects - More Images+ 14

Box House / Caio Persighini Arquitetura

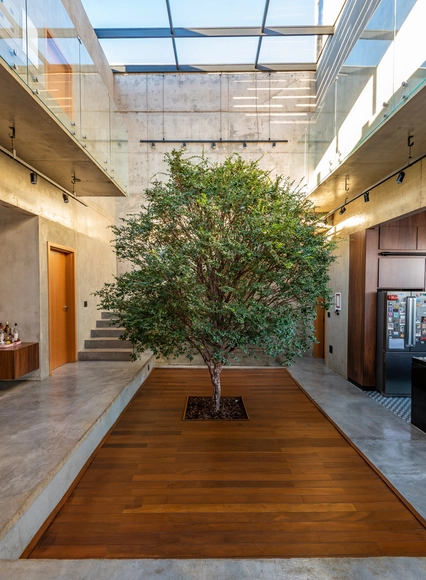
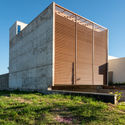
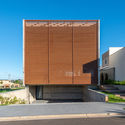
Box House / Caio Persighini Arquitetura - Interior Photography, House Interiors, Kitchen, Table, ChairBox House / Caio Persighini Arquitetura - Exterior Photography, House Interiors, Facade, BeamBox House / Caio Persighini Arquitetura - House InteriorsBox House / Caio Persighini Arquitetura - Exterior Photography, House Interiors, FacadeBox House / Caio Persighini Arquitetura - More Images+ 45

Museum of the Bible / SmithGroup

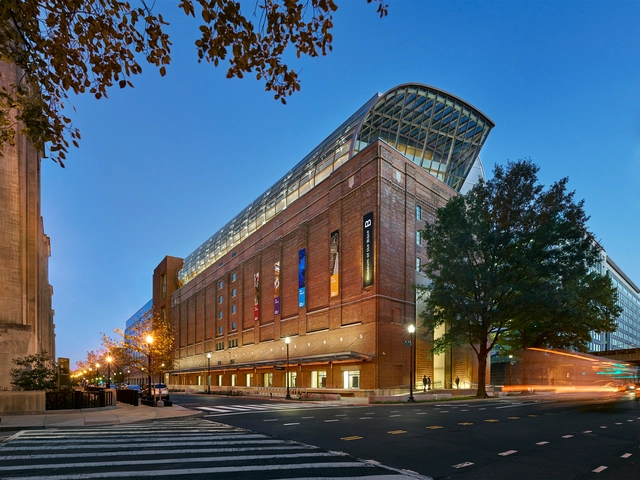
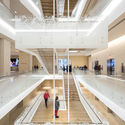
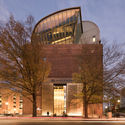
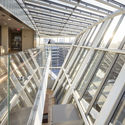
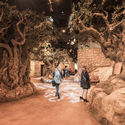
Museum of the Bible / SmithGroup - Interior Photography, Museum, Kitchen, Stairs, HandrailMuseum of the Bible / SmithGroup - Exterior Photography, Museum, FacadeMuseum of the Bible / SmithGroup - MuseumMuseum of the Bible / SmithGroup - Interior Photography, Museum, ArchMuseum of the Bible / SmithGroup - More Images+ 27

•
Washington, United States

Pilevneli Gallery / Emre Arolat Architecture

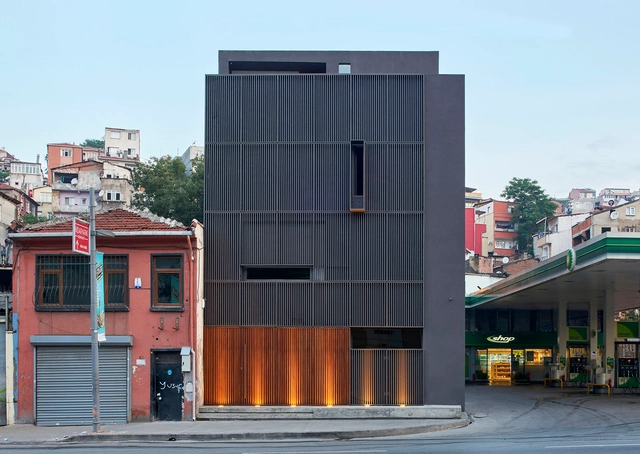
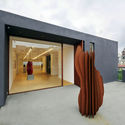
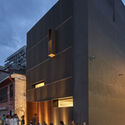

Pilevneli Gallery / Emre Arolat Architecture - Museum & Exhibition InteriorsPilevneli Gallery / Emre Arolat Architecture - Exterior Photography, Museum & Exhibition Interiors, FacadePilevneli Gallery / Emre Arolat Architecture - Exterior Photography, Museum & Exhibition Interiors, Door, FacadePilevneli Gallery / Emre Arolat Architecture - Interior Photography, Museum & Exhibition InteriorsPilevneli Gallery / Emre Arolat Architecture - More Images+ 13

Antara Gallery / EDI Architects

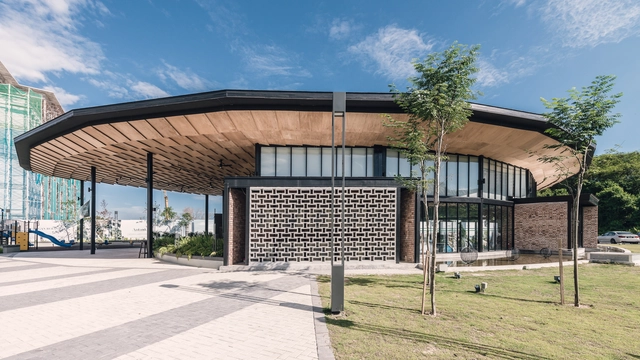
Antara Gallery / EDI Architects - Exterior Photography, Gallery, FacadeAntara Gallery / EDI Architects - Interior Photography, Gallery, Table, ChairAntara Gallery / EDI Architects - Interior Photography, Gallery, Door, Facade, Table, ChairAntara Gallery / EDI Architects - Interior Photography, Gallery, Facade, Table, ChairAntara Gallery / EDI Architects - More Images+ 39

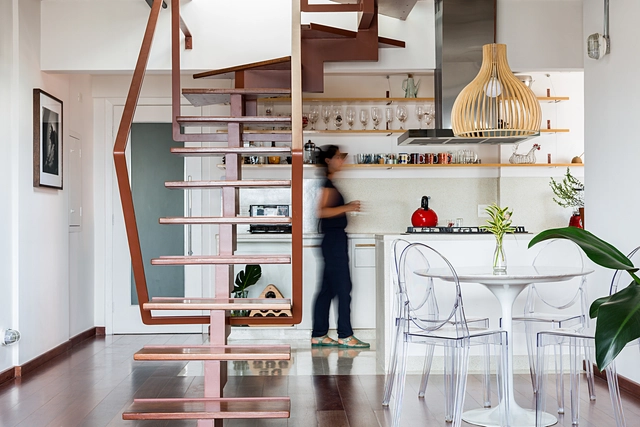
Capote Duplex / Cacho Arquitetura

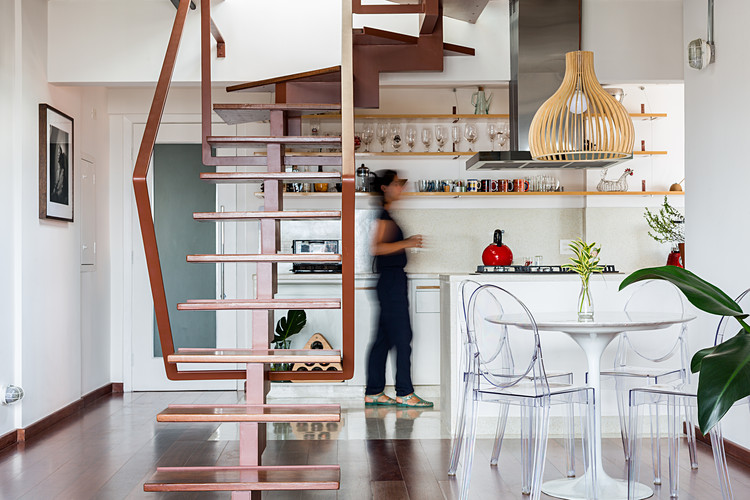
Capote Duplex / Cacho Arquitetura - Apartment InteriorsCapote Duplex / Cacho Arquitetura - Apartment InteriorsCapote Duplex / Cacho Arquitetura - Apartment InteriorsCapote Duplex / Cacho Arquitetura - Apartment InteriorsCapote Duplex / Cacho Arquitetura - More Images+ 17

  • Architects: Cacho Arquitetura
  • Area Area of this architecture project Area:  110 m²
  • Year Completion year of this architecture project Year:  2017
  • Manufacturers Brands with products used in this architecture project
    Manufacturers:  Chaos Group, AutoDesk, Casa Franceza, Deca, Eliane, +3

Refurbishment for Eduardo, Laura & Enzo / Pablo Muñoz Payá Arquitectos

Refurbishment for Eduardo, Laura & Enzo / Pablo Muñoz Payá Arquitectos - Refurbishment

Refurbishment for Eduardo, Laura & Enzo / Pablo Muñoz Payá Arquitectos - RefurbishmentRefurbishment for Eduardo, Laura & Enzo / Pablo Muñoz Payá Arquitectos - RefurbishmentRefurbishment for Eduardo, Laura & Enzo / Pablo Muñoz Payá Arquitectos - RefurbishmentRefurbishment for Eduardo, Laura & Enzo / Pablo Muñoz Payá Arquitectos - RefurbishmentRefurbishment for Eduardo, Laura & Enzo / Pablo Muñoz Payá Arquitectos - More Images+ 26

  • Area Area of this architecture project Area:  138 m²
  • Year Completion year of this architecture project Year:  2017
  • Manufacturers Brands with products used in this architecture project
    Manufacturers:  Hunter Douglas, Pedrali, Porcelanosa Grupo, Saheco, Simon, +2